$709,000
About this House
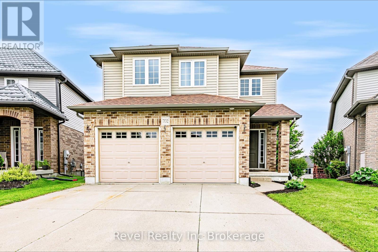
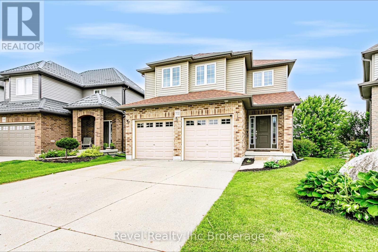
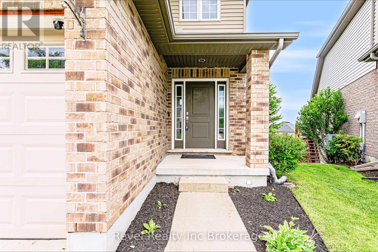
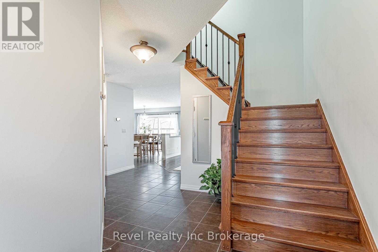
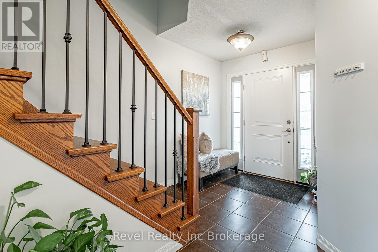
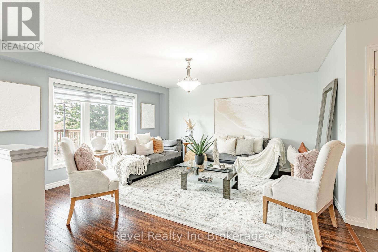
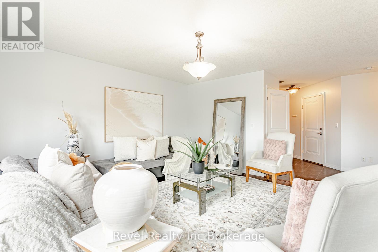
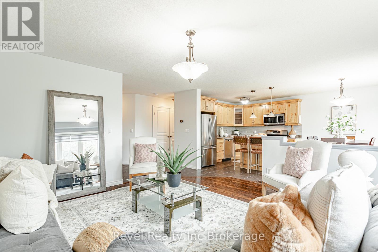
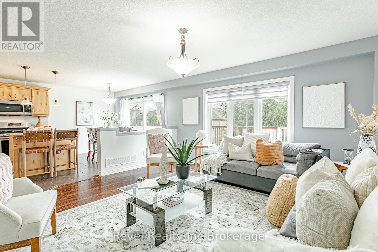
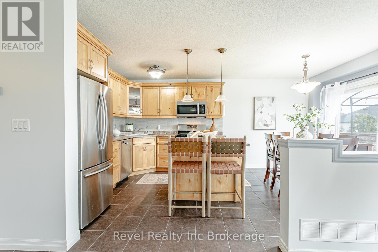
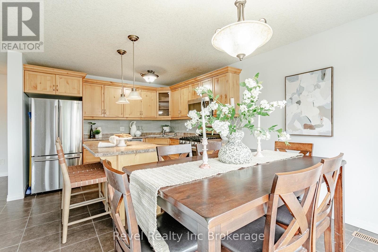
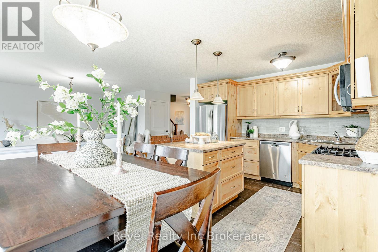
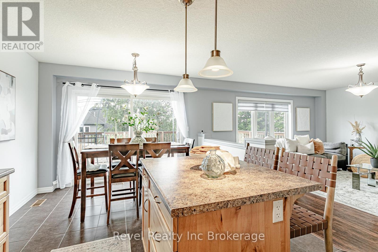
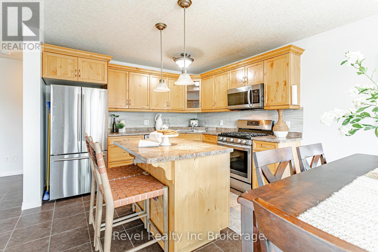
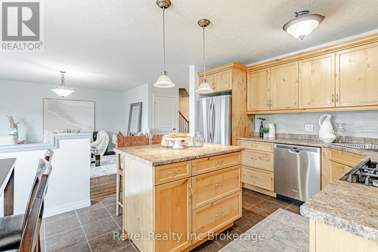
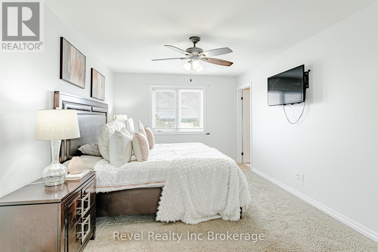
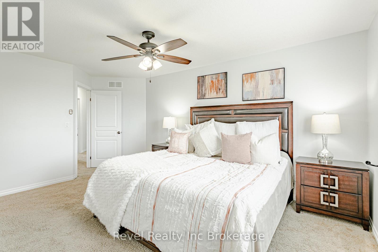
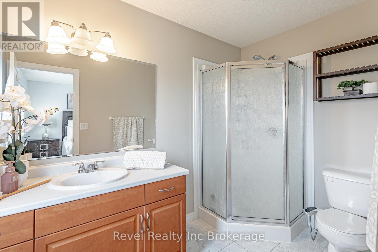
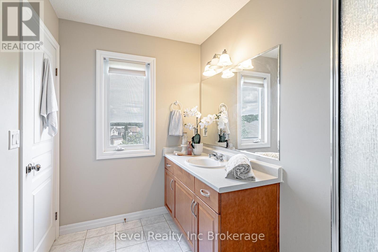
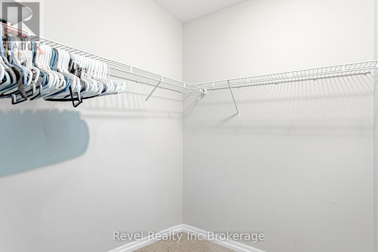
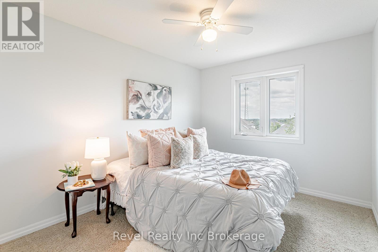
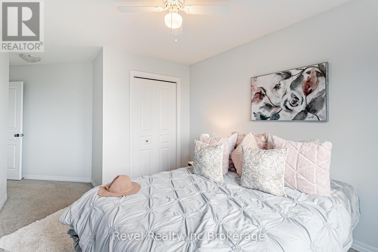
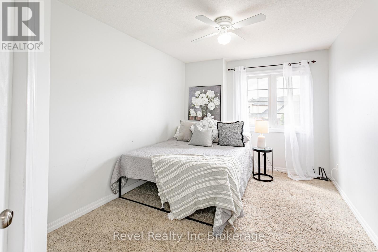
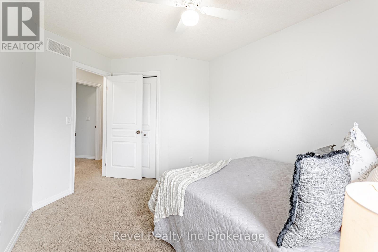
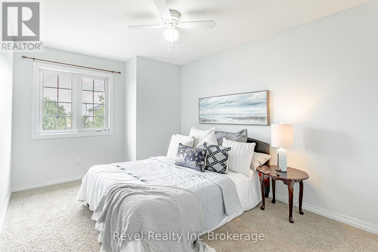
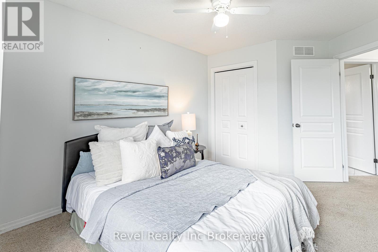
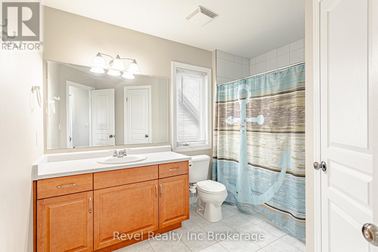
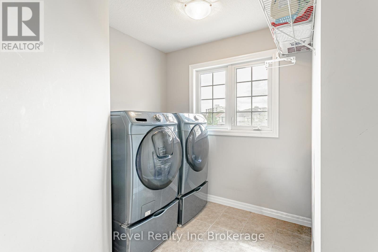
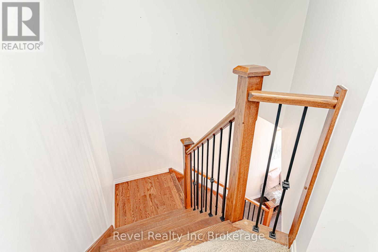
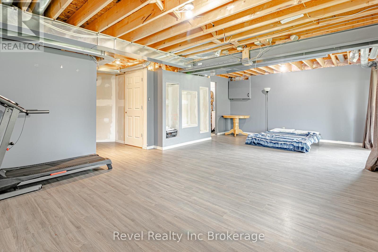
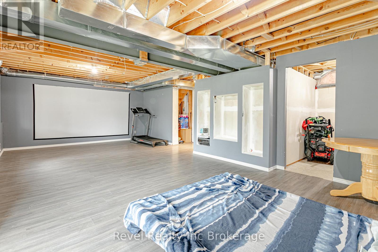
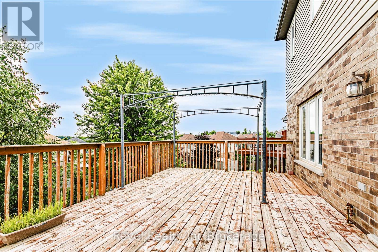
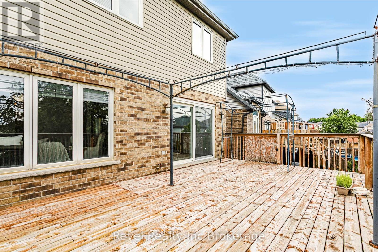
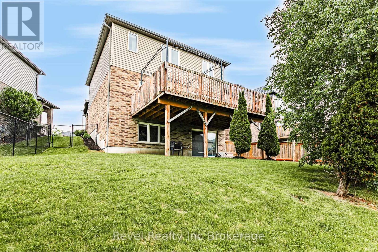
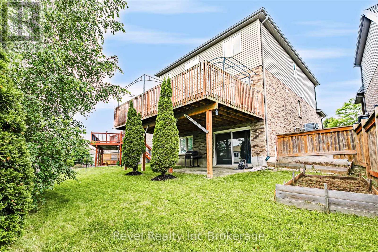
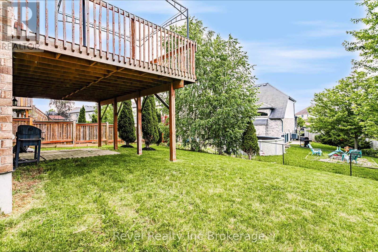
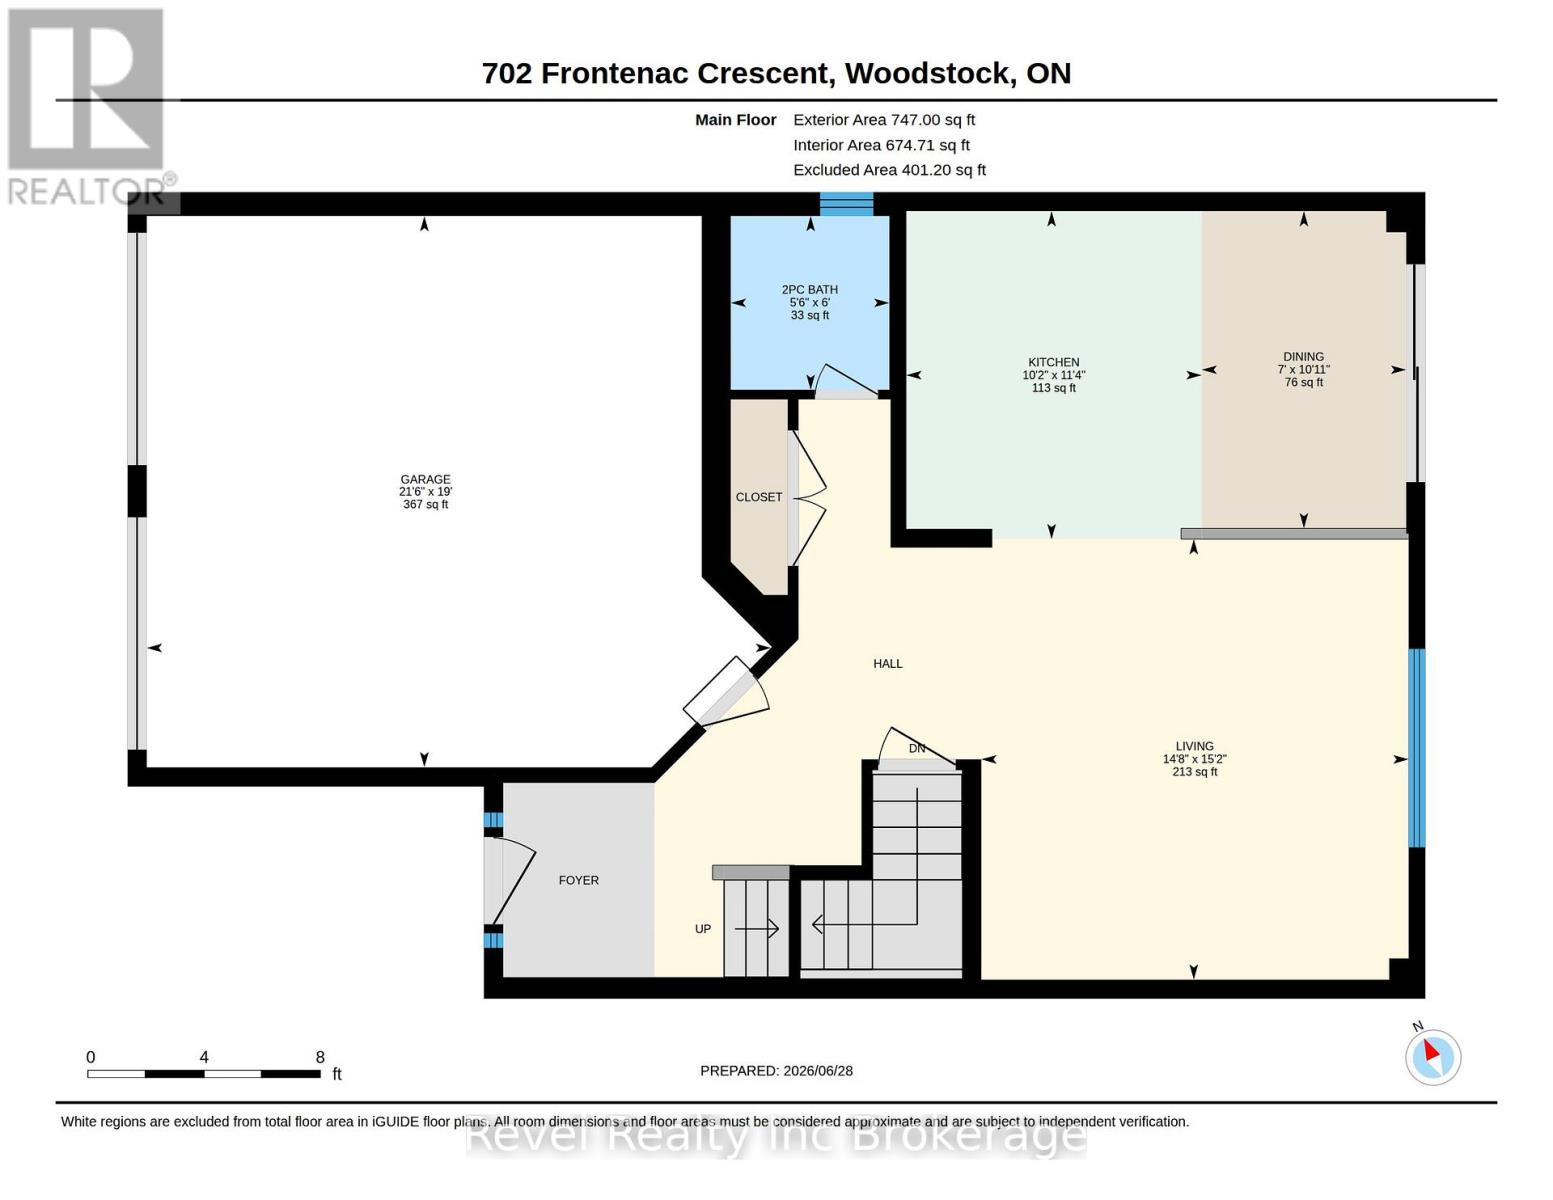
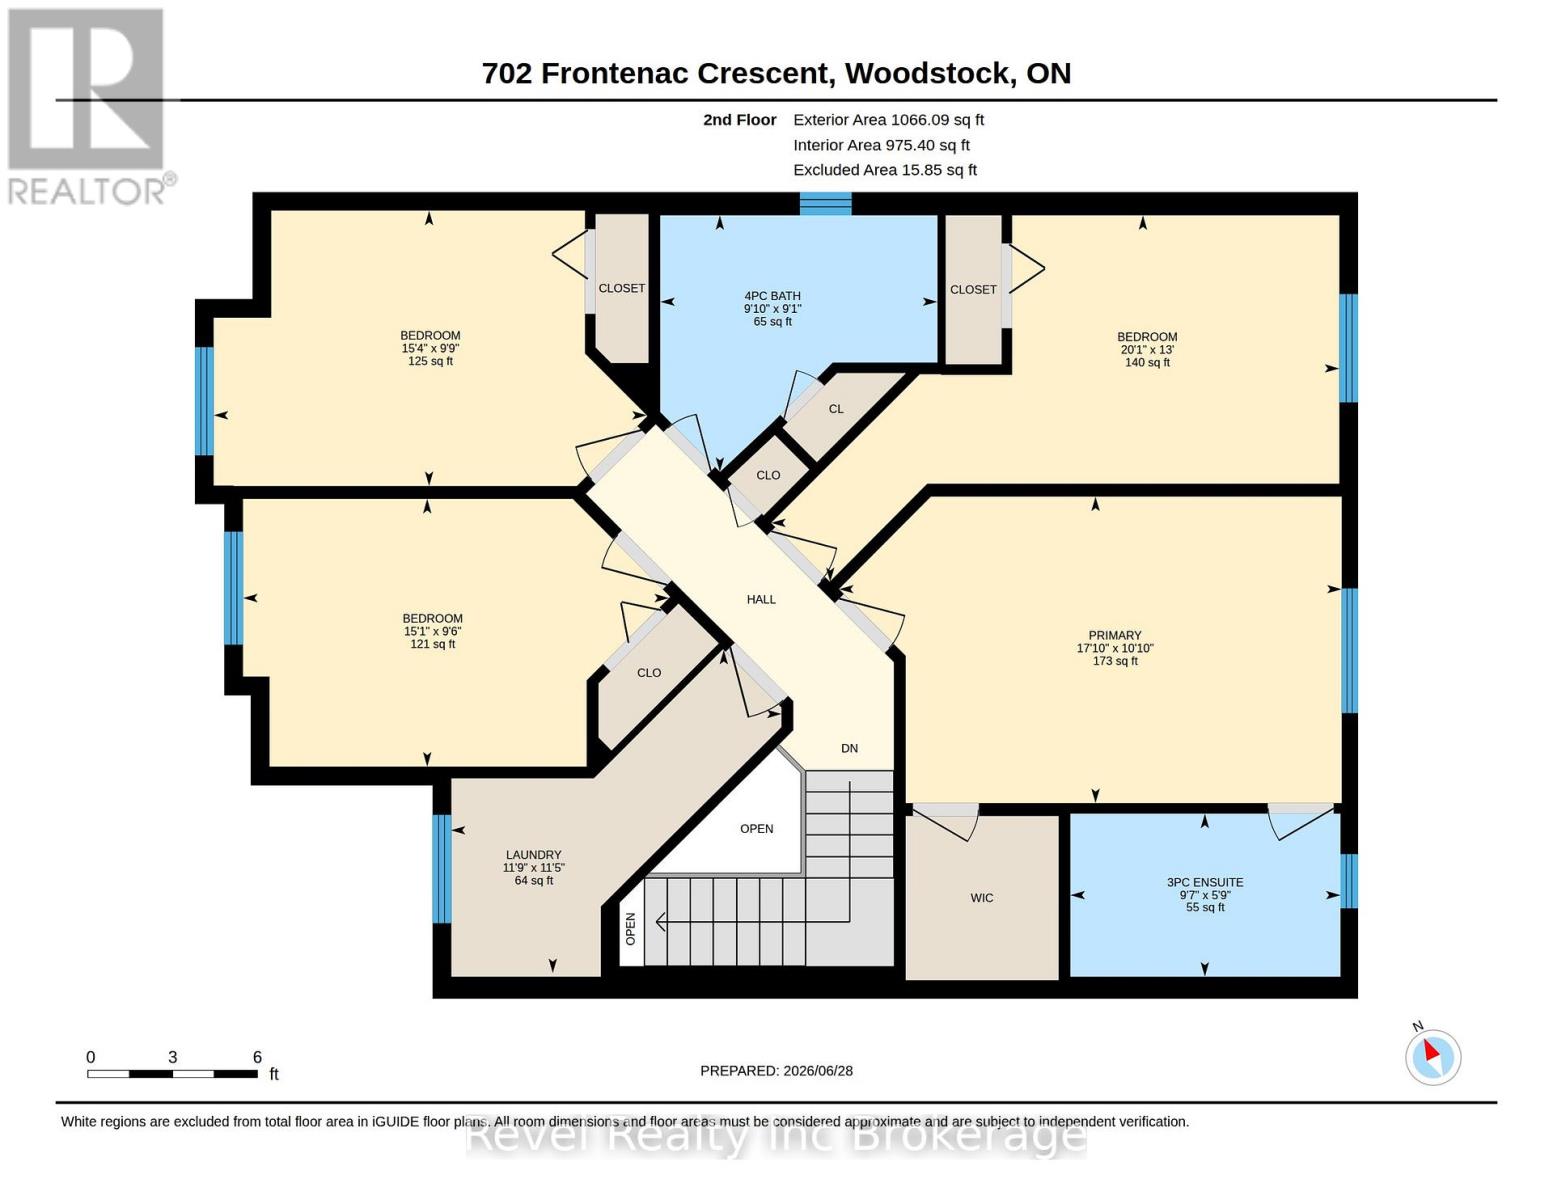
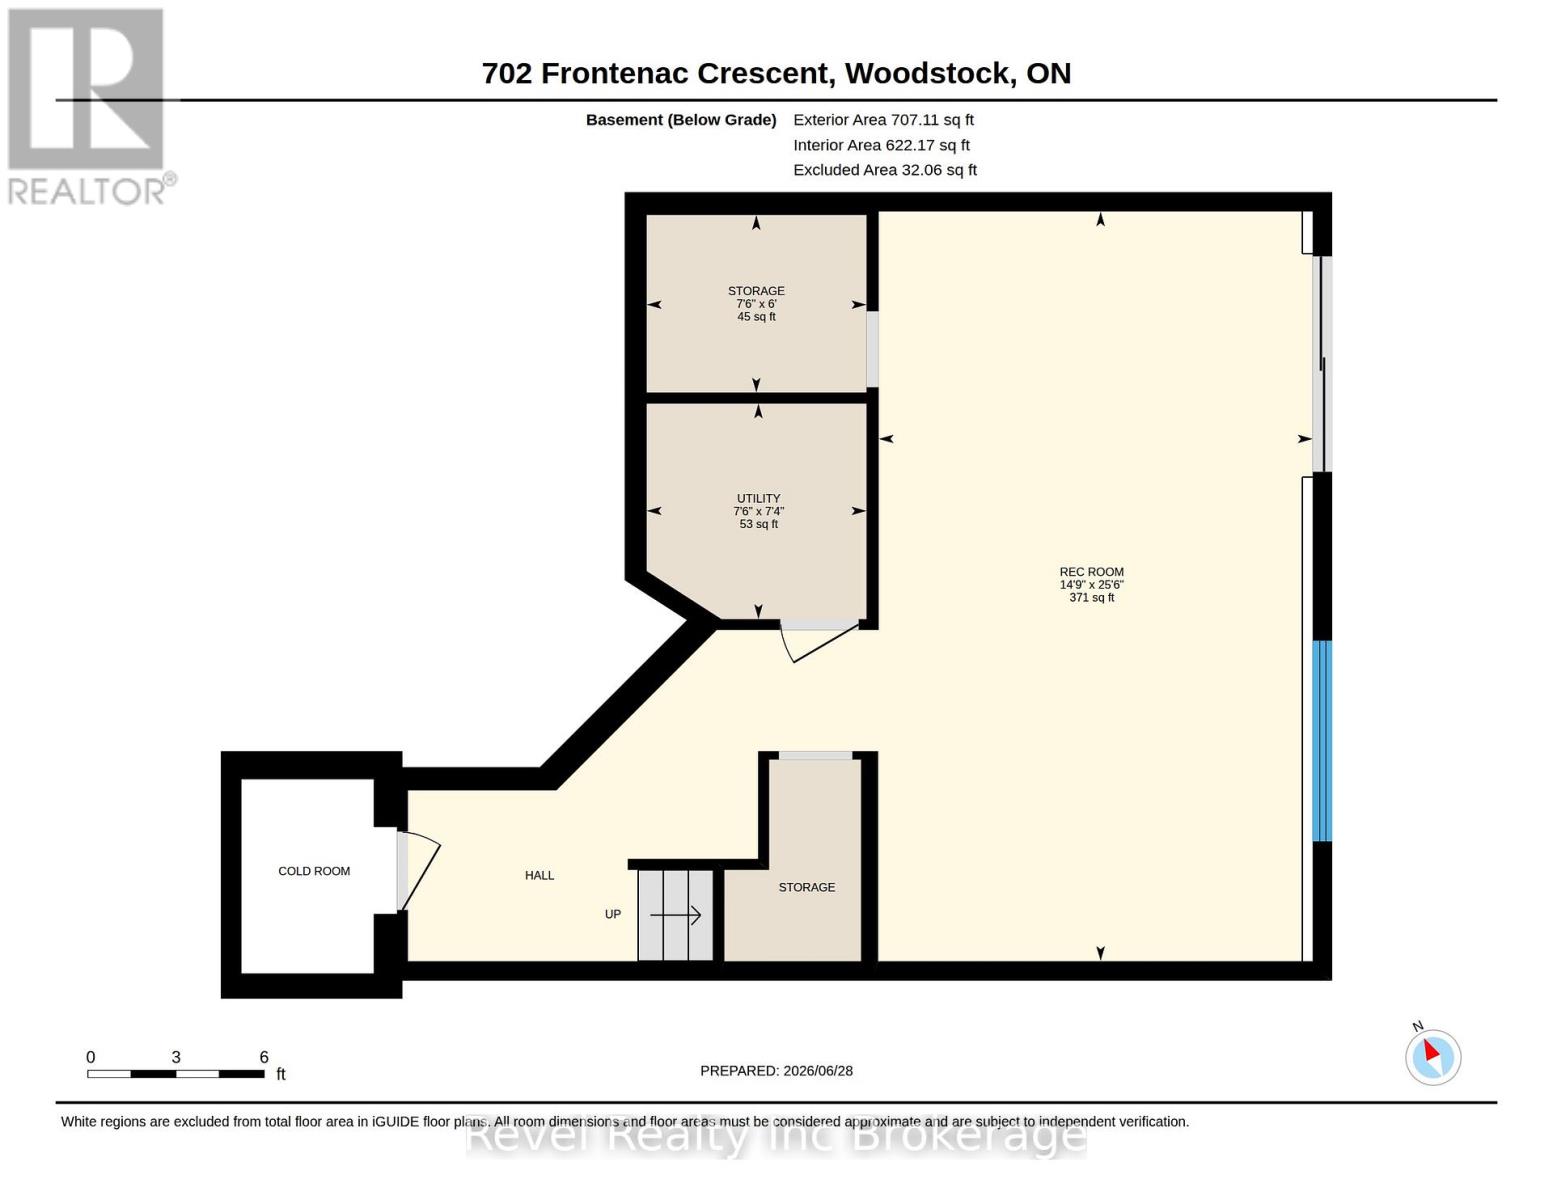
Welcome to 702 Frontenac Cres in Woodstock, a spacious and family friendly home in a convenient location close to shopping and with quick access to both Highways 401 and 403. Designed with functionality in mind, this home offers 4 generously sized bedrooms, all located on the second floor, along with the convenience of an upstairs laundry room. The primary suite is a true retreat, complete with a walk in closet and a private ensuite. The bright and inviting main floor features an open concept kitchen and living area, filled with natural light and offering direct access through patio doors to a large deck perfect for entertaining, summer BBQs, or enjoying your fully fenced backyard. Downstairs, the partially finished walkout basement provides a spacious recreation room with plenty of potential for additional living space. A rough in for a future bathroom offers even more opportunity to customize the lower level to suit your family's needs. All completed with a true two car garage. Whether you're looking for room to grow or a home in a commuter friendly location, this home checks all the boxes. (id:14735)
More About The Location
Cross Streets: Juliana and Champlain. ** Directions: Drive west on Juliana, turn left onto Champlain and then right onto Frontenac. House is on the left hand side.
Listed by Revel Realty Inc Brokerage.
 Brought to you by your friendly REALTORS® through the MLS® System and TDREB (Tillsonburg District Real Estate Board), courtesy of Brixwork for your convenience.
The information contained on this site is based in whole or in part on information that is provided by members of The Canadian Real Estate Association, who are responsible for its accuracy. CREA reproduces and distributes this information as a service for its members and assumes no responsibility for its accuracy.
The trademarks REALTOR®, REALTORS® and the REALTOR® logo are controlled by The Canadian Real Estate Association (CREA) and identify real estate professionals who are members of CREA. The trademarks MLS®, Multiple Listing Service® and the associated logos are owned by CREA and identify the quality of services provided by real estate professionals who are members of CREA. Used under license.
Features
- MLS®: X13499480
- Type: House
- Bedrooms: 4
- Bathrooms: 3
- Square Feet: 1,500 sqft
- Lot Size: 3,545 sqft
- Frontage: 32.00 ft
- Depth: 109.00 ft
- Full Baths: 2
- Half Baths: 1
- Parking: 4 (, Garage)
- Storeys: 2 storeys
- Construction: Concrete
Rooms and Dimensions
- Primary Bedroom: 3.31 m x 5.42 m
- Bathroom: 1.76 m x 2.92 m
- Bathroom: 2.77 m x 2.99 m
- Bedroom: 3.96 m x 6.13 m
- Bedroom: 2.89 m x 4.6 m
- Bedroom: 2.97 m x 4.67 m
- Laundry room: 3.49 m x 3.57 m
- Recreational, Games room: 7.78 m x 4.5 m
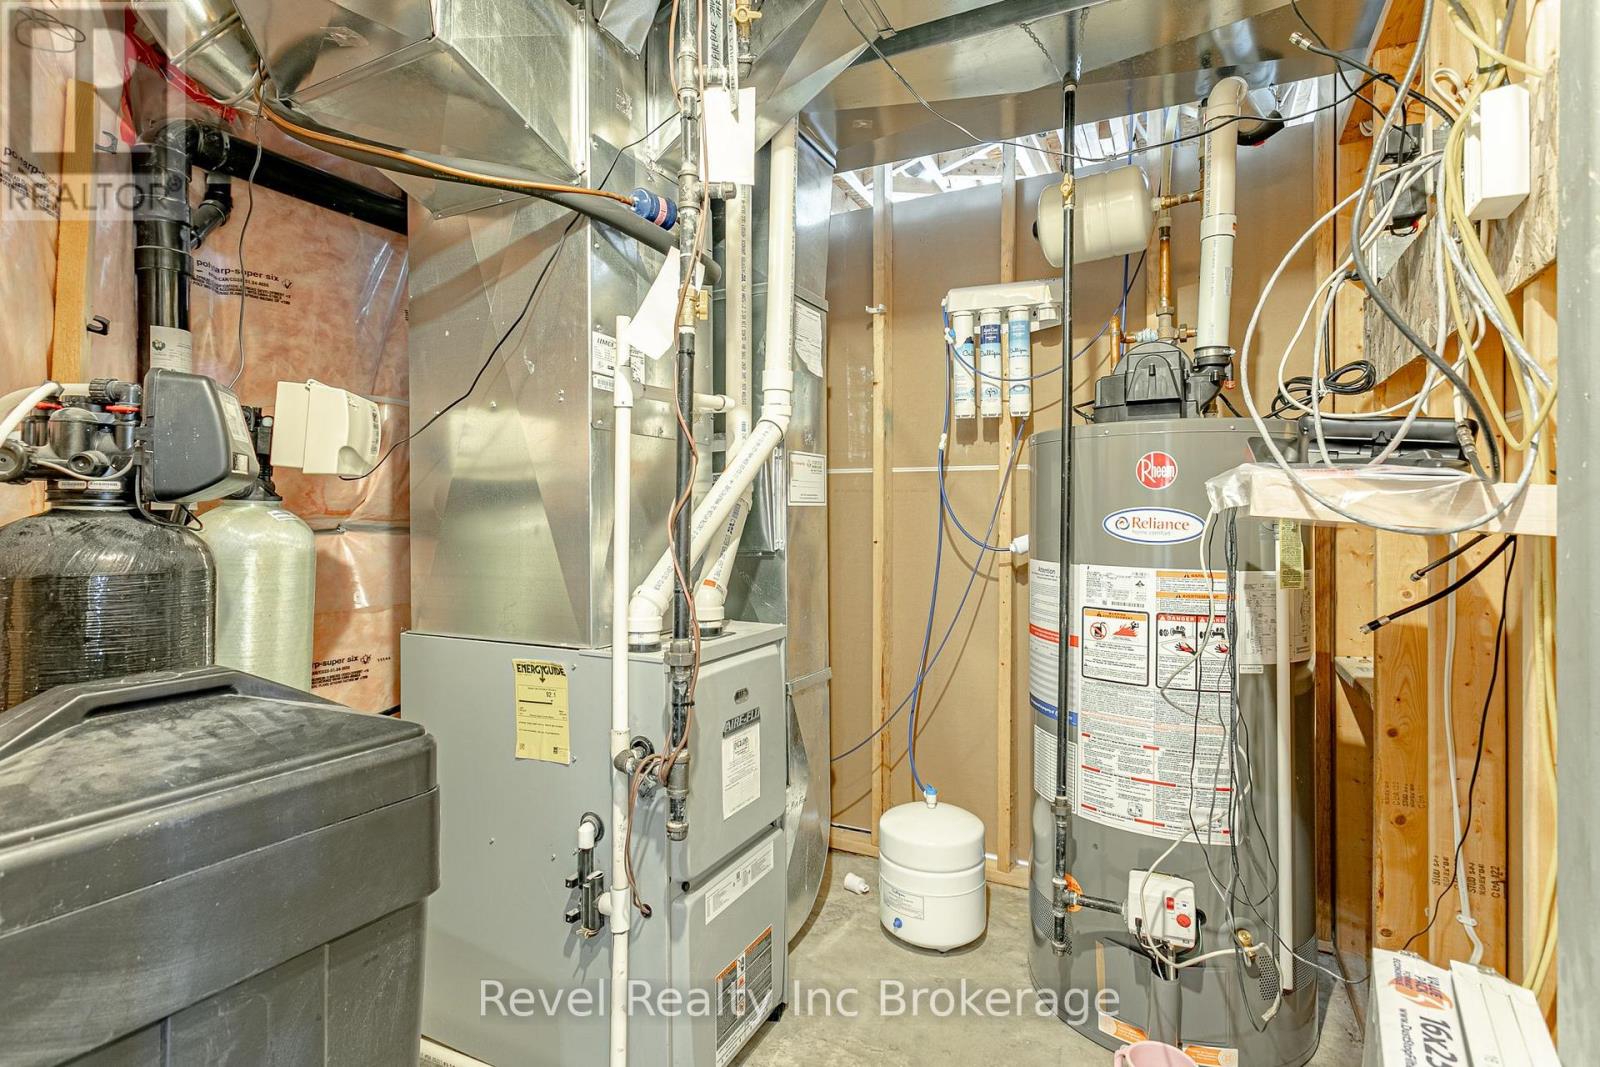
- Utility room: 1.84 m x 2.28 m
- Utility room: 2.24 m x 2.28 m
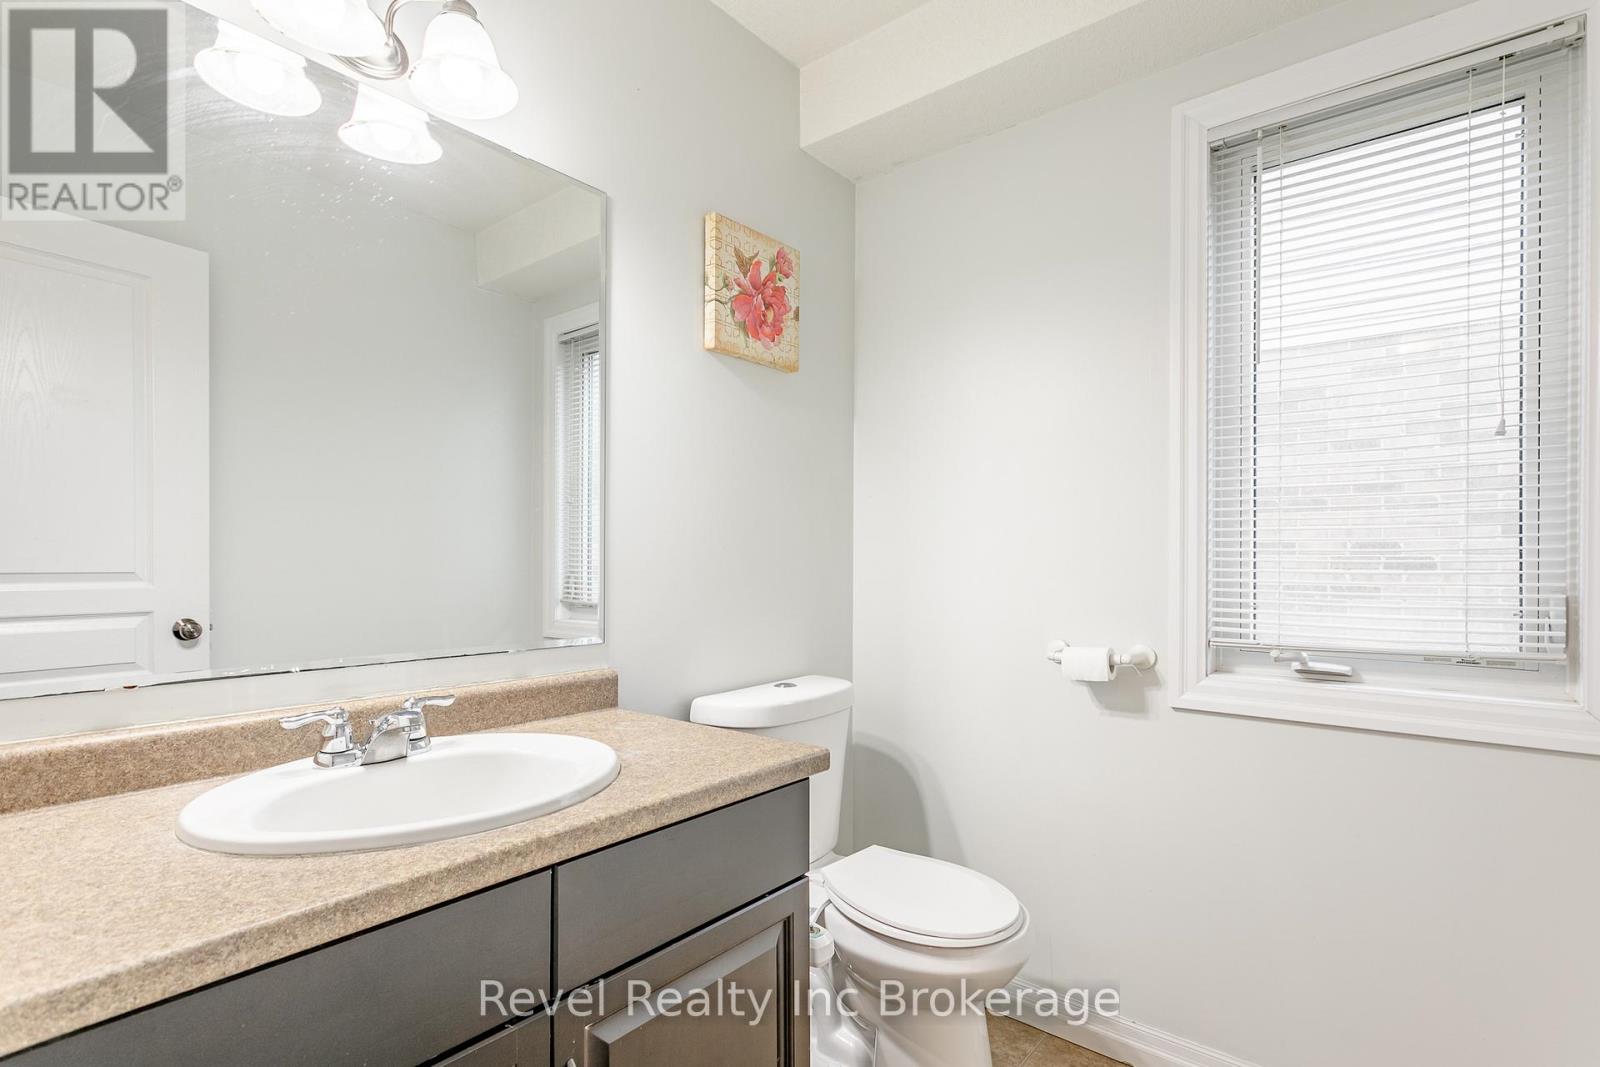
- Bathroom: 1.82 m x 1.66 m
- Dining room: 3.33 m x 2.15 m
- Kitchen: 3.44 m x 3.1 m
- Living room: 4.62 m x 4.48 m