$629,900
About this House
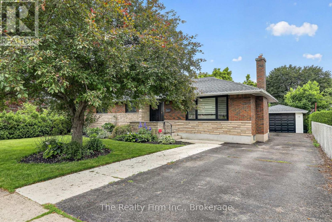
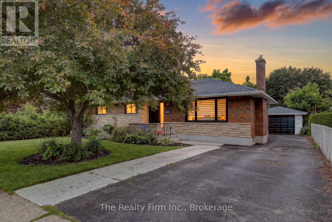
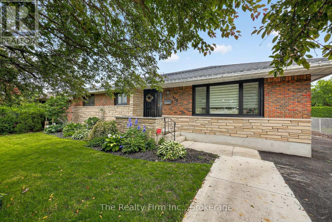
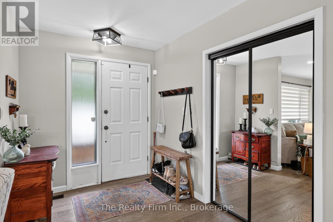
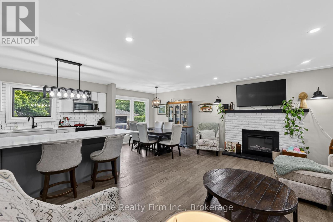
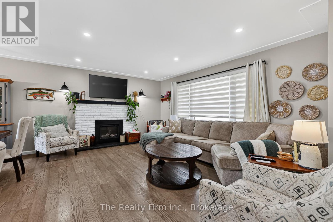
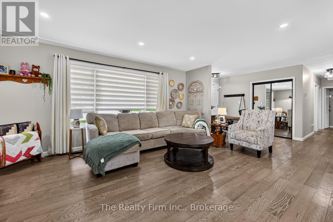
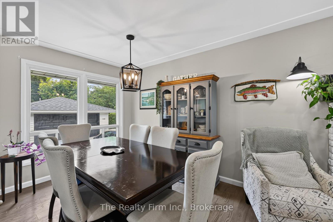
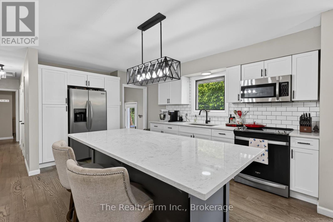
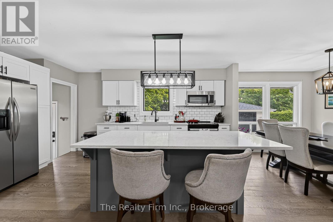
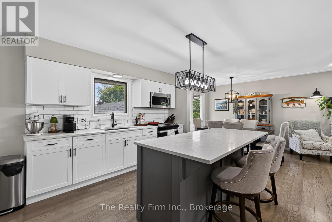
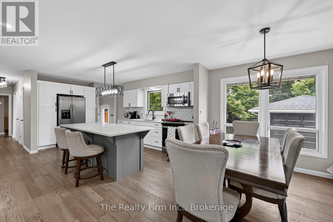
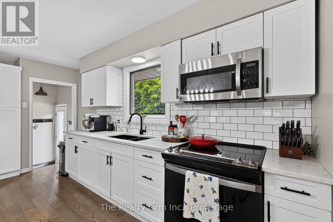
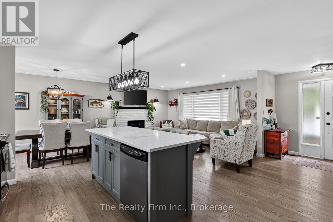
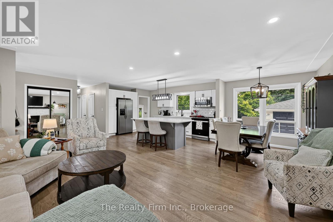
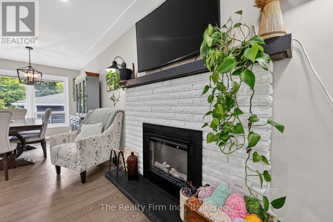
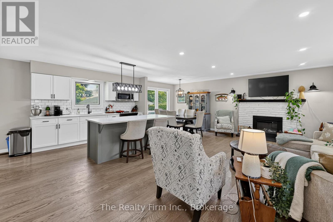
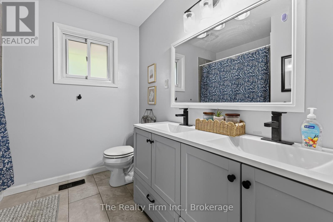
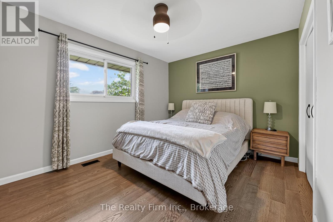
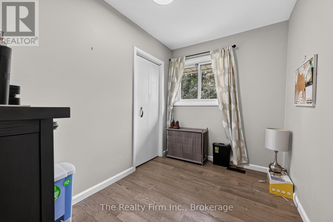
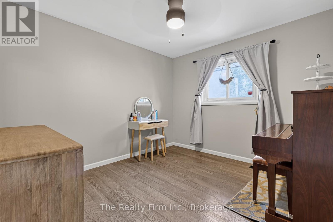
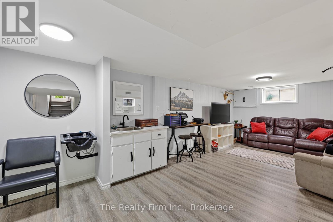
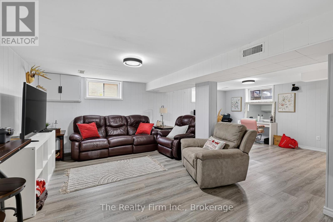
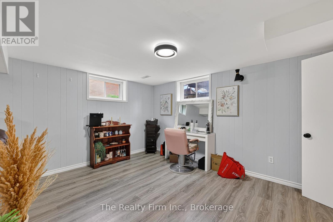
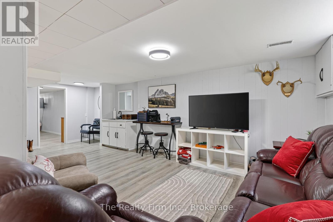
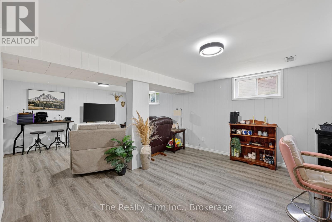
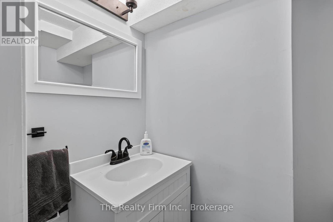
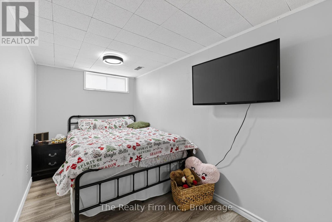
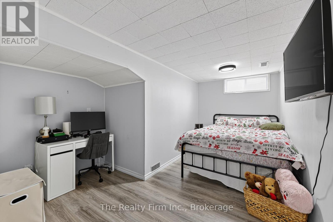
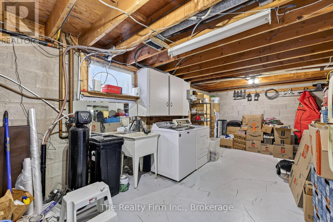
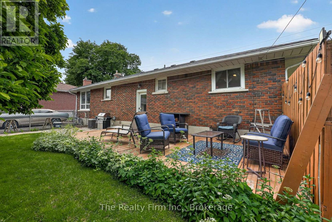
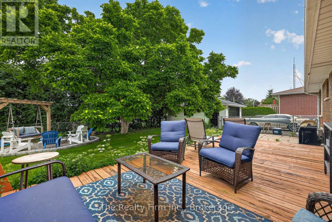
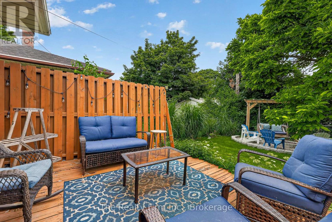
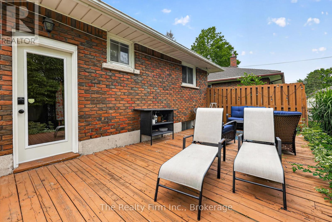
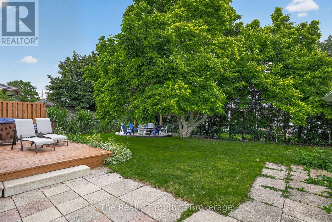
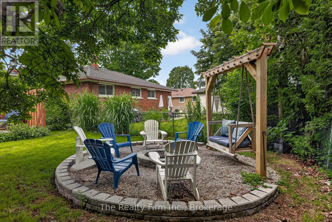
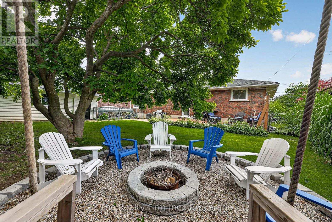
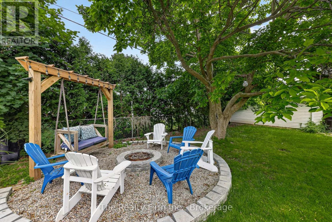
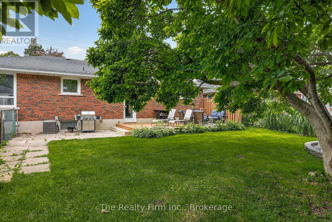
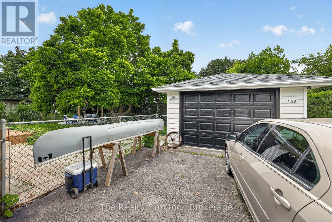
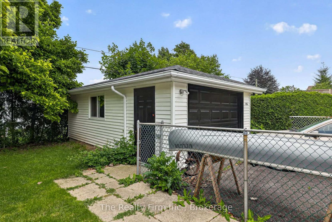
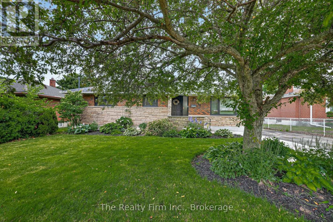
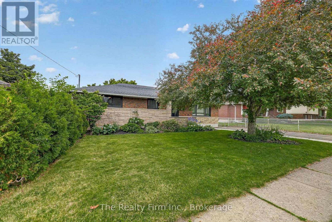
Charming, updated, and move-in ready - this beautifully remodelled brick bungalow checks a lot of boxes. Situated in an established Woodstock neighbourhood, you're a short, safe walk to Springbank Public School (no road crossings for the kids - bonus!), with easy access to shopping, restaurants, and major highways. Step inside to over 1,100 sq ft of bright, open-concept living. Large windows flood the main floor with natural light, and the layout truly gives you room to breathe. The newer kitchen is the heart of it all - stylish cabinetry, quartz countertops, a breakfast bar, and quality hard flooring throughout. Three bedrooms and a sleek 5-piece bath round out the main level. Downstairs, the finished basement adds serious living space - a large rec room perfect for movie nights or a playroom, a flex room ideal for a home office or guest space, a 2-piece bath, and a dedicated laundry/utility area. Storage? You've got it covered. Outside, enjoy a lovely private fenced backyard with a patio made for summer evenings, plus a detached single-car garage. Roof (2022), updated mechanicals, and nothing left to do but move in. Whether you're a first-time buyer, downsizer, or investor - this one makes sense. (id:14735)
More About The Location
Cross Streets: Canfield Cr. ** Directions: from Dundas St, head north on Springbank Ave, property on your right.
Listed by The Realty Firm Inc..
 Brought to you by your friendly REALTORS® through the MLS® System and TDREB (Tillsonburg District Real Estate Board), courtesy of Brixwork for your convenience.
The information contained on this site is based in whole or in part on information that is provided by members of The Canadian Real Estate Association, who are responsible for its accuracy. CREA reproduces and distributes this information as a service for its members and assumes no responsibility for its accuracy.
The trademarks REALTOR®, REALTORS® and the REALTOR® logo are controlled by The Canadian Real Estate Association (CREA) and identify real estate professionals who are members of CREA. The trademarks MLS®, Multiple Listing Service® and the associated logos are owned by CREA and identify the quality of services provided by real estate professionals who are members of CREA. Used under license.
Features
- MLS®: X13500660
- Type: House
- Bedrooms: 3
- Bathrooms: 2
- Square Feet: 700 sqft
- Lot Size: 6,500 sqft
- Frontage: 65.00 ft
- Depth: 100.00 ft
- Full Baths: 1
- Half Baths: 1
- Parking: 4 (, Garage)
- Fireplaces: 1
- Storeys: 1 storeys
- Construction: Block
Rooms and Dimensions
- Bathroom: 1.15 m x 1.83 m
- Utility room: 7.7 m x 4.71 m
- Recreational, Games room: 6.95 m x 7.1 m
- Other: 7.19 m x 3.32 m
- Foyer: 2.31 m x 3.8 m
- Living room: 4.92 m x 3.8 m
- Dining room: 2.73 m x 3.13 m
- Kitchen: 4.93 m x 3.13 m
- Bathroom: 2.45 m x 3.02 m
- Primary Bedroom: 4.17 m x 3.03 m
- Bedroom 2: 2.07 m x 3.03 m
- Bedroom 3: 3 m x 4.07 m