$749,900
About this House
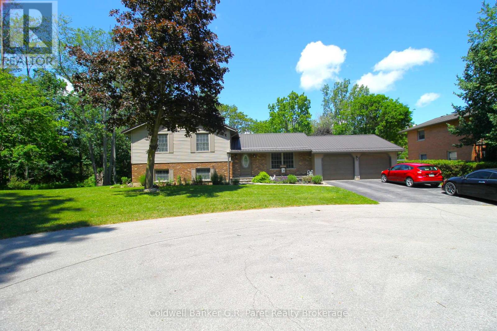
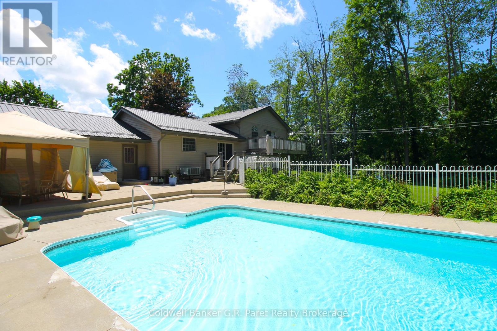
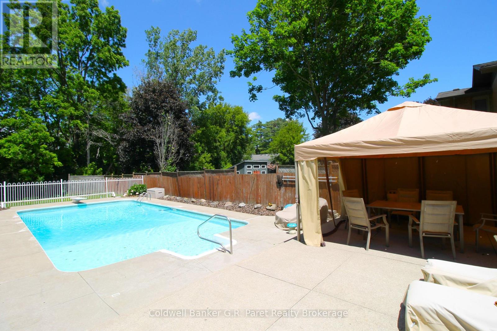
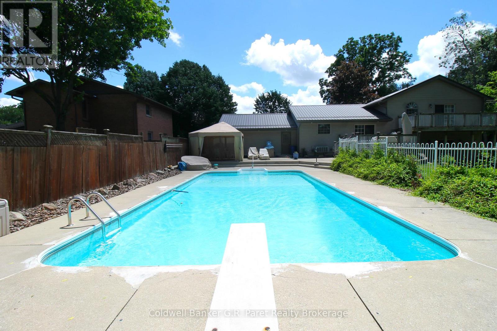
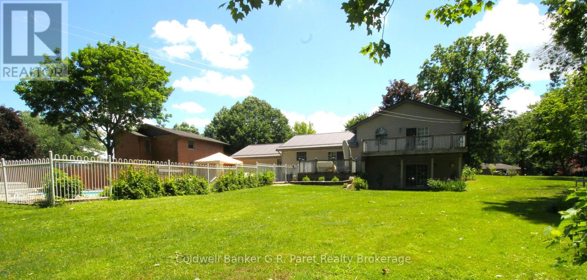
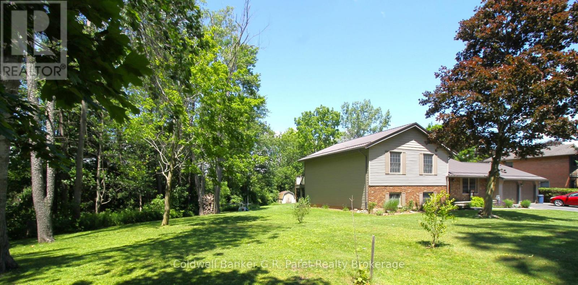
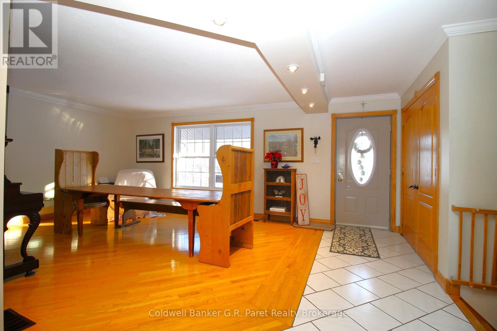
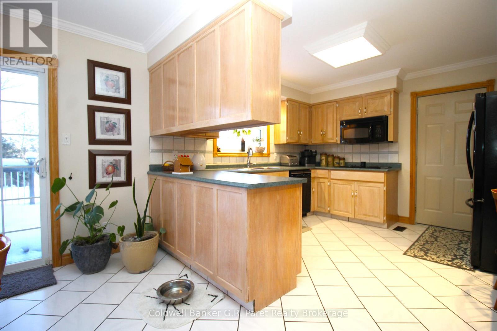
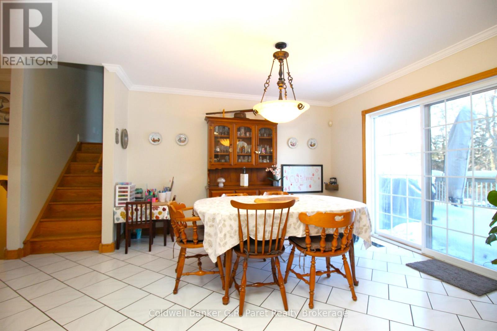
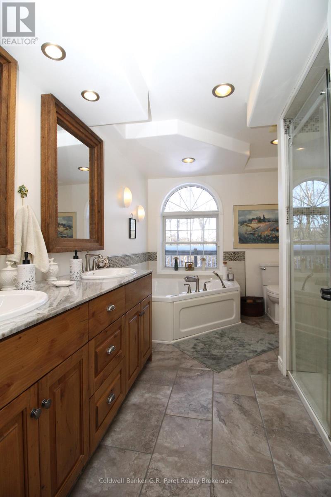
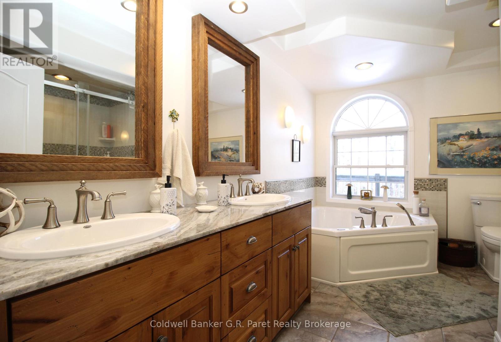
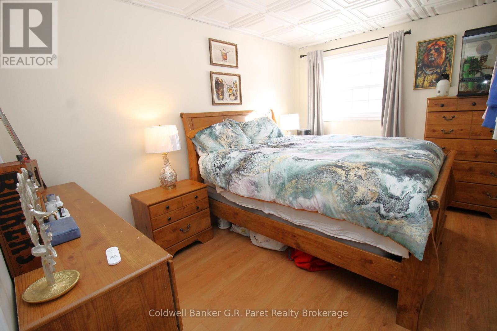
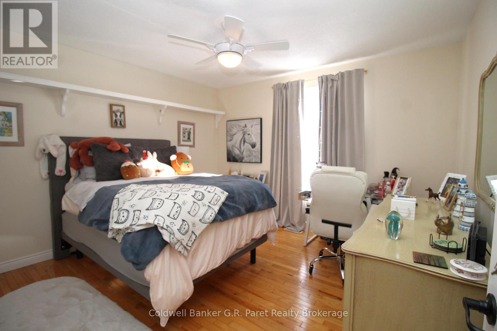
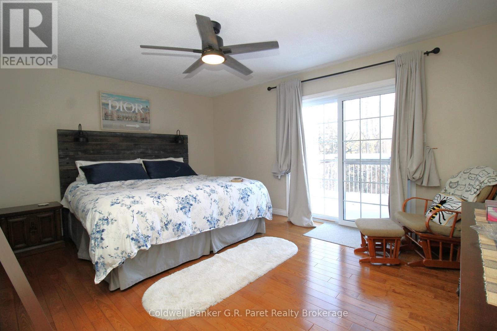
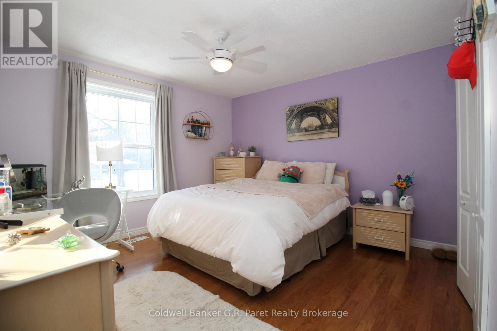
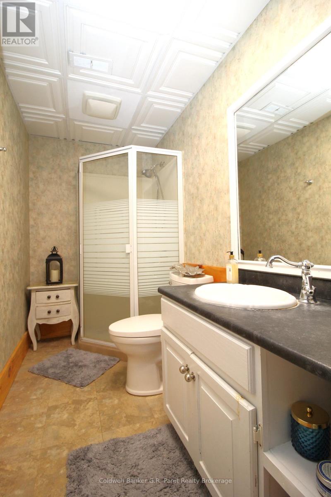
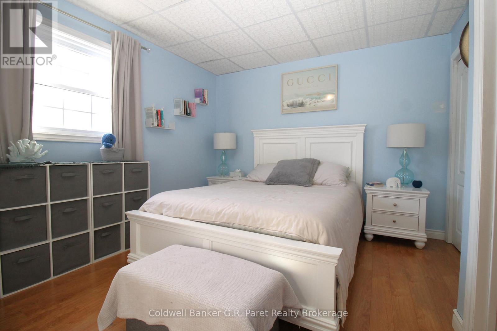
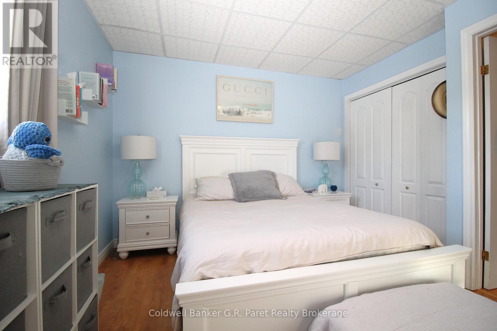
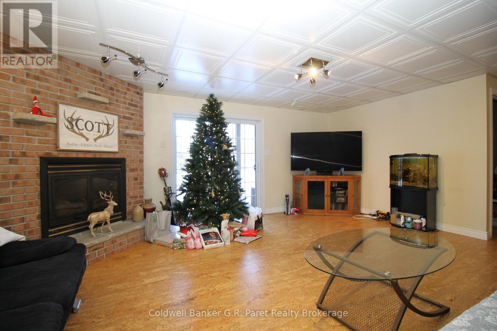
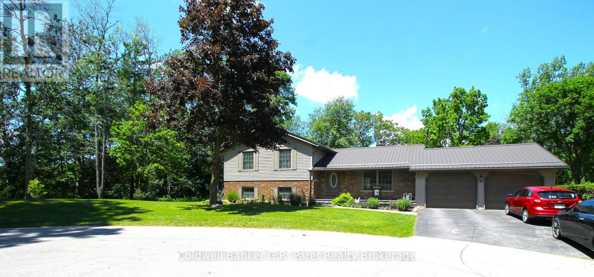
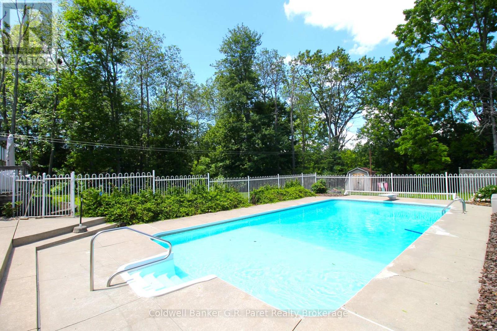
Welcome to this exceptional family home nestled on a quiet cul-de-sac in the charming community of Otterville. Set on a glorious lot just under 0.4 acres, this beautifully landscaped property neighboring Otterville's pristine golf course, offering peaceful views and a truly private setting. Step outside to your own backyard oasis featuring a sparkling inground pool, mature trees, and stunning perennial gardens-perfect for entertaining or relaxing all summer long. Inside, the home offers 5 spacious bedrooms and 2 full bathrooms, providing plenty of room for a growing family. The primary bathroom includes a jetted soaker tub and separate shower. Additional highlights include a generous 22'4" x 24'2" attached garage, a durable metal roof installed in 2014, and tasteful landscaping that enhances the home's outstanding curb appeal. If you've been searching for a spacious home in a quiet location with an incredible backyard and great neigbors, this Otterville gem is one you won't want to miss. (id:14735)
More About The Location
Cross Streets: Wellington & Dover St. ** Directions: From Otterville Rd. Go south on Dover St. Turn West on Wellington.
Listed by Coldwell Banker G.R. Paret Realty Brokerage/RE/MAX a-b Realty Ltd Brokerage.
 Brought to you by your friendly REALTORS® through the MLS® System and TDREB (Tillsonburg District Real Estate Board), courtesy of Brixwork for your convenience.
The information contained on this site is based in whole or in part on information that is provided by members of The Canadian Real Estate Association, who are responsible for its accuracy. CREA reproduces and distributes this information as a service for its members and assumes no responsibility for its accuracy.
The trademarks REALTOR®, REALTORS® and the REALTOR® logo are controlled by The Canadian Real Estate Association (CREA) and identify real estate professionals who are members of CREA. The trademarks MLS®, Multiple Listing Service® and the associated logos are owned by CREA and identify the quality of services provided by real estate professionals who are members of CREA. Used under license.
Features
- MLS®: X13503204
- Type: House
- Bedrooms: 5
- Bathrooms: 2
- Square Feet: 1,100 sqft
- Lot Size: 17,590 sqft
- Frontage: 100.00 ft
- Depth: 176.00 ft
- Full Baths: 2
- Parking: 8 (, Garage)
- Construction: Poured Concrete
Rooms and Dimensions
- Cold room: 7.2 m x 0.85 m
- Other: 7.01 m x 4 m
- Laundry room: 3.9 m x 3.45 m
- Utility room: 3 m x 3.5 m
- Bedroom: 4.02 m x 3.1 m
- Bedroom: 4.2 m x 3 m
- Bathroom: 3.02 m x 1.49 m
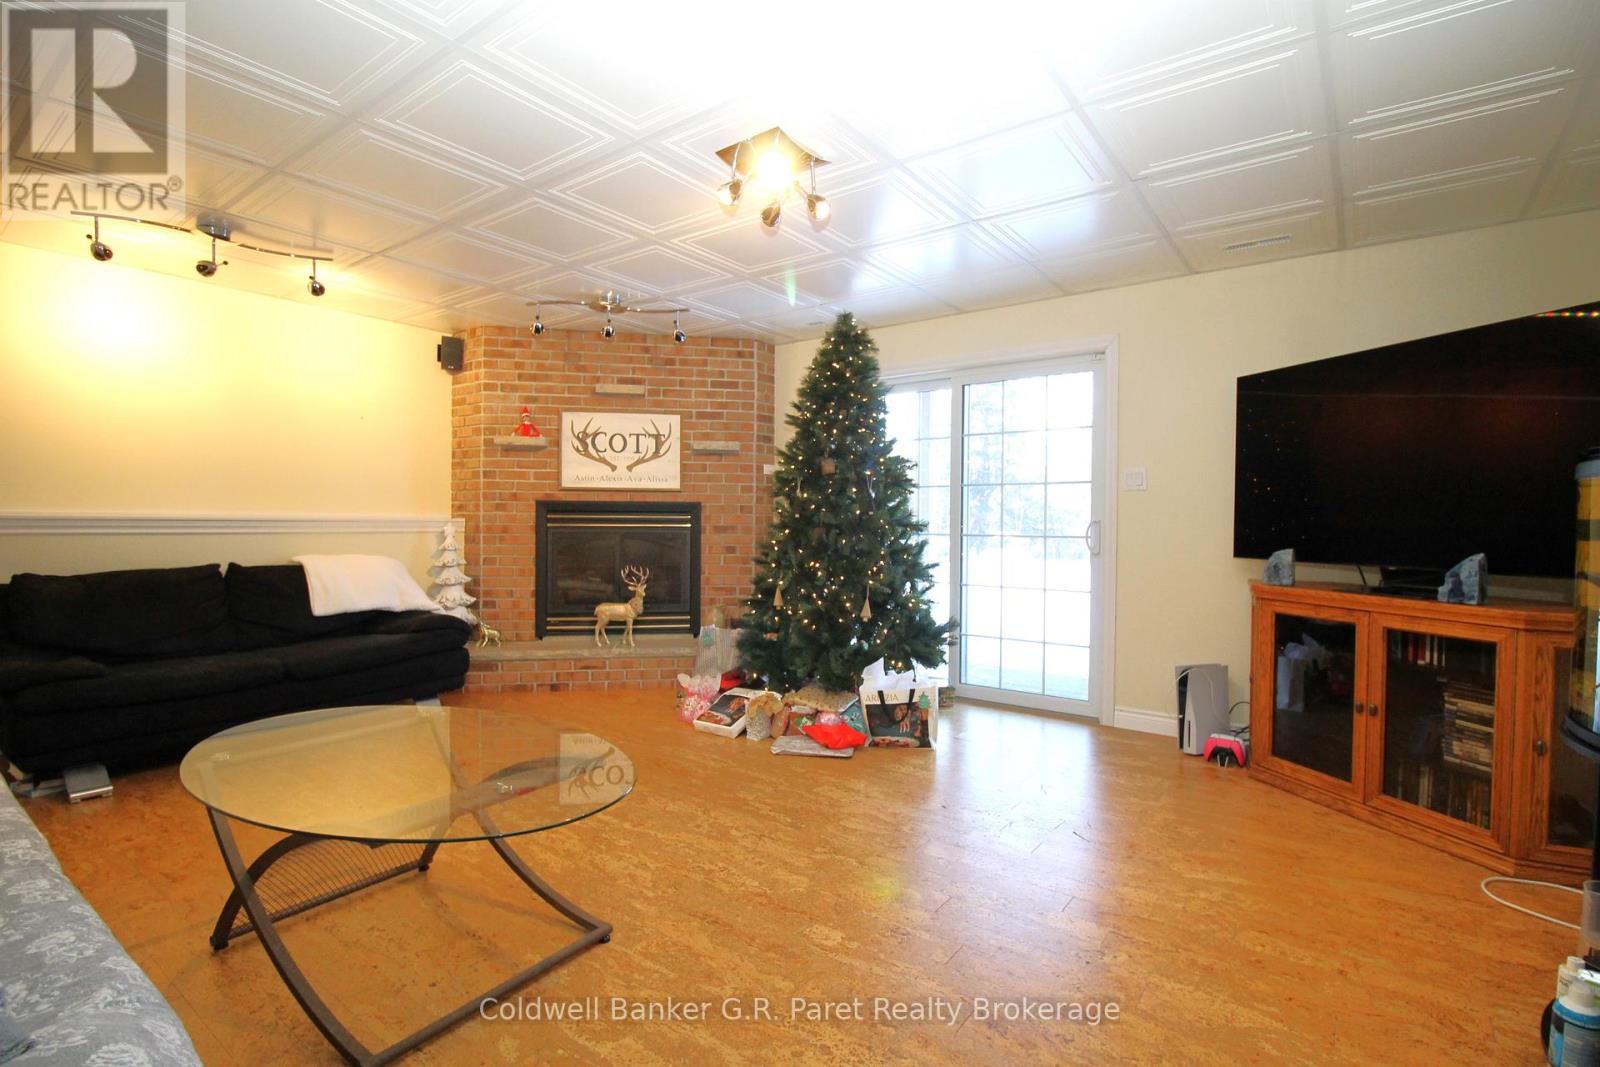
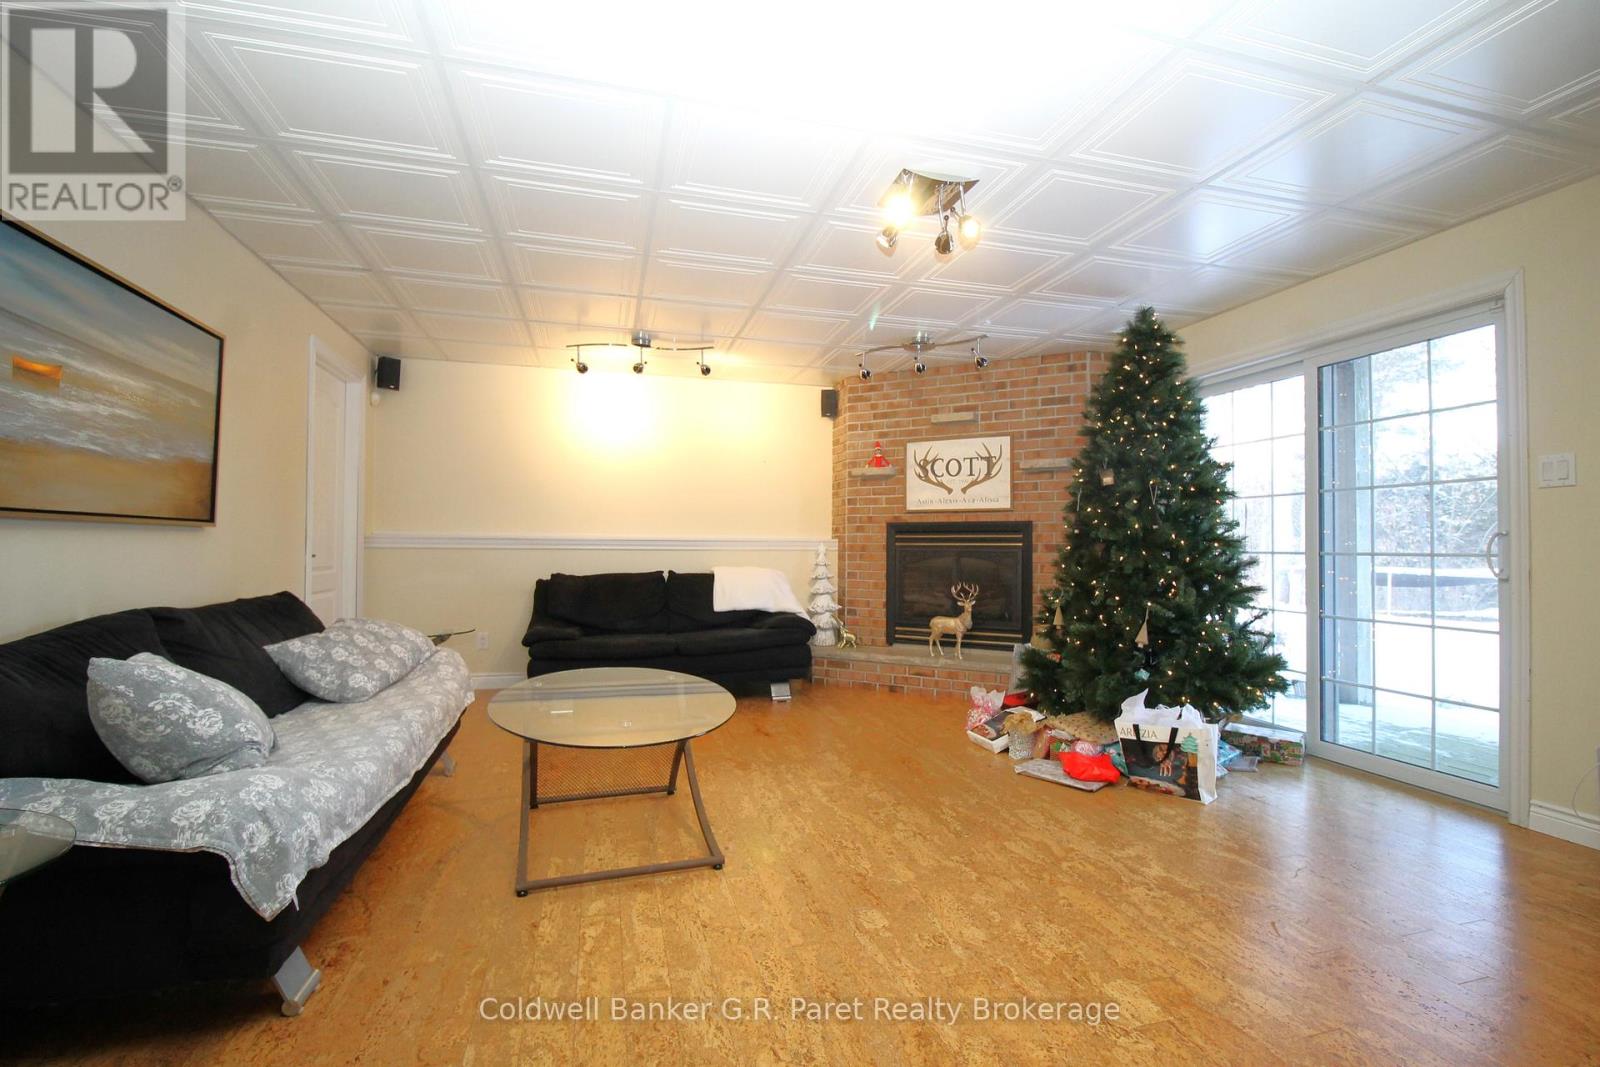
- Family room: 5.74 m x 4.82 m
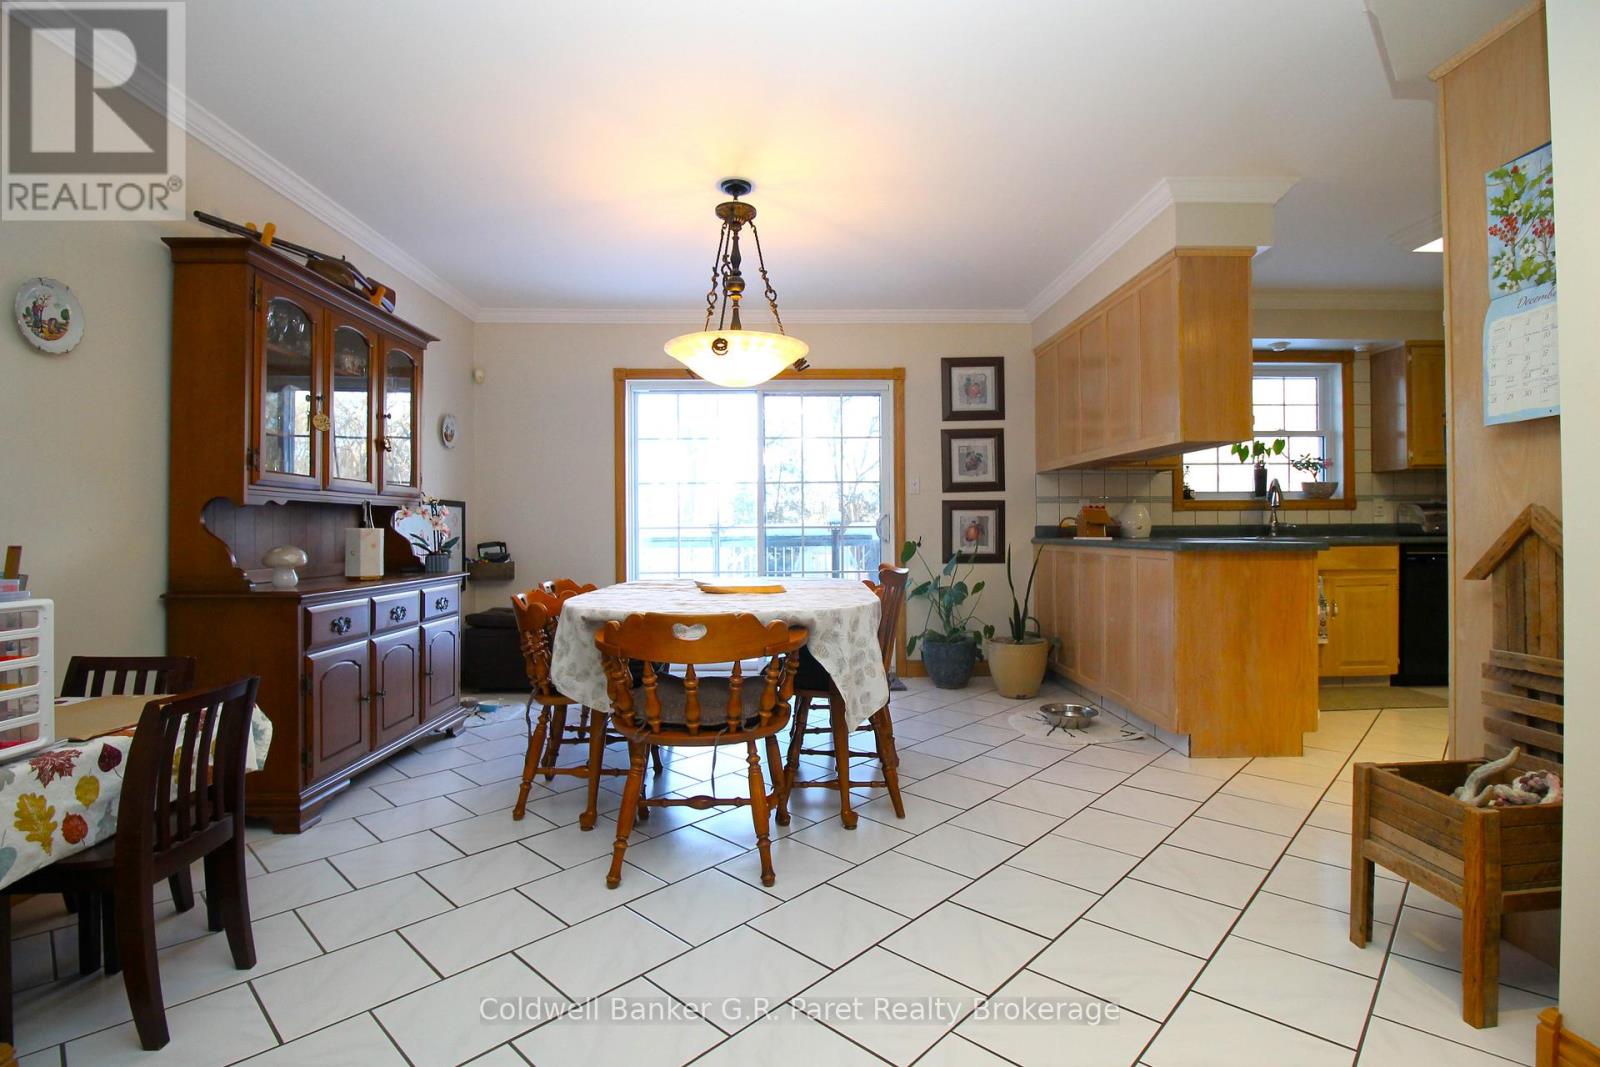
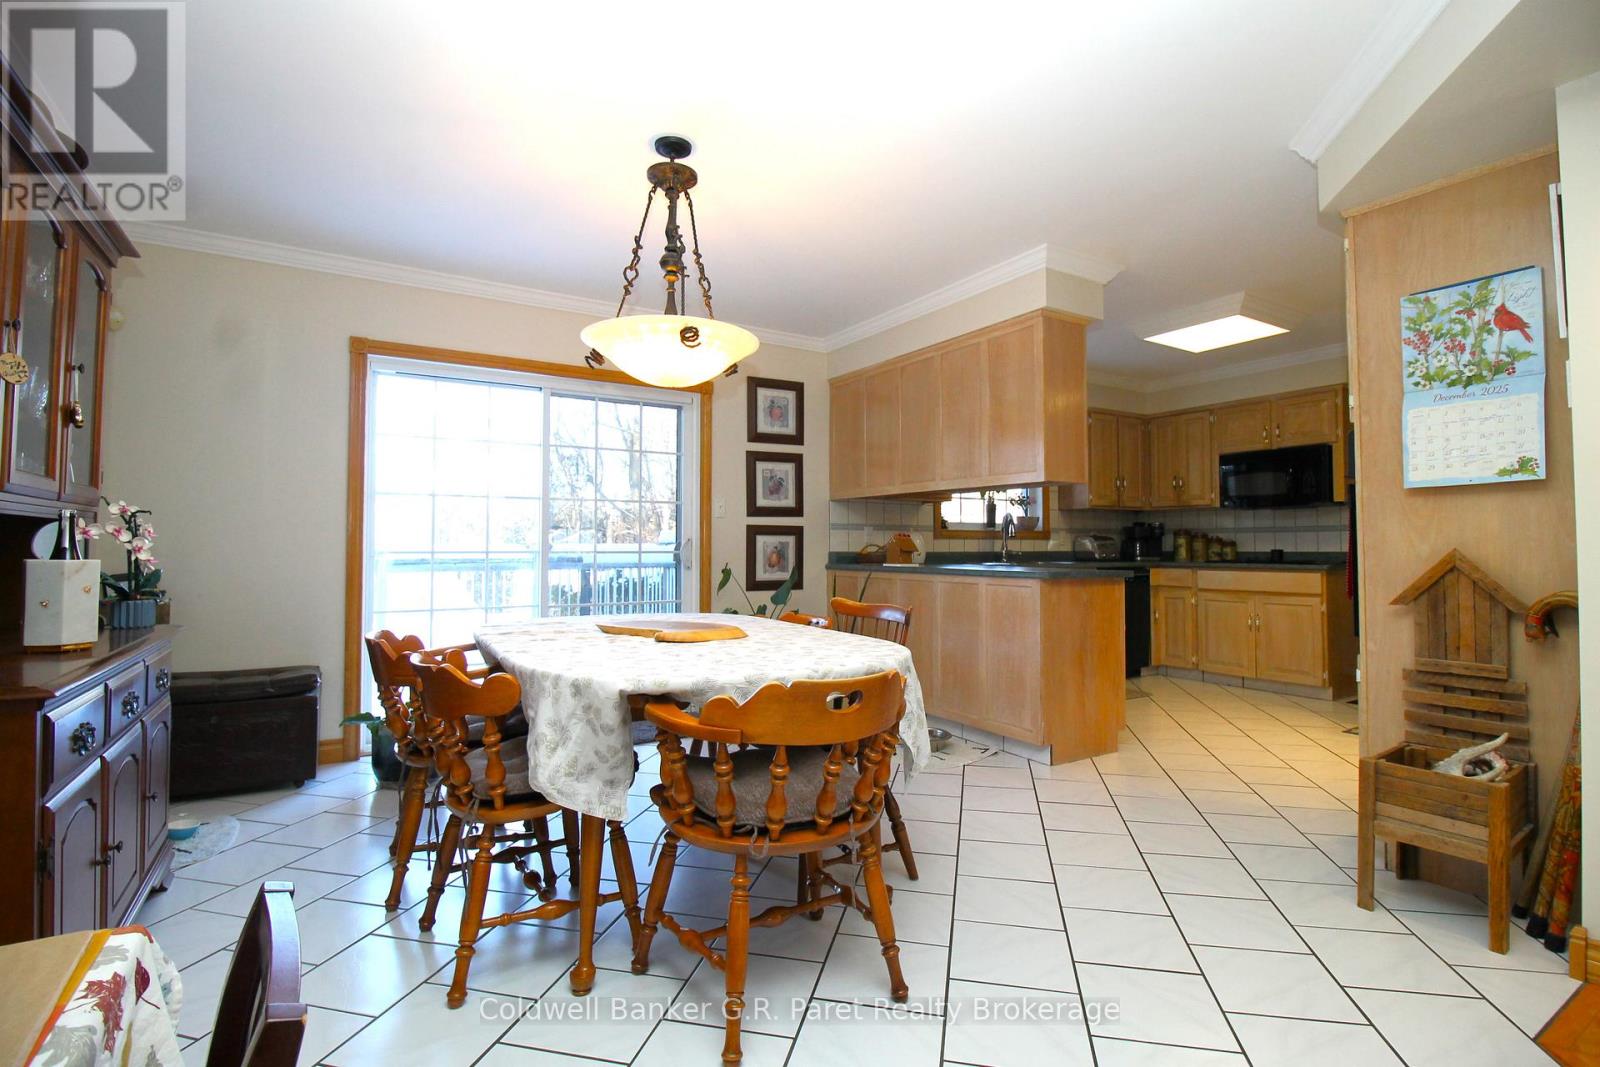
- Dining room: 3.6 m x 3.5 m
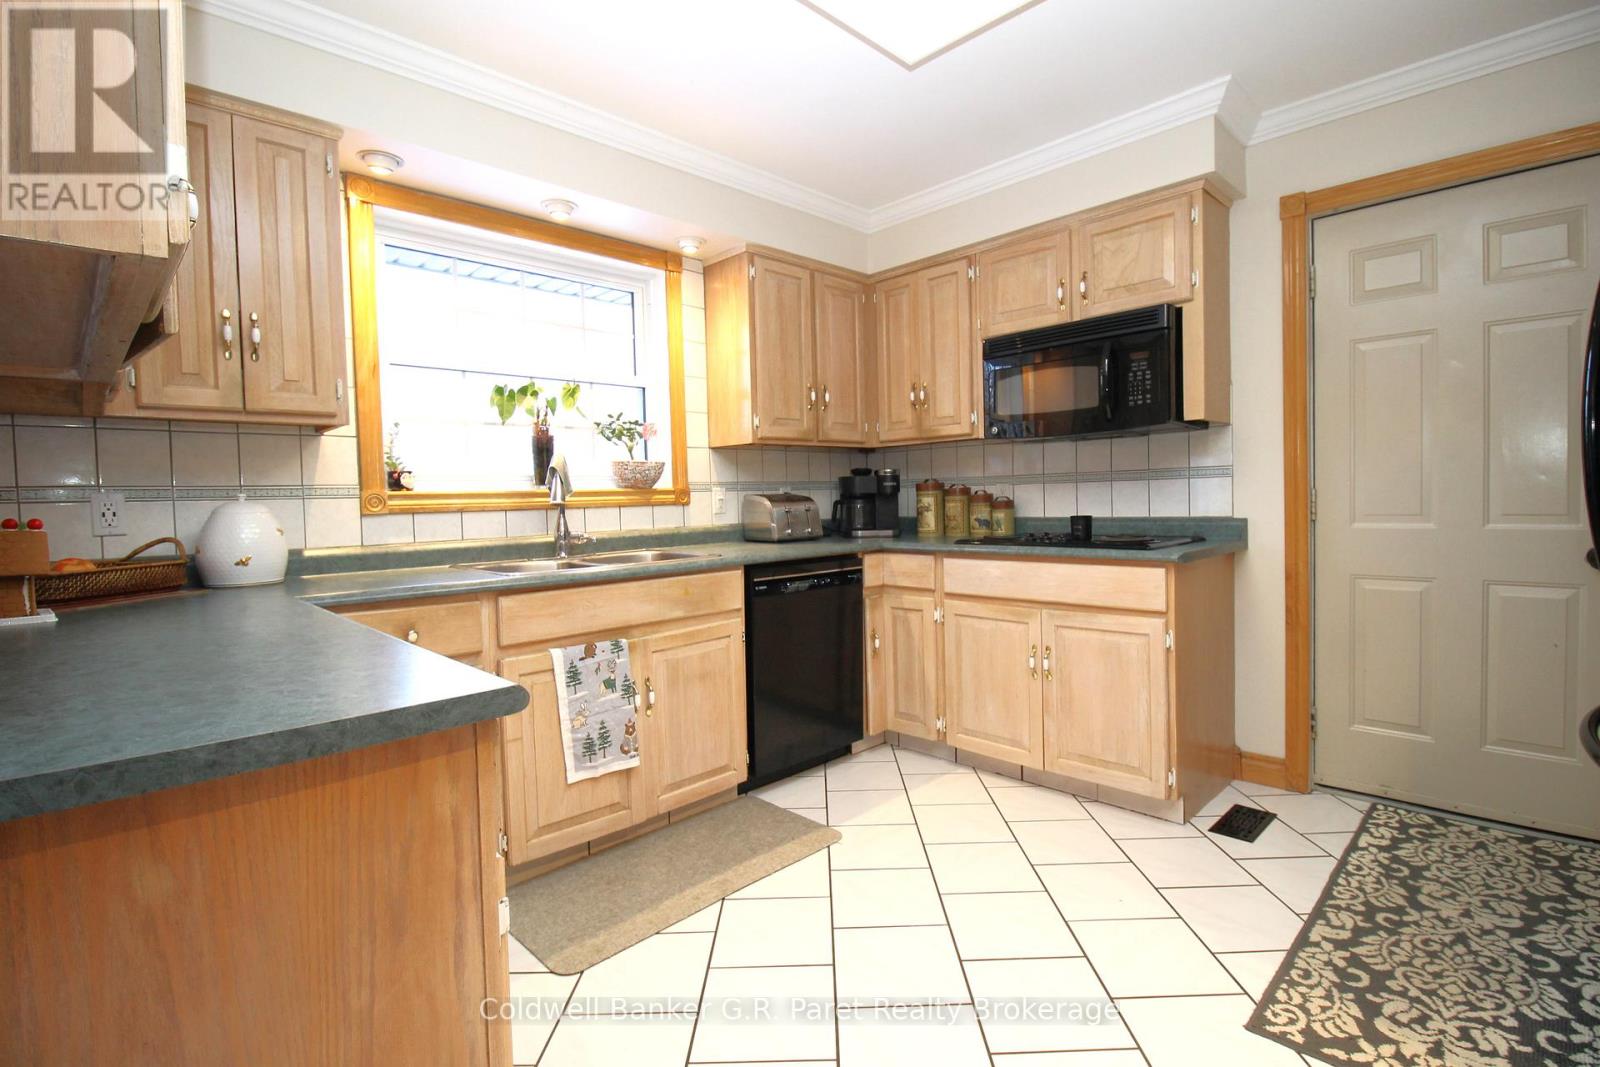
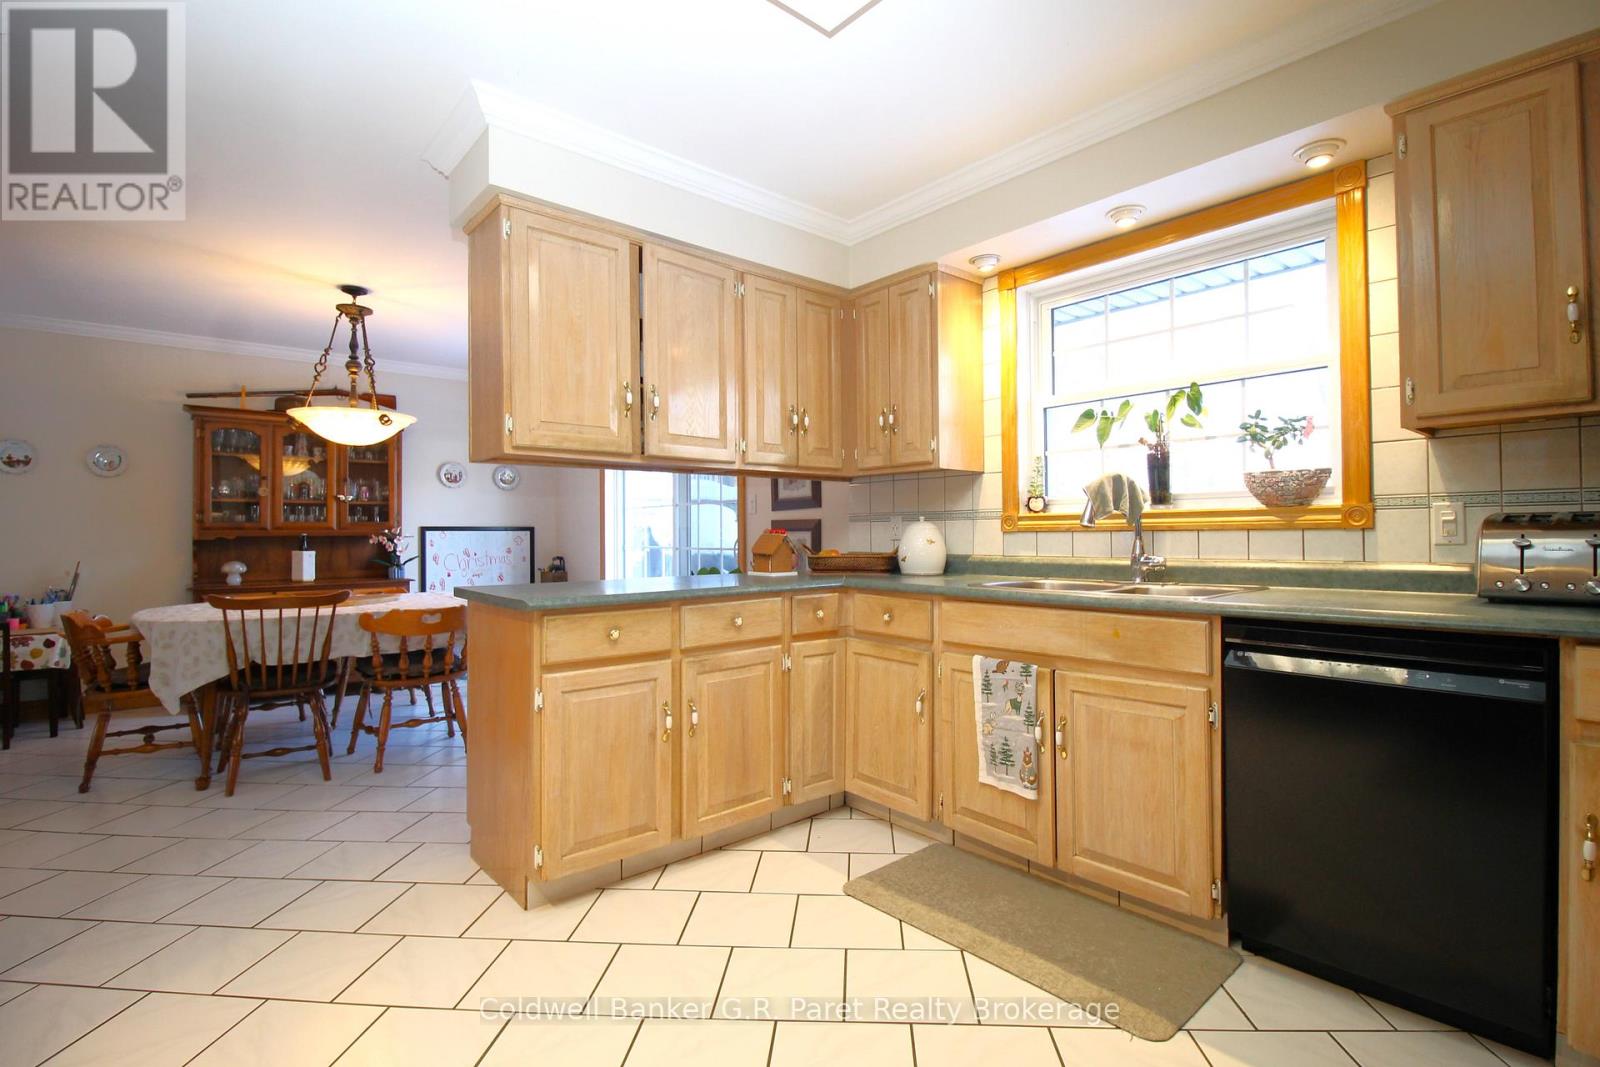
- Kitchen: 3.5 m x 3.45 m
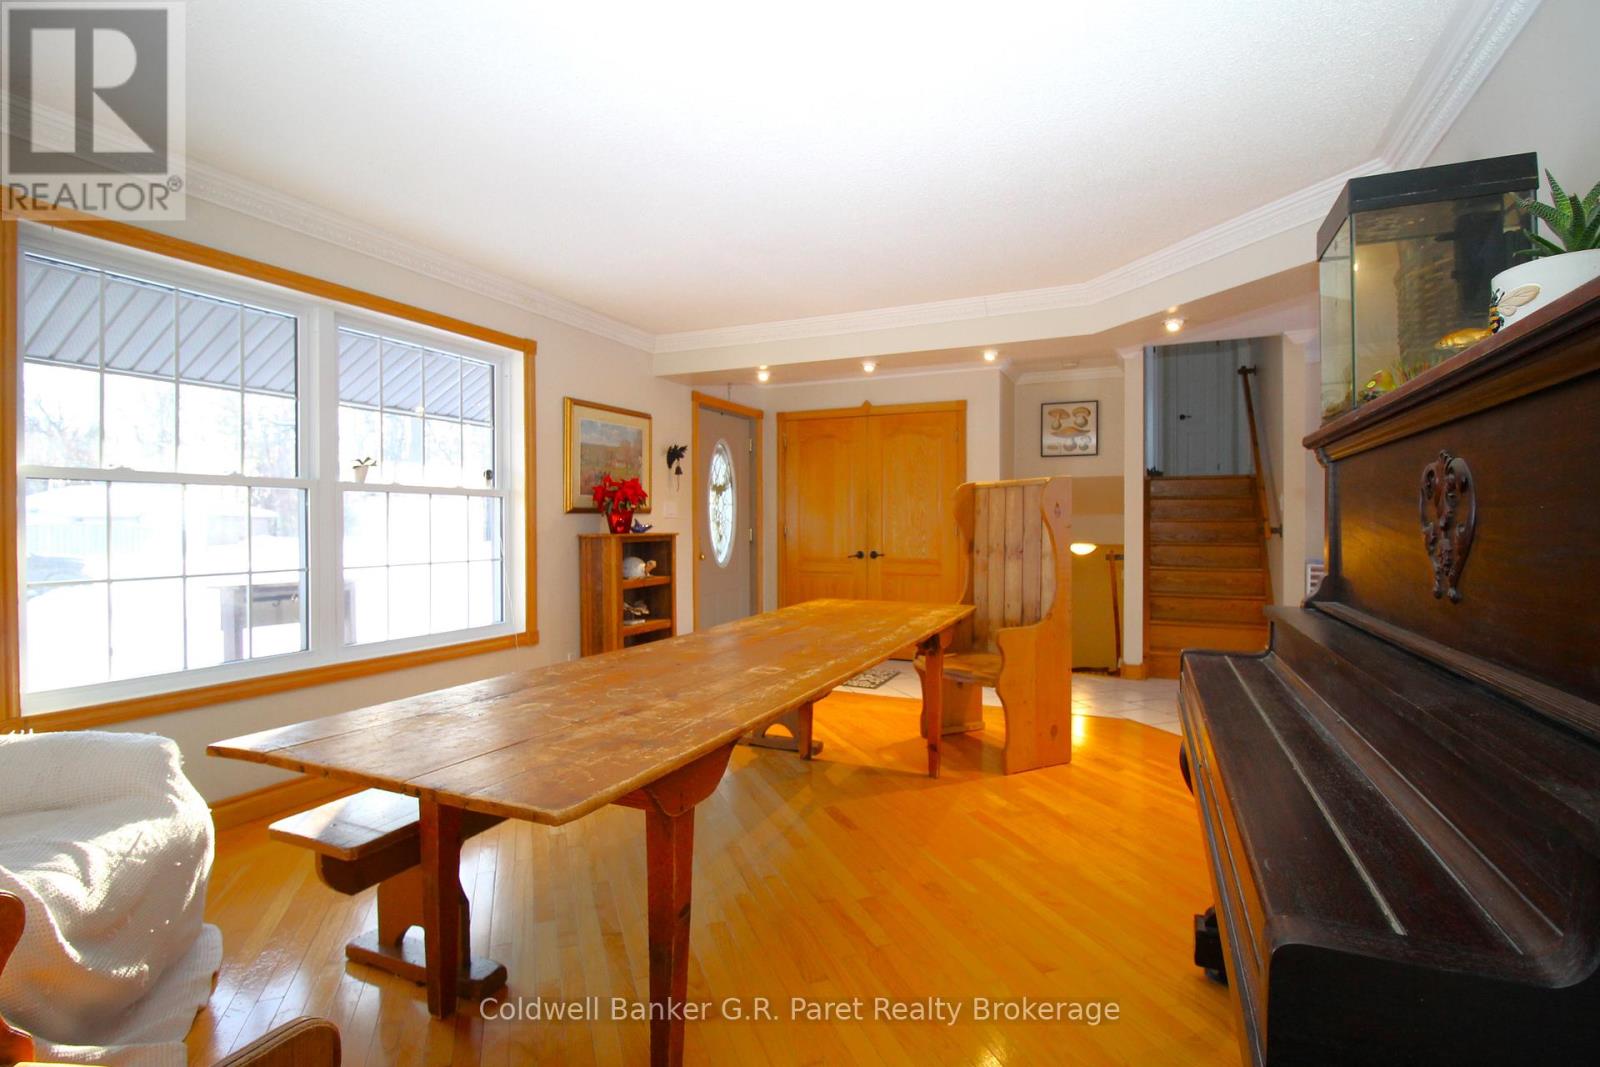
- Foyer: 4.11 m x 1.32 m
- Living room: 5.12 m x 4.03 m
- Primary Bedroom: 3.73 m x 4.87 m
- Bathroom: 3.6 m x 2.3 m
- Bedroom 2: 3.63 m x 3.58 m
- Bedroom 3: 3.429 m x 3.6 m