$449,900
About this House
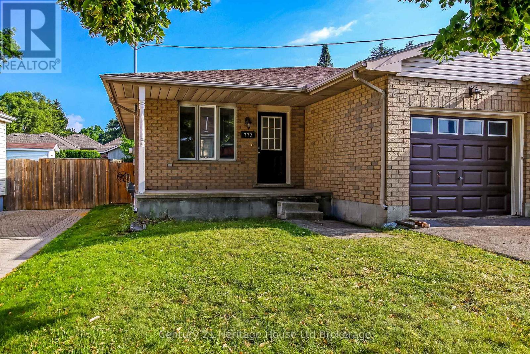
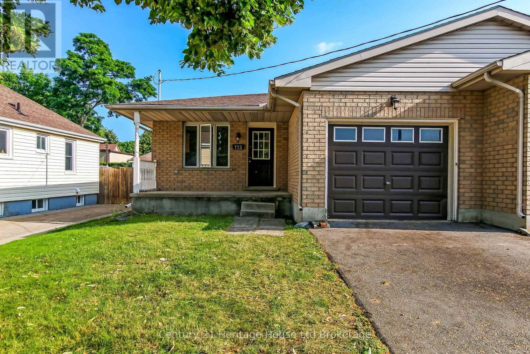
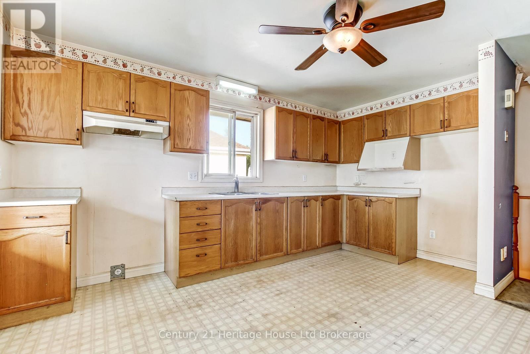
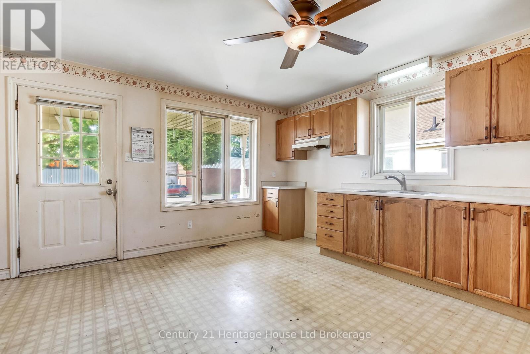
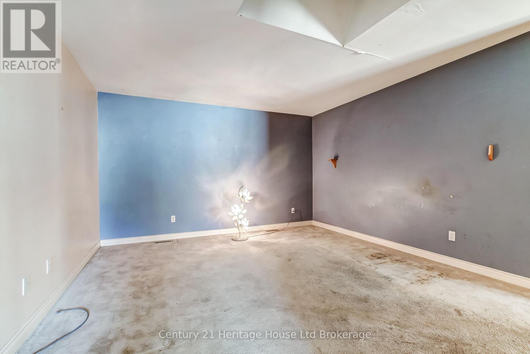
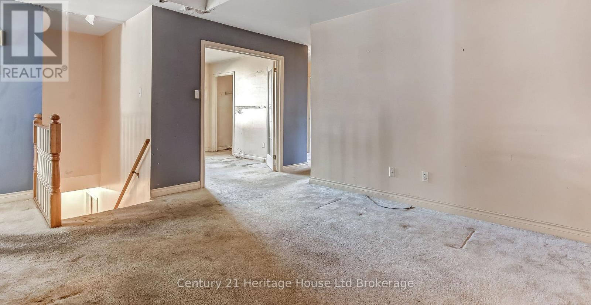
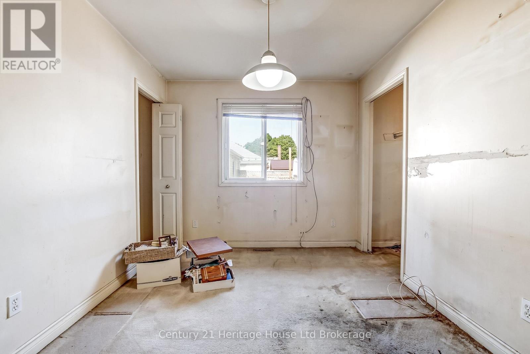
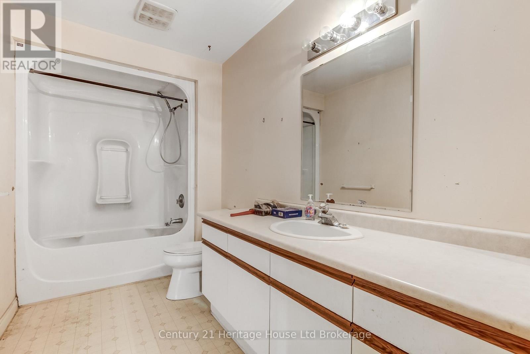
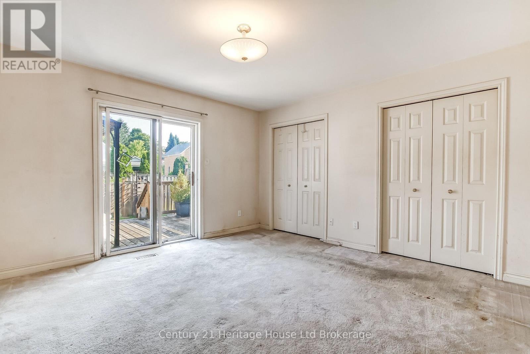
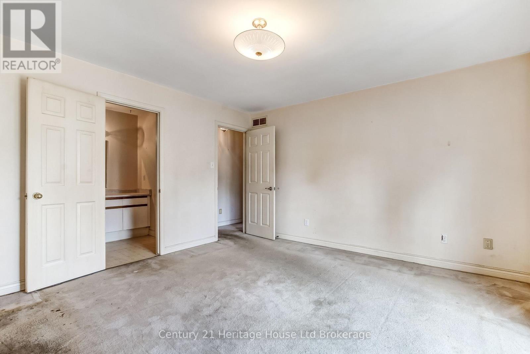
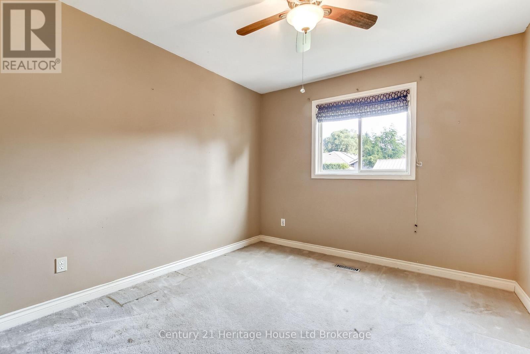
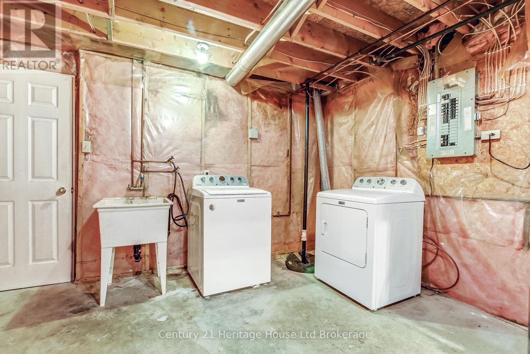
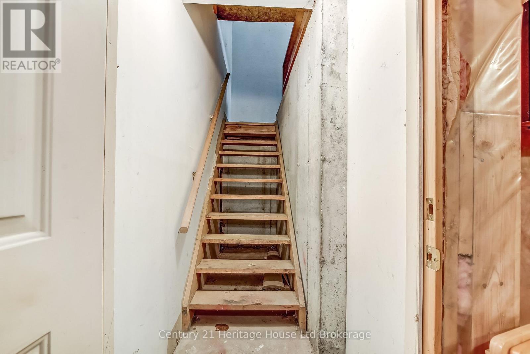
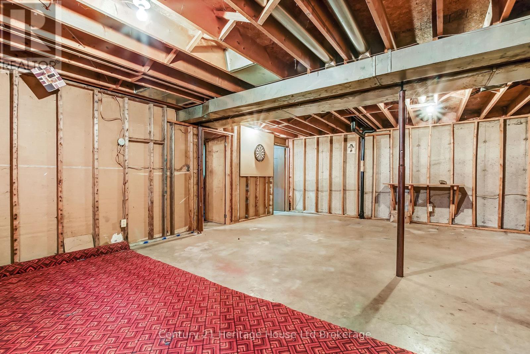
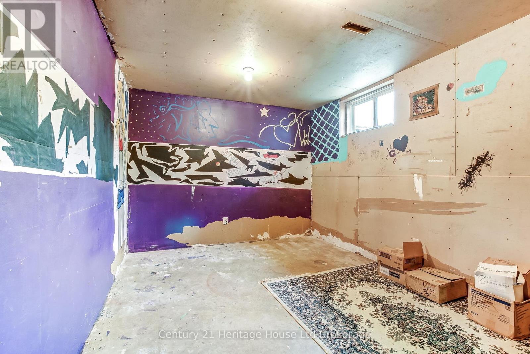
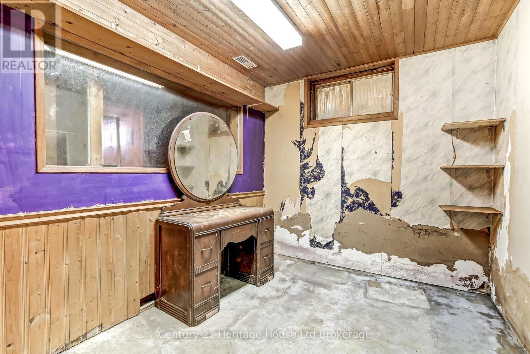
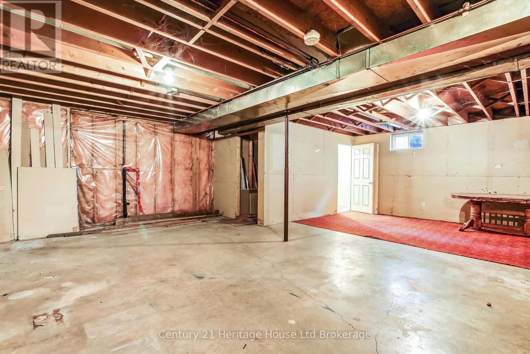
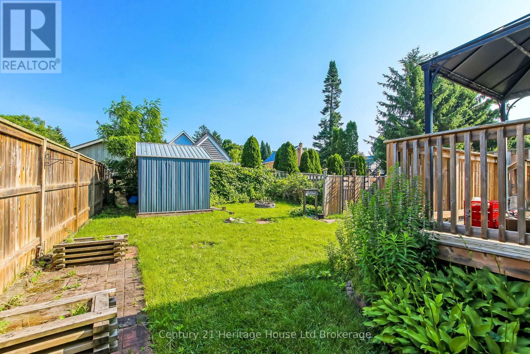
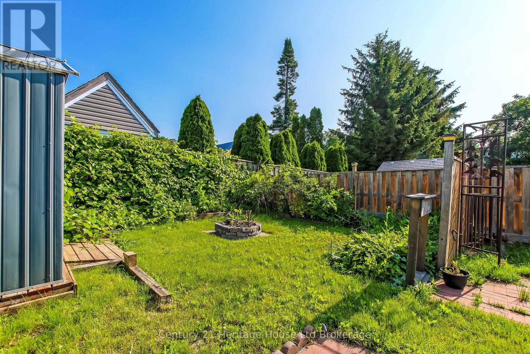
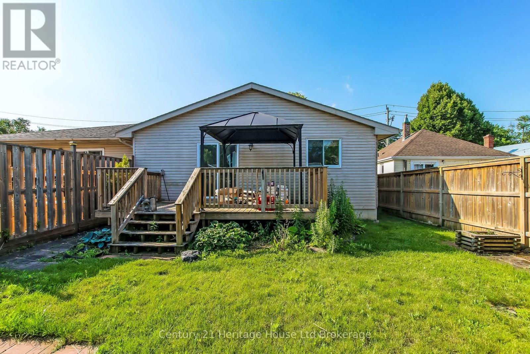
Opportunity awaits! Build instant equity with this bright, bungalow semi offering exceptional value just minutes from town. Featuring an attached single-car garage and a desirable walk-up basement with direct access to the garage, this home is packed with potential for first-time buyers, downsizers, investors, or anyone looking to customize a home to their own taste. The functional main floor offers 3 bedrooms, including a spacious primary bedroom with patio doors overlooking the backyard and convenient cheater ensuite access to the main bathroom. The third bedroom, complete with elegant French doors, also makes an ideal dining room, home office, or den, providing the flexibility today's buyers are looking for. A large eat-in kitchen offers ample cabinetry and space for family meals, while the bright living room is highlighted by a skylight that fills the home with natural light. The partially finished basement expands your living space and features a roughed-in bathroom, making future finishing easy. The walk-up to the attached garage adds convenience and opens the door to excellent in-law suite or recreation space potential (subject to required approvals).Whether you're looking for an affordable home with room to grow or a smart investment with upside, this property delivers outstanding value in a convenient location close to schools, shopping, and everyday amenities. Don't miss your chance to unlock its full potential! Some images have been virtually enhanced to show the full potenial. (id:14735)
More About The Location
Cross Streets: Hounsfield & Norwich. ** Directions: Norwich Ave -> Hounsfield.
Listed by Century 21 Heritage House Ltd Brokerage.
 Brought to you by your friendly REALTORS® through the MLS® System and TDREB (Tillsonburg District Real Estate Board), courtesy of Brixwork for your convenience.
The information contained on this site is based in whole or in part on information that is provided by members of The Canadian Real Estate Association, who are responsible for its accuracy. CREA reproduces and distributes this information as a service for its members and assumes no responsibility for its accuracy.
The trademarks REALTOR®, REALTORS® and the REALTOR® logo are controlled by The Canadian Real Estate Association (CREA) and identify real estate professionals who are members of CREA. The trademarks MLS®, Multiple Listing Service® and the associated logos are owned by CREA and identify the quality of services provided by real estate professionals who are members of CREA. Used under license.
Features
- MLS®: X13508450
- Type: House
- Bedrooms: 4
- Bathrooms: 1
- Square Feet: 700 sqft
- Lot Size: 4,277 sqft
- Frontage: 33.00 ft
- Depth: 130.00 ft
- Full Baths: 1
- Parking: 2 (, Garage)
- Construction: Poured Concrete
Rooms and Dimensions
- Bedroom 5: 3.04 m x 5.38 m
- Bedroom: 3.04 m x 2.43 m
- Recreational, Games room: 4.41 m x 4.26 m
- Utility room: 4.26 m x 4.26 m
- Living room: 4.06 m x 3.96 m
- Kitchen: 4.57 m x 3.65 m
- Primary Bedroom: 4.29 m x 4.06 m
- Bedroom: 3.04 m x 3.45 m
- Bedroom: 3.35 m x 2.74 m