$435,000
About this Condo
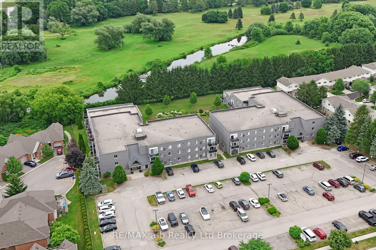
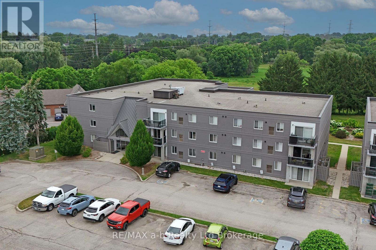
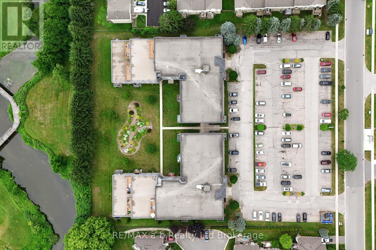
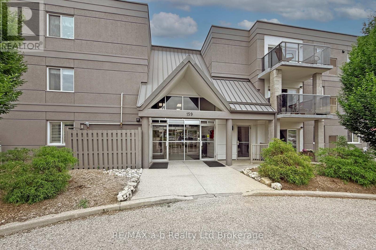
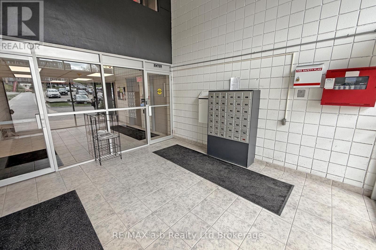
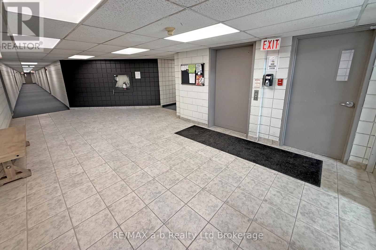
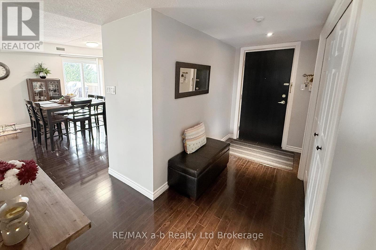
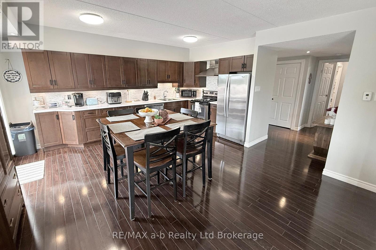
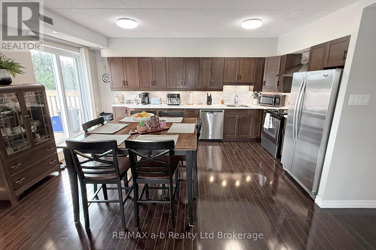
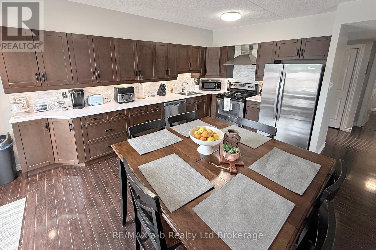
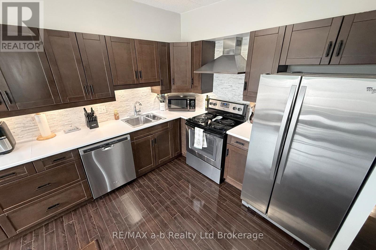
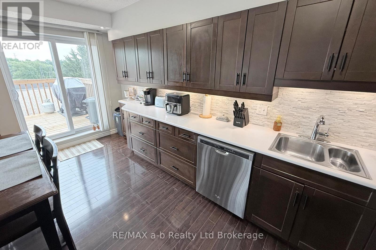
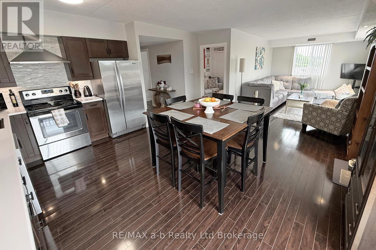
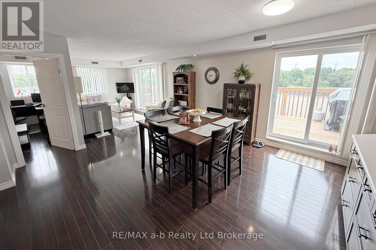
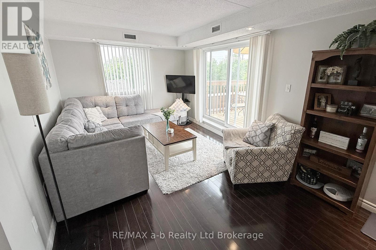
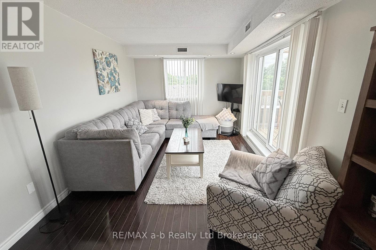
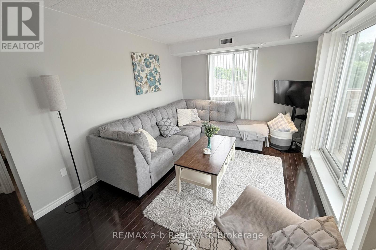
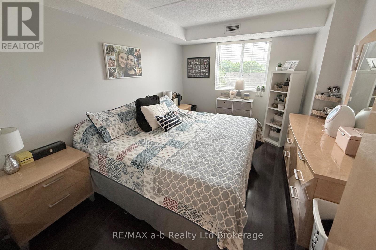
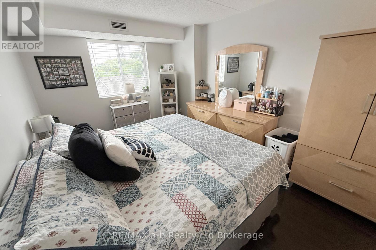
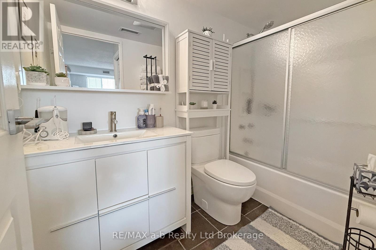
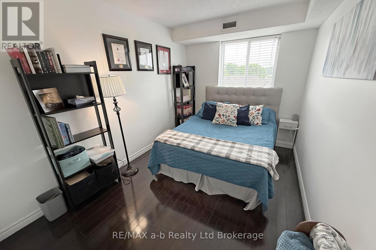
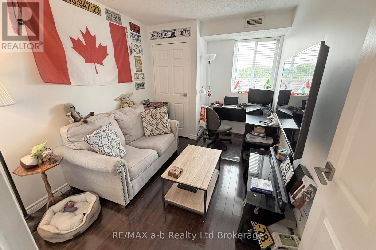
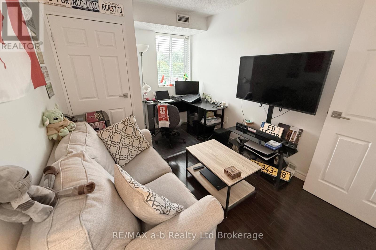
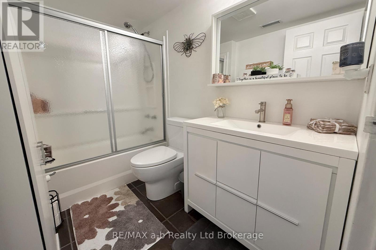
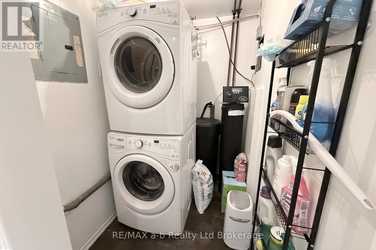
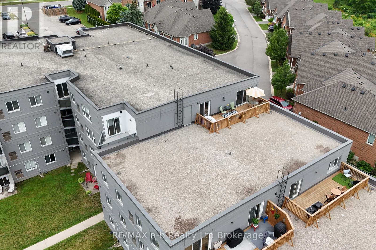
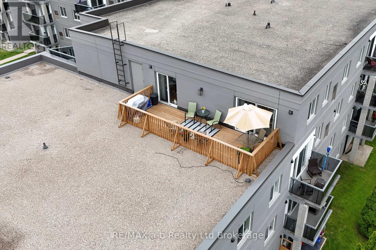
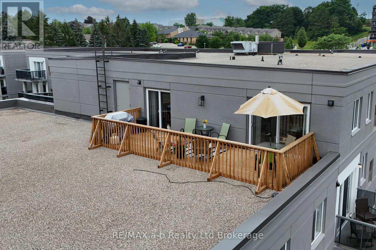
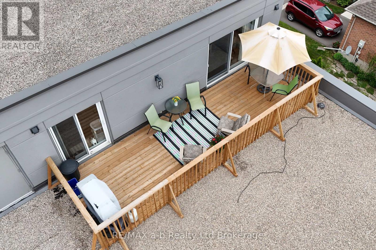
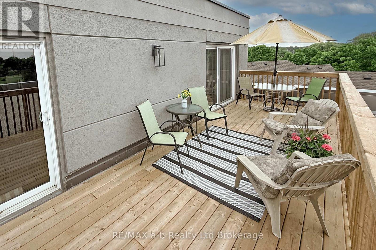
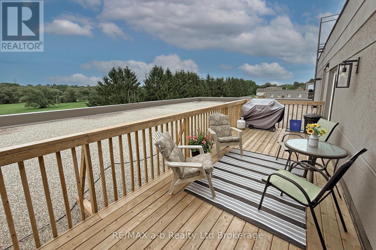
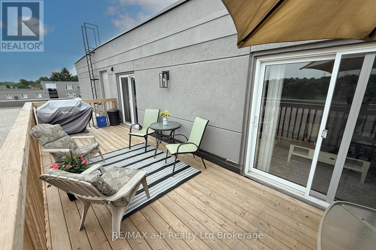
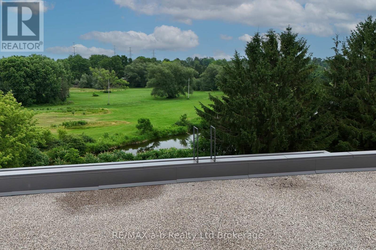
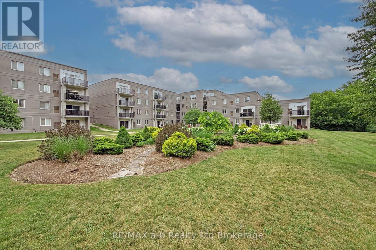
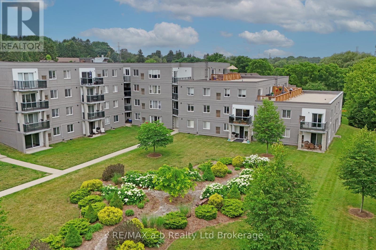
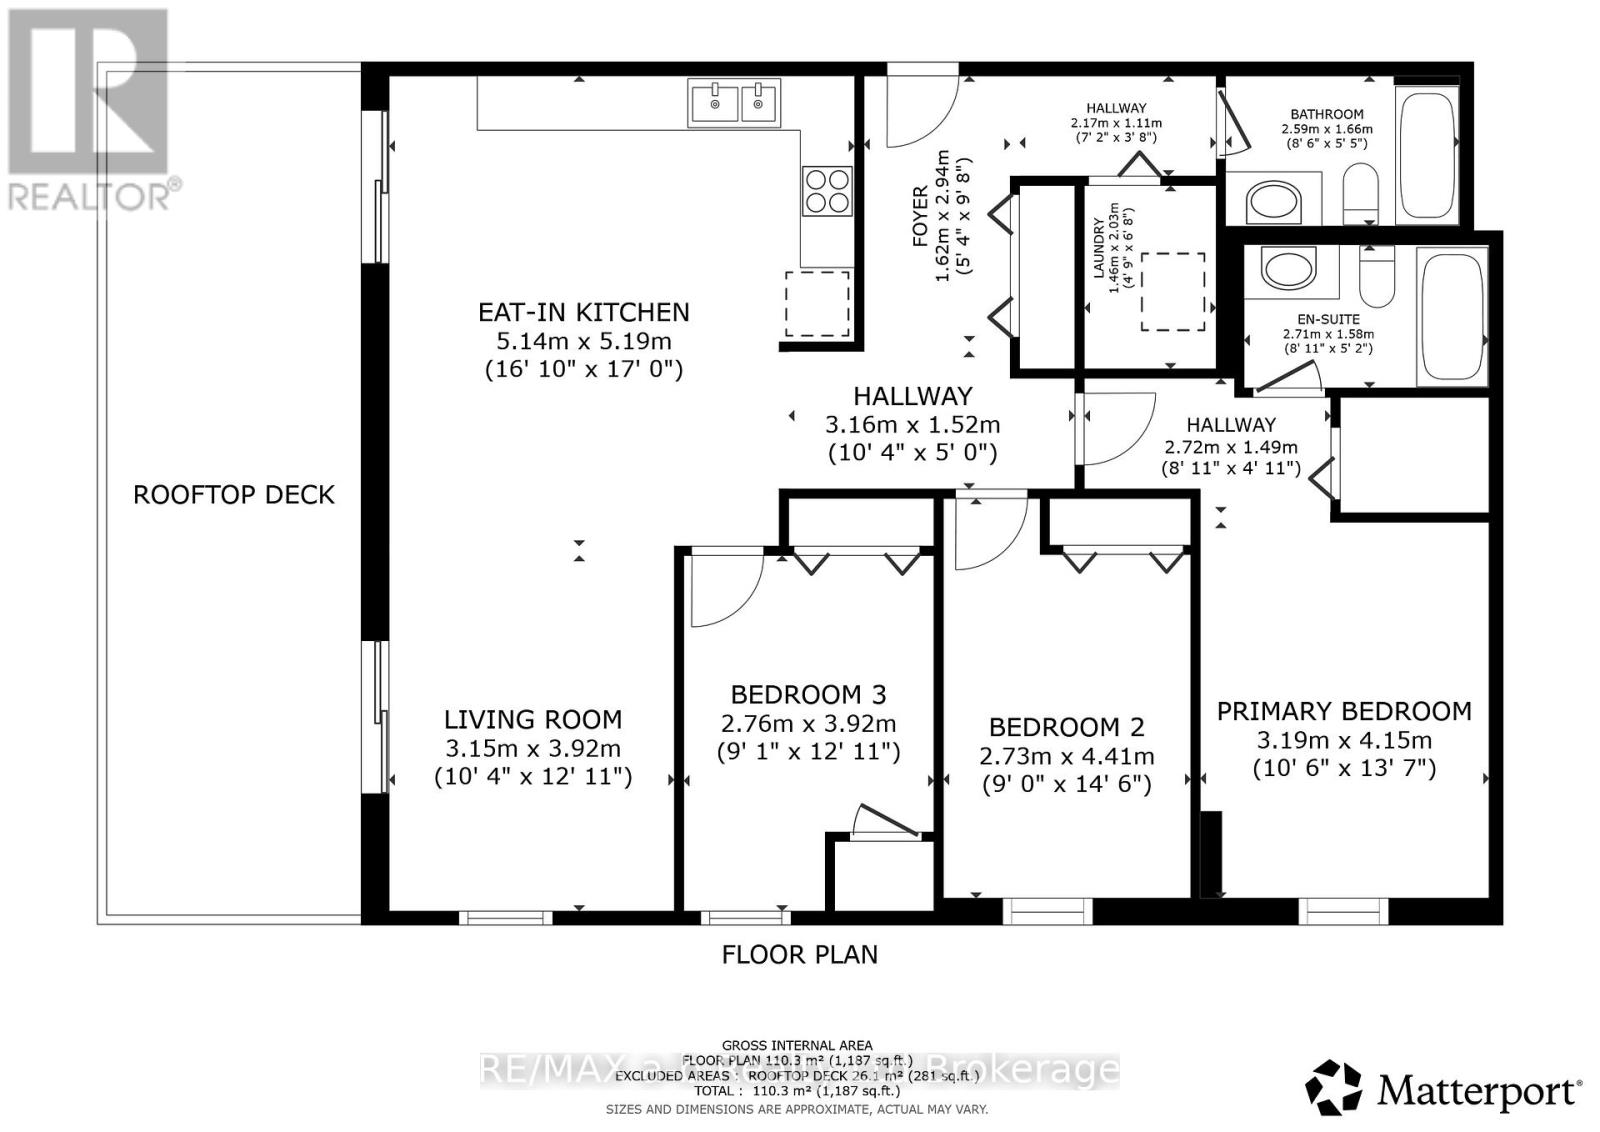
Penthouse views, top-floor privacy, and over 1,100 sq. ft. of bright, comfortable living space - welcome to this beautifully updated Ferguson Drive condo. Filled with natural sunlight, this spacious unit offers generous windows, hardwood floors throughout, and a fresh, modern feel.The updated kitchen features gorgeous dark cabinetry that complements the warm hardwood flooring and offers direct access to the impressive 24 ft. x 8 ft. private balcony/deck, also accessible from the living room. Recently redone by the condo corporation, this outdoor space is a wonderful extension of the home - perfect for morning coffee, relaxing evenings, or enjoying the peaceful top-floor view.With three bedrooms, there is plenty of space for family, guests, or a home office. The primary bedroom features a walk-in closet and private ensuite, while in-suite laundry adds everyday convenience. Both bathrooms were facelifted in 2022, the furnace was updated in 2015, and appliances were replaced in 2016.This wheelchair-accessible building offers an elevator, ample parking, a common/party room, exercise room, and common laundry room. Ideally located with easy access to the 401/403, shopping, restaurants, the hospital, all levels of schools, and beautiful Southside Park.A bright, spacious penthouse condo with a beautifully updated outdoor space - effortless living in a convenient location. (id:14735)
More About The Location
Cross Streets: Mill Street and Parkinson Road. ** Directions: Heading north on Mill Street from Hwy 401, turn right onto Parkinson Road. Turn right onto Ferguson Drive and Southwood Condominiums will be on your left. 159 is building on the left.
Listed by RE/MAX a-b Realty Ltd Brokerage.
 Brought to you by your friendly REALTORS® through the MLS® System and TDREB (Tillsonburg District Real Estate Board), courtesy of Brixwork for your convenience.
The information contained on this site is based in whole or in part on information that is provided by members of The Canadian Real Estate Association, who are responsible for its accuracy. CREA reproduces and distributes this information as a service for its members and assumes no responsibility for its accuracy.
The trademarks REALTOR®, REALTORS® and the REALTOR® logo are controlled by The Canadian Real Estate Association (CREA) and identify real estate professionals who are members of CREA. The trademarks MLS®, Multiple Listing Service® and the associated logos are owned by CREA and identify the quality of services provided by real estate professionals who are members of CREA. Used under license.
Features
- MLS®: X13523942
- Type: Condo
- Building: 159 Ferguson Drive, Woodstock
- Bedrooms: 3
- Bathrooms: 2
- Square Feet: 1,000 sqft
- Full Baths: 2
- Parking: 2 (, Shared)
- Balcony/Patio: Balcony
- Construction: Poured Concrete
Rooms and Dimensions
- Foyer: 2.94 m x 1.62 m
- Kitchen: 5.19 m x 5.14 m
- Living room: 3.92 m x 3.15 m
- Primary Bedroom: 4.15 m x 3.19 m
- Bathroom: 2.71 m x 1.58 m
- Bedroom 2: 4.41 m x 2.73 m
- Bedroom 3: 3.92 m x 2.76 m
- Bathroom: 2.59 m x 1.66 m
- Laundry room: 2.03 m x 1.46 m