$649,900
About this House
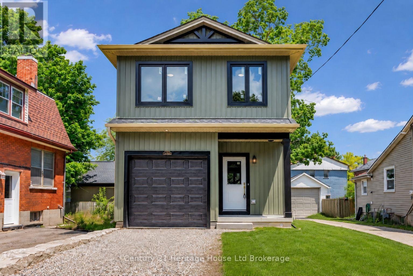
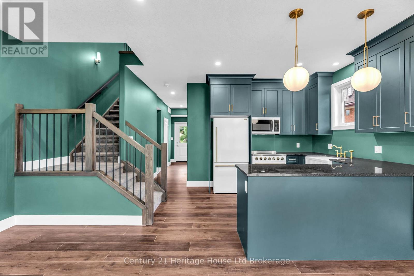
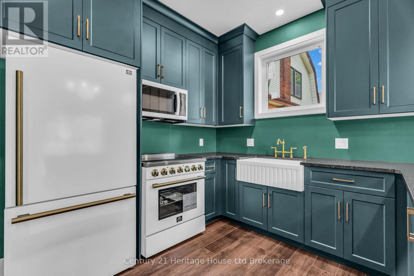
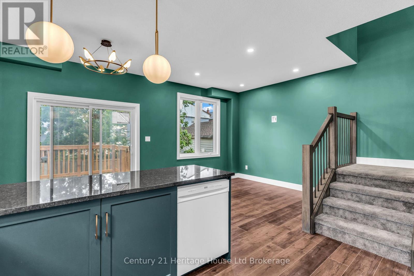
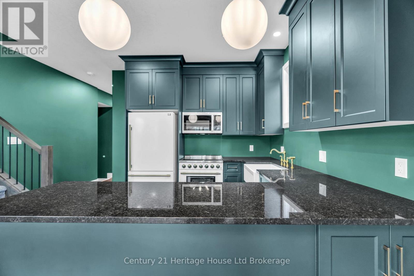
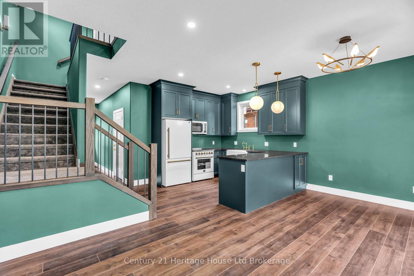
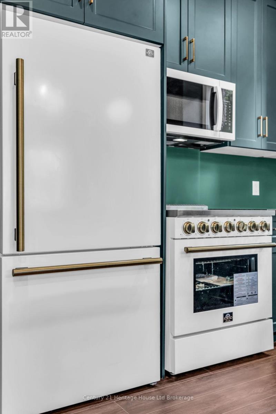
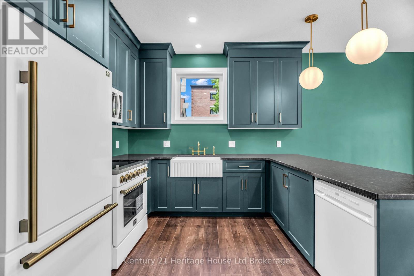
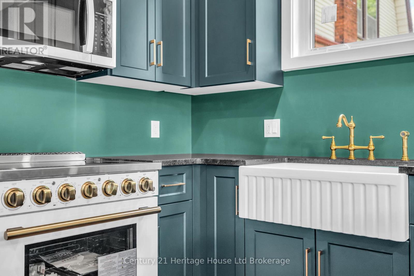
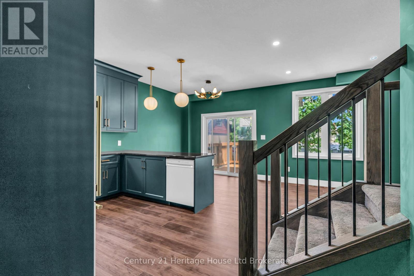
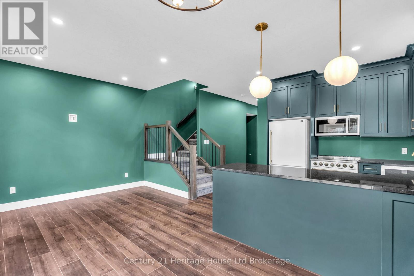
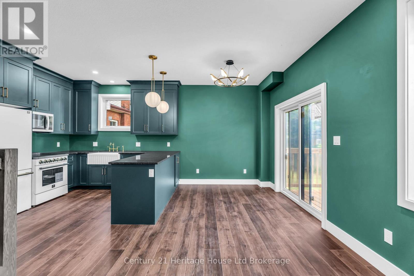
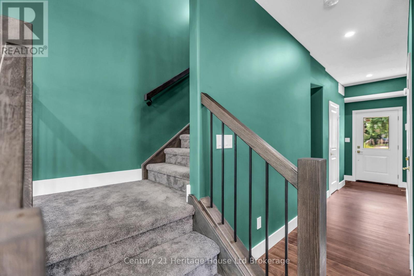
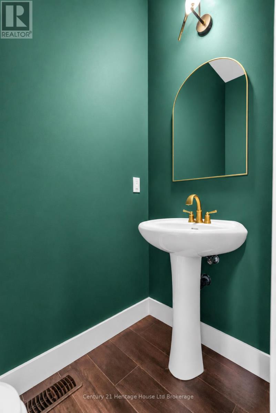
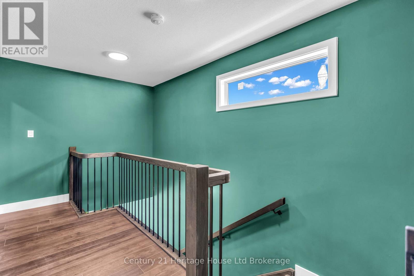
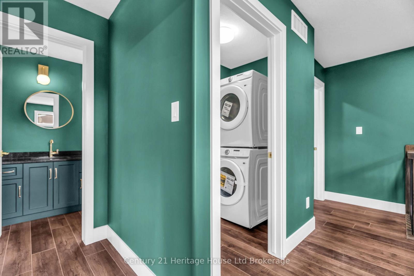
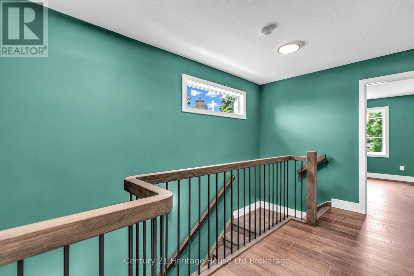
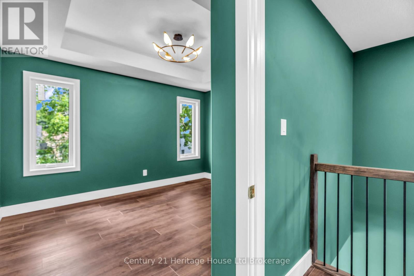
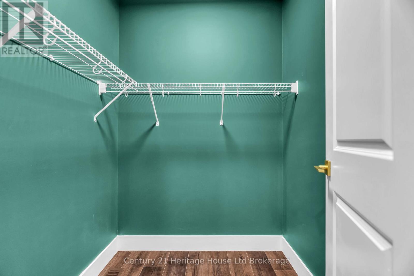
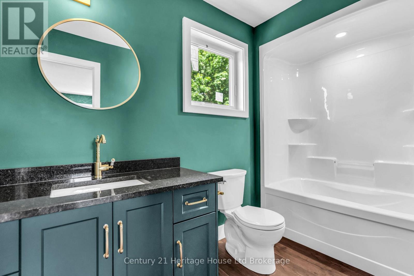
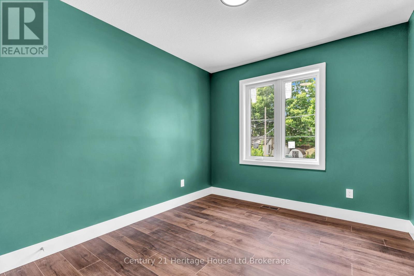
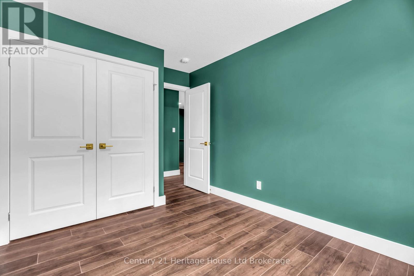
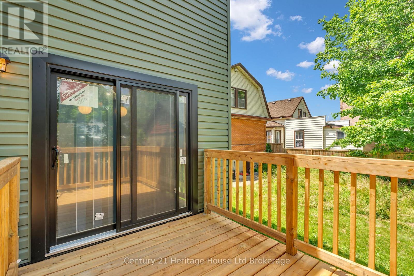
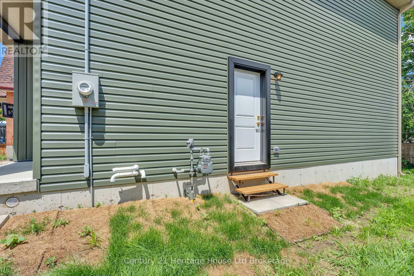
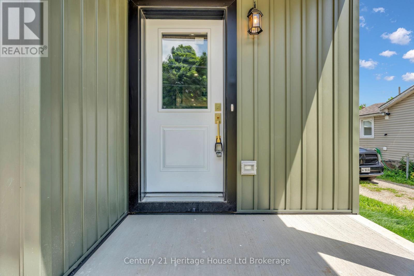
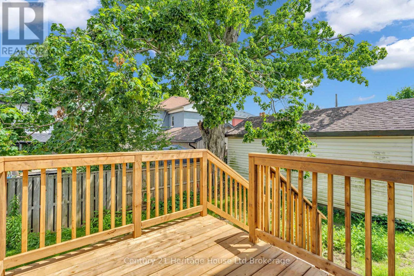
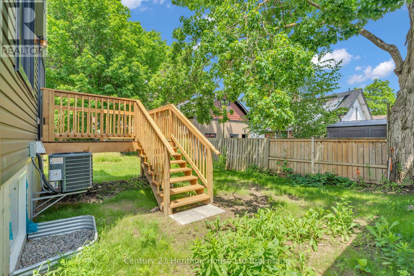
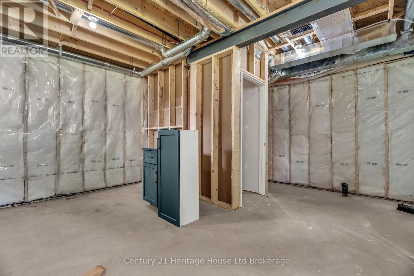
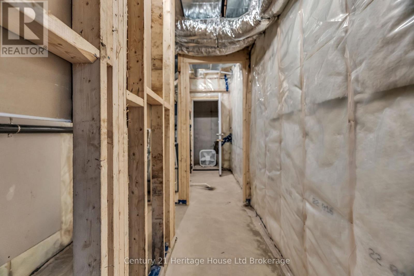
Brand new, custom built, 3-bedroom, 2.5-bath detached home offering 1,400 sq. ft. of thoughtfully designed living space with stylish, timeless finishes throughout. The open-concept main floor features a stunning custom kitchen with granite countertops, full-height cabinetry, farmhouse sink, premium appliances, brass fixtures, and a large island. Upstairs you'll find three spacious bedrooms, including a primary suite with walk-in closet and ensuite, plus convenient second-floor laundry. The full unfinished basement offers endless future potential, with rough-ins and framing in place. Enjoy peace of mind with warrantied new construction, plus included packages; landscaping, asphalt driveway, and privacy fencing to be completed by the builder. Conveniently located close to schools, parks, shopping, and major commuter routes. Move in and enjoy modern living without the wait. (id:14735)
More About The Location
Cross Streets: Main St. ** Directions: From main North on Metcalf St.
Listed by Century 21 Heritage House Ltd Brokerage.
 Brought to you by your friendly REALTORS® through the MLS® System and TDREB (Tillsonburg District Real Estate Board), courtesy of Brixwork for your convenience.
The information contained on this site is based in whole or in part on information that is provided by members of The Canadian Real Estate Association, who are responsible for its accuracy. CREA reproduces and distributes this information as a service for its members and assumes no responsibility for its accuracy.
The trademarks REALTOR®, REALTORS® and the REALTOR® logo are controlled by The Canadian Real Estate Association (CREA) and identify real estate professionals who are members of CREA. The trademarks MLS®, Multiple Listing Service® and the associated logos are owned by CREA and identify the quality of services provided by real estate professionals who are members of CREA. Used under license.
Features
- MLS®: X13526318
- Type: House
- Bedrooms: 3
- Bathrooms: 3
- Square Feet: 1,100 sqft
- Lot Size: 2,335 sqft
- Frontage: 28.00 ft
- Depth: 84.00 ft
- Full Baths: 2
- Half Baths: 1
- Parking: 3 (, Garage)
- Storeys: 2 storeys
- Construction: Poured Concrete
Rooms and Dimensions
- Laundry room: 1.82 m x 1.68 m
- Primary Bedroom: 4.37 m x 3.94 m
- Bathroom: 2.13 m x 1.84 m
- Bedroom 2: 3.68 m x 2.87 m
- Bedroom 3: 3.68 m x 2.64 m
- Bathroom: 1.52 m x 2.74 m
- Bathroom: 1.82 m x 1.24 m
- Kitchen: 2.57 m x 3.07 m
- Living room: 5.38 m x 3.02 m