$649,000
About this House
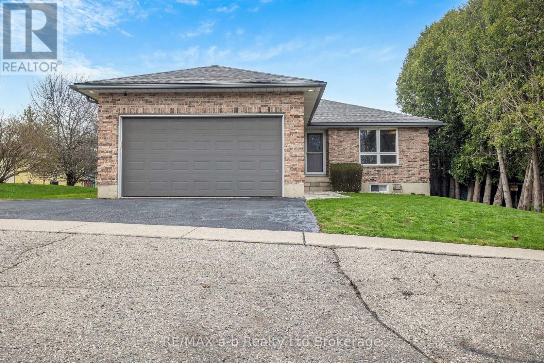
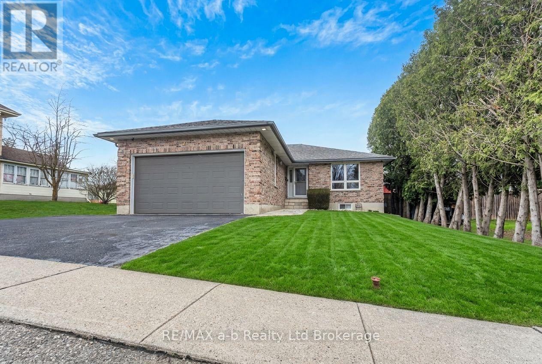
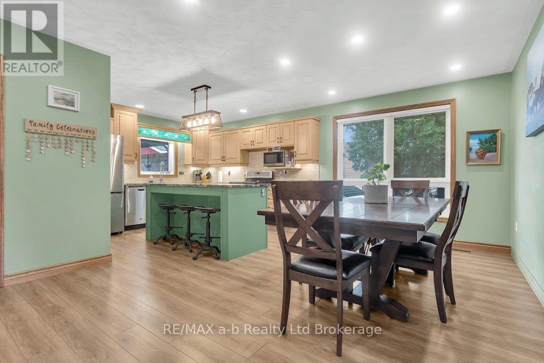
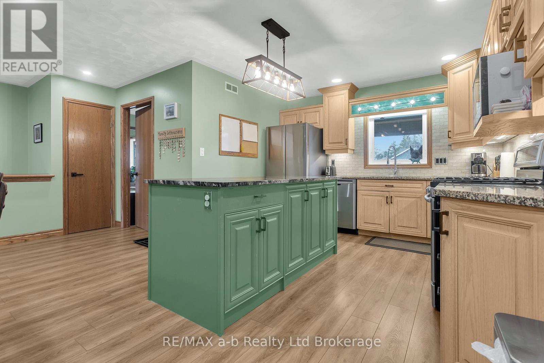
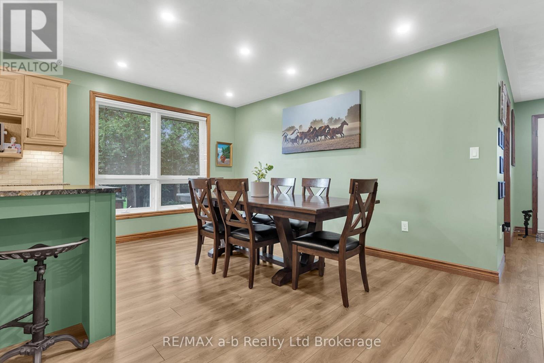
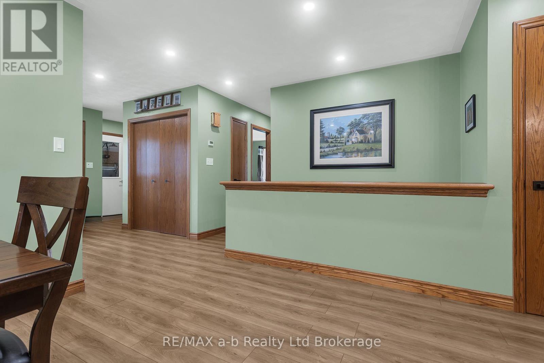
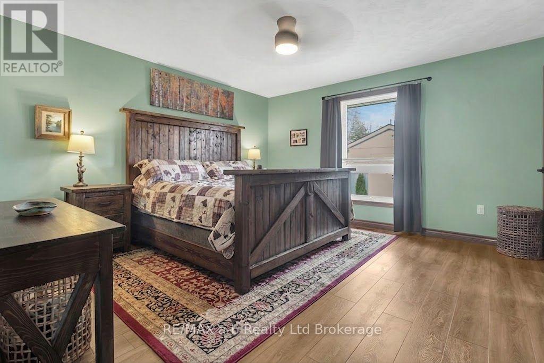
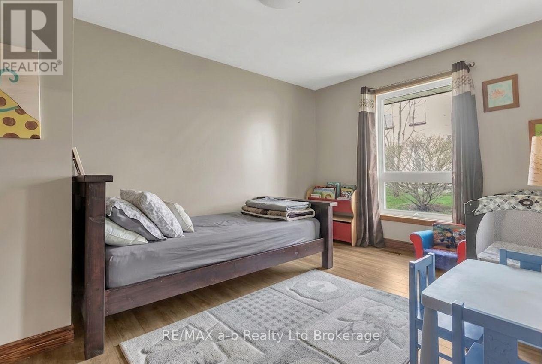
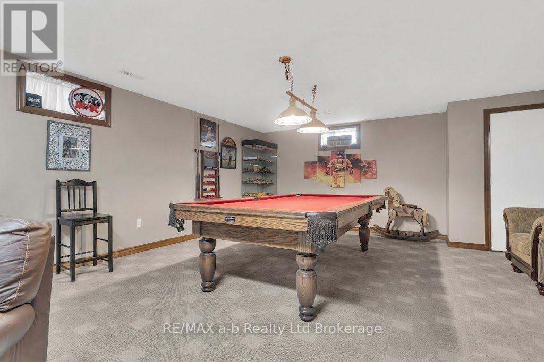
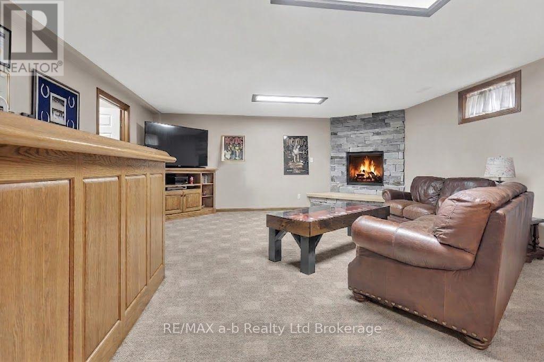
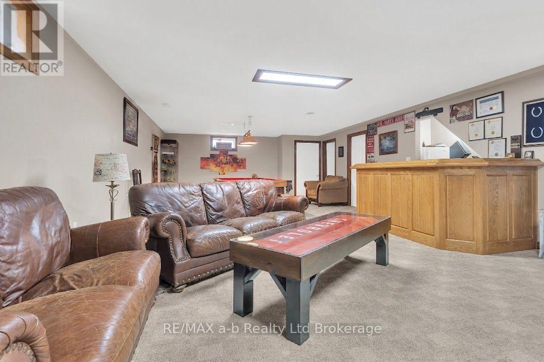
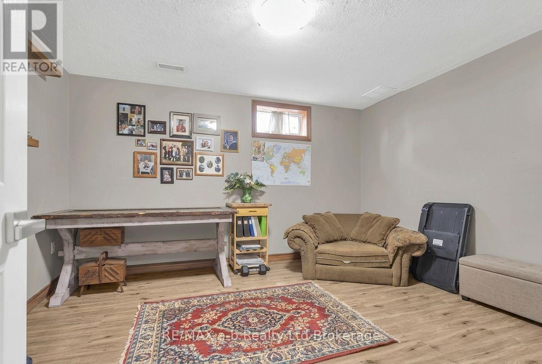
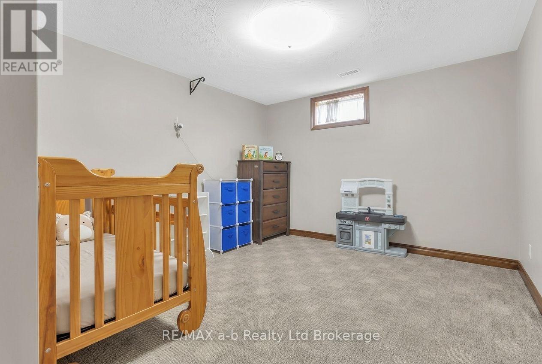
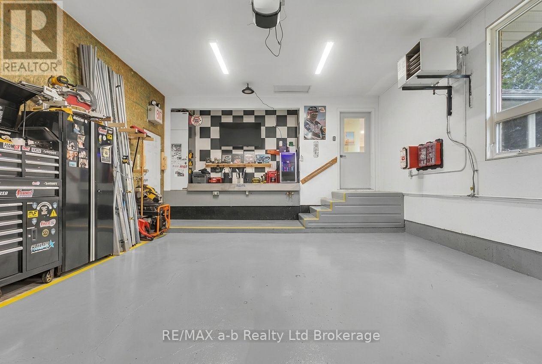
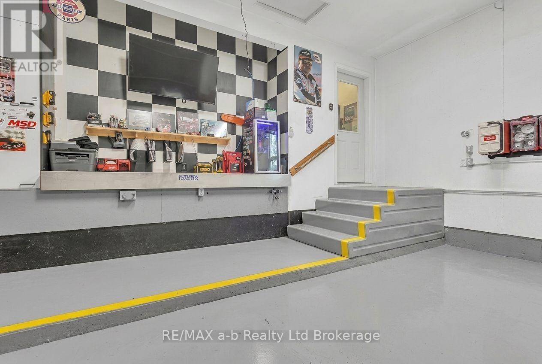
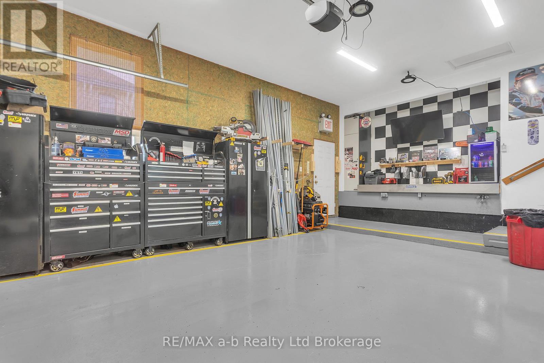
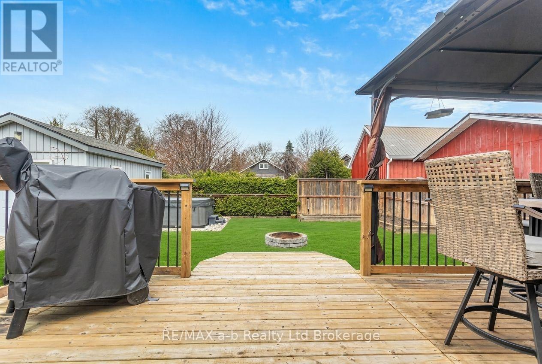
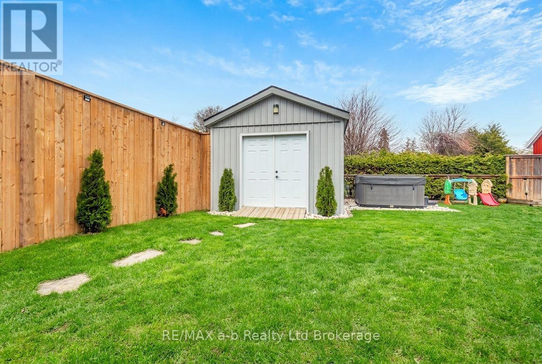
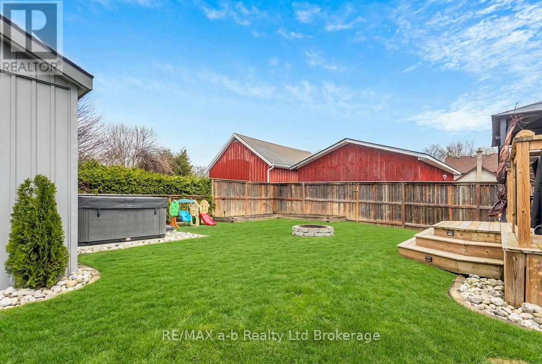
Meticulously maintained and built in 1995, this move-in-ready home showcases quality craftsmanship and pride of ownership throughout. The main floor features two spacious bedrooms, a full bathroom with cheater ensuite, and an inviting kitchen with solid wood cabinetry, hard-surface countertops, and beautiful wood trim. The fully finished basement offers two additional bedrooms and a large recreation room complete with a fireplace, wet bar, and pool table, making it perfect for entertaining. A heated garage with extra-high ceilings and an epoxy floor adds exceptional functionality, while the oversized deck, pergola, and firepit create the ideal outdoor living space. (id:14735)
More About The Location
Cross Streets: Otter and Stover St. ** Directions: From Stover St turn west on Palmer St. 2 houses down on the right.
Listed by RE/MAX a-b Realty Ltd Brokerage.
 Brought to you by your friendly REALTORS® through the MLS® System and TDREB (Tillsonburg District Real Estate Board), courtesy of Brixwork for your convenience.
The information contained on this site is based in whole or in part on information that is provided by members of The Canadian Real Estate Association, who are responsible for its accuracy. CREA reproduces and distributes this information as a service for its members and assumes no responsibility for its accuracy.
The trademarks REALTOR®, REALTORS® and the REALTOR® logo are controlled by The Canadian Real Estate Association (CREA) and identify real estate professionals who are members of CREA. The trademarks MLS®, Multiple Listing Service® and the associated logos are owned by CREA and identify the quality of services provided by real estate professionals who are members of CREA. Used under license.
Features
- MLS®: X13529246
- Type: House
- Bedrooms: 4
- Bathrooms: 2
- Square Feet: 1,100 sqft
- Lot Size: 6,468 sqft
- Frontage: 49.00 ft
- Depth: 132.00 ft
- Full Baths: 2
- Parking: 4 (, Garage)
- Storeys: 1 storeys
- Construction: Concrete
Rooms and Dimensions
- Bathroom: 1.29 m x 1.52 m
- Other: 5.89 m x 2.17 m
- Utility room: 2.26 m x 2.26 m
- Bedroom 3: 3.5 m x 3.96 m
- Great room: 9.34 m x 5.38 m
- Kitchen: 3.33 m x 3.56 m
- Dining room: 2.79 m x 4.09 m
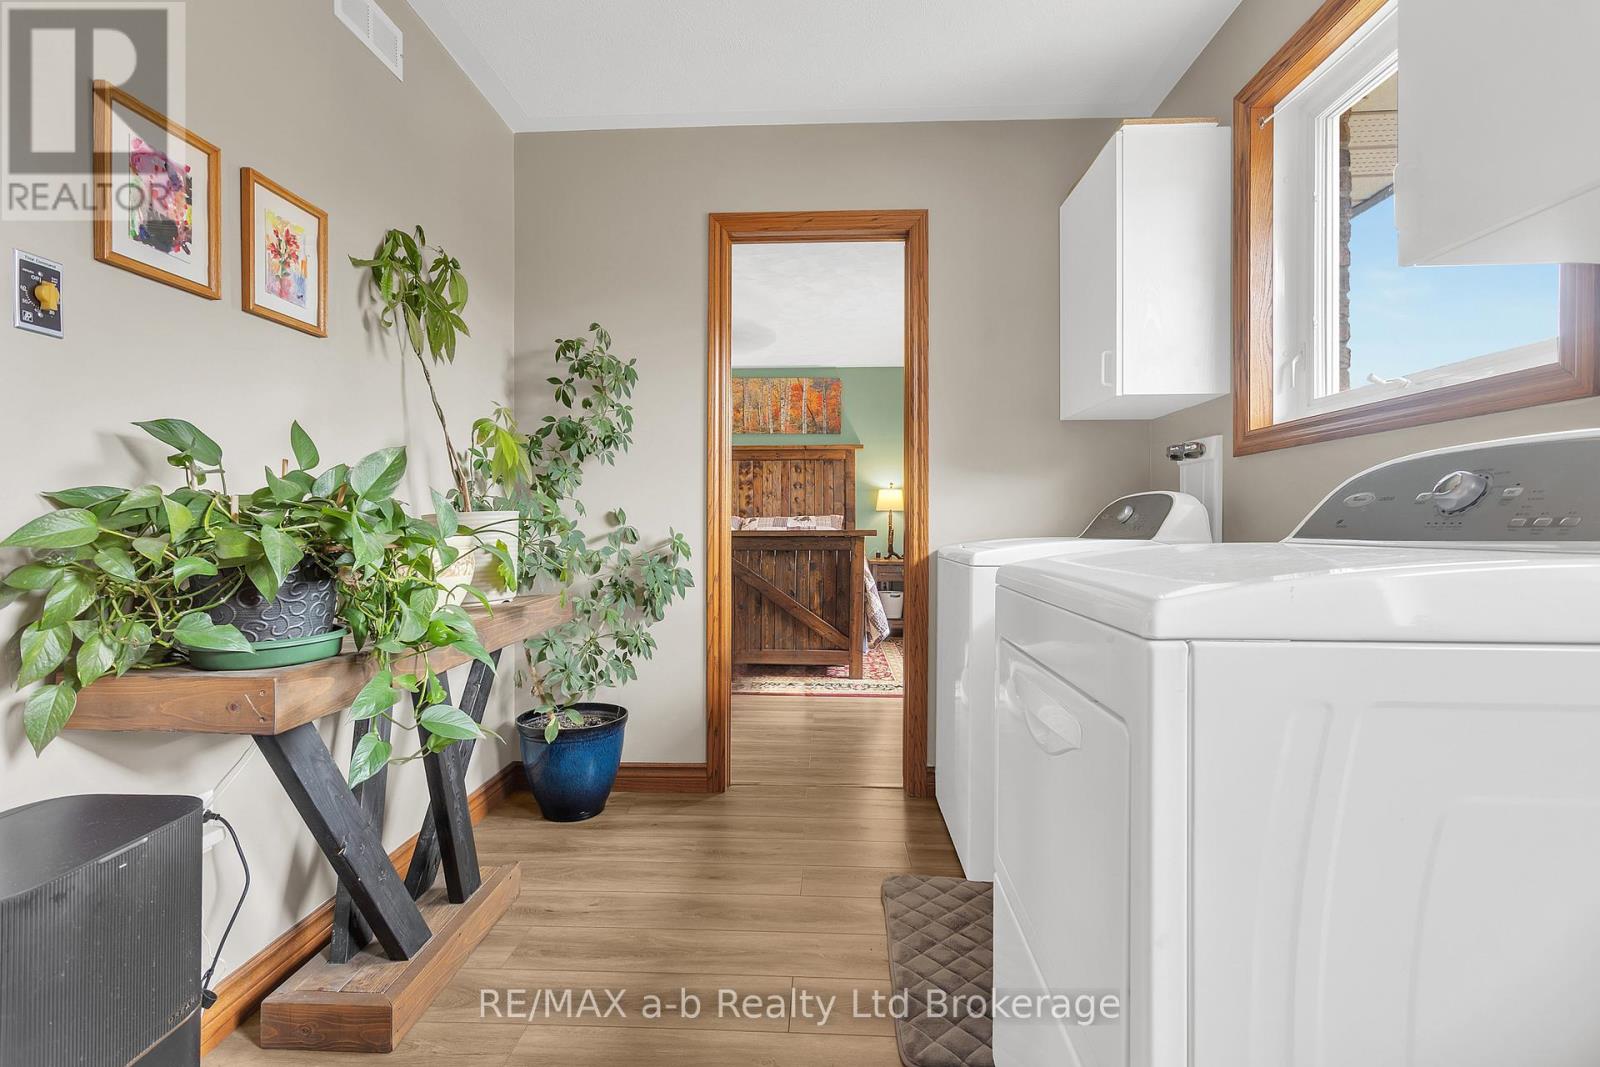
- Laundry room: 2.2 m x 3.8 m
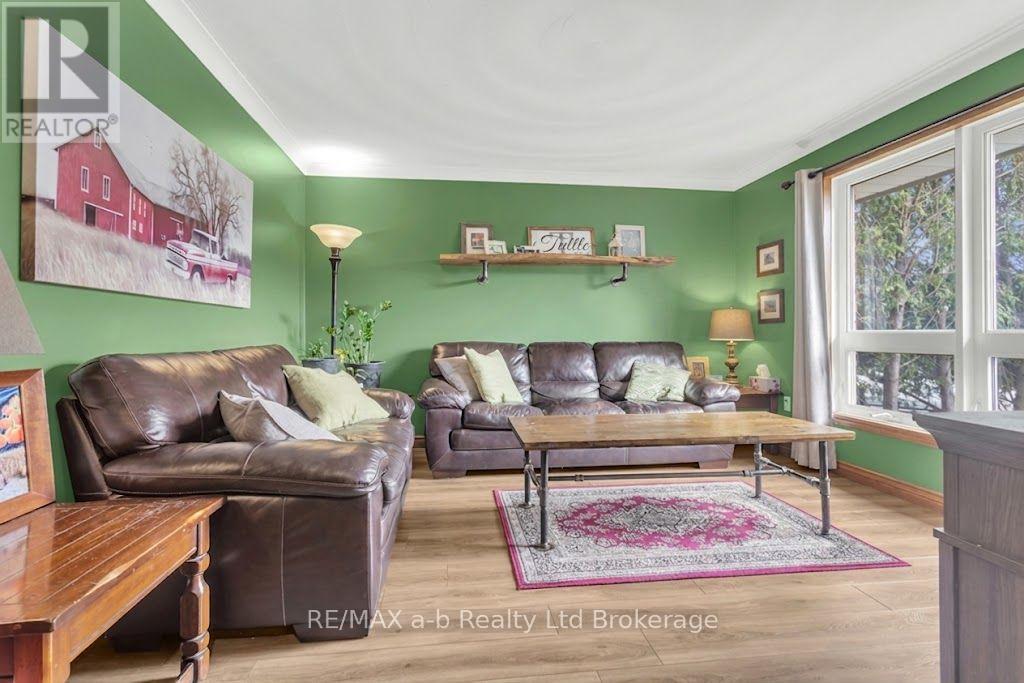
- Living room: 3.96 m x 3.8 m
- Primary Bedroom: 4.24 m x 4.16 m
- Bedroom 2: 4.16 m x 3.04 m
- Bathroom: 3.09 m x 2.38 m