$599,900
About this House
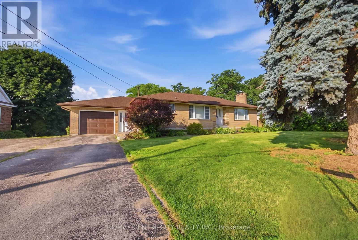
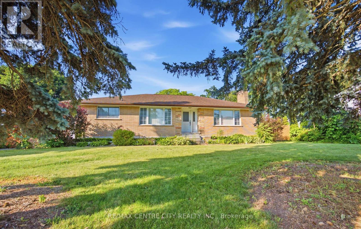
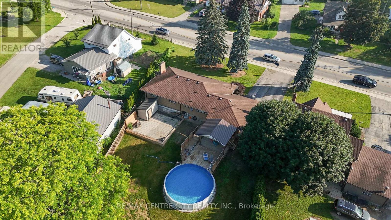
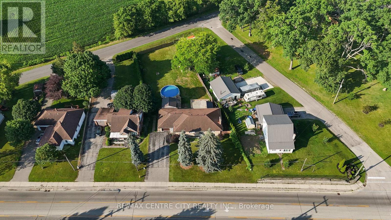
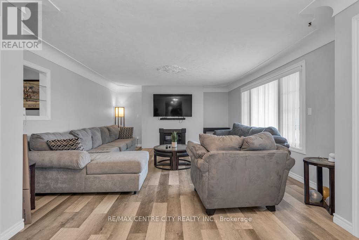
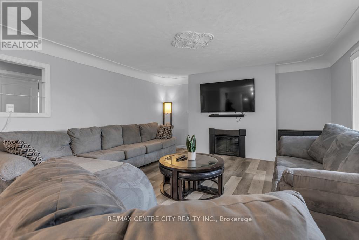
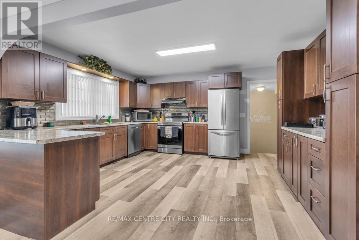
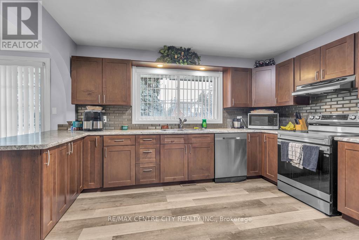
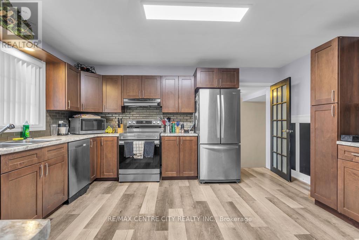
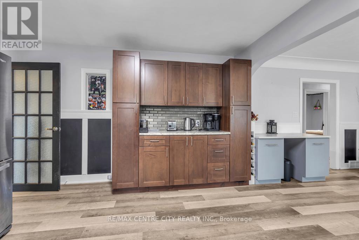
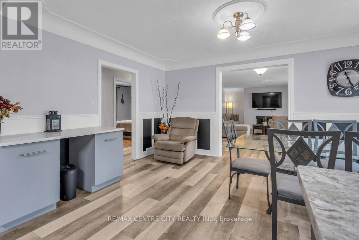
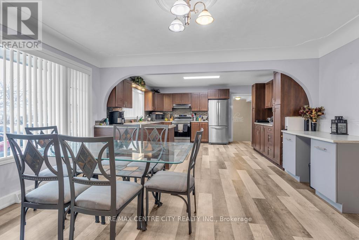
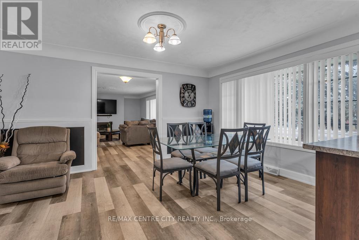
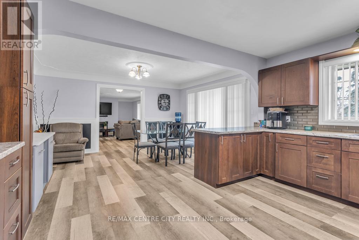
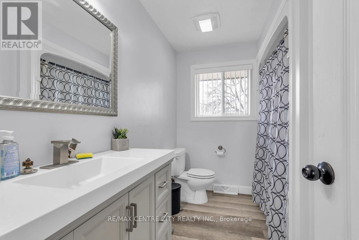
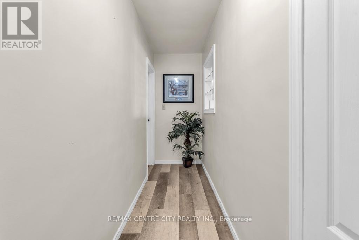
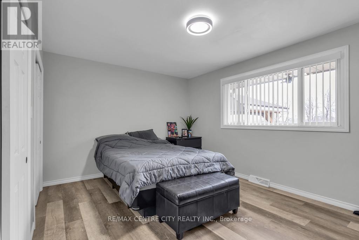
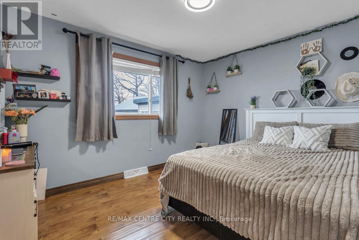
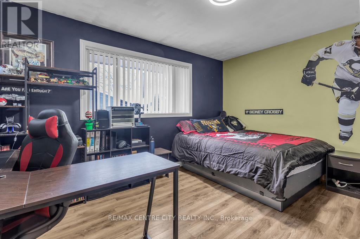
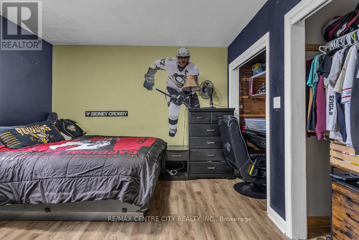
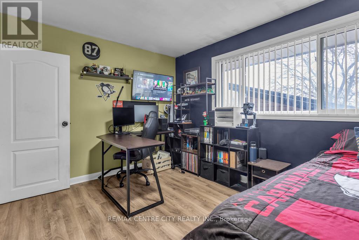
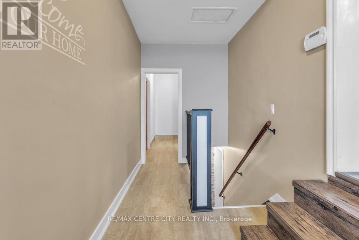
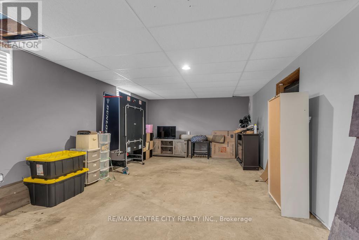
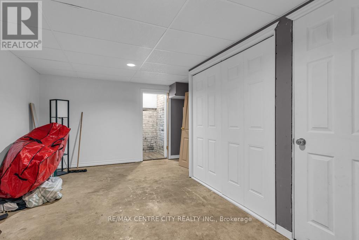
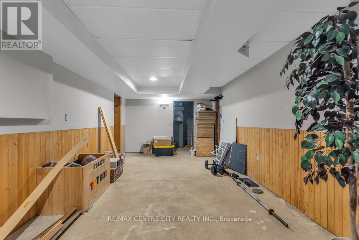
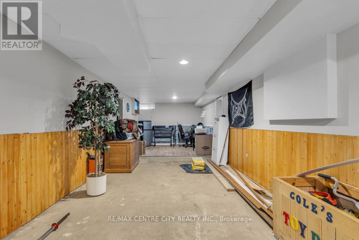
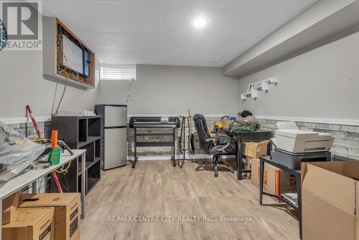
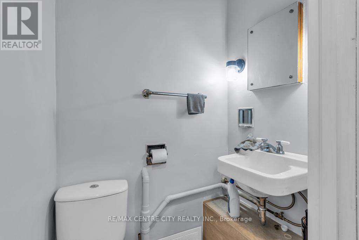
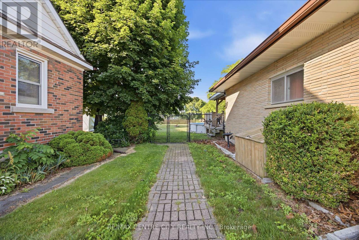
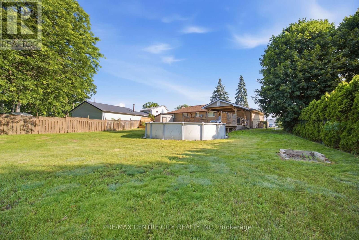
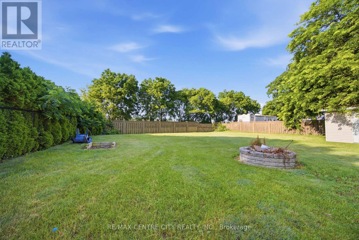
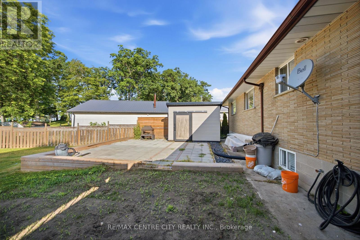
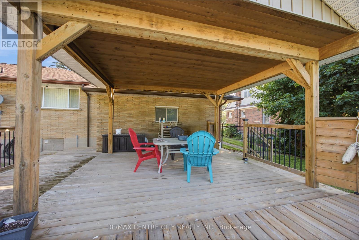
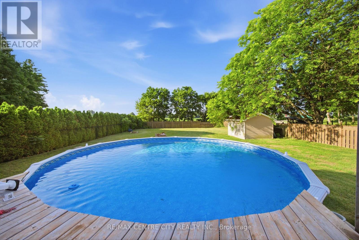
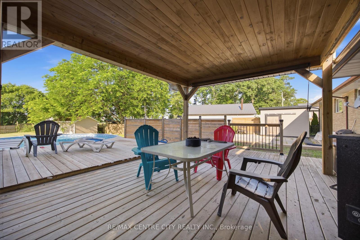
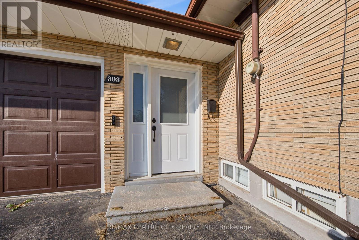
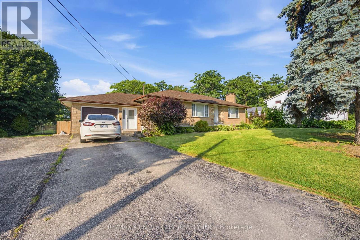
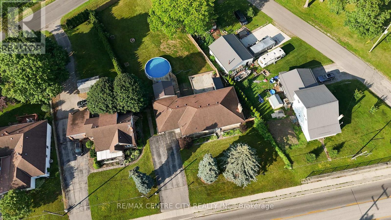
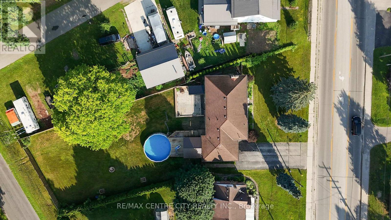
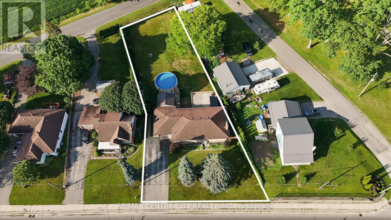
Where peaceful country living meets the convenience of town, this beautifully renovated all-brick bungalow sits on an almost half-acre lot at the edge of Tillsonburg, offering the perfect balance of space, comfort, and lifestyle.The bright open-concept main floor is designed for both everyday living and effortless entertaining, featuring a welcoming living room with a cozy fireplace, a spacious dining area, and an updated kitchen with newer stainless steel appliances. Three generous bedrooms and a stylish 4-piece bathroom provide comfortable main-floor living, while the oversized entry/mudroom with a convenient 2-piece bath offers direct access to the garage and pool deck.The lower level expands your living space with a large family room, recreation room, and laundry area, ready for your finishing touch with your choice of flooring.Outside, the backyard is made for making memories. Cool off in the above-ground pool on warm summer days, host family BBQs under the covered deck, or unwind on the patio while the kids and pets enjoy the fully fenced yard. Two storage sheds provide plenty of space for all your outdoor tools and seasonal equipment.Just minutes from schools, parks, shopping, dining, and all the amenities Tillsonburg has to offer, this move-in-ready home delivers the rare opportunity to enjoy the peaceful feel of the countryside without sacrificing everyday convenience. Whether you're raising a family, entertaining friends, or simply looking for more room to enjoy life, this property is ready to welcome you home. (id:14735)
More About The Location
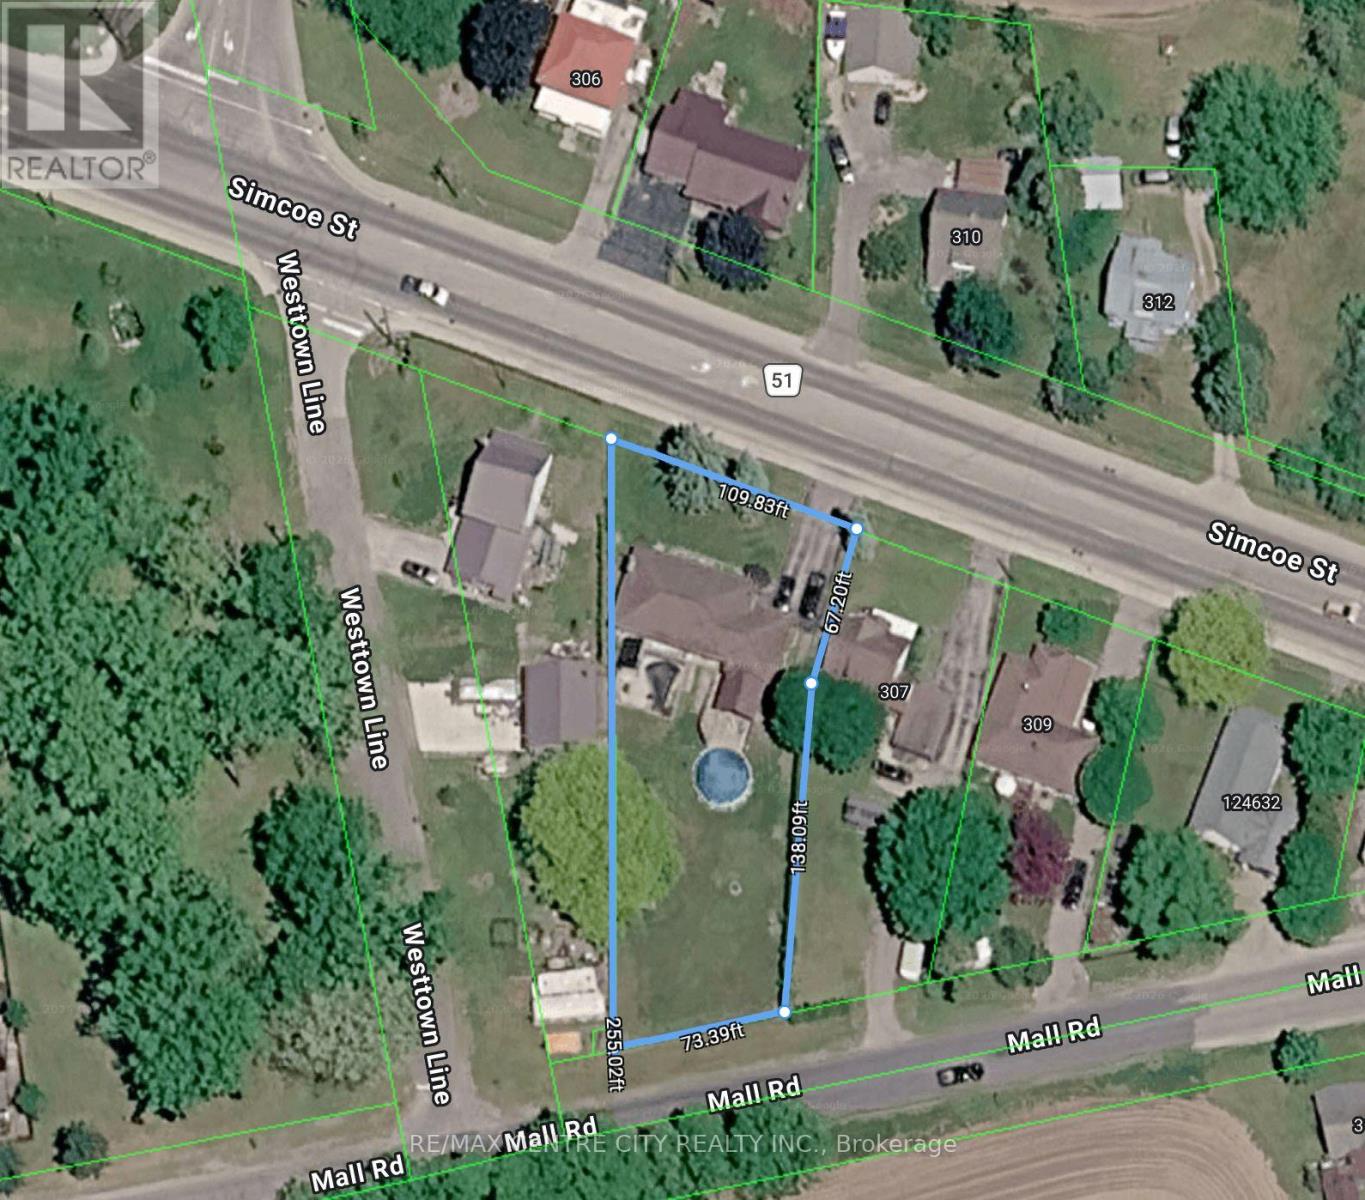
Cross Streets: Westtown Line. ** Directions: South Side of Simcoe Street, inbetween Mall Rd & Westtown Line.Also known as 124626 Simcoe St.Tillsonburg.
Listed by RE/MAX CENTRE CITY REALTY INC/Wiltshire Realty Inc. Brokerage.
 Brought to you by your friendly REALTORS® through the MLS® System and TDREB (Tillsonburg District Real Estate Board), courtesy of Brixwork for your convenience.
The information contained on this site is based in whole or in part on information that is provided by members of The Canadian Real Estate Association, who are responsible for its accuracy. CREA reproduces and distributes this information as a service for its members and assumes no responsibility for its accuracy.
The trademarks REALTOR®, REALTORS® and the REALTOR® logo are controlled by The Canadian Real Estate Association (CREA) and identify real estate professionals who are members of CREA. The trademarks MLS®, Multiple Listing Service® and the associated logos are owned by CREA and identify the quality of services provided by real estate professionals who are members of CREA. Used under license.
Features
- MLS®: X13531696
- Type: House
- Bedrooms: 3
- Bathrooms: 2
- Square Feet: 1,500 sqft
- Lot Size: 27,897 sqft
- Frontage: 109.00 ft
- Depth: 255.00 ft
- Full Baths: 1
- Half Baths: 1
- Parking: 7 (, Garage)
- Fireplaces: 1
- View: View
- Storeys: 1 storeys
- Construction: Block
Rooms and Dimensions
- Living room: 4.57 m x 6.98 m
- Dining room: 4.69 m x 3.6 m
- Kitchen: 4.69 m x 3.96 m
- Mud room: 4.57 m x 1.82 m
- Bedroom: 3.4 m x 4.31 m
- Bedroom 2: 4.39 m x 3.32 m
- Bedroom 3: 3.58 m x 2.94 m
- Recreational, Games room: 3.87 m x 10.33 m
- Family room: 3.32 m x 10.33 m