$639,900
About this House
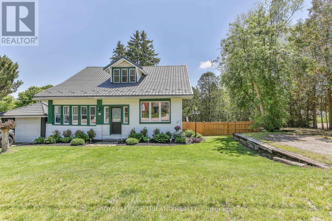
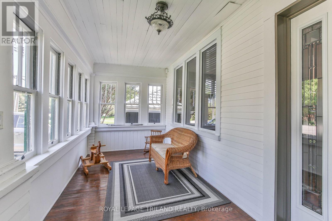
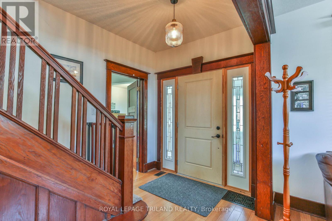
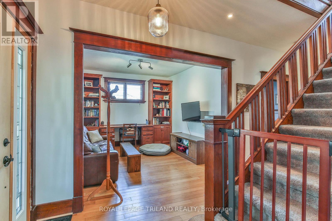
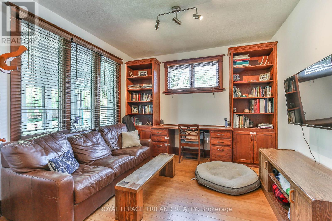
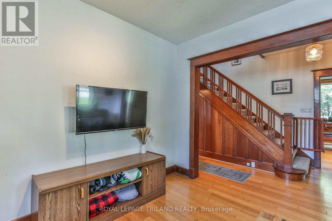
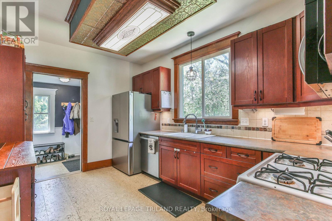
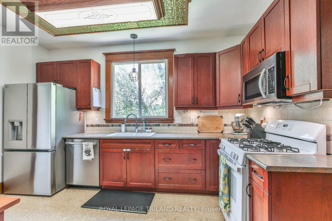
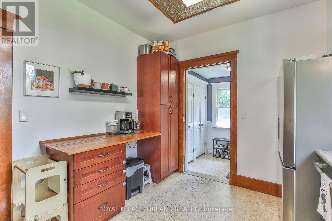
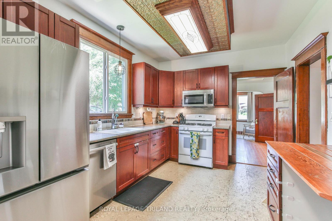
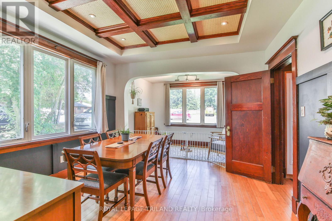
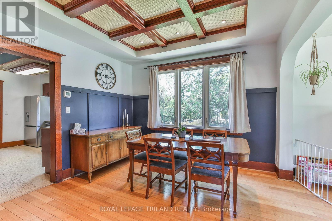
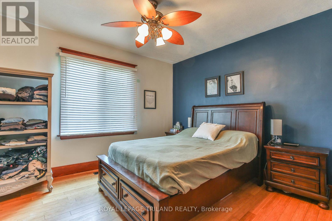
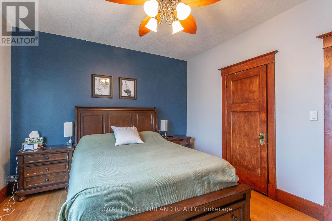
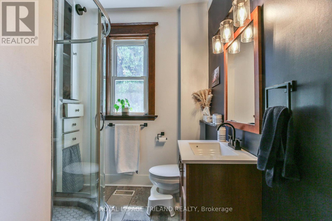
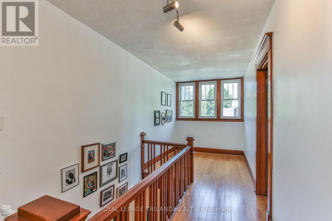
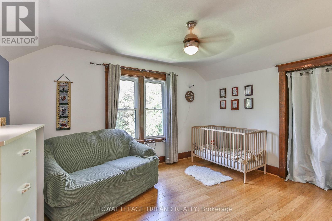
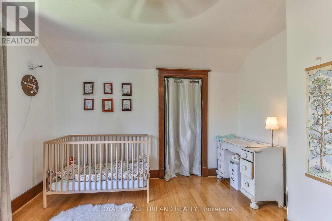
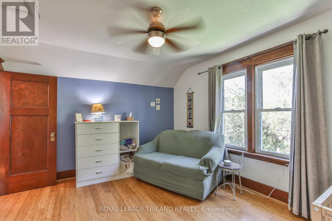
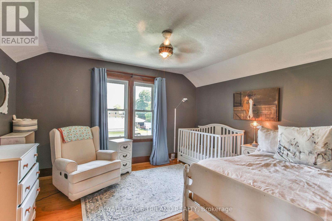
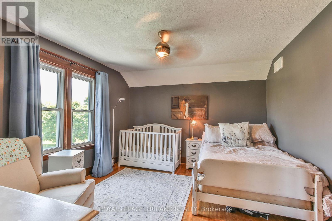
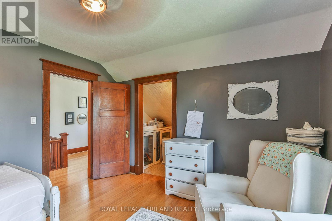
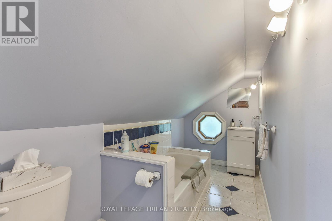
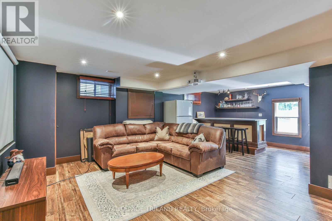
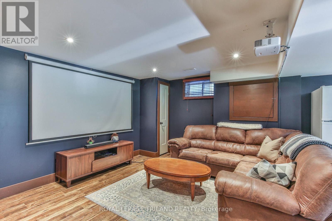
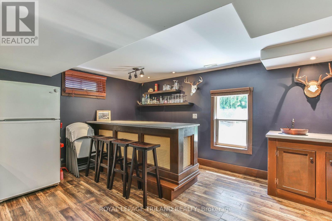
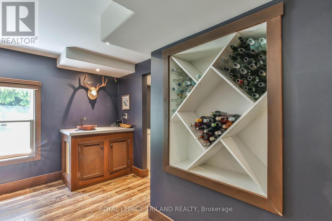
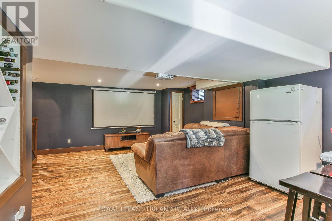
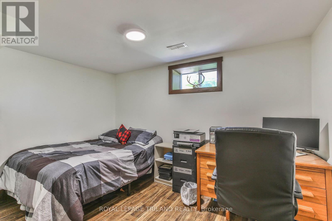
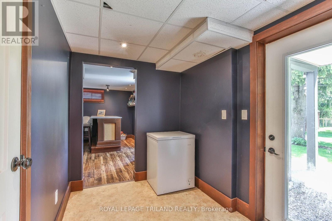
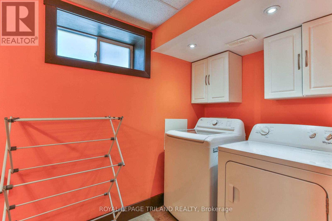
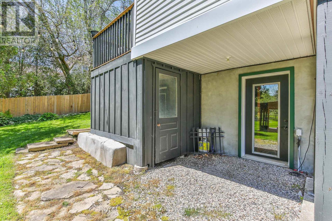
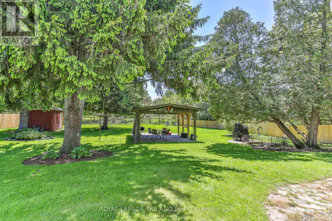
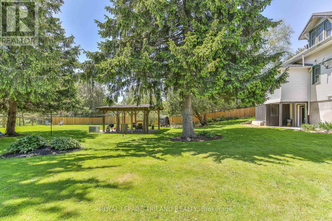
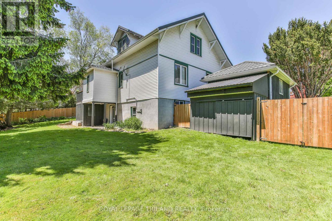
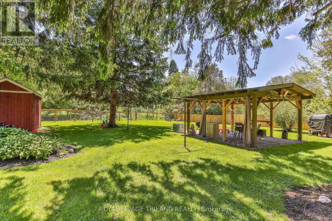
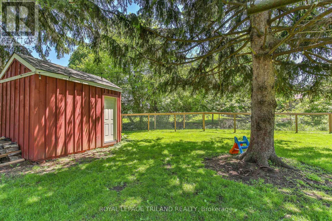
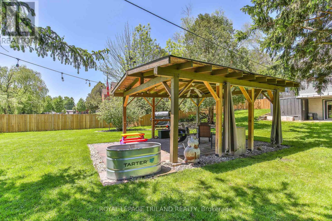
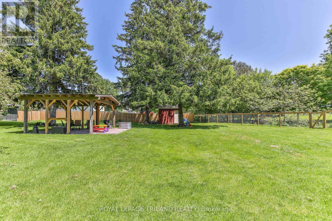
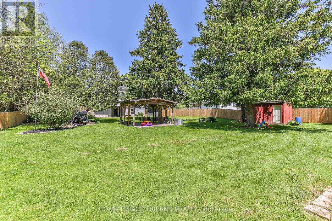
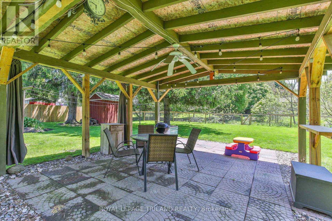
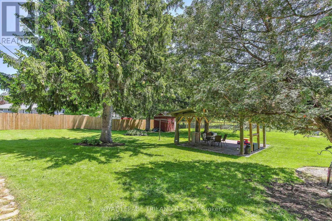
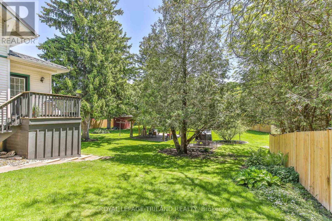
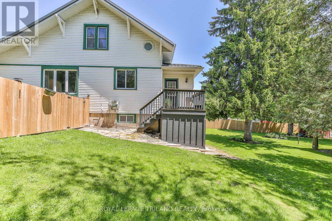
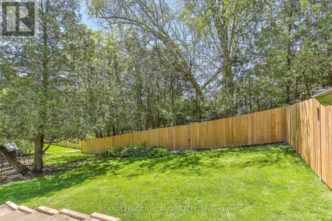
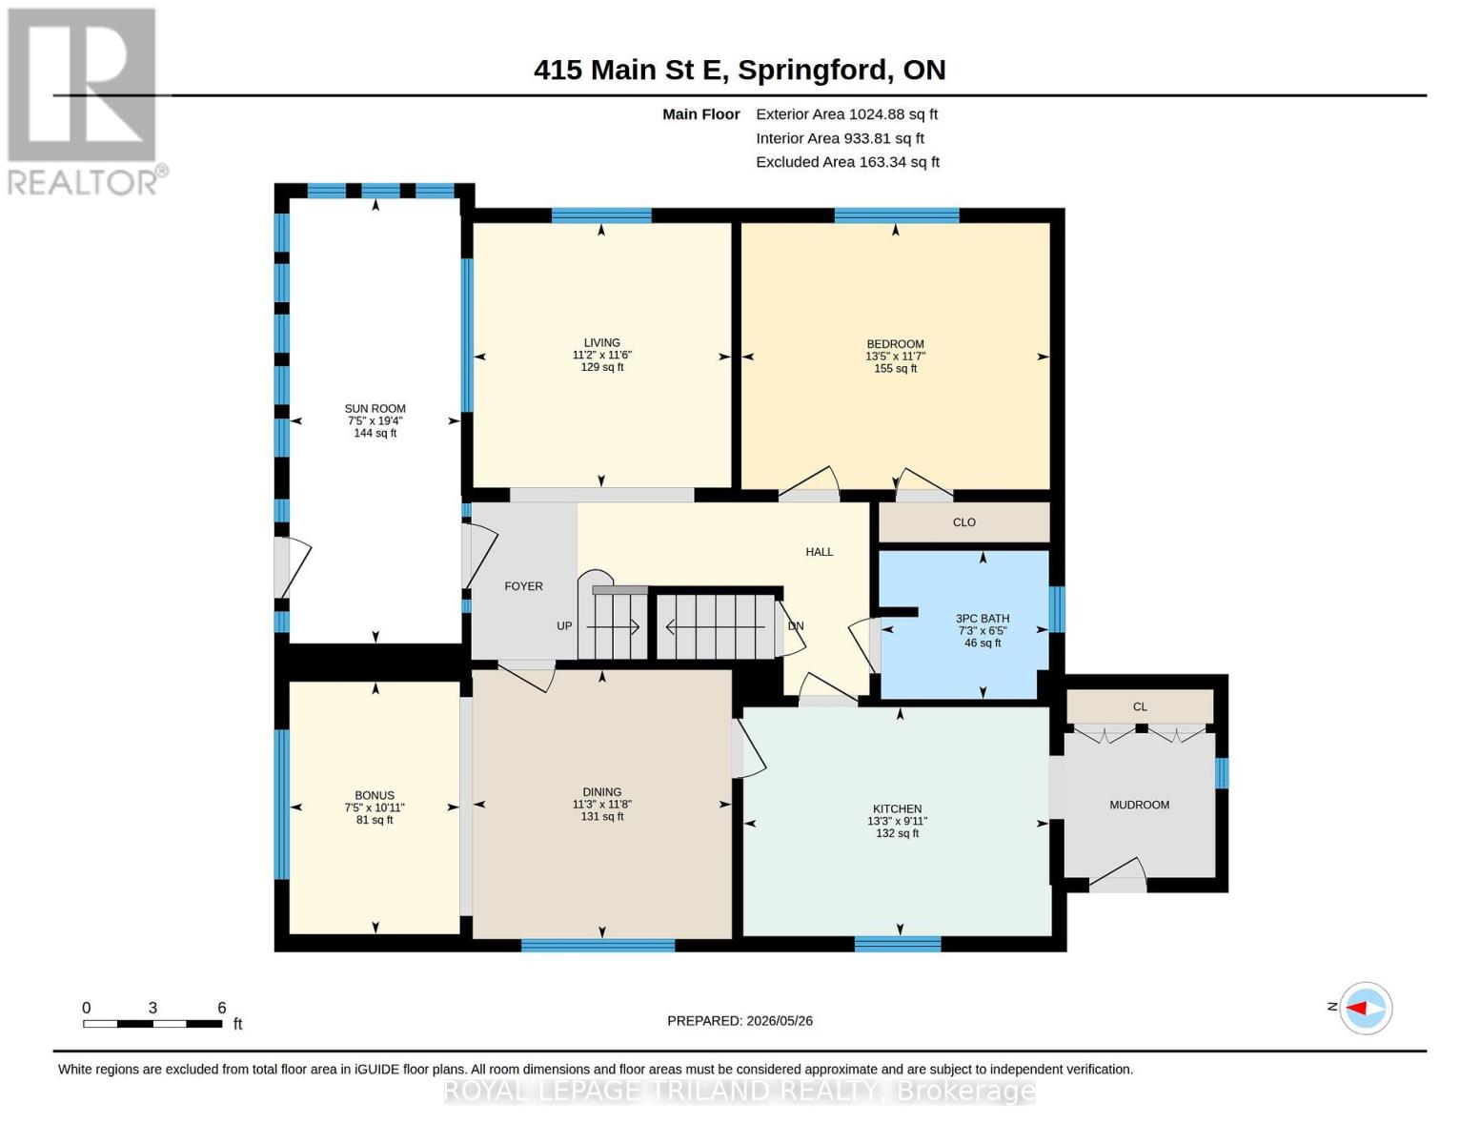
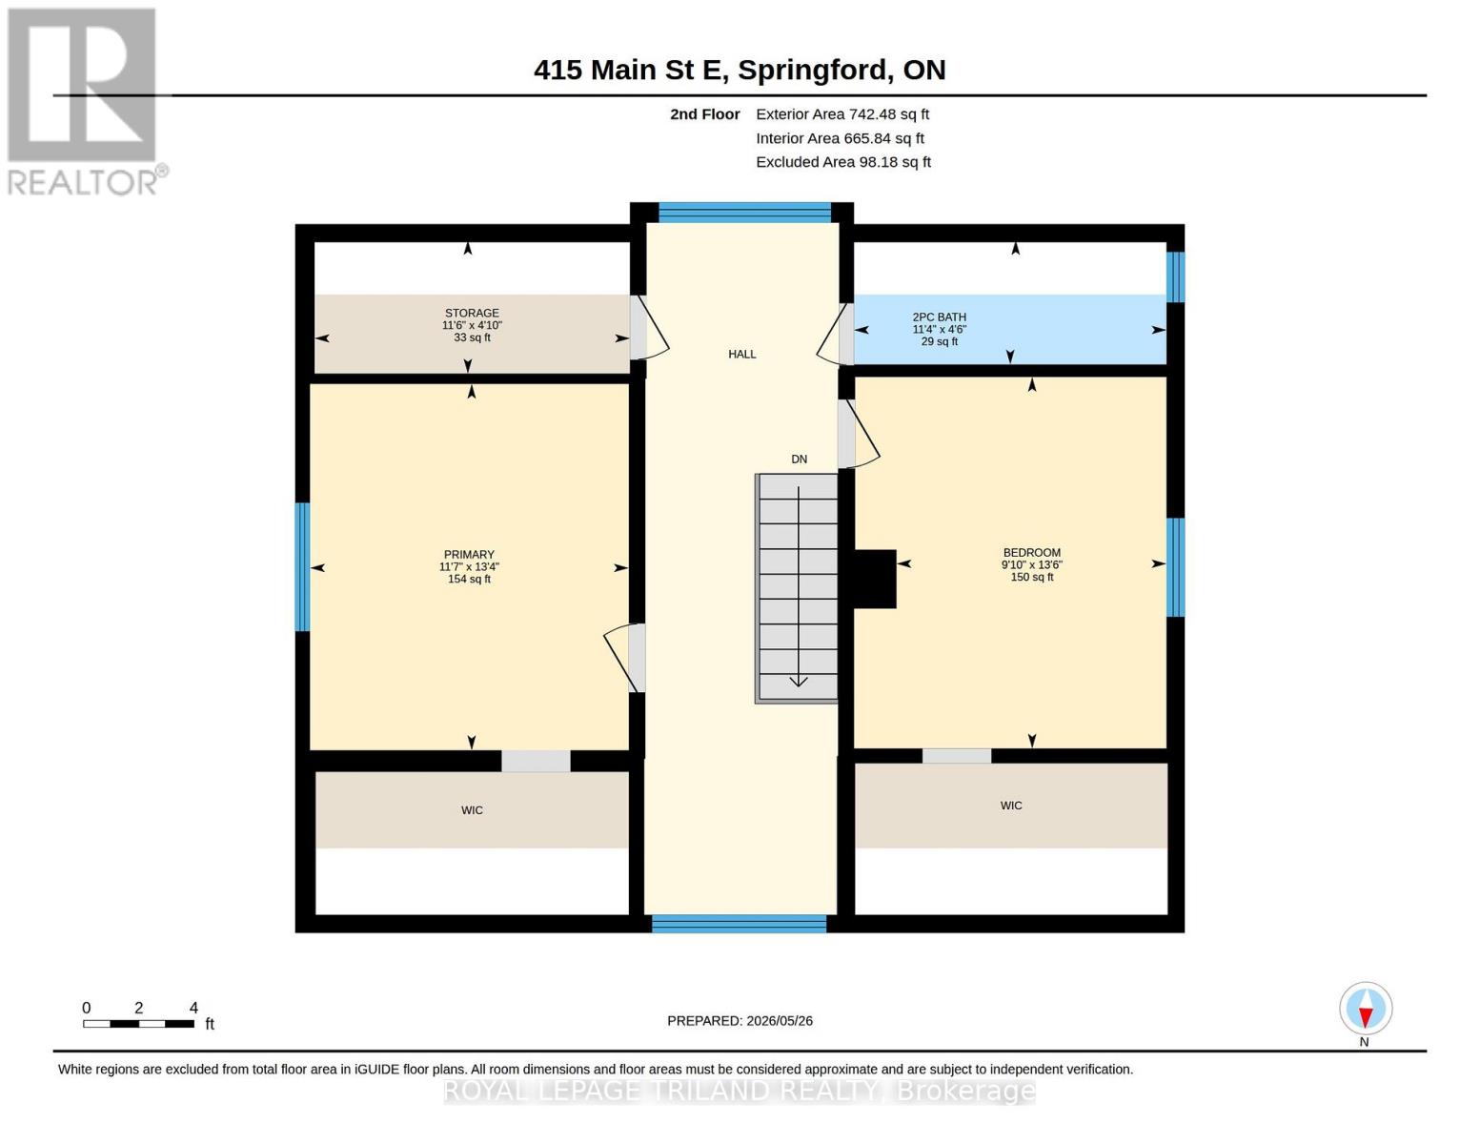
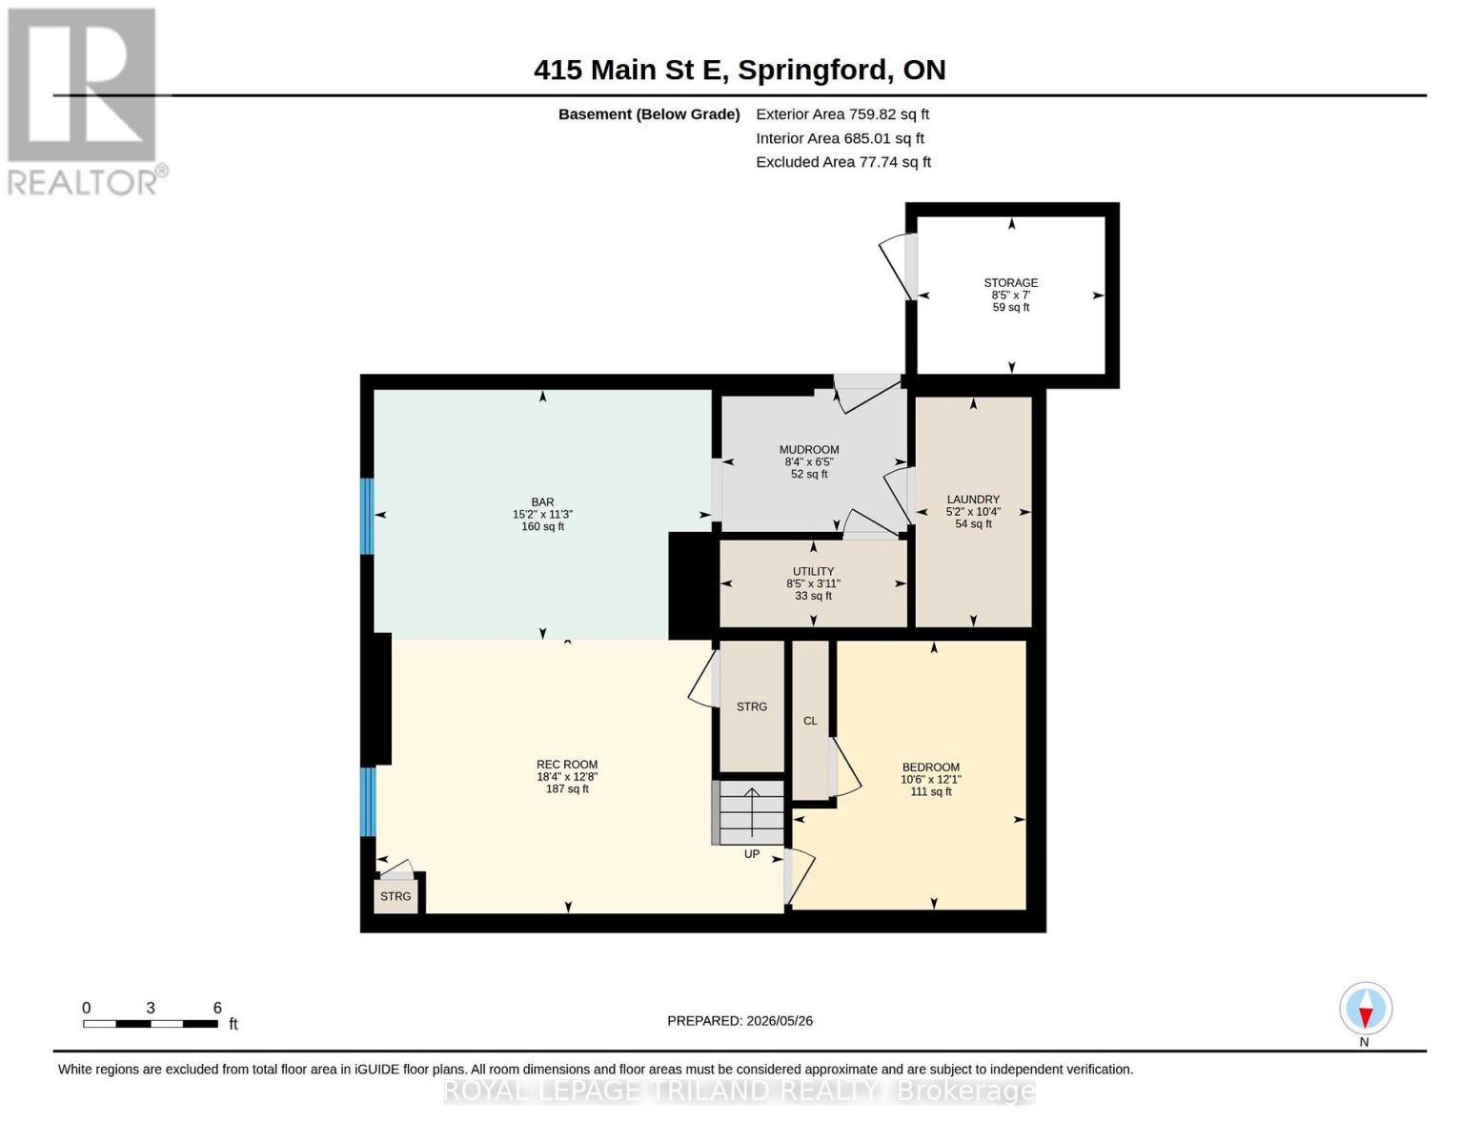
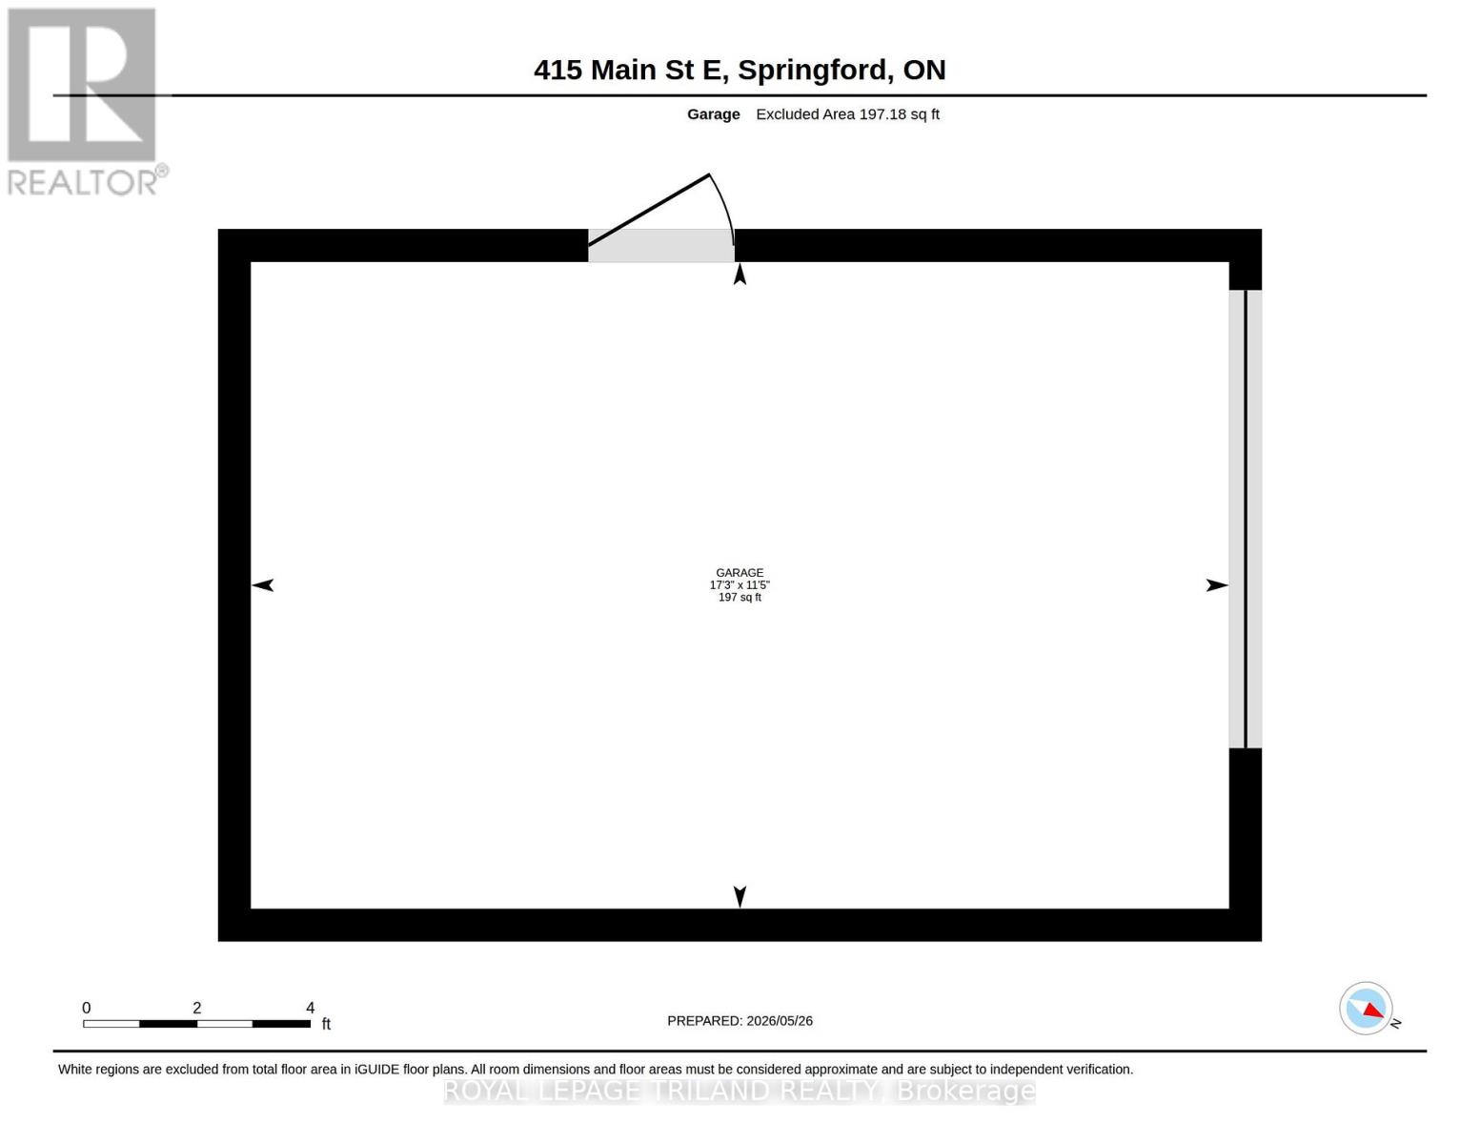
Small-town living on a generous fully fenced 0.39-acre lot. This fully finished 1.5-storey home seamlessly balances functional family spaces with extensive lower-level entertaining options. The main floor serves as the hub of daily activity, featuring a bright kitchen, with brand new appliances, dedicated dining area, living room, and a versatile main-floor bedroom alongside a full 3-piece bathroom. A distinct sunroom and an additional bonus room offer excellent flexibility for remote work or a bright playroom. Upstairs, two expansive bedrooms feature their own walk-in closets, sharing a convenient 3-piece bathroom. The fully finished walkout basement transforms into an entertainment hub, complete with a large recreation room, a built-in wet bar, a fourth bedroom, and dedicated laundry and storages paces. Outside, the massive yard provides a scenic backdrop for summer hosting, complemented by a detached insulated/heated garage providing secure parking and additional workshop potential. (id:14735)
More About The Location
Cross Streets: Water Street. ** Directions: Turn East in Springford onto Main Street East.
Listed by ROYAL LEPAGE TRILAND REALTY.
 Brought to you by your friendly REALTORS® through the MLS® System and TDREB (Tillsonburg District Real Estate Board), courtesy of Brixwork for your convenience.
The information contained on this site is based in whole or in part on information that is provided by members of The Canadian Real Estate Association, who are responsible for its accuracy. CREA reproduces and distributes this information as a service for its members and assumes no responsibility for its accuracy.
The trademarks REALTOR®, REALTORS® and the REALTOR® logo are controlled by The Canadian Real Estate Association (CREA) and identify real estate professionals who are members of CREA. The trademarks MLS®, Multiple Listing Service® and the associated logos are owned by CREA and identify the quality of services provided by real estate professionals who are members of CREA. Used under license.
Features
- MLS®: X13531948
- Type: House
- Bedrooms: 4
- Bathrooms: 3
- Square Feet: 1,500 sqft
- Lot Size: 15,312 sqft
- Frontage: 87.00 ft
- Depth: 176.00 ft
- Full Baths: 2
- Half Baths: 1
- Parking: 5 (, Garage)
- Storeys: 1.5 storeys
- Construction: Poured Concrete
Rooms and Dimensions
- Bedroom 2: 2.99 m x 4.12 m
- Bedroom 3: 3.53 m x 4.06 m
- Other: 3.49 m x 1.48 m
- Recreational, Games room: 5.58 m x 3.86 m
- Laundry room: 1.59 m x 3.14 m
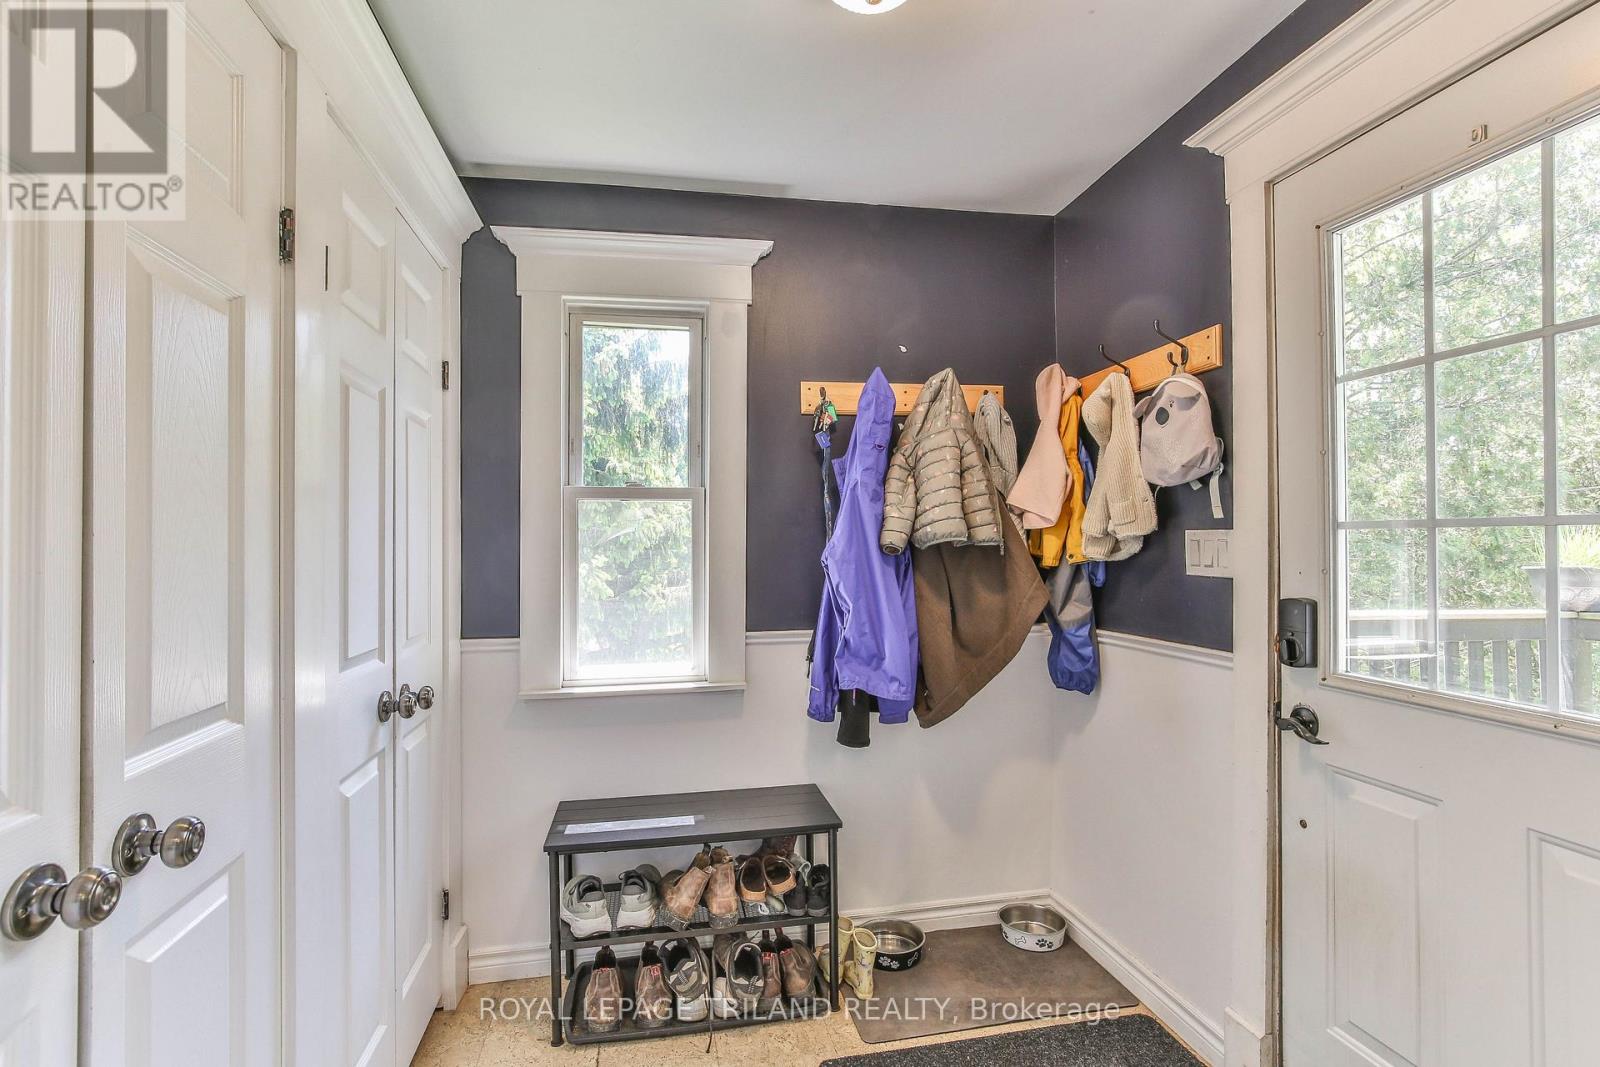
- Mud room: 2.53 m x 1.96 m
- Other: 4.62 m x 3.42 m
- Utility room: 2.56 m x 1.19 m
- Bedroom 4: 3.19 m x 3.68 m
- Dining room: 3.56 m x 3.43 m
- Kitchen: 3.03 m x 4.05 m
- Primary Bedroom: 3.52 m x 4.08 m
- Living room: 3.5 m x 3.42 m
- Sunroom: 5.89 m x 2.27 m
- Den: 3.34 m x 2.25 m