$749,900
About this House
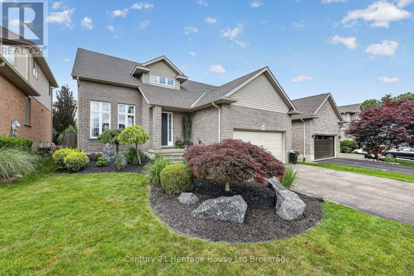
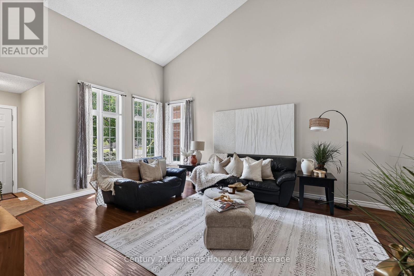
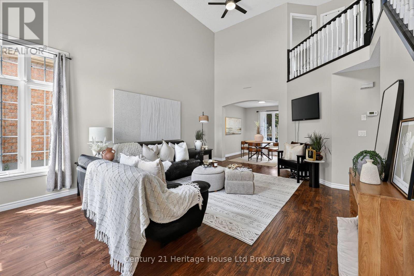
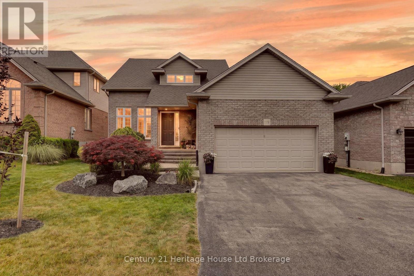
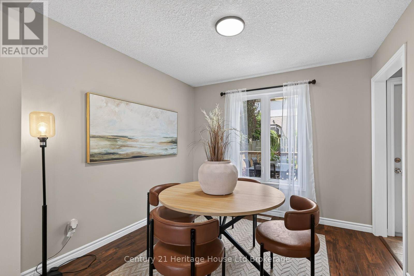
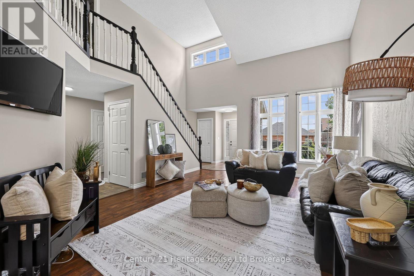
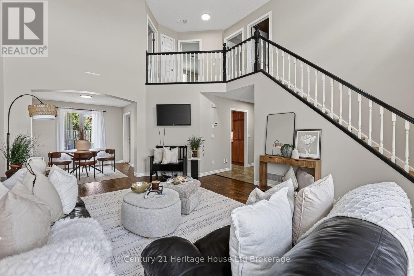
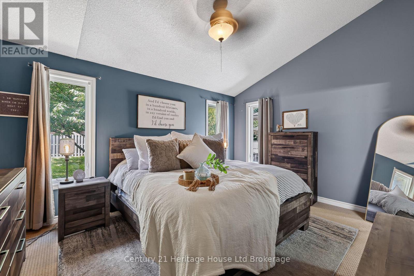
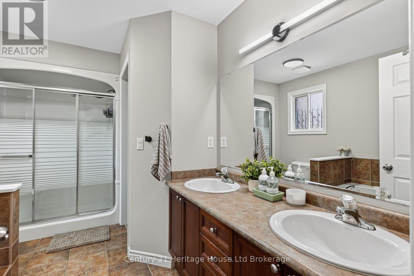
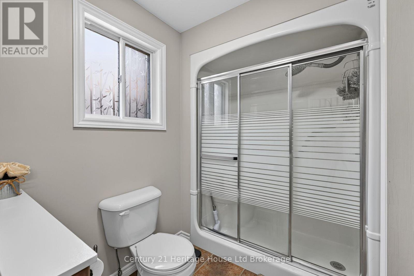
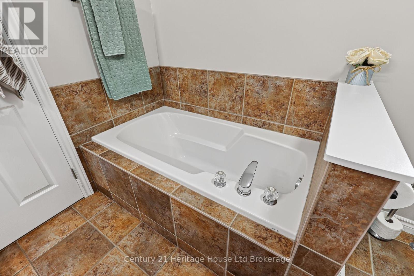
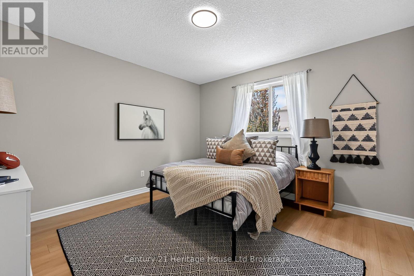
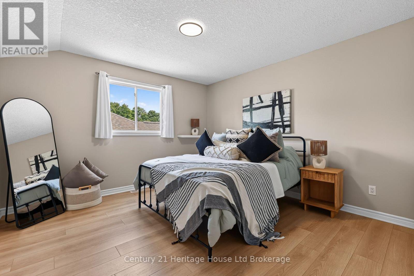
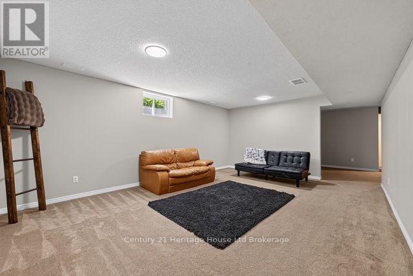
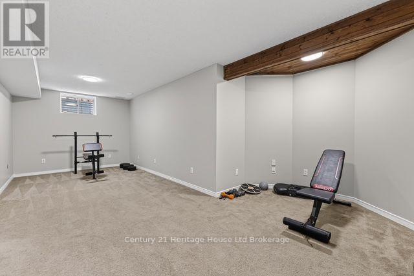
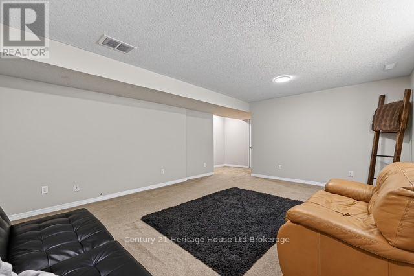
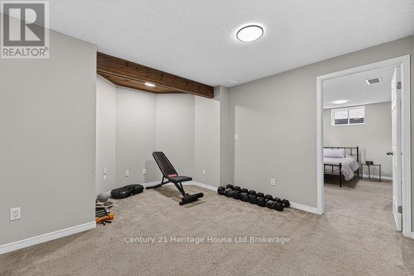
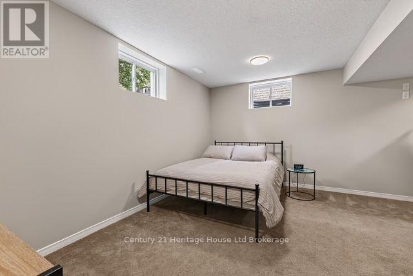
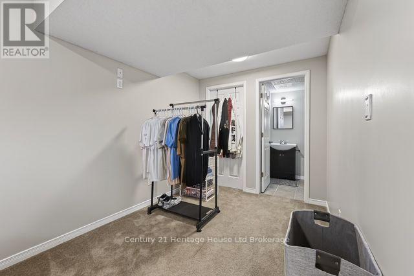
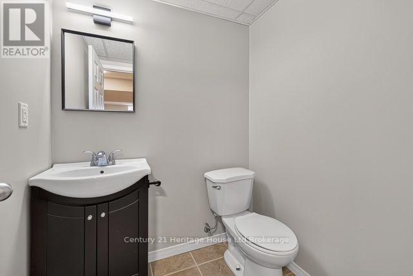
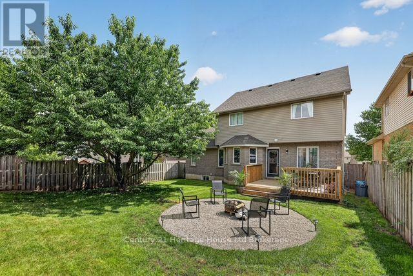
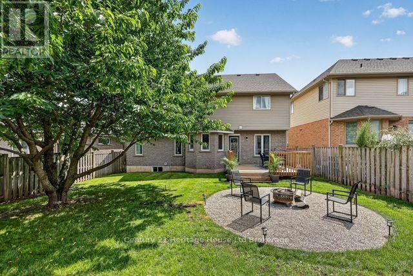
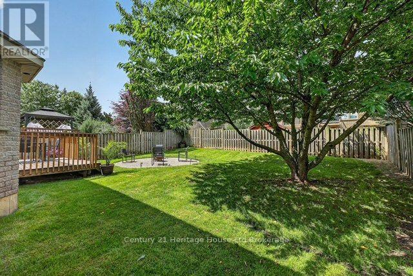
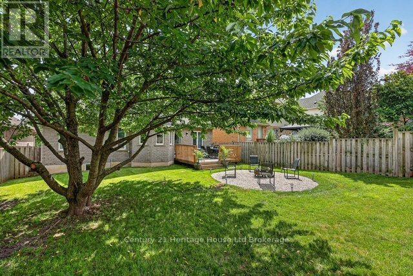
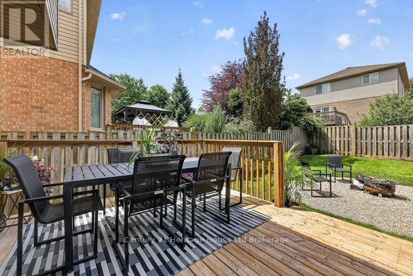
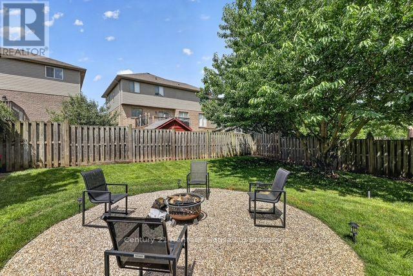
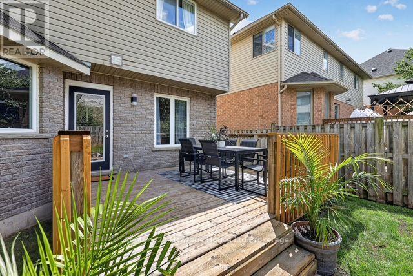
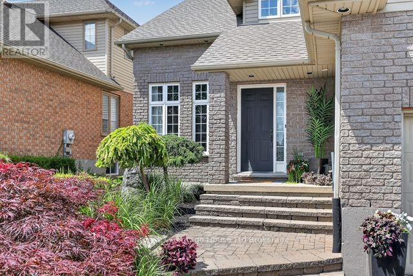
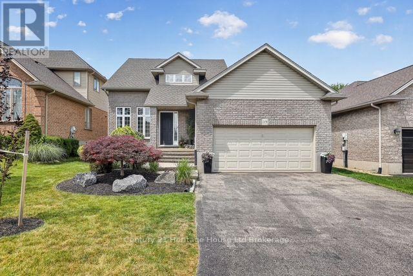
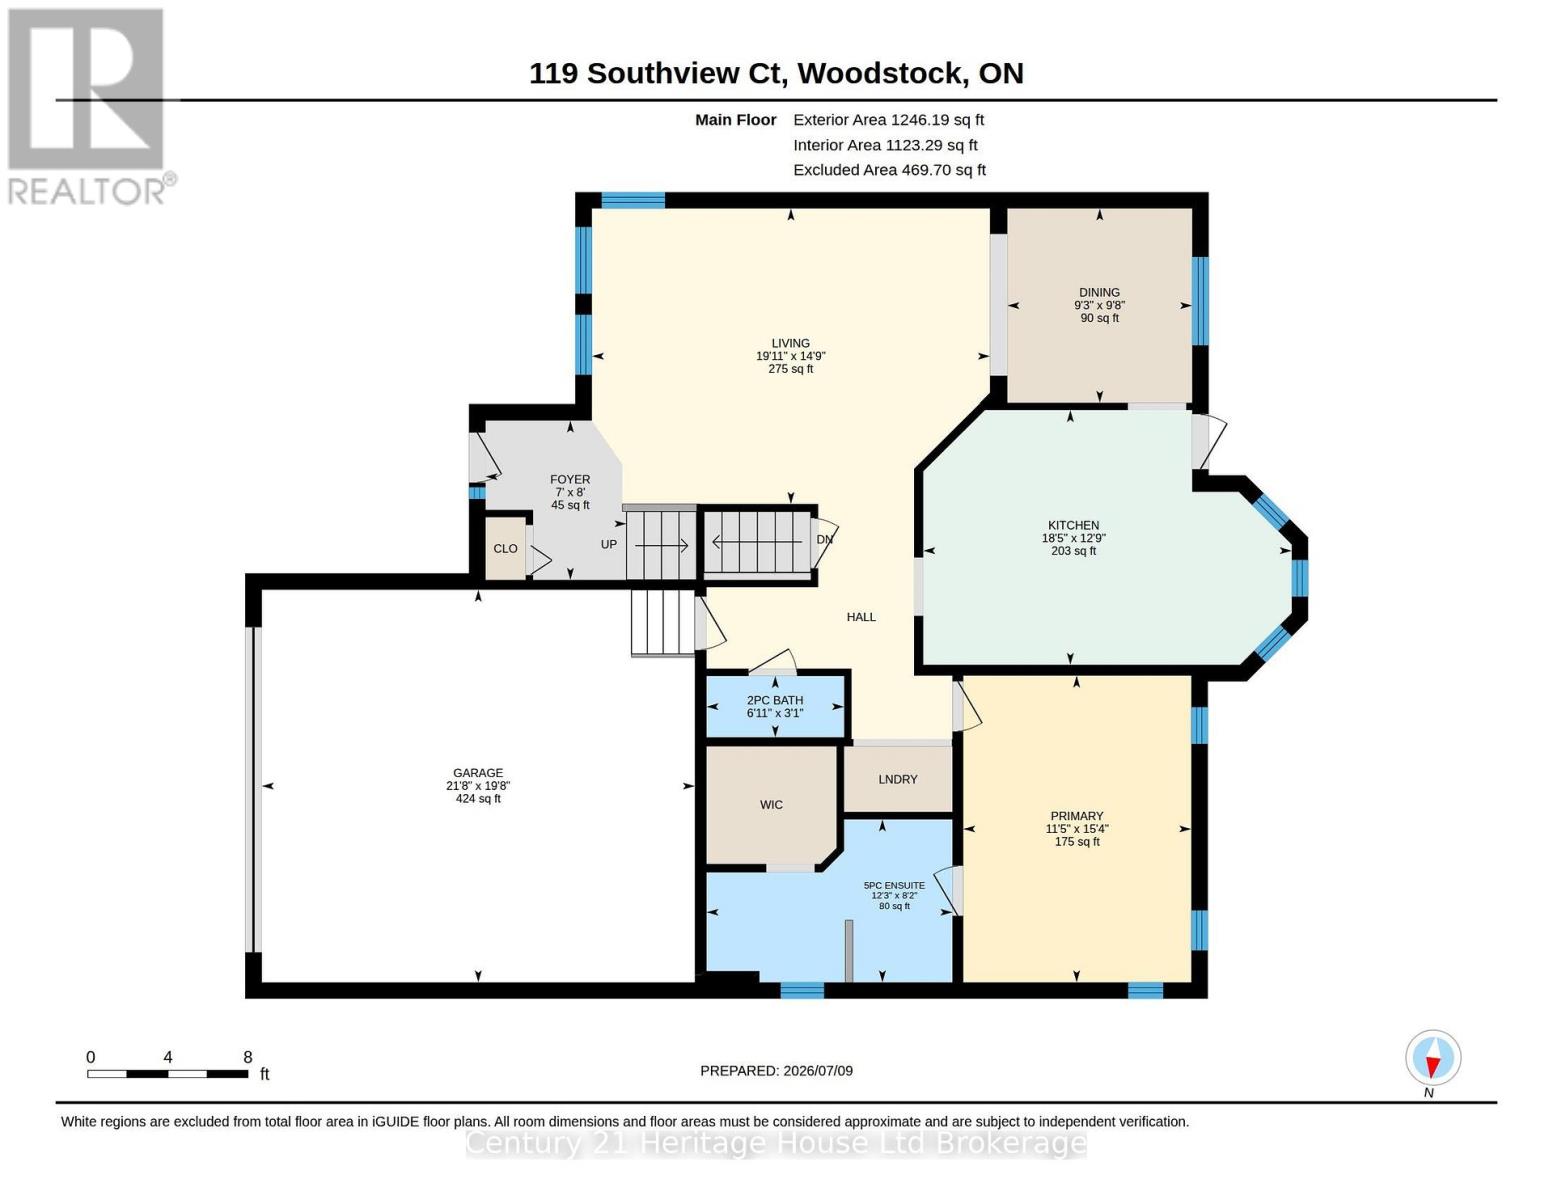
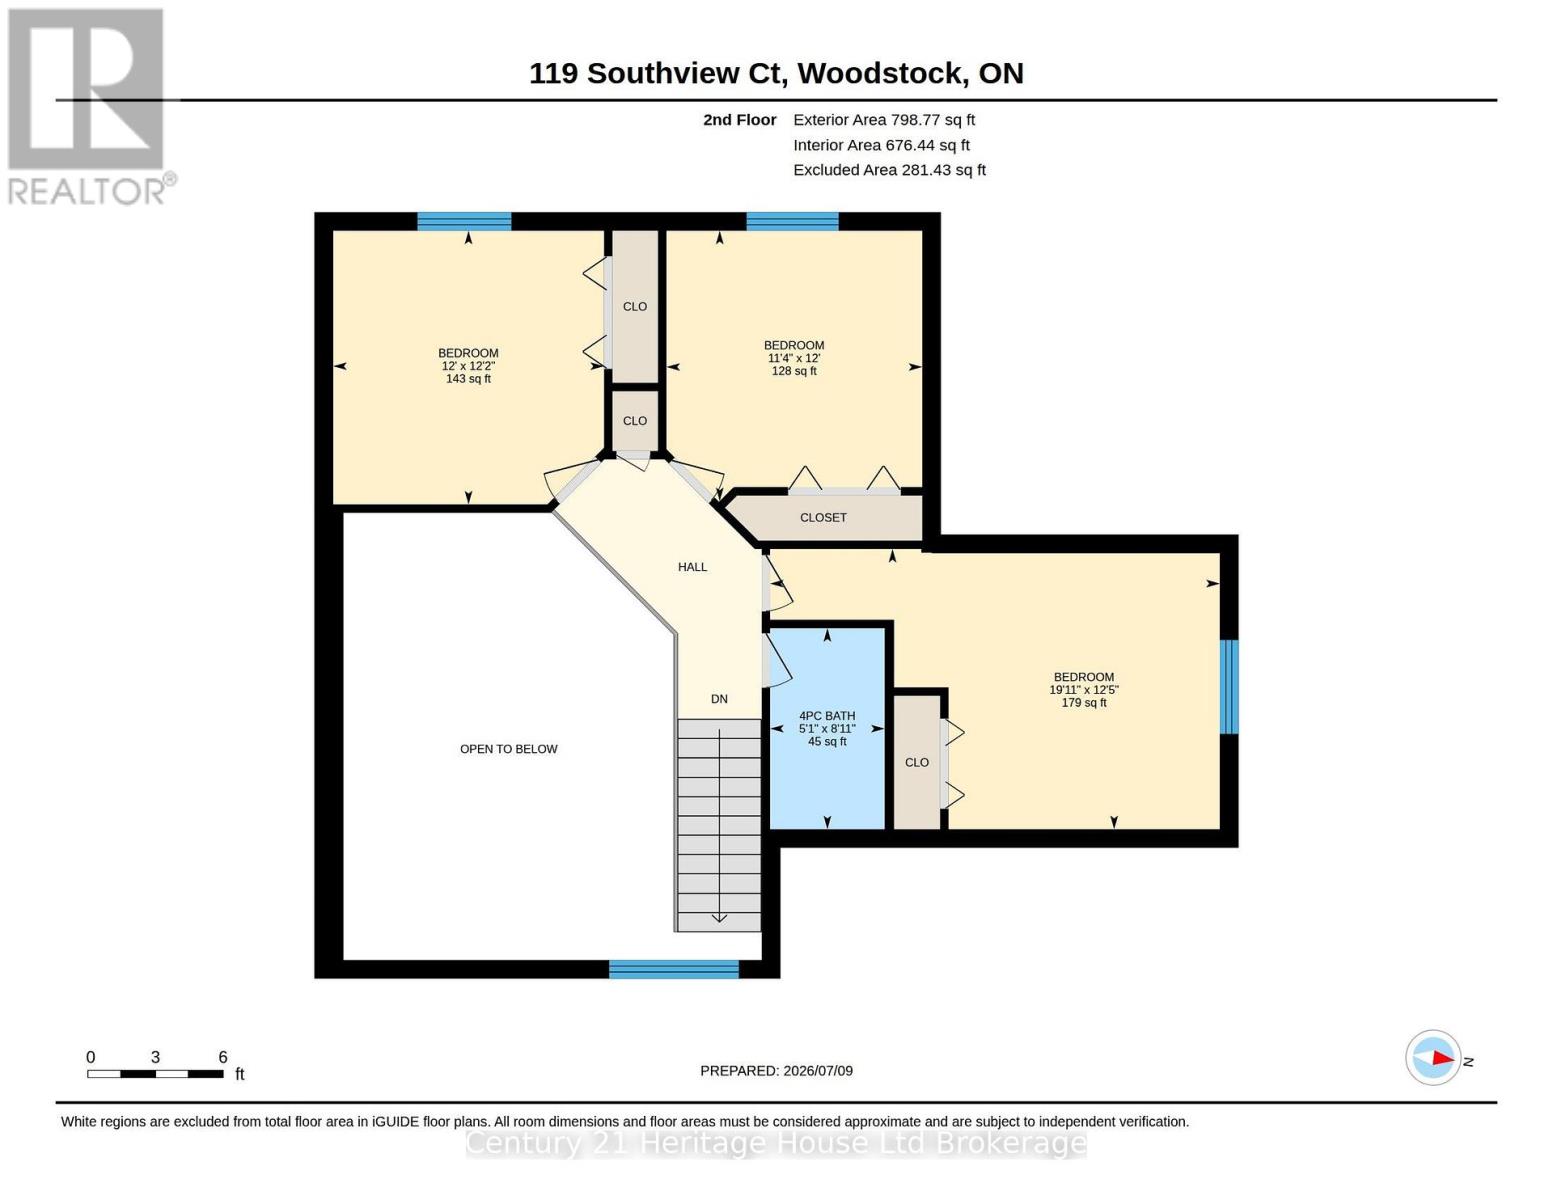
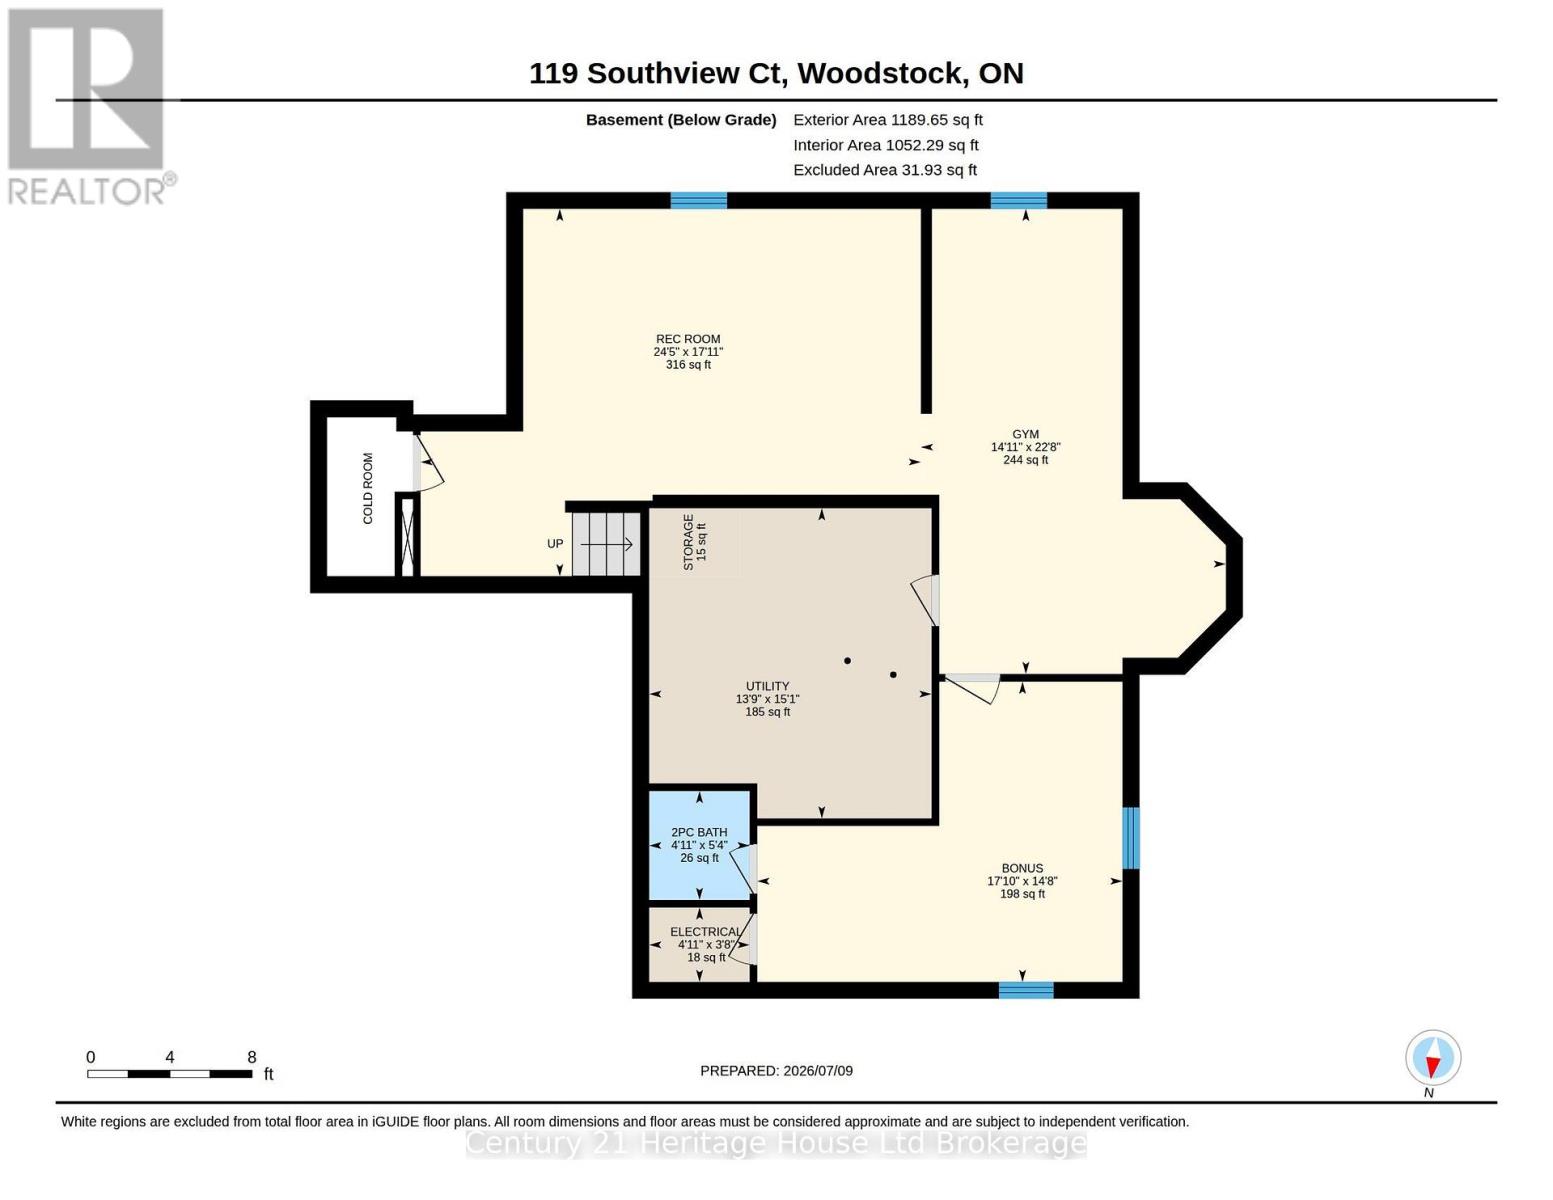
Welcome to 119 Southview Court, Woodstock-an exceptional home that stands apart from the ordinary. Perfectly situated on a quiet cul-de-sac in one of Woodstock's most desirable family friendly neighbourhoods, this elegant residence offers the ideal blend of space, comfort, and convenience.From the moment you arrive, the home's eye-catching curb appeal sets the tone for what awaits inside. Sun-drenched living spaces create a warm and inviting atmosphere, while the thoughtfully designed layout offers room for every stage of life.The main floor features a spacious primary bedroom retreat complete with a spa-inspired ensuite, providing comfort, privacy, and the convenience of main-floor living. Upstairs, you'll find three generously sized bedrooms, ideal for family or guests, while the fully finished lower level adds even more versatile living space, including a fifth bedroom perfect for extended family, visitors, or a home office.Step outside and enjoy the peaceful surroundings, with a beautiful park just steps away and a welcoming neighbourhood you'll be proud to call home. Families will appreciate the close proximity to all levels of schools, while commuters will love being just minutes from Highways 401 and 403, offering exceptional access in every direction.Spacious, stylish, and truly the exception to the usual, 119 Southview Court delivers incredible value at an affordable price. This is a rare opportunity to own a home that offers elegance, functionality, and an unbeatable location all in one remarkable package. (id:14735)
More About The Location
Cross Streets: Forestway Trail/ Southview Crt. ** Directions: Travel west on Forest Way, Trail turn south on Southview Court. The property is located on the west side.
Listed by Century 21 Heritage House Ltd Brokerage.
 Brought to you by your friendly REALTORS® through the MLS® System and TDREB (Tillsonburg District Real Estate Board), courtesy of Brixwork for your convenience.
The information contained on this site is based in whole or in part on information that is provided by members of The Canadian Real Estate Association, who are responsible for its accuracy. CREA reproduces and distributes this information as a service for its members and assumes no responsibility for its accuracy.
The trademarks REALTOR®, REALTORS® and the REALTOR® logo are controlled by The Canadian Real Estate Association (CREA) and identify real estate professionals who are members of CREA. The trademarks MLS®, Multiple Listing Service® and the associated logos are owned by CREA and identify the quality of services provided by real estate professionals who are members of CREA. Used under license.
Features
- MLS®: X13546008
- Type: House
- Bedrooms: 4
- Bathrooms: 4
- Square Feet: 1,500 sqft
- Lot Size: 5,663 sqft
- Frontage: 49.00 ft
- Depth: 115.00 ft
- Full Baths: 2
- Half Baths: 2
- Parking: 5 (, Garage)
- Storeys: 2 storeys
- Construction: Concrete
Rooms and Dimensions
- Bedroom 2: 3.46 m x 3.66 m
- Bedroom 3: 3.66 m x 3.7 m
- Bedroom 4: 6.08 m x 3.79 m
- Exercise room: 6.92 m x 4.53 m
- Utility room: 4.61 m x 4.2 m
- Other: 4.46 m x 5.43 m
- Recreational, Games room: 5.46 m x 7.44 m
- Dining room: 2.96 m x 2.81 m
- Foyer: 2.43 m x 2.15 m
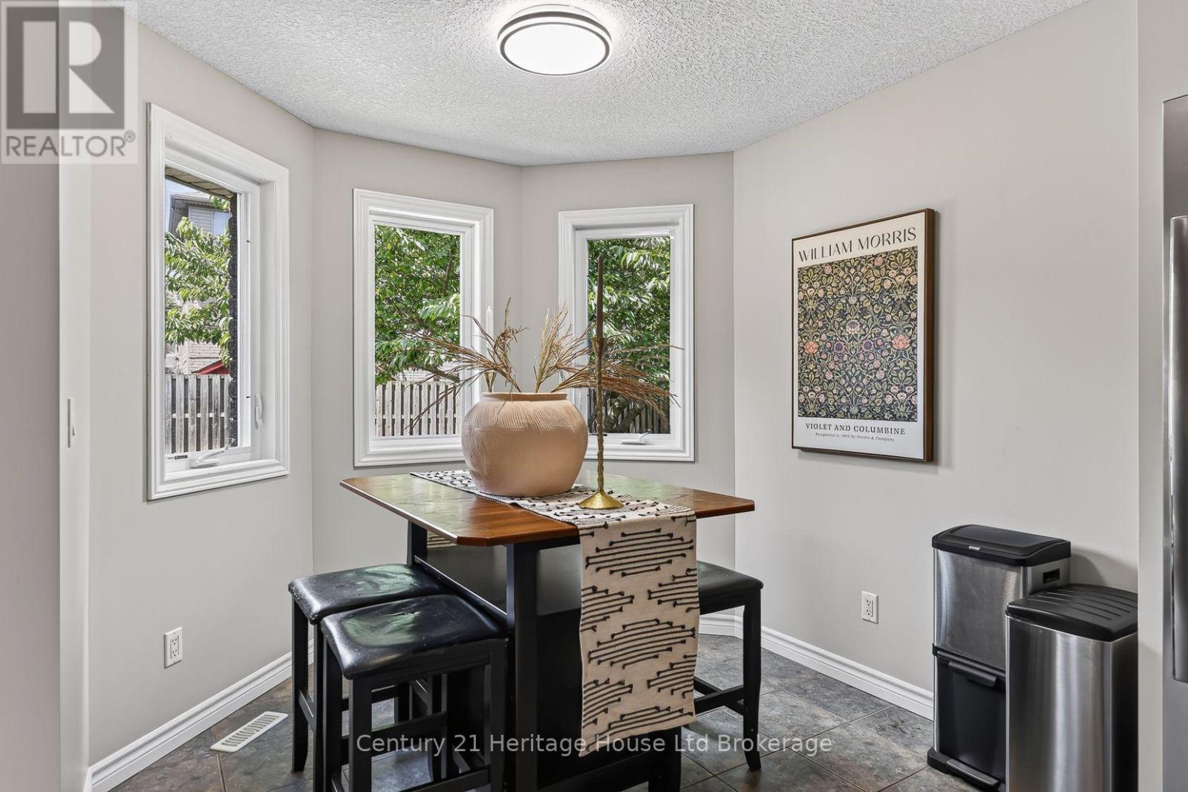
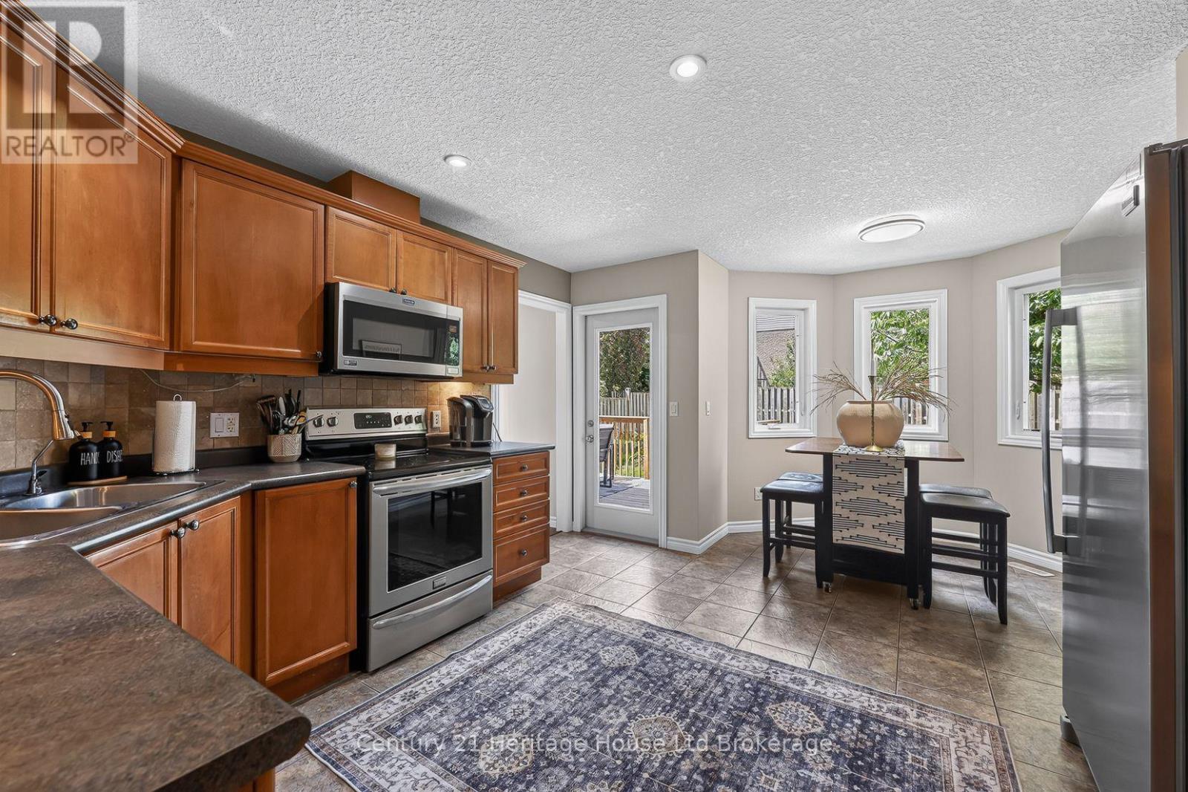
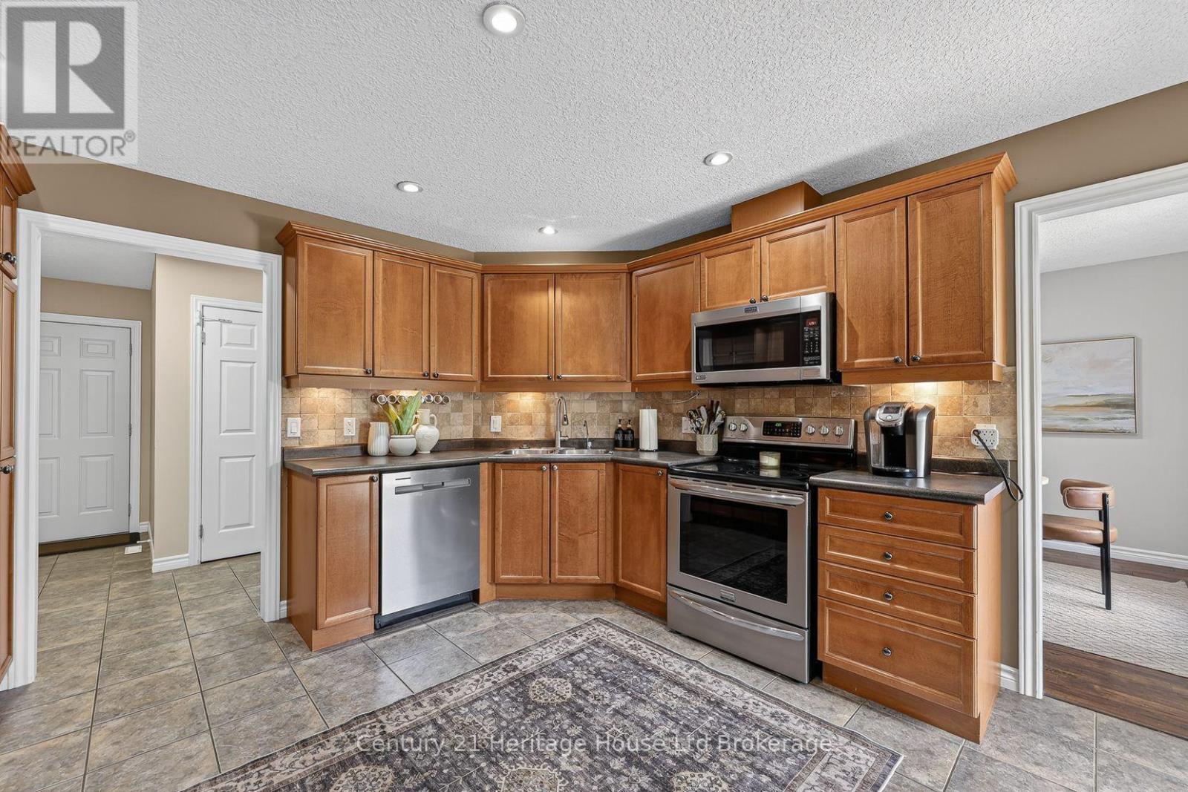
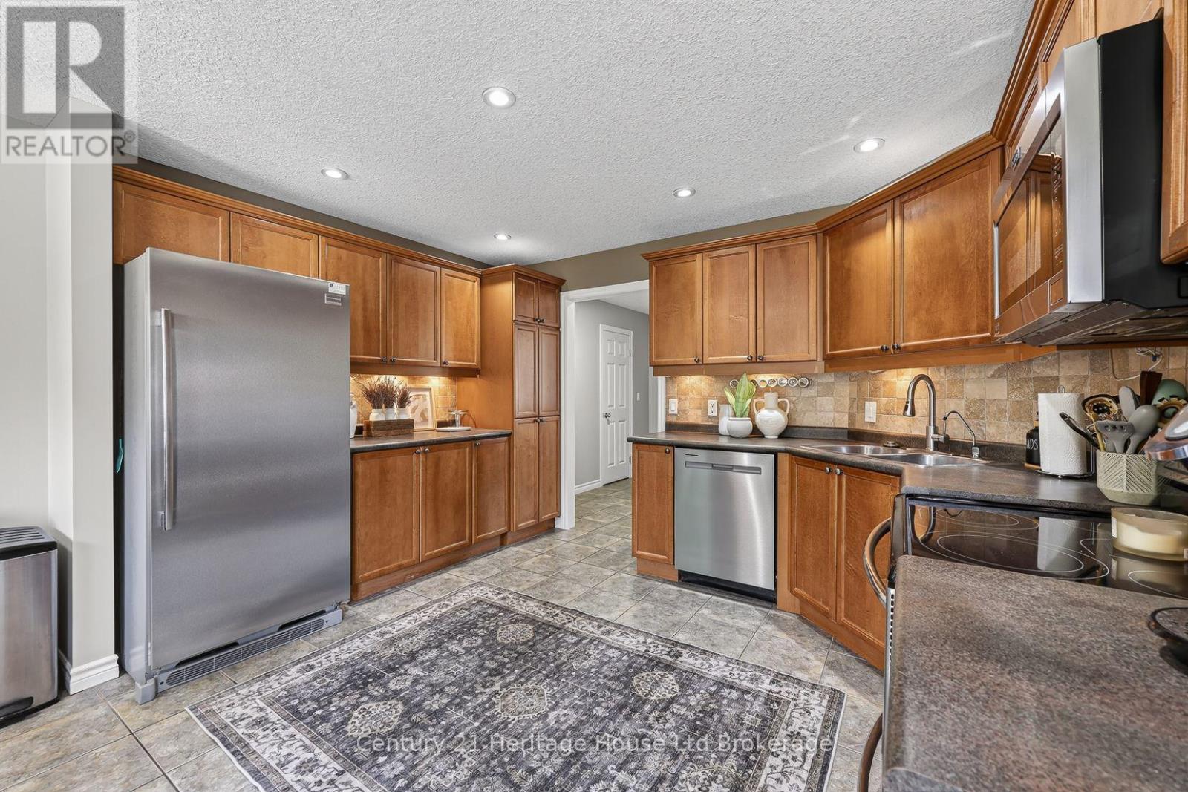
- Kitchen: 3.88 m x 5.61 m
- Living room: 4.5 m x 6.06 m
- Primary Bedroom: 4.67 m x 3.47 m