$599,000
About this Multi-Family Commercial
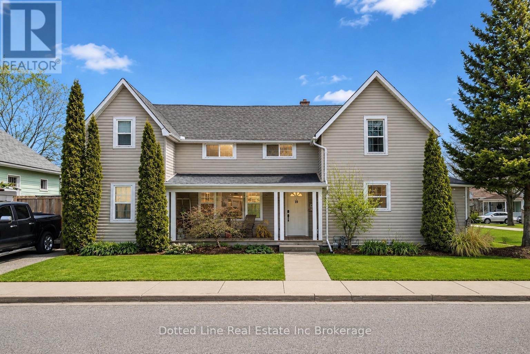
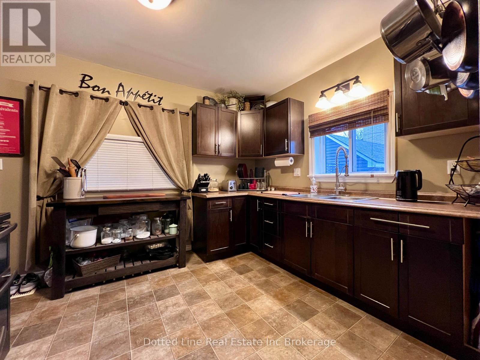
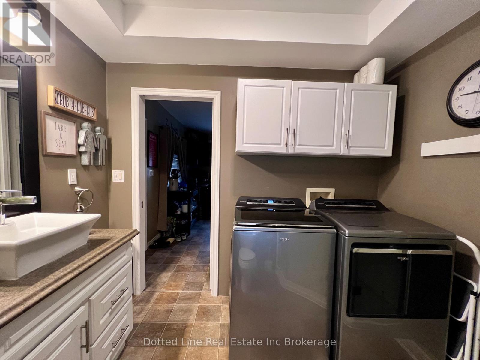
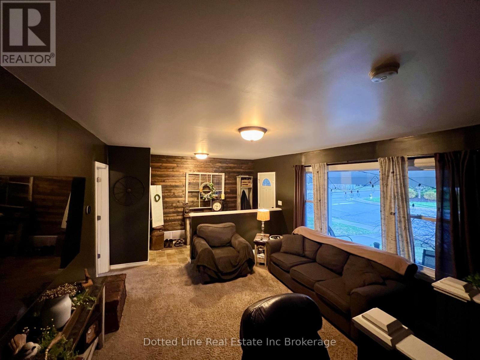
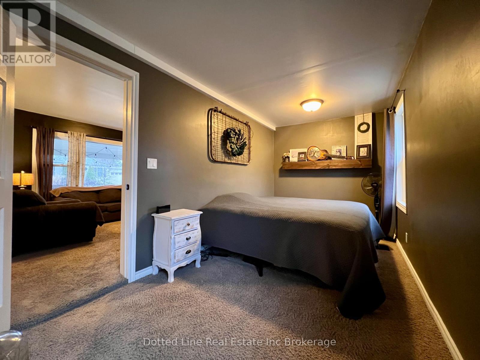
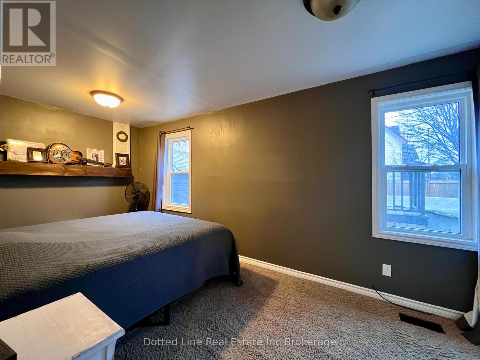
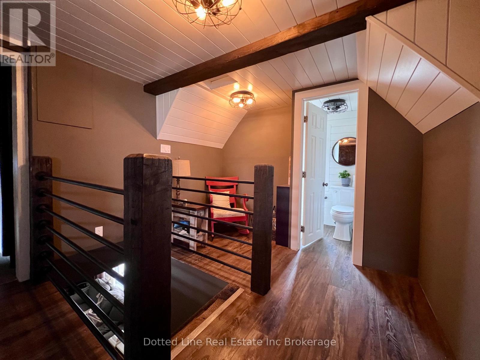
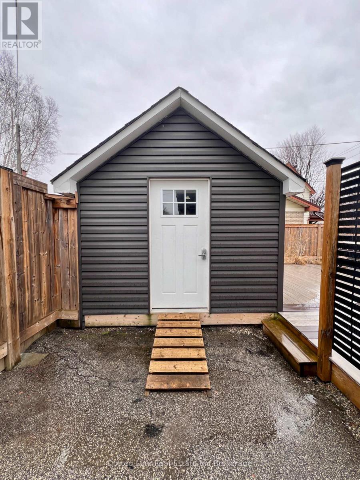
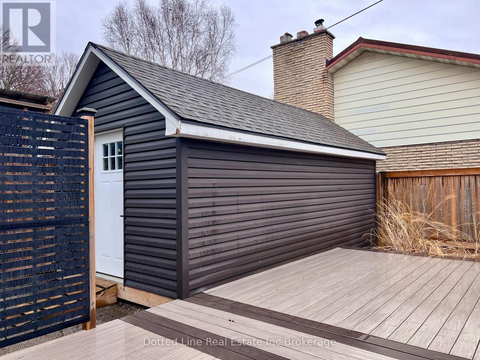
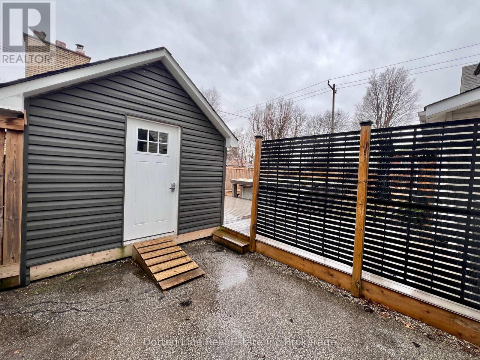
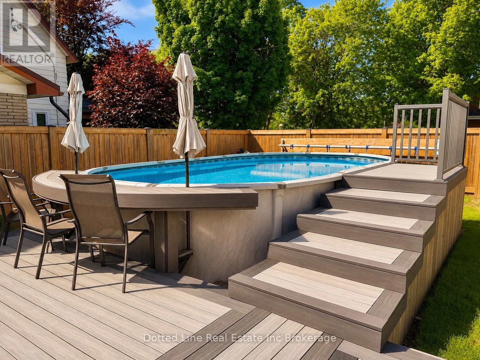
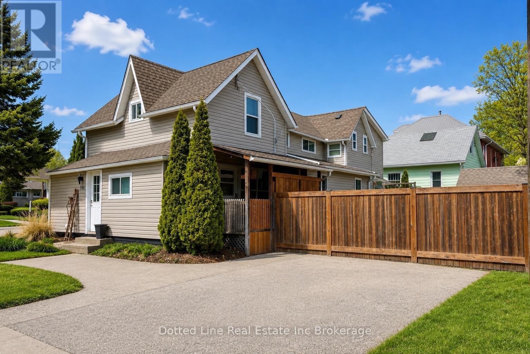
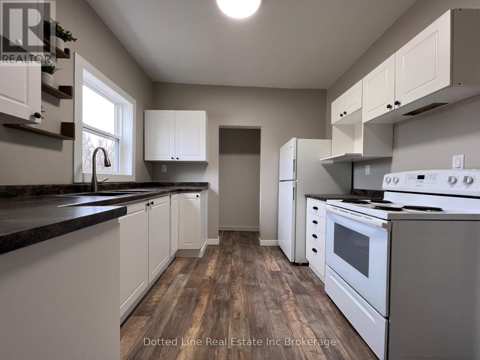
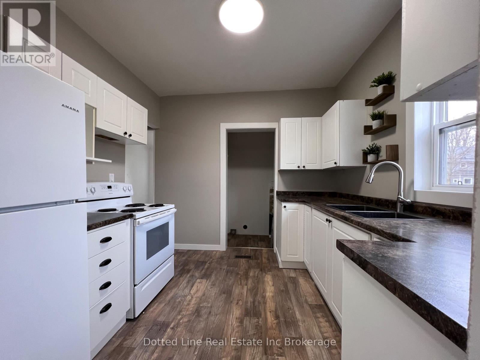
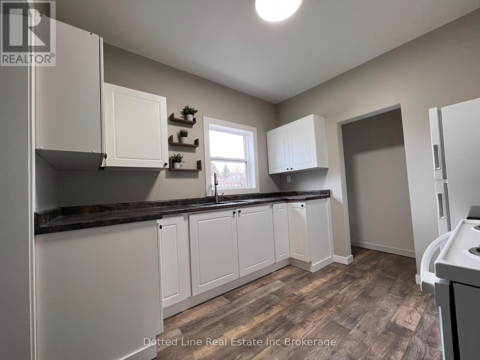
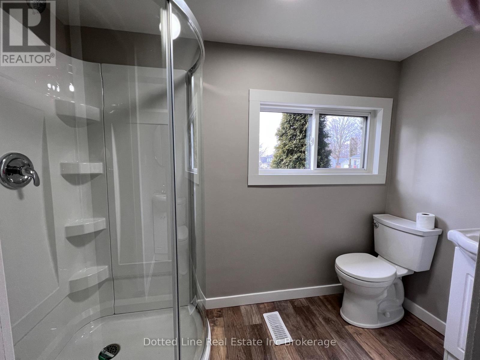
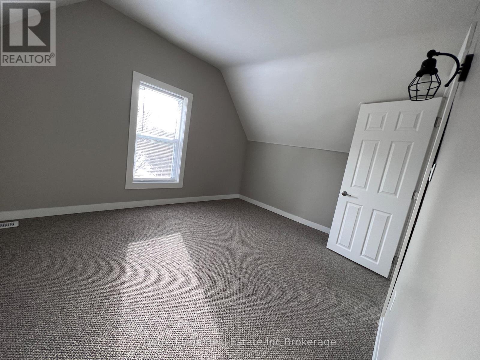
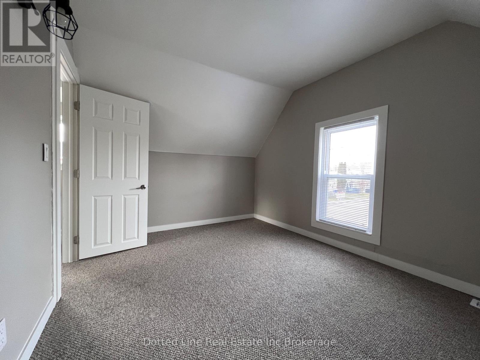
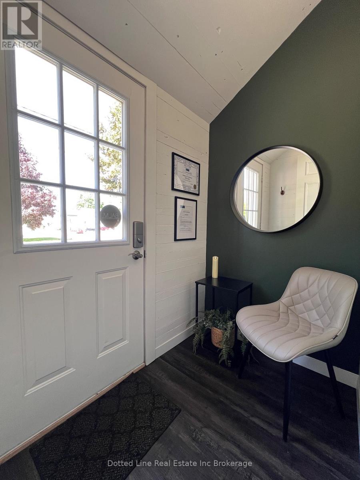
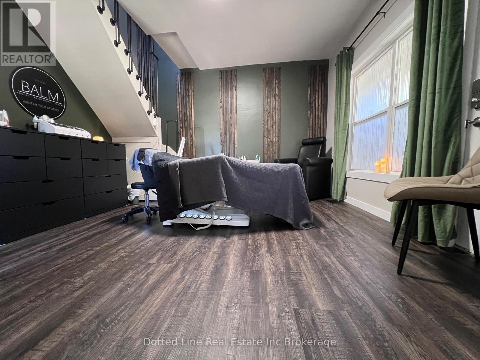
Let Your Home Pay You Back - Duplex Living in the Heart of Tillsonburg. Welcome to 19 Wolf Street - a rare chance to own a home and have someone else help pay for it. Perfect for families cutting housing costs, multi-generational households wanting connected-but-separate space, or investors hunting a genuinely profitable turnkey property. Live Here: 19 Wolf Street (Main Unit)A spacious 3-bed, 2-bath home with a large family room, well-equipped kitchen, generous primary bedroom, and 3-piece bath with in-suite laundry on the main floor. Upstairs: two more bedrooms and a second 3-piece bath with separate exterior access for added privacy. Rent This Out: 180 Bidwell (Second Unit) A fully self-contained 2-bedroom unit with bright family room, kitchen with pantry, its own laundry, and 3-piece bath on the main floor, plus two bedrooms upstairs. Estimated rental income of ~$1,800/month - cover your mortgage or generate strong standalone cash flow. Backyard Retreat A 12x24 heated above-ground pool with wraparound vinyl deck and sit-up bar, plus a detached workshop for hobbies or storage. Parking for Everyone Private drive for the main unit, three dedicated spaces for the second unit, plus street parking. Move-In Ready Newer shingles and numerous updates throughout - skip the reno stress. Bottom Line Live in one, rent the other - or add a proven income performer to your portfolio. 19 Wolf Street delivers income, flexibility, and lifestyle, all in one package. (id:14735)
More About The Location
Cross Streets: Bidwell and Wolf. ** Directions: Broadway St to Wolf St. or Bidwell St to Wolf St.
Listed by Dotted Line Real Estate Inc Brokerage.
 Brought to you by your friendly REALTORS® through the MLS® System and TDREB (Tillsonburg District Real Estate Board), courtesy of Brixwork for your convenience.
The information contained on this site is based in whole or in part on information that is provided by members of The Canadian Real Estate Association, who are responsible for its accuracy. CREA reproduces and distributes this information as a service for its members and assumes no responsibility for its accuracy.
The trademarks REALTOR®, REALTORS® and the REALTOR® logo are controlled by The Canadian Real Estate Association (CREA) and identify real estate professionals who are members of CREA. The trademarks MLS®, Multiple Listing Service® and the associated logos are owned by CREA and identify the quality of services provided by real estate professionals who are members of CREA. Used under license.
Features
- Type: Multi-Family Commercial
- Size: 1,500 sqft
- $/SQFT: $399.33
Rooms and Dimensions
- Bedroom: Measurements not available
- Bedroom 2: Measurements not available
- Bedroom: 2.9 m x 2.6 m
- Bedroom 2: 4.9 m x 4.1 m
- Bathroom: Measurements not available
- Family room: 5.83 m x 4.06 m
- Laundry room: Measurements not available
- Primary Bedroom: 5.2 m x 2.44 m
- Kitchen: 3.54 m x 2.95 m
- Bathroom: Measurements not available
- Kitchen: Measurements not available
- Family room: Measurements not available
- Bathroom: Measurements not available