$1,149,900
About this House
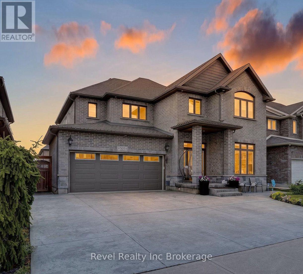
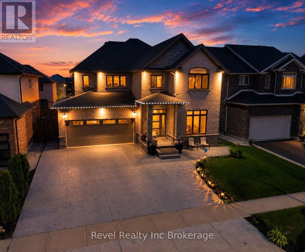
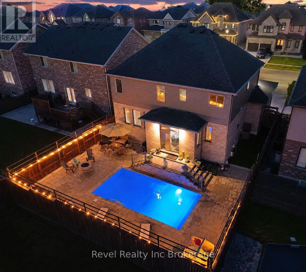
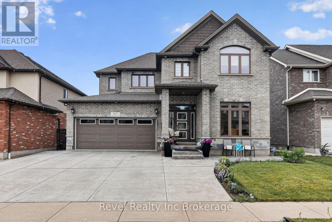
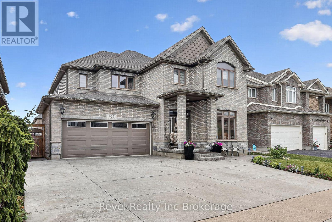
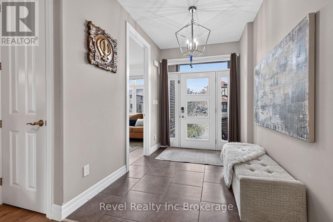
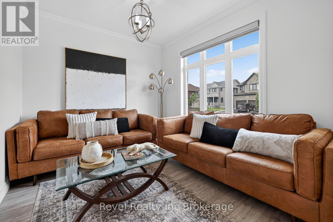
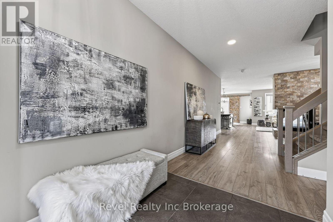
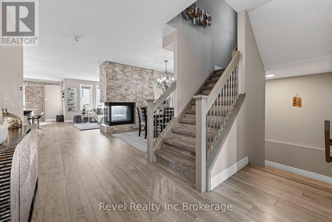
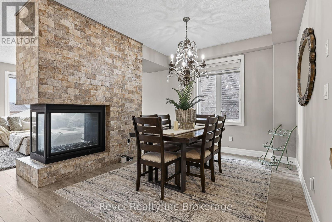
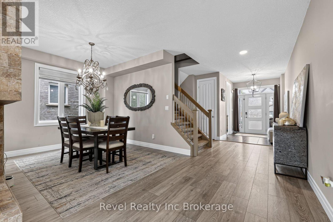
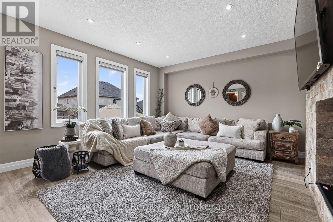
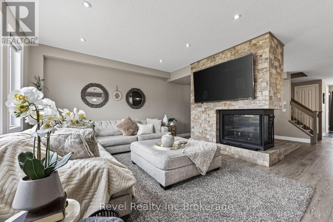
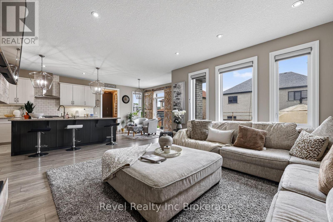
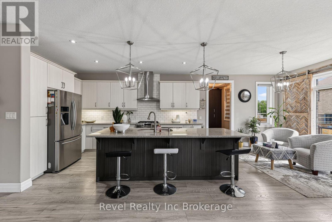
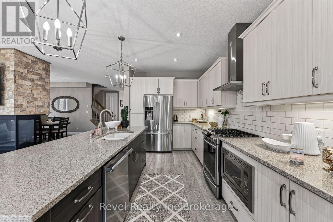
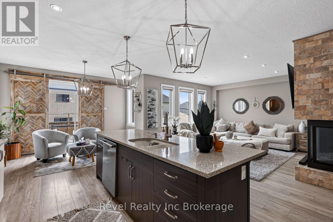
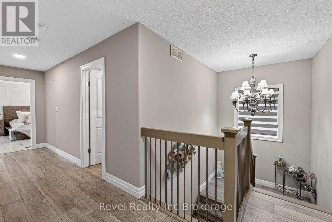
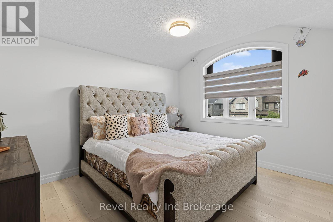
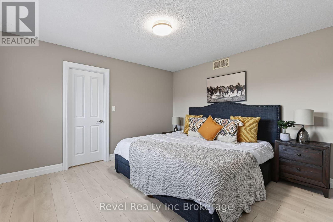
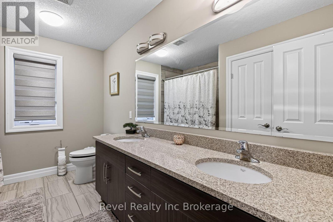
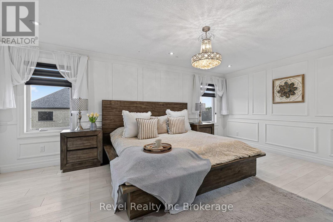
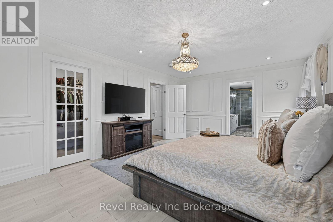
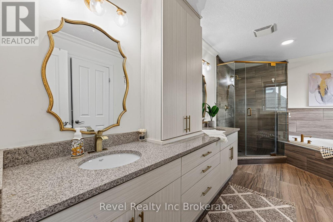
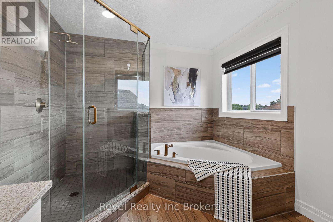
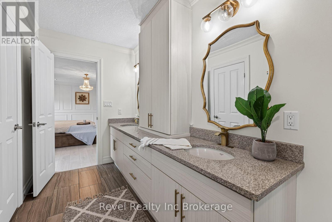
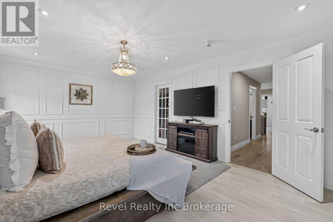
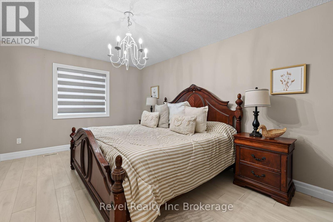
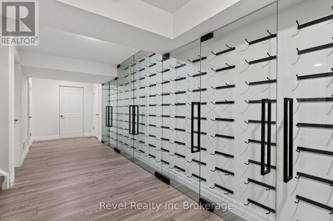
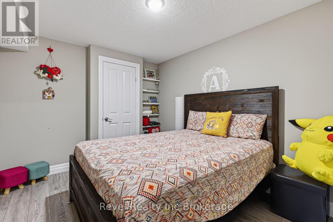
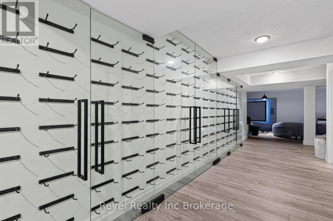
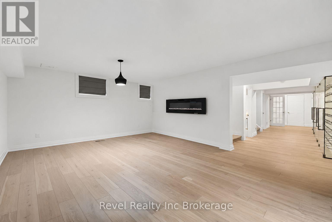
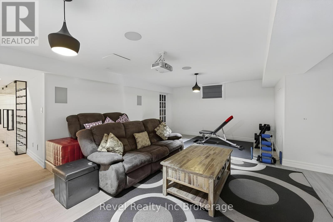
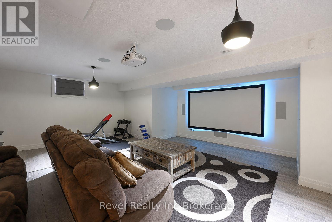
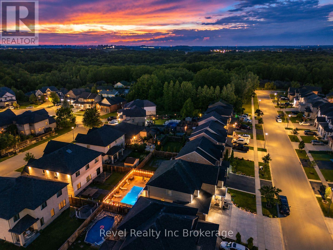
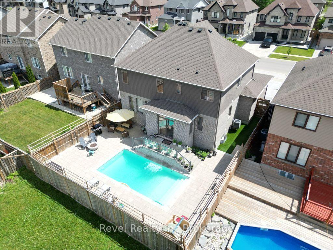
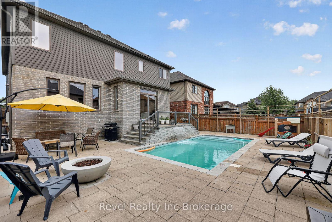
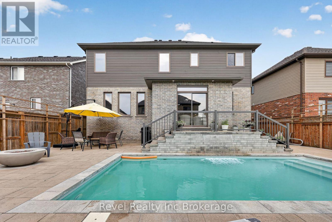
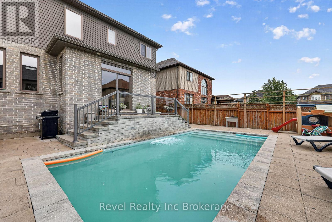
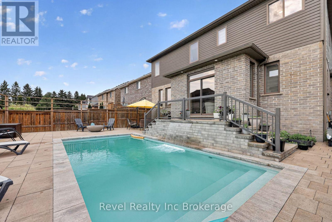
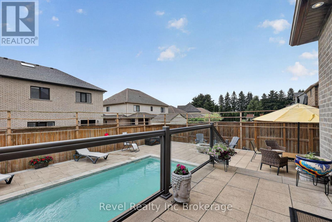
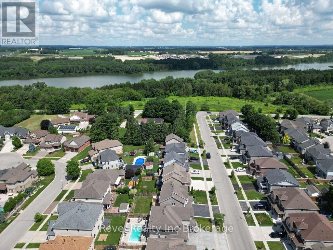
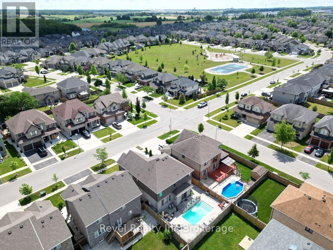
Welcome to 805 Halifax Road, an exceptional executive home offering 3,020 sq. ft. above grade plus approximately 1,200 sq. ft. of beautiful basement living space in one of Northeast Woodstock's most sought-after neighbourhoods. This impressive 4+1 bedroom, 4 bathroom home is the complete package, featuring a private backyard oasis with a heated inground pool and stunning waterfall feature. Ideally located just steps from Pittock Lake, scenic walking trails and a neighbourhood park, and only minutes from a community Complex, splash pad, schools and quick access to Highways 401 and 403, this home offers an unbeatable combination of luxury, convenience and lifestyle. Inside, you'll find spacious principal rooms, quality finishes and a thoughtful layout designed for modern family living. The heart of the home is the beautifully appointed kitchen with a large centre island, while a statement stone fireplace which elegantly separates the living and dining areas. The main floor also has a bonus room for an office, second living room or play room. Upstairs, every bedroom features its own walk-in closet. The fully finished basement adds even more living space with a fifth bedroom, full bathroom, theatre area with built in lift area for theatre chairs, custom wine wall and versatile recreation space perfect for movie nights, a home gym, games room or office. Offering over 4,200 sq. ft. of living space in an outstanding family neighbourhood, this move-in ready home combines impressive space, thoughtful design and exceptional amenities inside and out. (id:14735)
More About The Location
Cross Streets: Springbank and Halifax. ** Directions: north on lansdowne to where it bends east, follow and turn right on Halifax.
Listed by Revel Realty Inc Brokerage.
 Brought to you by your friendly REALTORS® through the MLS® System and TDREB (Tillsonburg District Real Estate Board), courtesy of Brixwork for your convenience.
The information contained on this site is based in whole or in part on information that is provided by members of The Canadian Real Estate Association, who are responsible for its accuracy. CREA reproduces and distributes this information as a service for its members and assumes no responsibility for its accuracy.
The trademarks REALTOR®, REALTORS® and the REALTOR® logo are controlled by The Canadian Real Estate Association (CREA) and identify real estate professionals who are members of CREA. The trademarks MLS®, Multiple Listing Service® and the associated logos are owned by CREA and identify the quality of services provided by real estate professionals who are members of CREA. Used under license.
Features
- MLS®: X13550226
- Type: House
- Bedrooms: 5
- Bathrooms: 4
- Square Feet: 3,000 sqft
- Lot Size: 5,216 sqft
- Frontage: 49.00 ft
- Depth: 106.00 ft
- Full Baths: 3
- Half Baths: 1
- Parking: 6 (, Garage)
- Storeys: 2 storeys
- Construction: Poured Concrete
Rooms and Dimensions
- Bedroom 4: 4.9 m x 3.35 m
- Primary Bedroom: 5.82 m x 4.01 m
- Bathroom: 3.45 m x 2.49 m
- Bathroom: 4.9 m x 2.79 m
- Bedroom 2: 3.66 m x 4.42 m
- Bedroom 3: 4.32 m x 4.14 m
- Bathroom: 3.17 m x 1.5 m
- Bedroom: 3.25 m x 2.95 m
- Recreational, Games room: 5.46 m x 13.39 m
- Other: 5.84 m x 5.74 m
- Utility room: 4.88 m x 1.55 m
- Den: 3.48 m x 3.05 m
- Partial bathroom: 2.39 m x 0.97 m
- Dining room: 5.77 m x 3.2 m
- Kitchen: 3.96 m x 7.62 m
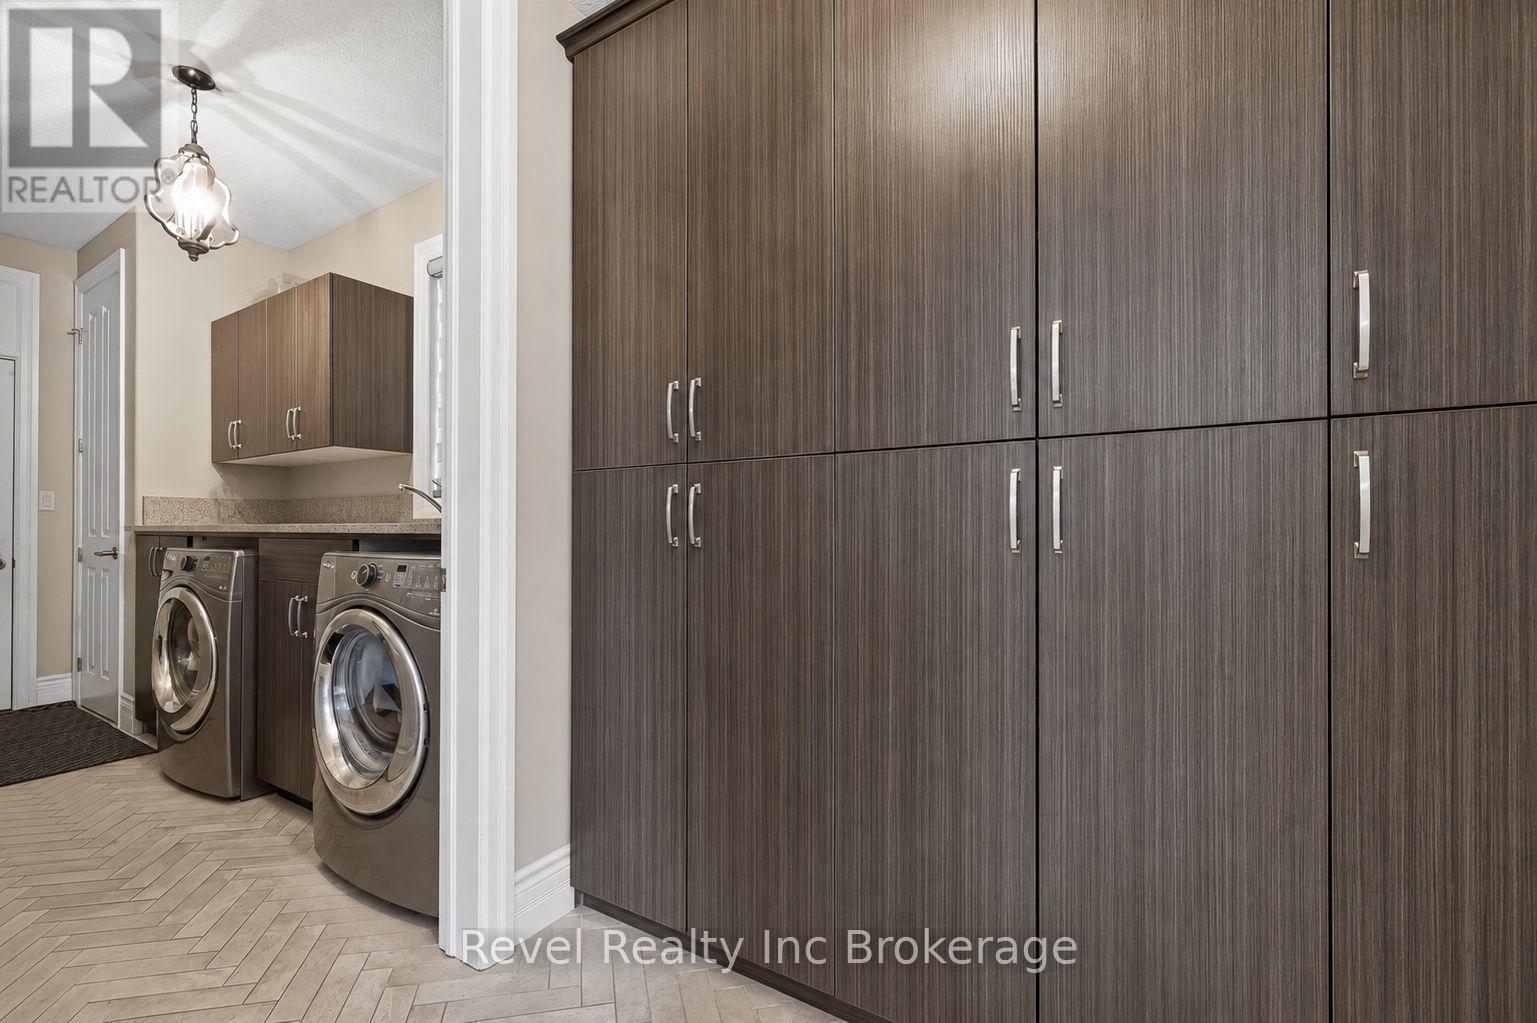
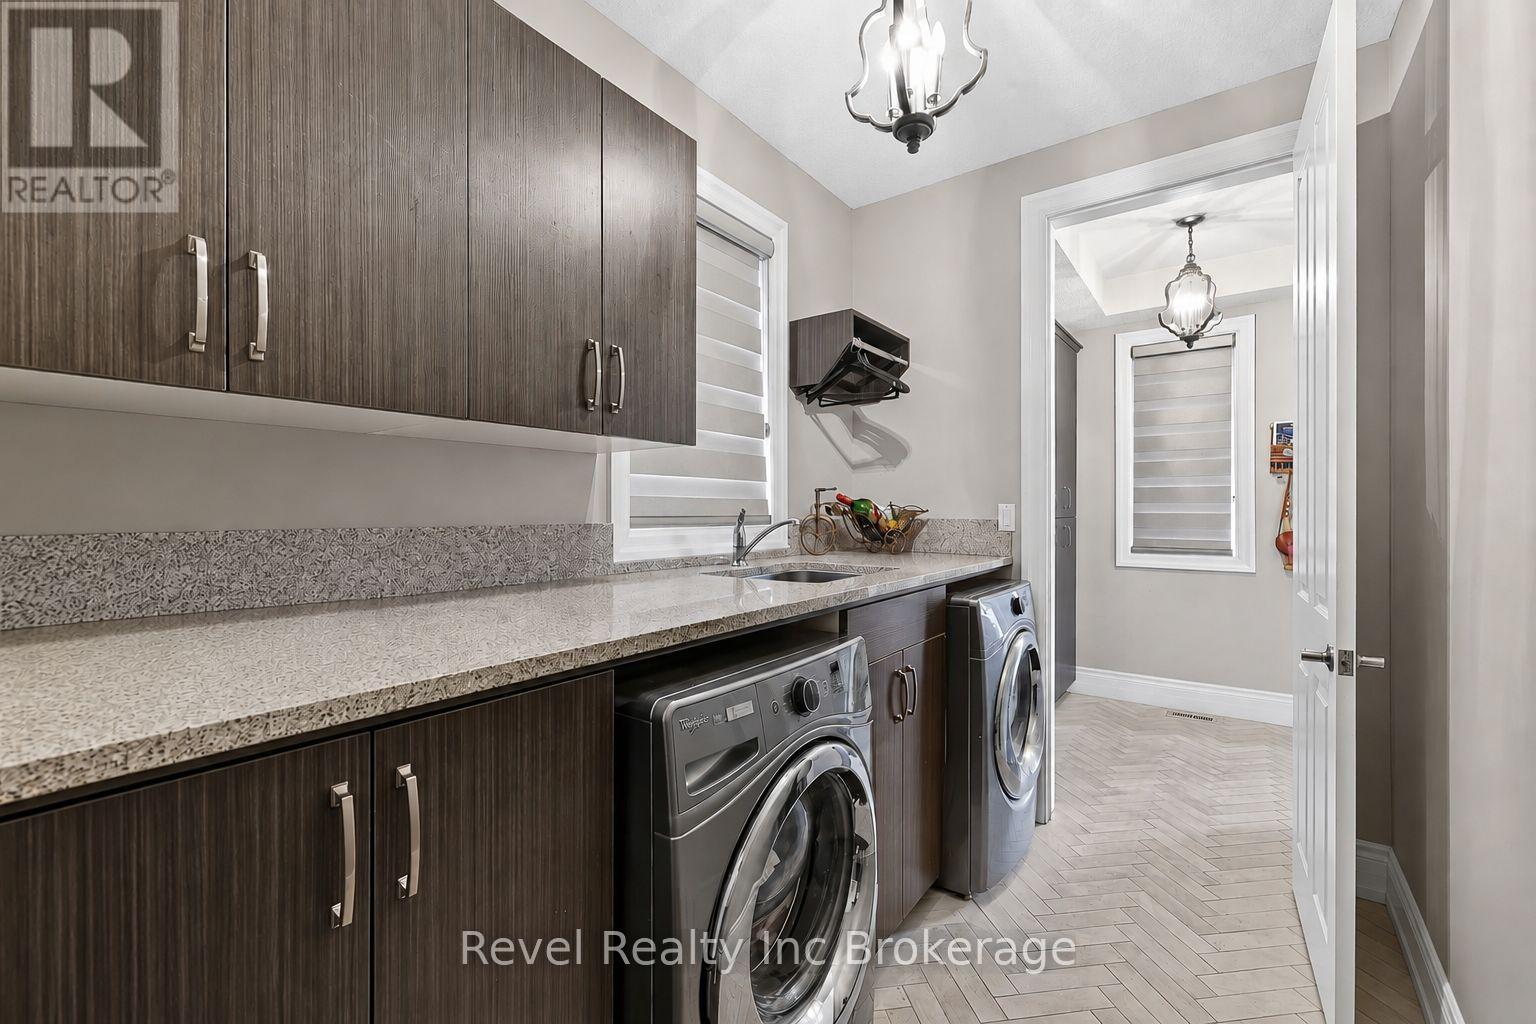
- Laundry room: 1.88 m x 3.96 m
- Living room: 4.57 m x 5.08 m