$584,000
About this House
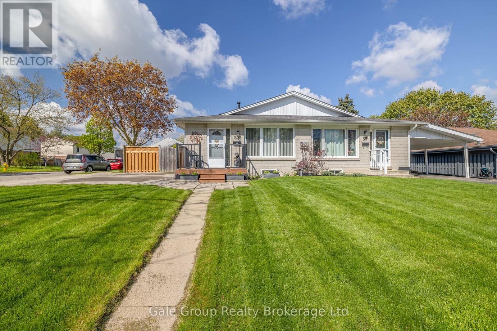
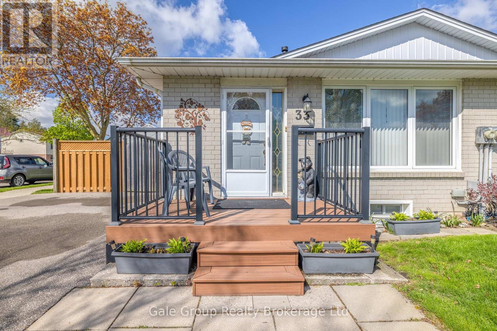
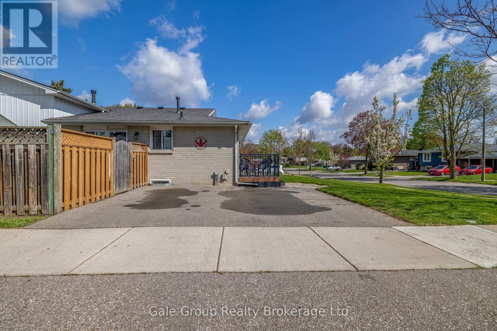
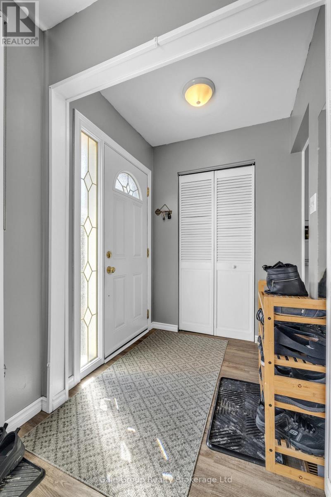
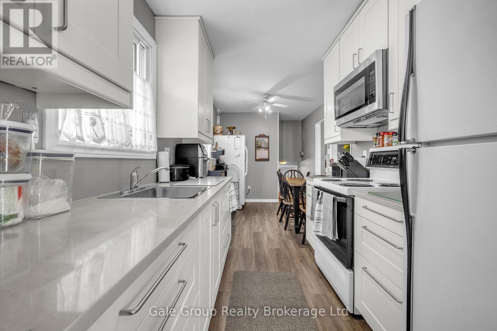
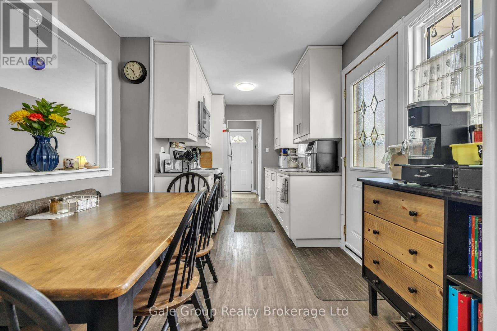
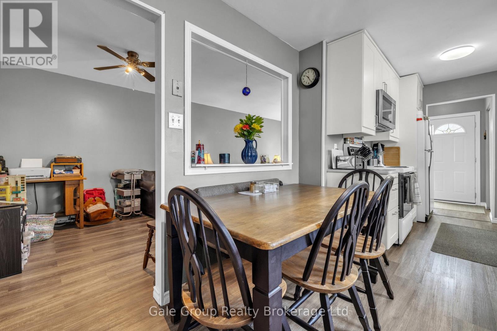
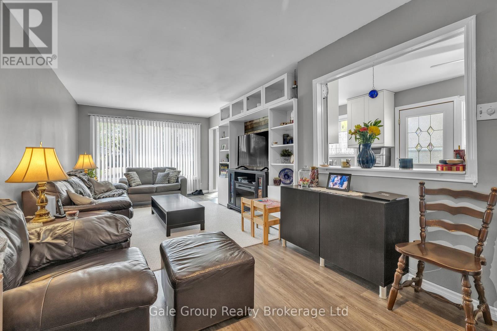
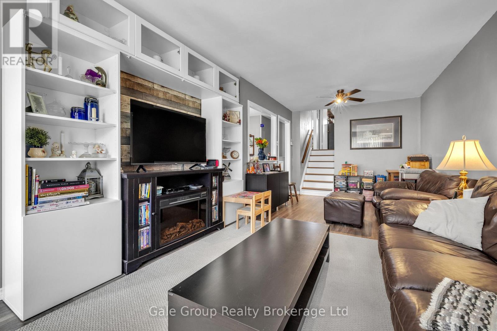
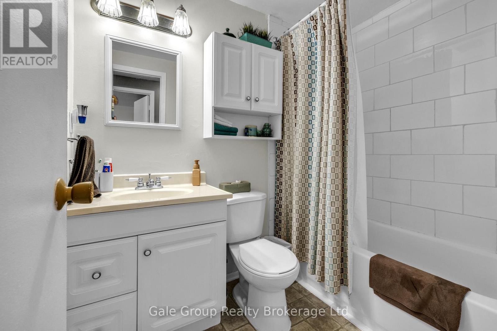
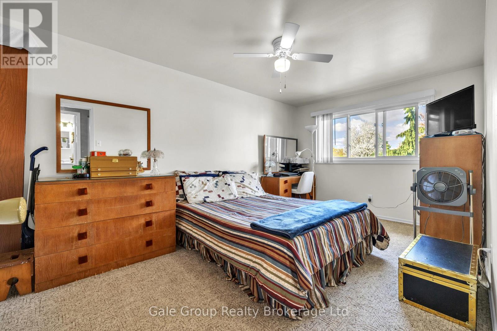
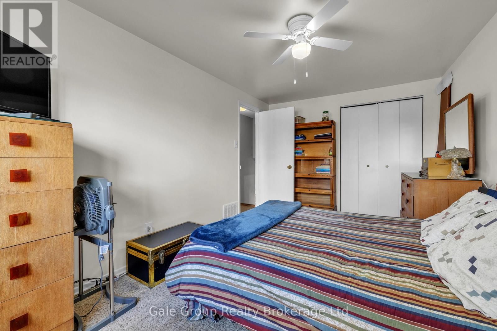
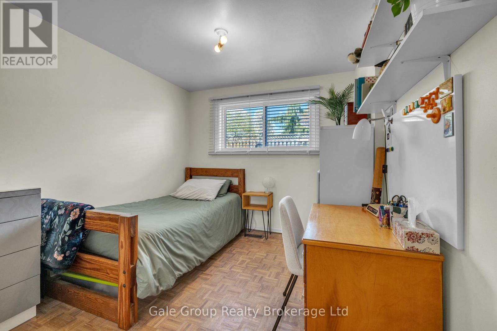
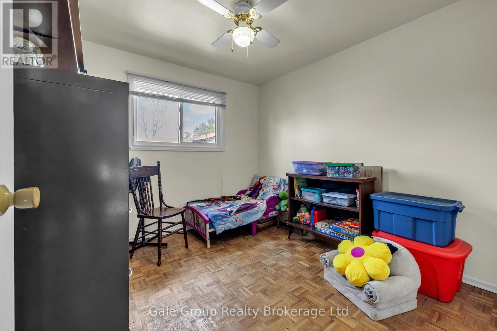
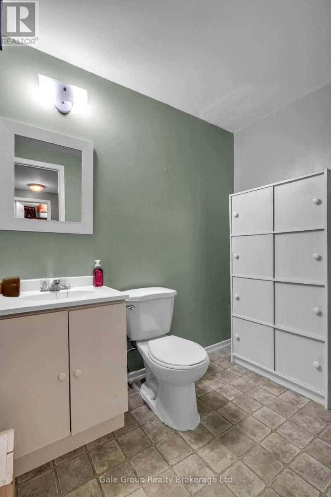
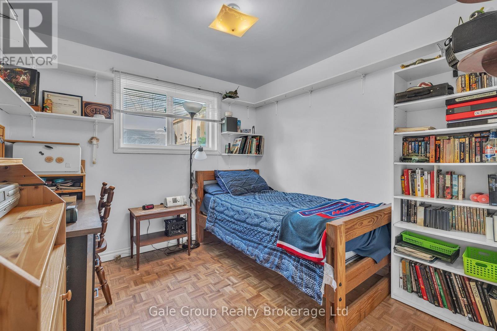
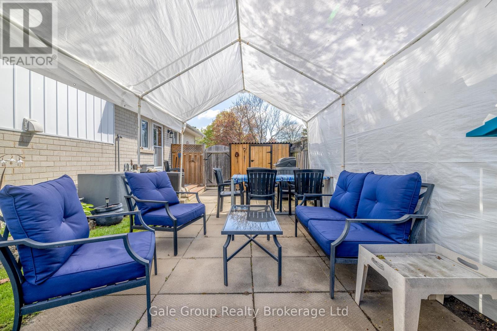
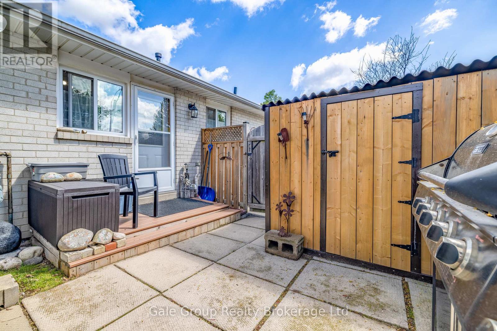
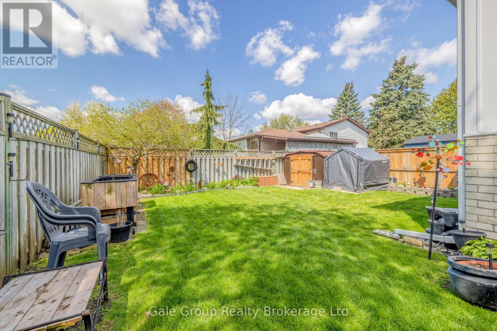
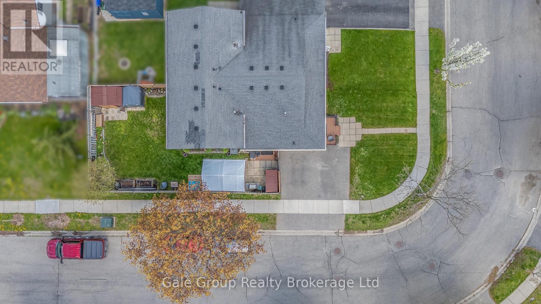
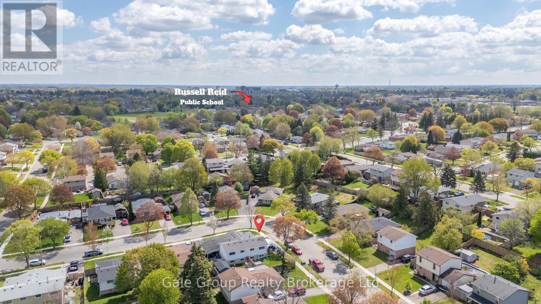
Welcome to 33 Inverness Street in Brantford - a spacious and well-maintained 4 bedroom, 1.5 bathroom semi-detached back split located in adesirable family-friendly neighbourhood close to schools, parks, shopping, restaurants, and everyday amenities. Offering a functional layout withmultiple living spaces, this home is perfect for growing families, multi-generational living, or buyers looking for extra room to spread out. Brightprincipal rooms and generous bedroom sizes provide comfort and flexibility, while the updated kitchen and flooring (2019) add a fresh moderntouch. Conveniently located just minutes from Lynden Park Mall, parks, trails, recreation, and nearby schools including Russell Reid PublicSchool and Our Lady of Providence School, with quick access to major routes for commuters. Windows and doors replaced in 2015. Roofreplaced in 2011. Air conditioner and water heater are rentals. Central vac unit is being sold in "as is" condition, as Sellers do not currently use the unit and cannot warrant its functionality. A fantastic opportunity to own a great family home in a sought-after Brantford neighbourhood! (id:14735)
More About The Location
Cross Streets: Woodlawn Ave and Balmoral Dr. ** Directions: Left off Balmoral Dr onto Woodlawn Ave, then left off Woodlawn Ave to Inverness St.
Listed by Century 21 Heritage House Ltd Brokerage.
 Brought to you by your friendly REALTORS® through the MLS® System and TDREB (Tillsonburg District Real Estate Board), courtesy of Brixwork for your convenience.
The information contained on this site is based in whole or in part on information that is provided by members of The Canadian Real Estate Association, who are responsible for its accuracy. CREA reproduces and distributes this information as a service for its members and assumes no responsibility for its accuracy.
The trademarks REALTOR®, REALTORS® and the REALTOR® logo are controlled by The Canadian Real Estate Association (CREA) and identify real estate professionals who are members of CREA. The trademarks MLS®, Multiple Listing Service® and the associated logos are owned by CREA and identify the quality of services provided by real estate professionals who are members of CREA. Used under license.
Features
- MLS®: X13558378
- Type: House
- Bedrooms: 4
- Bathrooms: 2
- Square Feet: 700 sqft
- Lot Size: 3,480 sqft
- Frontage: 20.00 ft
- Depth: 174.00 ft
- Full Baths: 1
- Half Baths: 1
- Parking: 2 (No Garage)
- Construction: Block
Rooms and Dimensions
- Bedroom 3: 3.35 m x 2.74 m
- Utility room: 2.44 m x 1.52 m
- Bedroom 4: 3.35 m x 2.74 m
- Bathroom: 2.44 m x 1.52 m
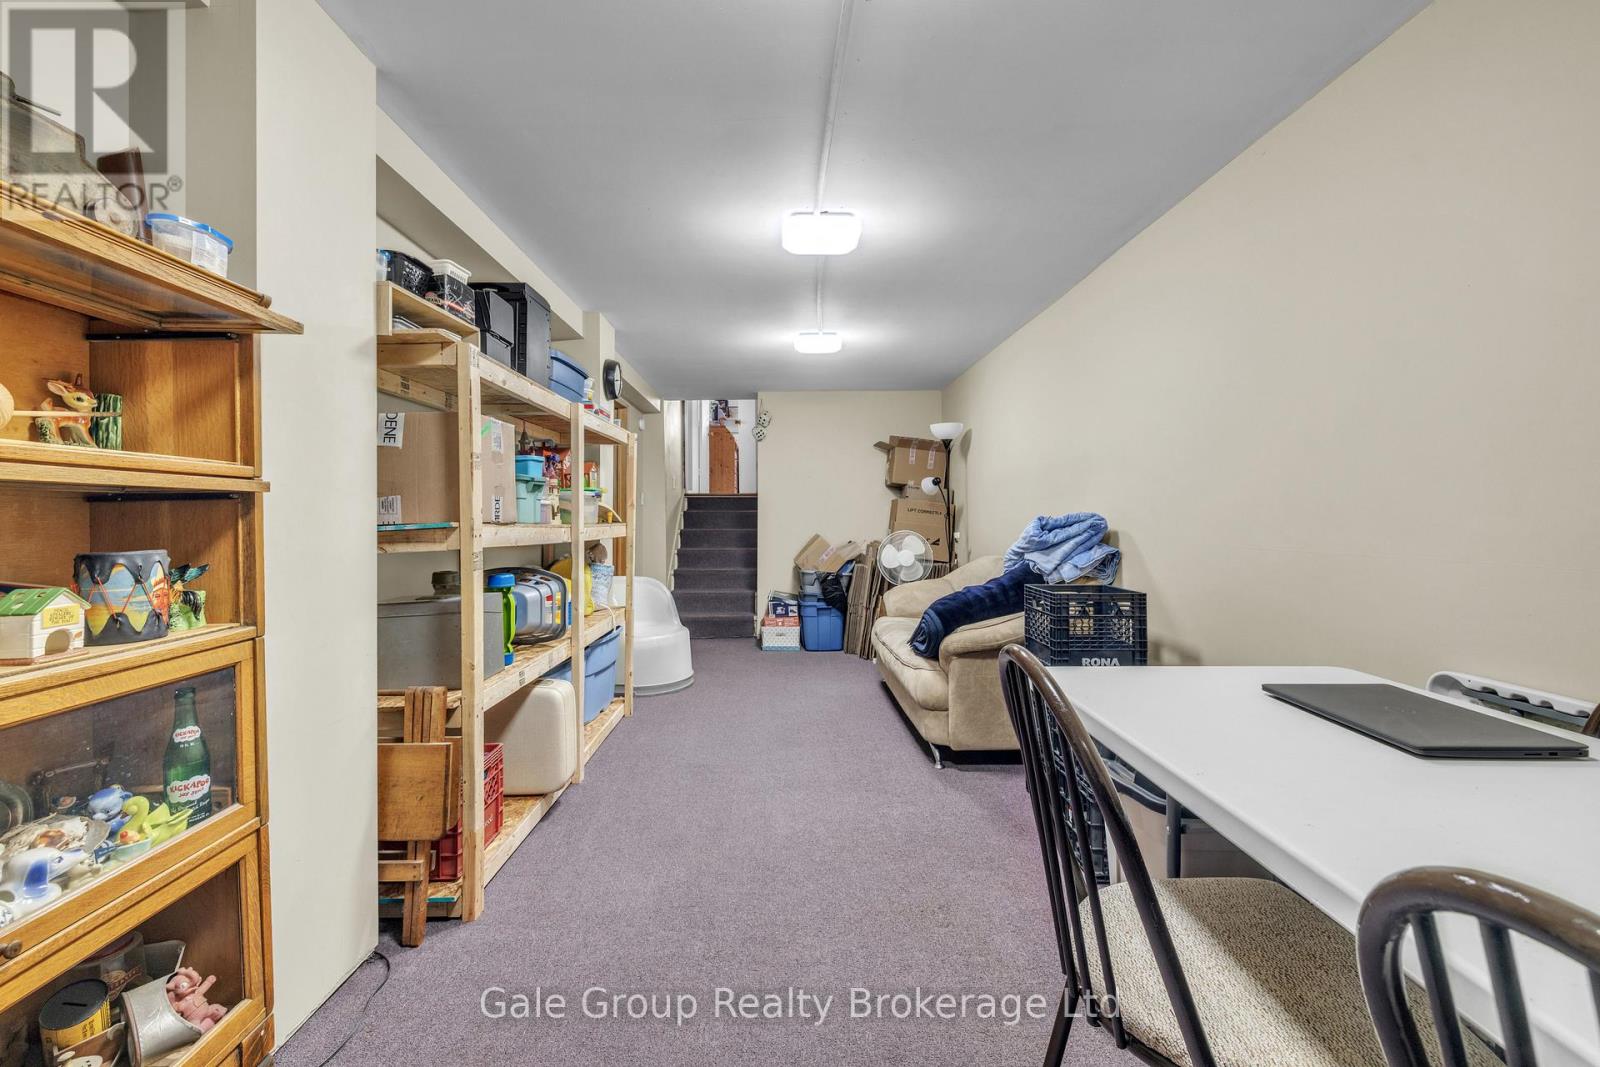
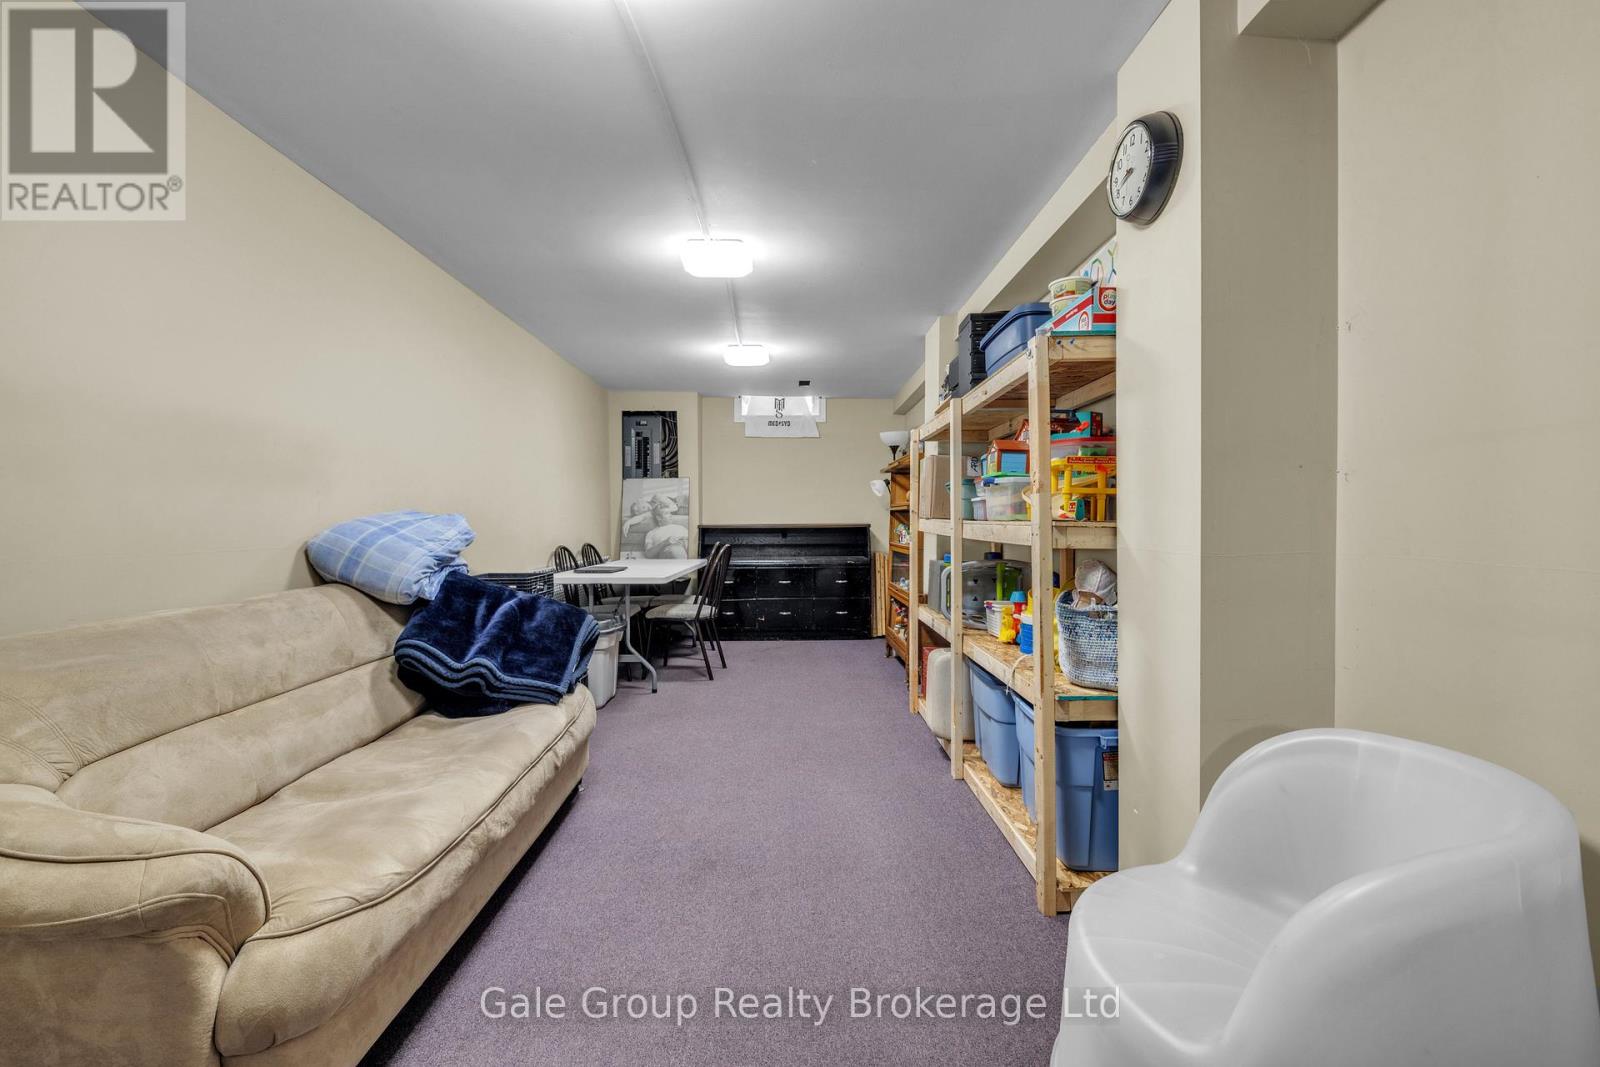
- Family room: 7.32 m x 3.05 m
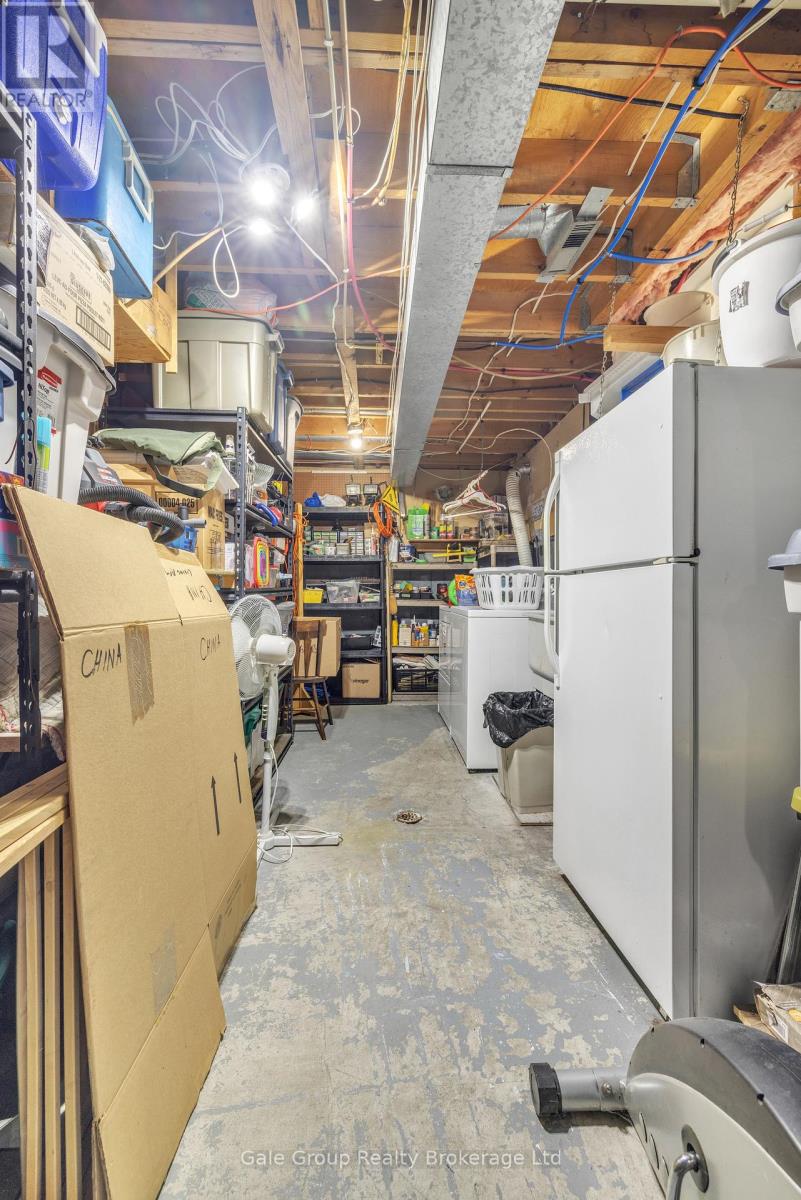
- Utility room: 7.32 m x 3.05 m
- Living room: 7.32 m x 3.35 m
- Kitchen: 5.79 m x 3.05 m
- Bedroom 2: 2.74 m x 2.44 m
- Bedroom: 5.79 m x 2.74 m
- Bathroom: 2.13 m x 1.83 m