$699,900
About this House
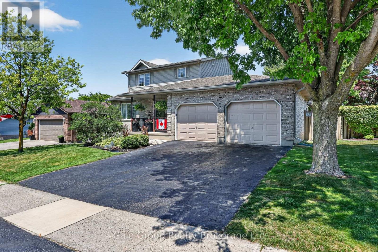
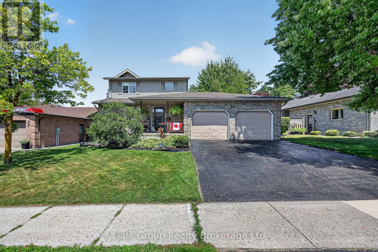
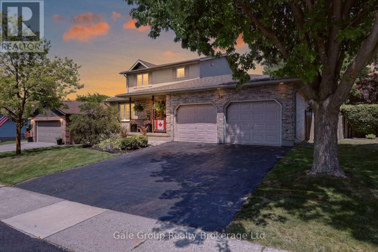
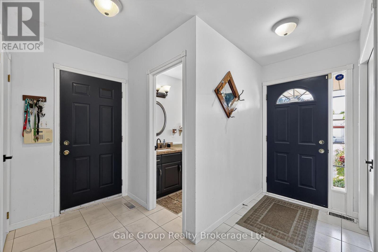
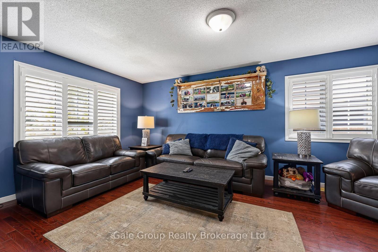
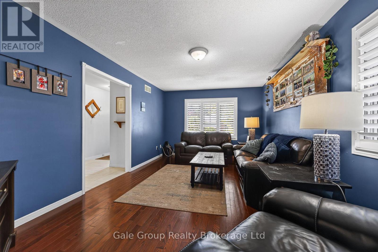
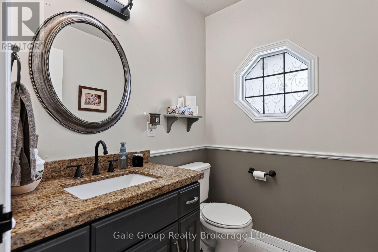
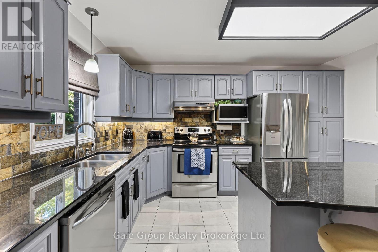
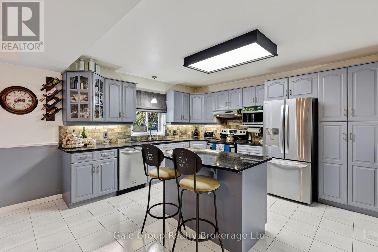
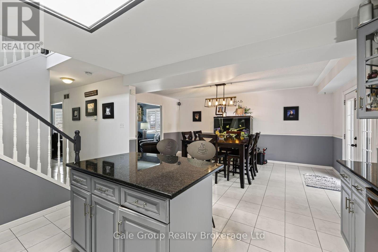
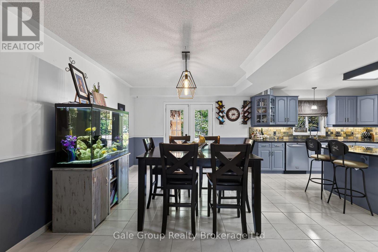
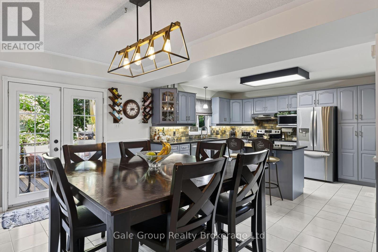
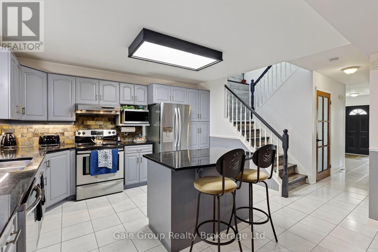
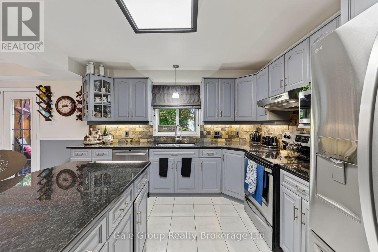
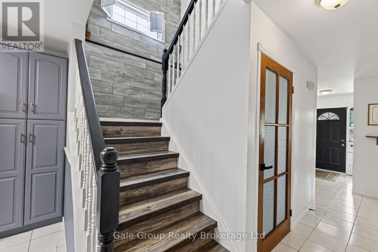
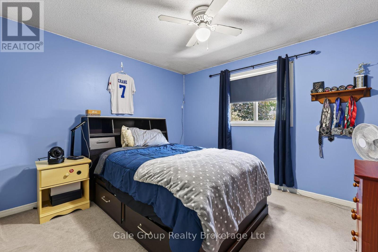
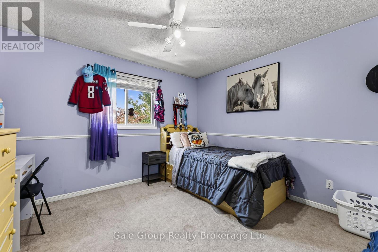
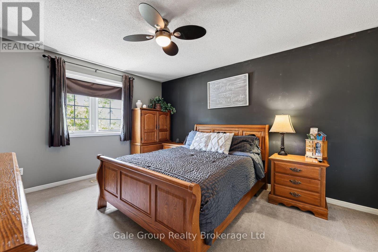
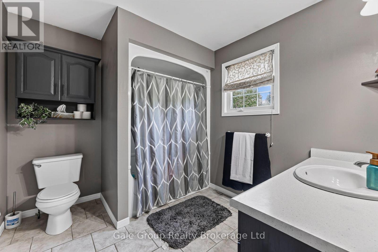
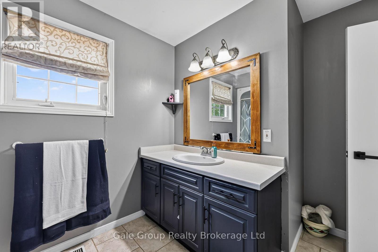
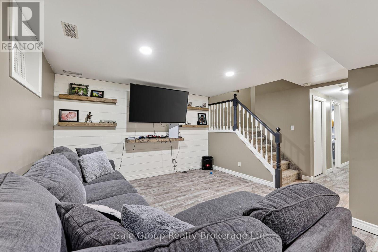
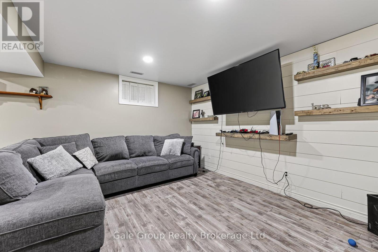
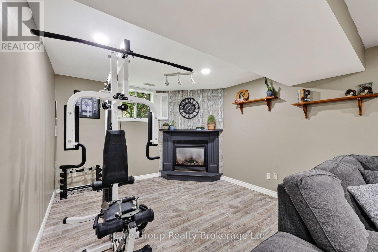
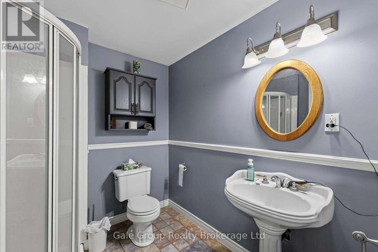
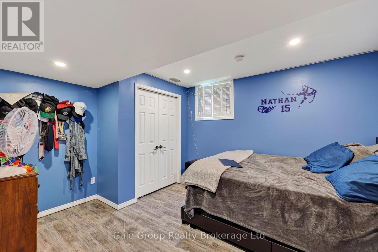
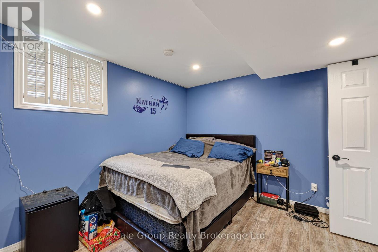
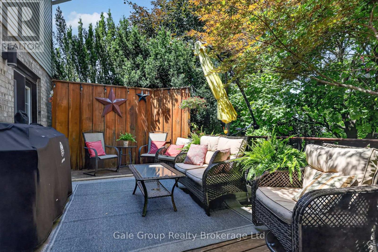
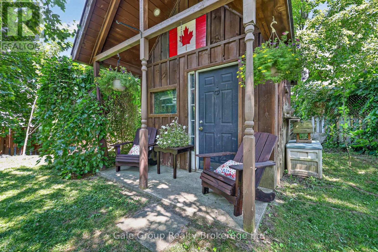
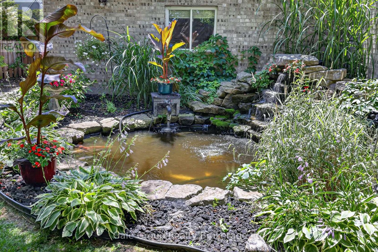
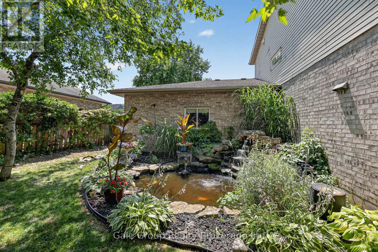
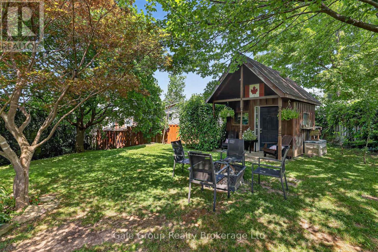
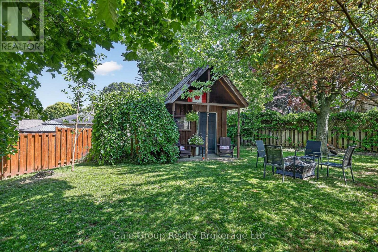
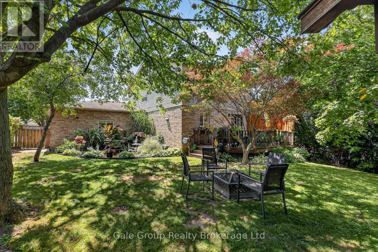
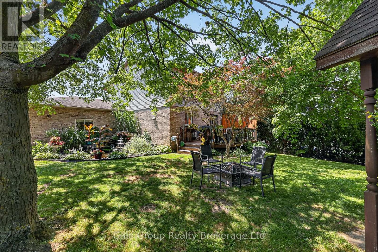
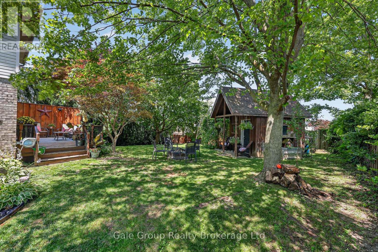
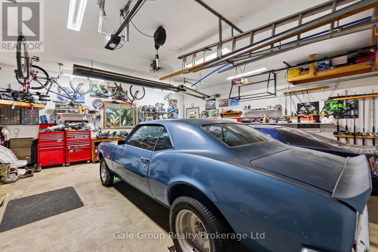
Welcome to 20 Daniel Street! This well-cared-for 3+1 bedroom, 2.5 bathroom home is packed with updates and has plenty of room for the whole family.The main floor offers a bright, functional layout that's ready for you to move in and enjoy. Downstairs, you'll find a finished lower level with an additional bedroom and extra living space that's perfect for a rec room, home office, guests, or a growing family.Outside is where this property really shines. The large backyard features a beautiful pond, a shed for extra storage, and plenty of space for kids, pets, gardening, or summer get-togethers. The attached double-car garage and spacious driveway provide lots of room for vehicles and all your toys.Located in a great family neighbourhood close to excellent schools, parks, shopping, and everyday amenities, this home offers the space, updates, and location buyers are looking for.If you've been searching for a move-in ready family home with a fantastic backyard, 20 Daniel Street is one you'll want to see. (id:14735)
More About The Location
Cross Streets: King Street East & Harris Street. ** Directions: West on Harris St, turn left on King St East, turn right onto Daniel Street house is on the right side.
Listed by Gale Group Realty Brokerage Ltd.
 Brought to you by your friendly REALTORS® through the MLS® System and TDREB (Tillsonburg District Real Estate Board), courtesy of Brixwork for your convenience.
The information contained on this site is based in whole or in part on information that is provided by members of The Canadian Real Estate Association, who are responsible for its accuracy. CREA reproduces and distributes this information as a service for its members and assumes no responsibility for its accuracy.
The trademarks REALTOR®, REALTORS® and the REALTOR® logo are controlled by The Canadian Real Estate Association (CREA) and identify real estate professionals who are members of CREA. The trademarks MLS®, Multiple Listing Service® and the associated logos are owned by CREA and identify the quality of services provided by real estate professionals who are members of CREA. Used under license.
Features
- MLS®: X13575396
- Type: House
- Bedrooms: 4
- Bathrooms: 3
- Square Feet: 1,500 sqft
- Lot Size: 6,606 sqft
- Frontage: 60.00 ft
- Depth: 110.00 ft
- Full Baths: 3
- Parking: 4 (, Garage)
- Fireplaces: 1
- Storeys: 2 storeys
- Construction: Concrete
Rooms and Dimensions
- Bathroom: 2.63 m x 3.67 m
- Primary Bedroom: 4.35 m x 3.61 m
- Bedroom 2: 3.3 m x 3.59 m
- Bedroom 3: 3.3 m x 3.69 m
- Recreational, Games room: 3.89 m x 6.97 m
- Utility room: 2.97 m x 3.44 m
- Cold room: 1.66 m x 3.02 m
- Bathroom: 2.24 m x 2.25 m
- Bedroom 4: 3.97 m x 3.44 m
- Bathroom: 1.82 m x 1.56 m
- Dining room: 5.19 m x 3.53 m
- Kitchen: 3.99 m x 3.65 m
- Living room: 5.51 m x 3.49 m