$599,900
About this House
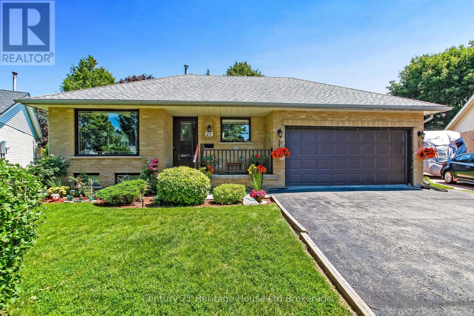
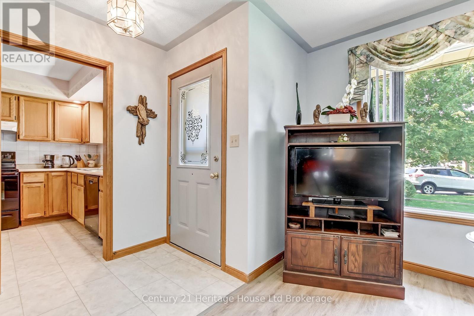
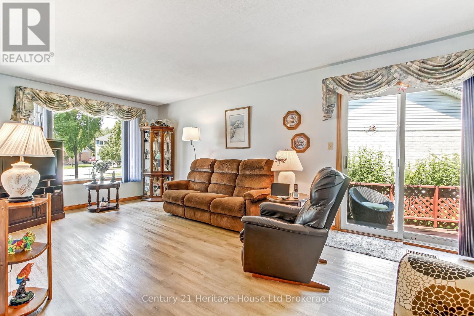
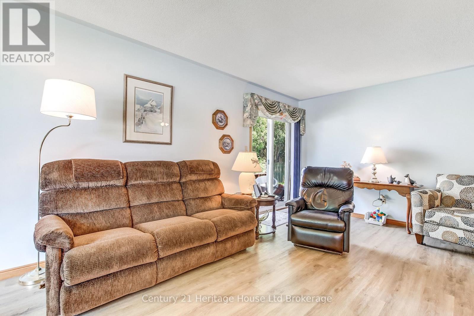
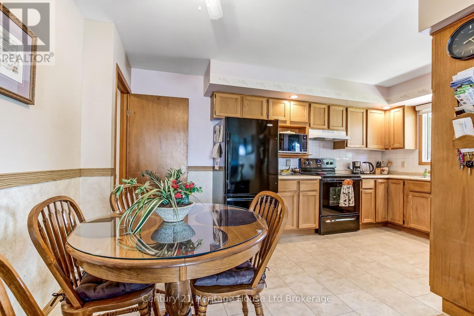
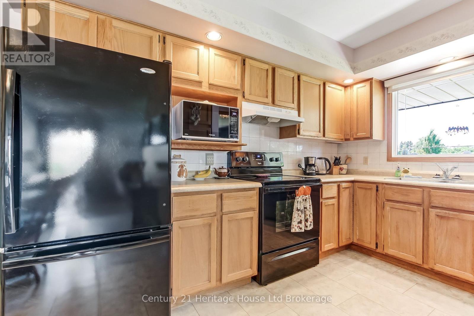
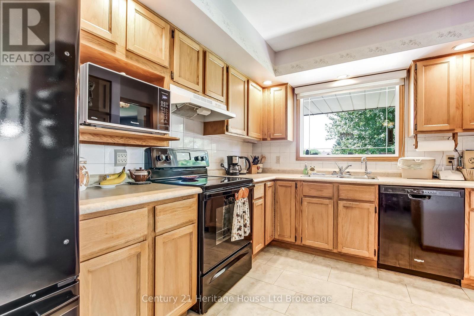
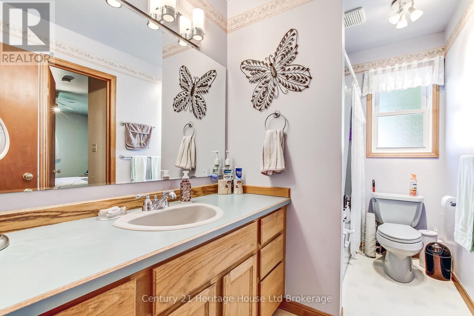
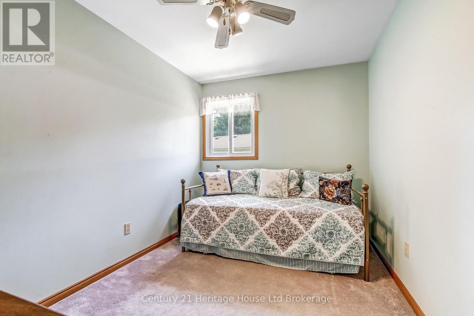
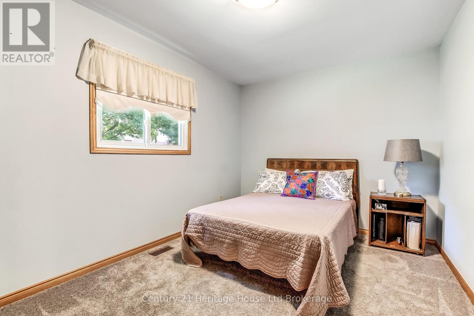
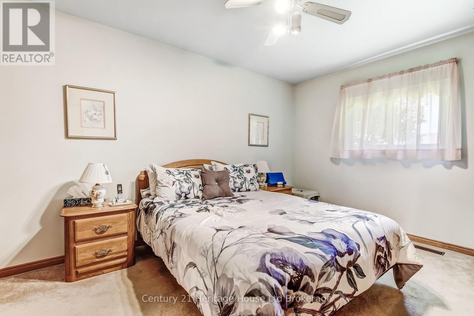
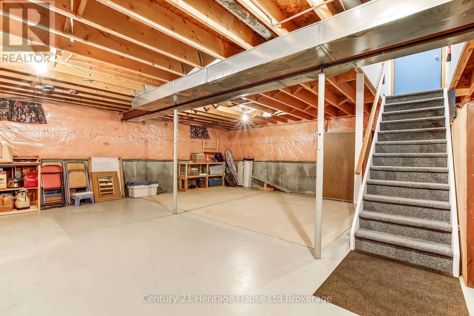
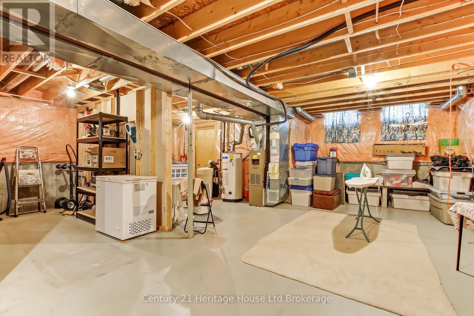
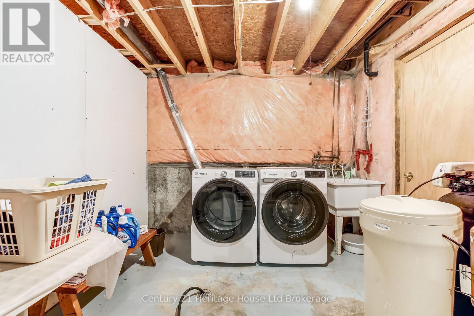
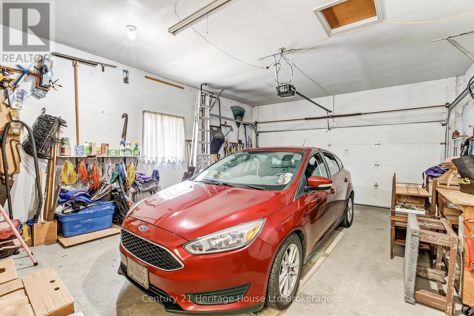
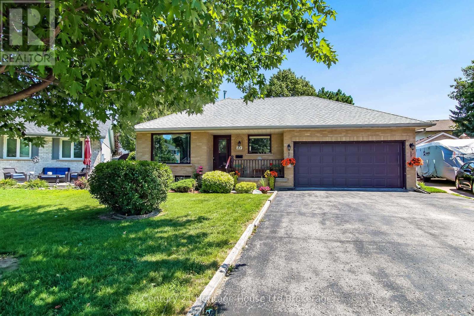
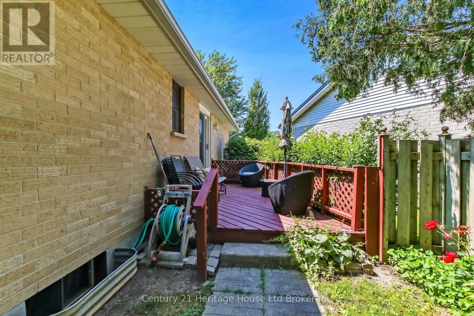
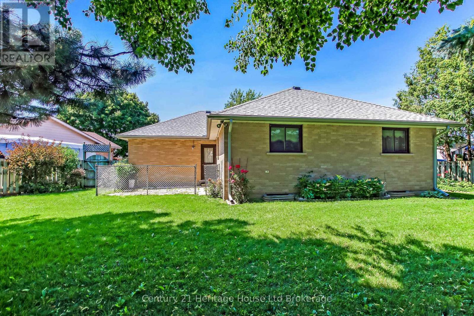
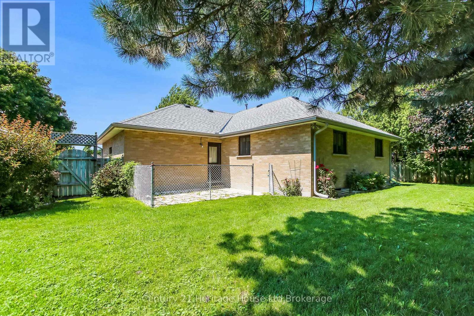
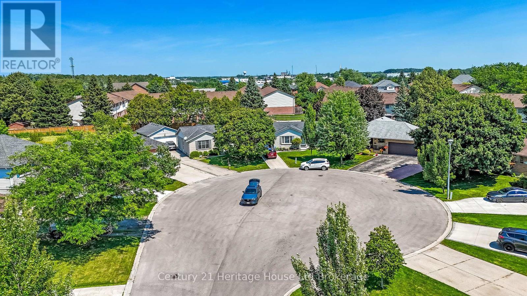
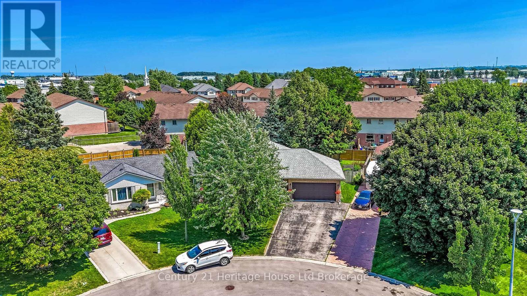
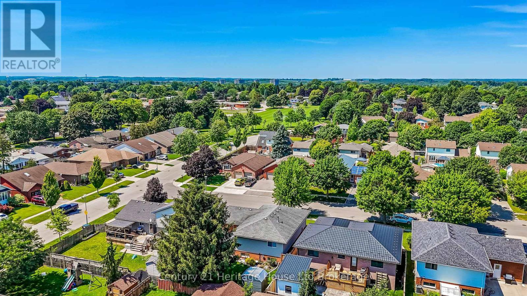
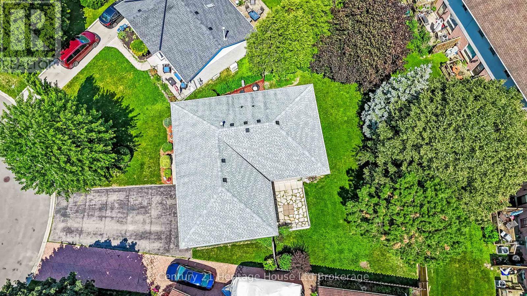
Welcome to 27 O'Rourke Place, a well-maintained all-brick bungalow tucked away on a quiet cul-de-sac in one of Woodstock's desirable, family friendly neighbourhoods. With minimal traffic and a peaceful setting, this is the perfect place to enjoy comfortable everyday living. The bright main floor offers three spacious bedrooms, a welcoming living room filled with natural light, an eat-in kitchen with plenty of cabinet space, and a full 4-piece bathroom. The full unfinished basement provides endless possibilities for future living space, a recreation room, workshop, home gym, or additional bedrooms. Step outside to enjoy the private, fully fenced backyard featuring mature trees, offering plenty of room for children, pets, gardening, or summer entertaining. An attached double-car garage and double-wide driveway provide ample parking and storage. Conveniently located just minutes from schools, parks, walking trails, shopping, restaurants, and with easy access to Highway 401, this home combines the tranquility of cul-de-sac living with the convenience of nearby amenities. Woodstock offers an extensive network of parks, playgrounds, and recreational trails for residents to enjoy. Whether you're a first-time buyer, growing family, or looking to downsize without sacrificing space, this home is ready for you to make it your own. (id:14735)
More About The Location
Cross Streets: Pearson Dr. ** Directions: North on Springbank Ave, East on Nellis St. North on Pearson Dr., east on O'Rourke.
Listed by Century 21 Heritage House Ltd Brokerage.
 Brought to you by your friendly REALTORS® through the MLS® System and TDREB (Tillsonburg District Real Estate Board), courtesy of Brixwork for your convenience.
The information contained on this site is based in whole or in part on information that is provided by members of The Canadian Real Estate Association, who are responsible for its accuracy. CREA reproduces and distributes this information as a service for its members and assumes no responsibility for its accuracy.
The trademarks REALTOR®, REALTORS® and the REALTOR® logo are controlled by The Canadian Real Estate Association (CREA) and identify real estate professionals who are members of CREA. The trademarks MLS®, Multiple Listing Service® and the associated logos are owned by CREA and identify the quality of services provided by real estate professionals who are members of CREA. Used under license.
Features
- MLS®: X13578534
- Type: House
- Bedrooms: 3
- Bathrooms: 1
- Square Feet: 700 sqft
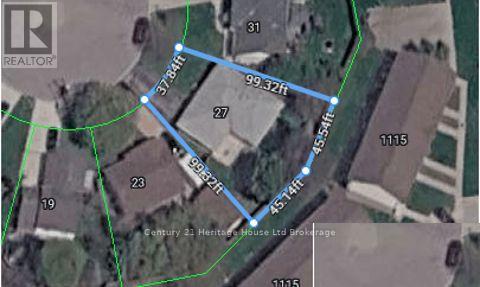
- Lot Size: 3,754 sqft
- Frontage: 38.00 ft
- Depth: 99.00 ft
- Full Baths: 1
- Parking: 4 (, Garage)
- Storeys: 1 storeys
- Construction: Poured Concrete
Rooms and Dimensions
- Living room: 3.6 m x 5.82 m
- Dining room: 4.02 m x 1.5 m
- Kitchen: 4.02 m x 3.41 m
- Bathroom: 3.05 m x 1.55 m
- Bedroom: 3.05 m x 2.5 m
- Bedroom 2: 4.63 m x 3.05 m
- Primary Bedroom: 3.05 m x 4.85 m