$649,900
About this House
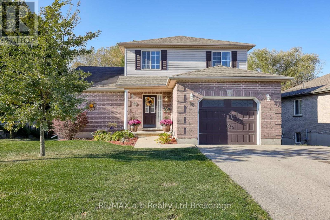
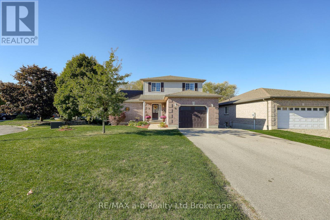
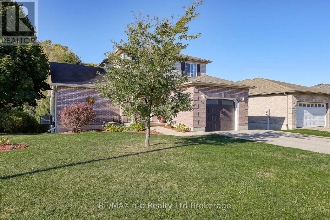
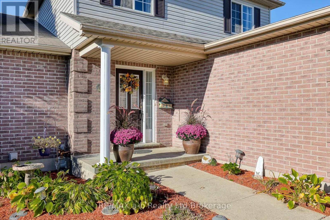
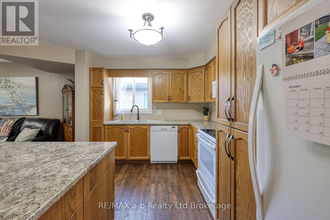
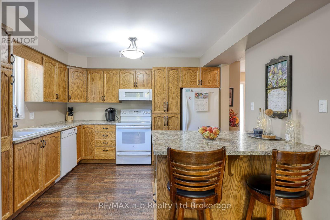
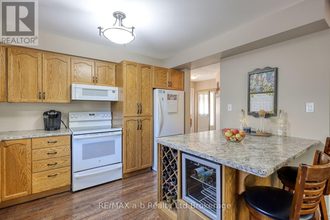
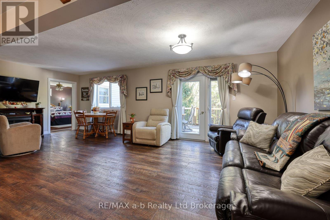
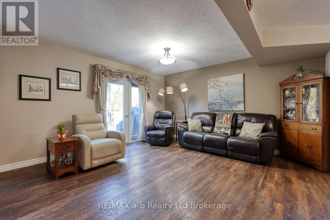
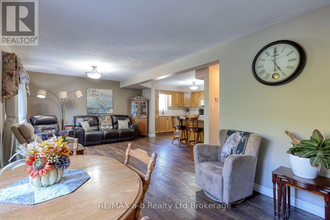
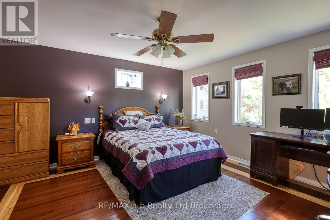
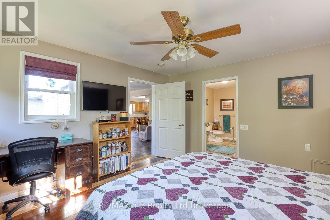
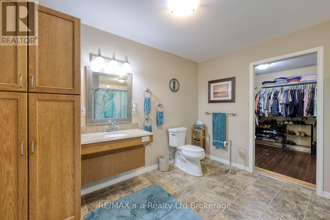
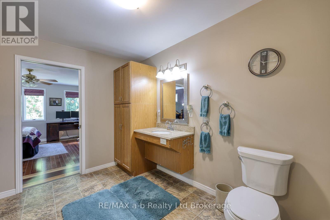
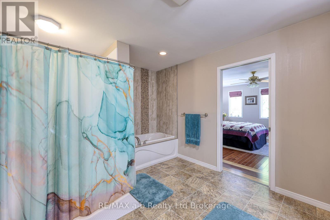
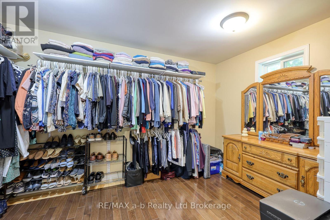
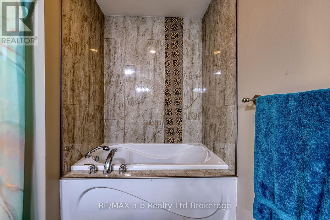
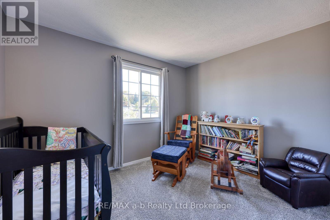
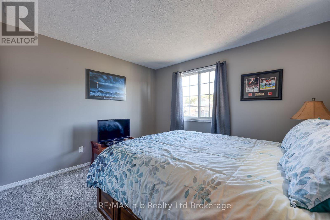
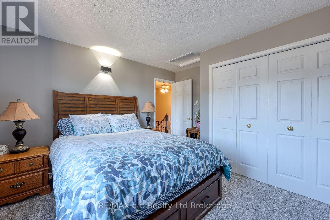
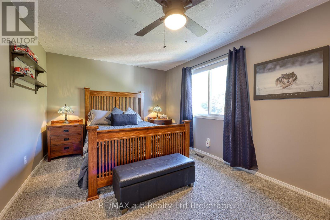
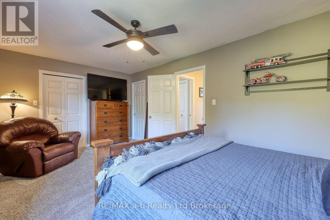
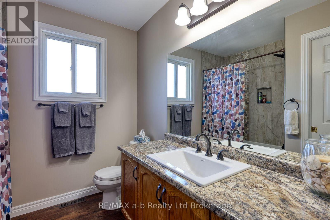
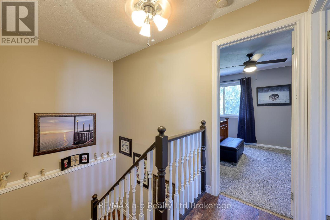
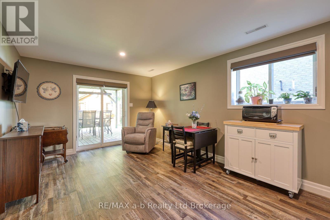
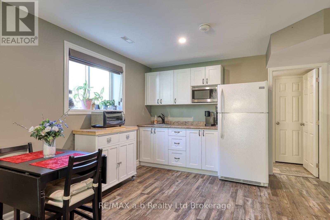
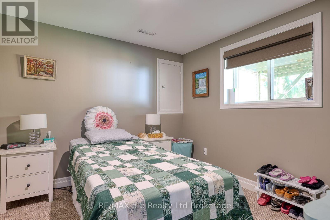
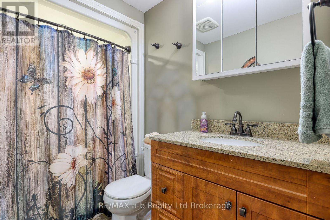
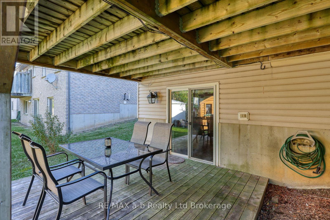
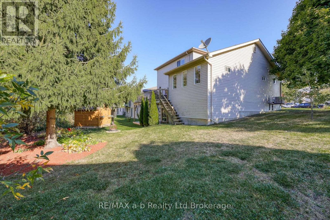
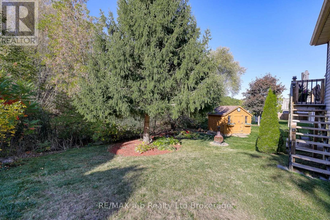
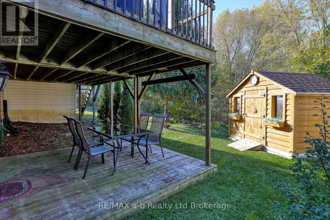
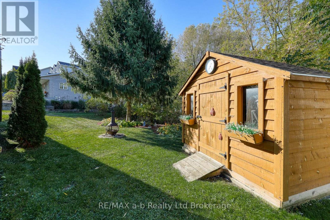
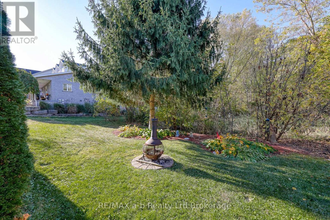
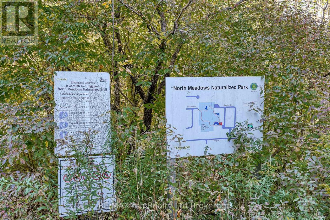
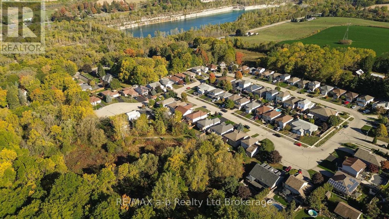
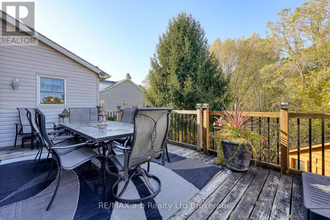
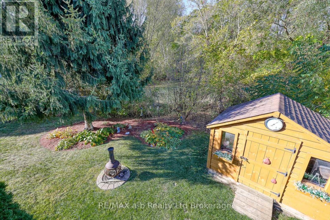
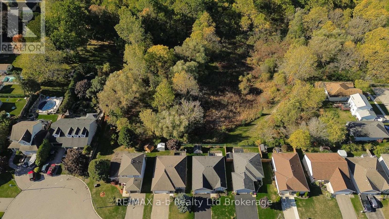
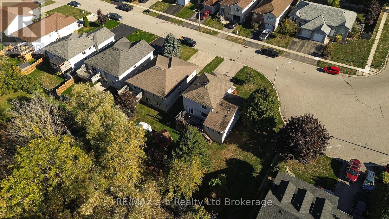
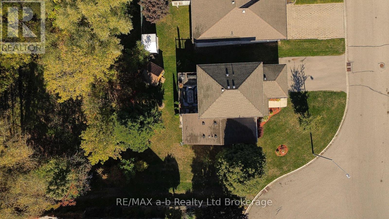
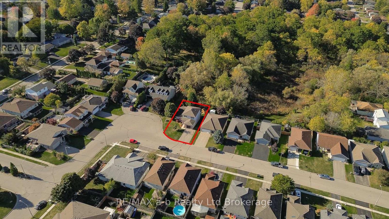
This meticulously cared for Family home is located in the highly sought after North Meadows sub-division. Royal Roads school district. 4 + 1Bedroom 2 storey home backing on to beautiful ponds, green space and beautiful North Meadows Nature Trail. Sit on your back deck, listen to the birds while sipping your morning coffee. evey day feels like a holiday. Featuring a primary suite on the main level,addition built 13 years ago, an ensuite which is wheelchair accessible, and a walk in closet that will be the envy of all your friends. 3 good sized bedrooms upstairsand the walk out basement has a space great as an In-Law suite or for an adult child with it's own entrance. A custom Penninsula with a wine fridge and rack-5 years old built by Pioneer Cabinetry. Bathrooms including flooring 8 years old, Furnance 2019 & AC -2020, Roof 2018, appliances aprox. 8 years old. Ample storage under the Primary bedroom. (id:14735)
More About The Location
Cross Streets: KIng St. East & Harris. ** Directions: North on Harris St from 401, turn Right at 4 way stop on to Kings st. Left on Rossiter Rd., left on Cornish Cres, House is on left hand side of rd.
Listed by RE/MAX a-b Realty Ltd Brokerage.
 Brought to you by your friendly REALTORS® through the MLS® System and TDREB (Tillsonburg District Real Estate Board), courtesy of Brixwork for your convenience.
The information contained on this site is based in whole or in part on information that is provided by members of The Canadian Real Estate Association, who are responsible for its accuracy. CREA reproduces and distributes this information as a service for its members and assumes no responsibility for its accuracy.
The trademarks REALTOR®, REALTORS® and the REALTOR® logo are controlled by The Canadian Real Estate Association (CREA) and identify real estate professionals who are members of CREA. The trademarks MLS®, Multiple Listing Service® and the associated logos are owned by CREA and identify the quality of services provided by real estate professionals who are members of CREA. Used under license.
Features
- MLS®: X13592058
- Type: House
- Bedrooms: 5
- Bathrooms: 4
- Square Feet: 1,100 sqft
- Lot Size: 6,820 sqft
- Frontage: 99.00 ft
- Depth: 69.00 ft
- Full Baths: 3
- Half Baths: 1
- Parking: 5 (, Garage)
- Storeys: 2 storeys
- Construction: Poured Concrete
Rooms and Dimensions
- Bathroom: 3.65 m x 1.52 m
- Bedroom 2: 3.38 m x 3.26 m
- Bedroom 3: 3.34 m x 3.38 m
- Bedroom 4: 2.8 m x 3.52 m
- Bedroom 5: 3.28 m x 2.77 m
- Living room: 5.24 m x 3.44 m
- Bathroom: 2.52 m x 1.64 m
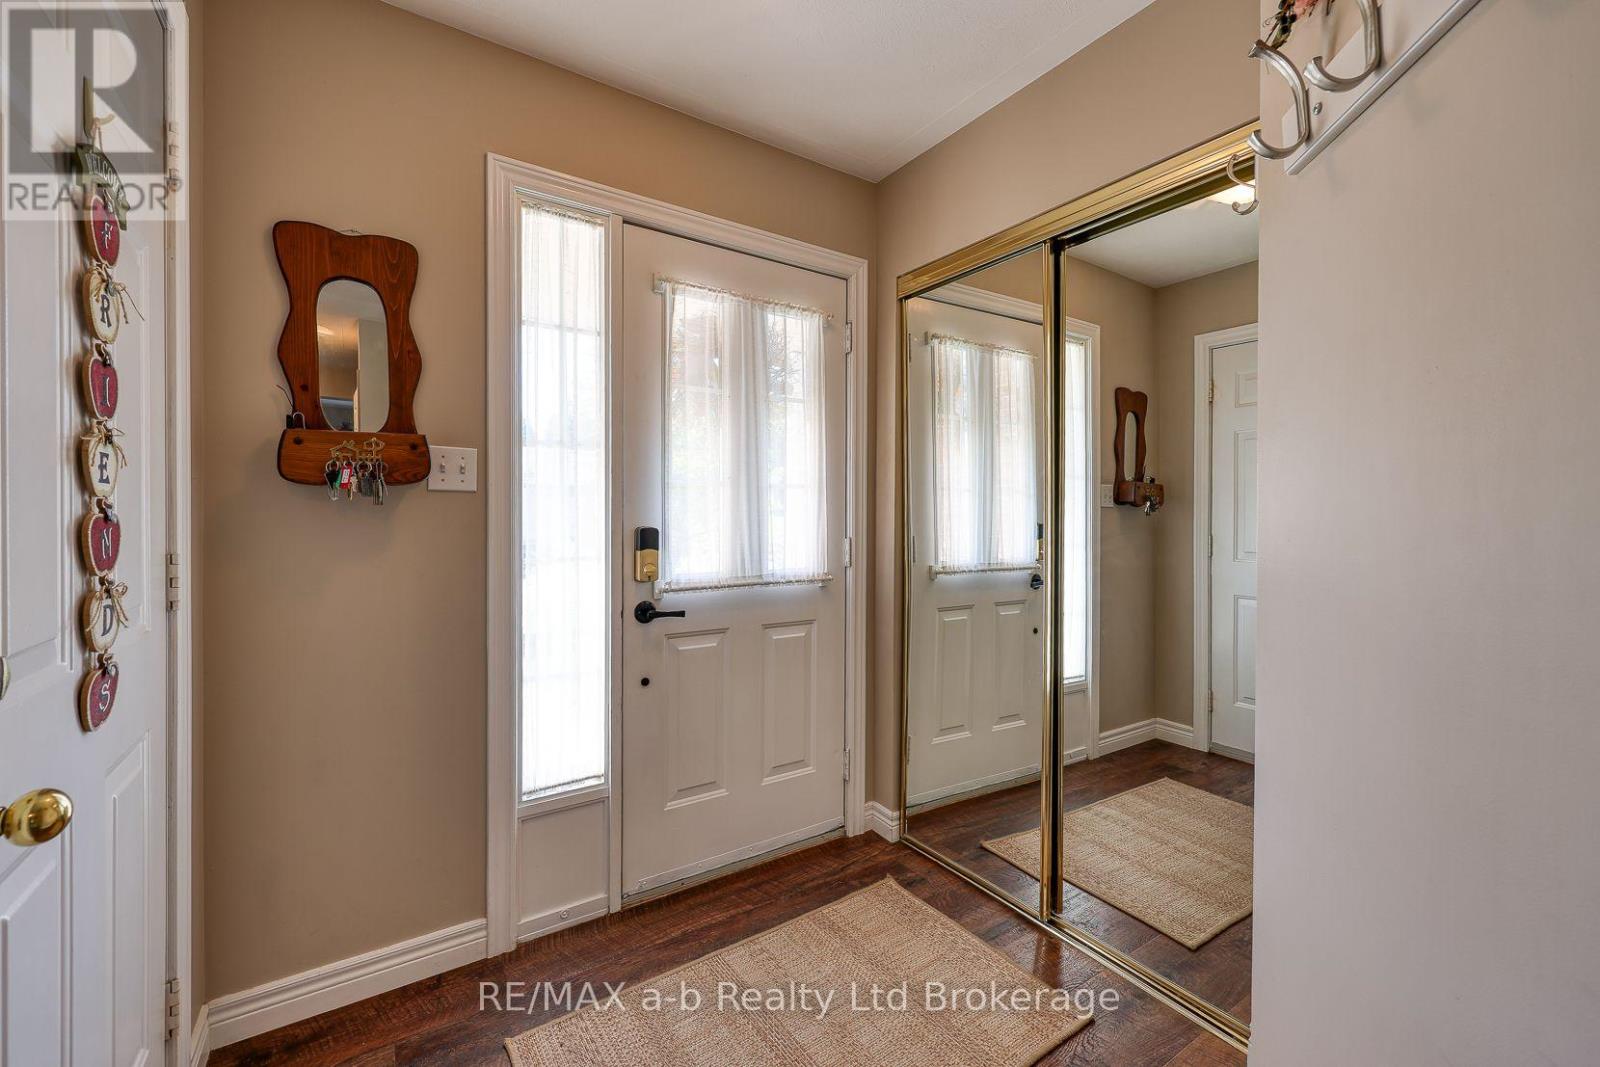
- Foyer: 4.28 m x 1.49 m
- Kitchen: 3.65 m x 3.09 m
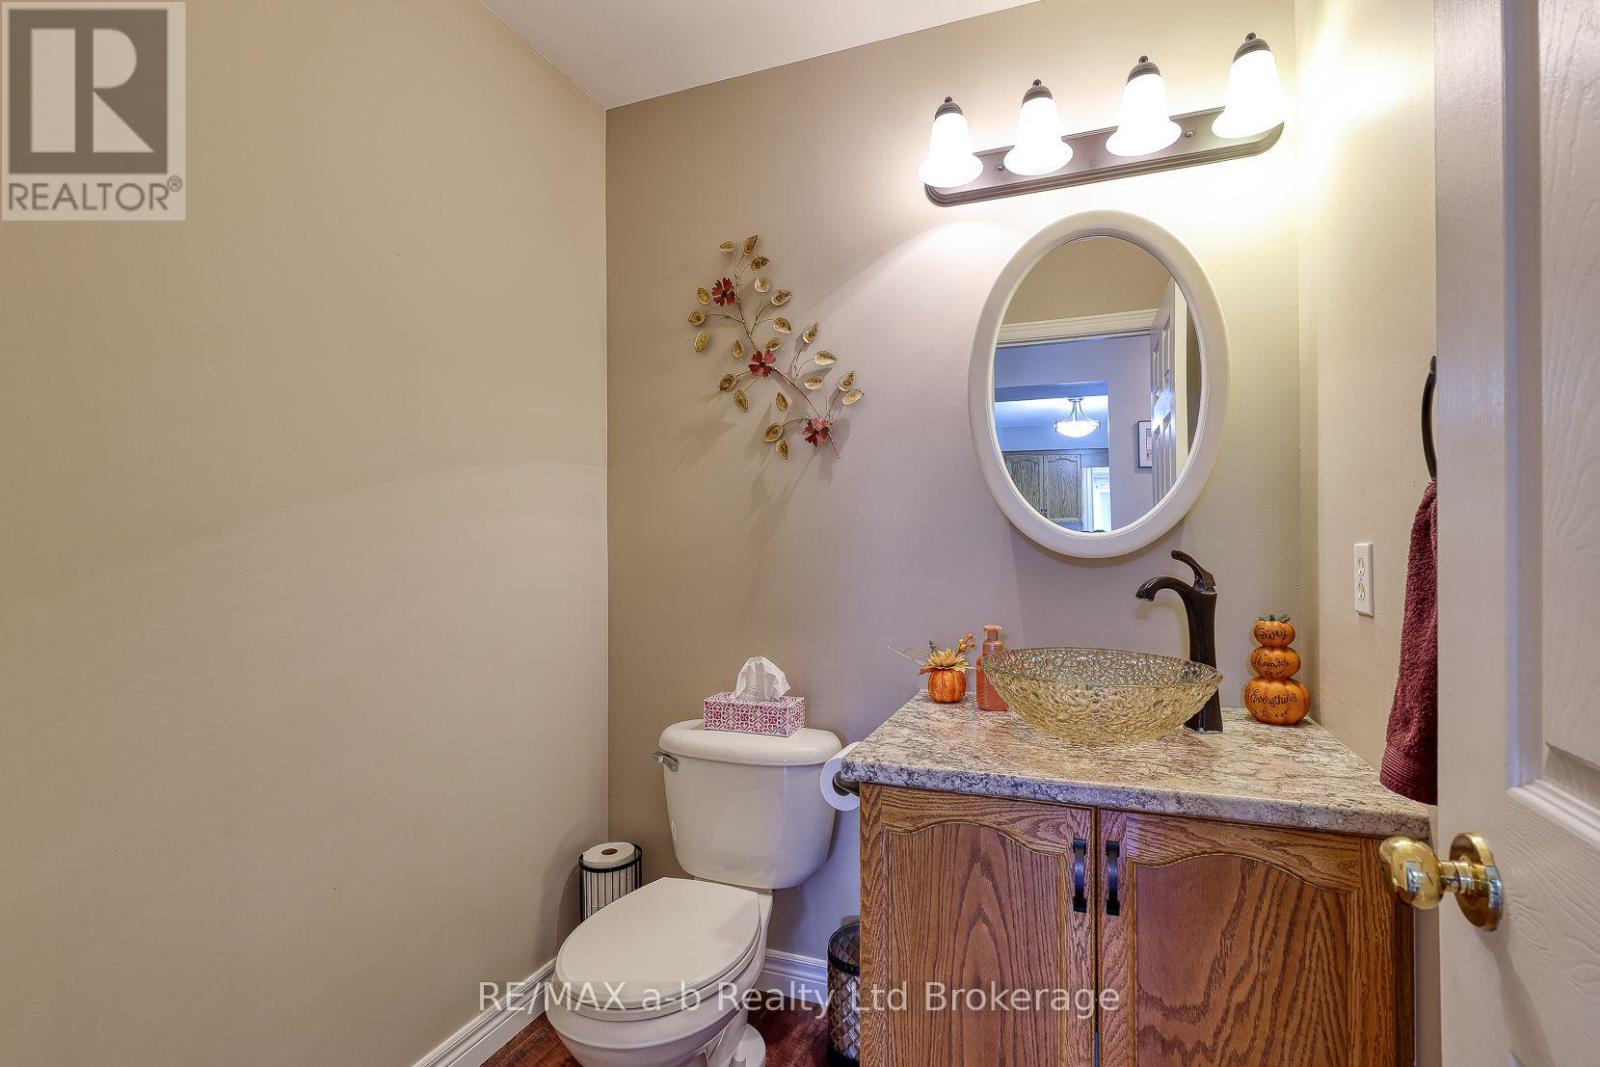
- Bathroom: 1.79 m x 1.73 m
- Living room: 7.22 m x 4.28 m
- Bedroom: 4.1 m x 4.26 m
- Bathroom: 4.1 m x 3.49 m
- Other: 1.25 m x 3.5 m