$699,000
About this House
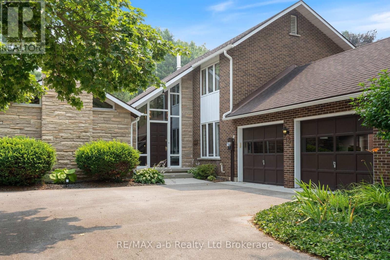
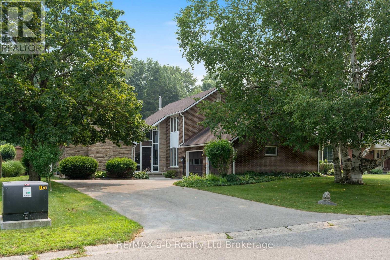
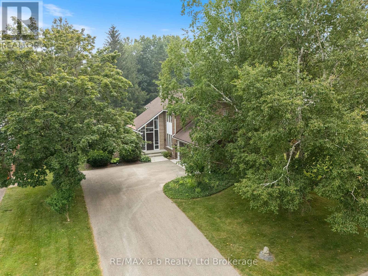
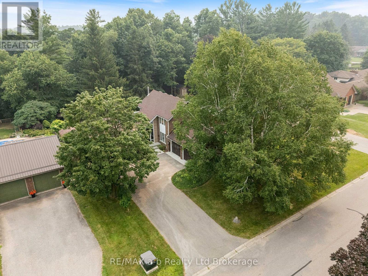
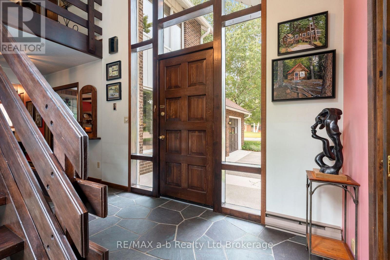
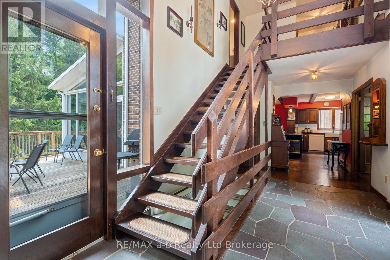
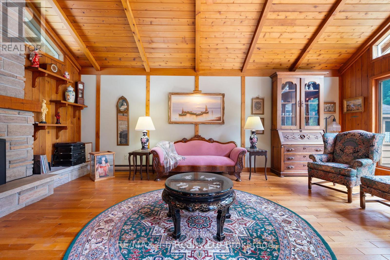
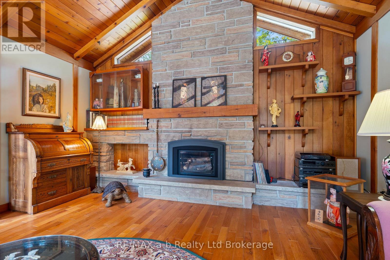
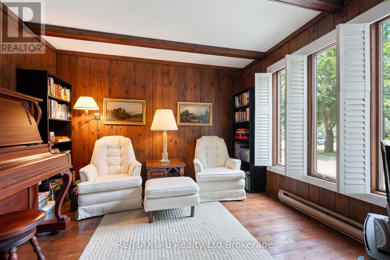
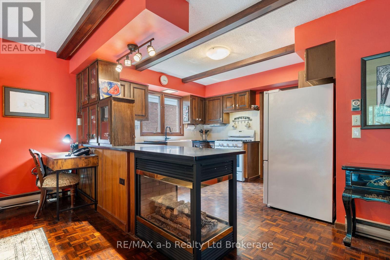
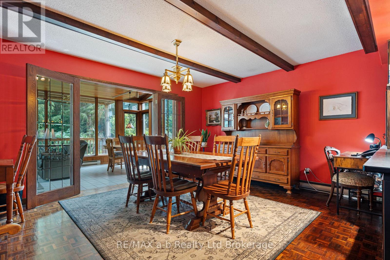
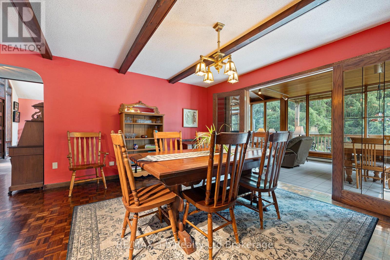
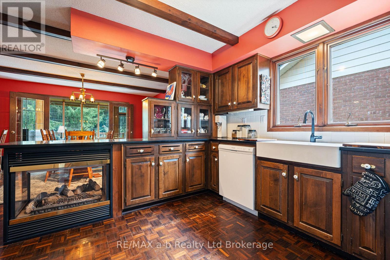
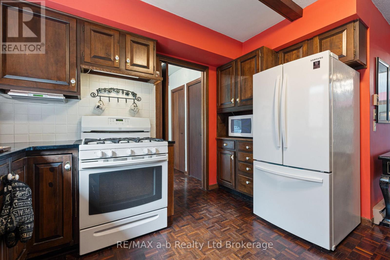
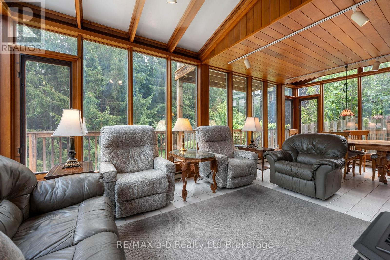
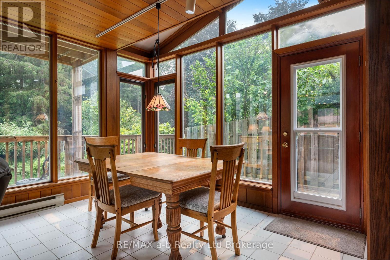
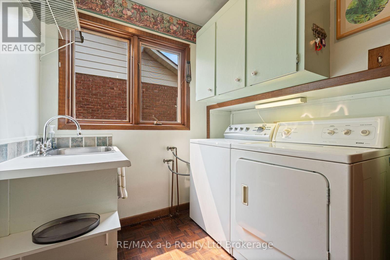
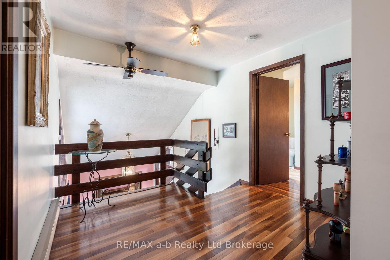
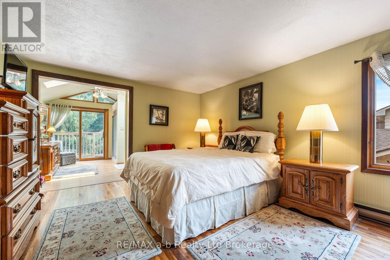
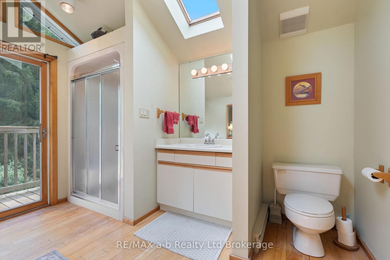
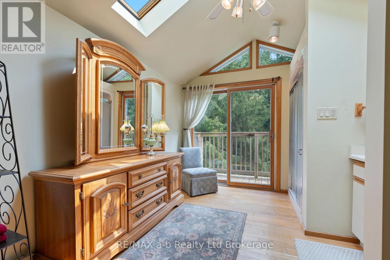
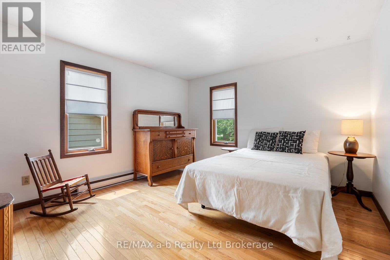
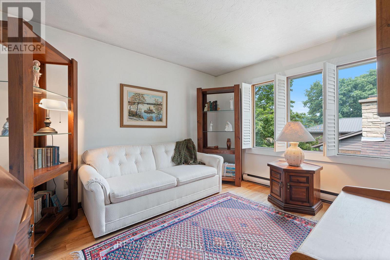
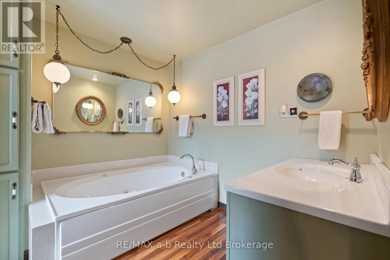
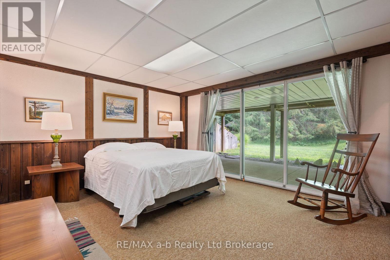
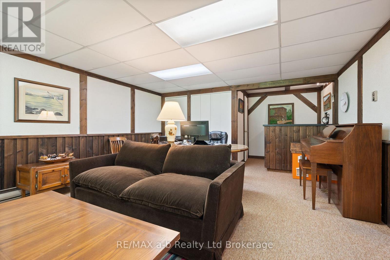
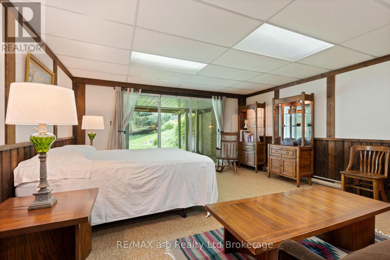
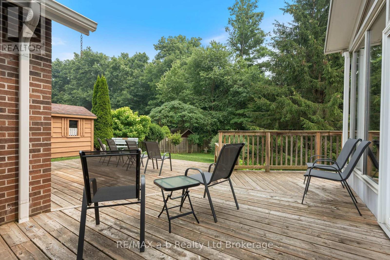
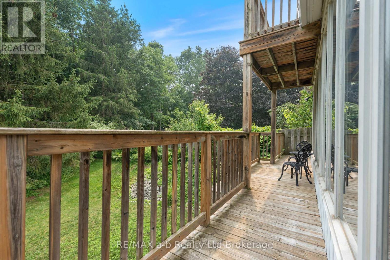
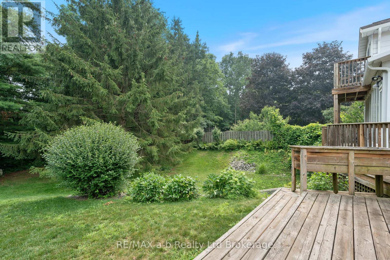
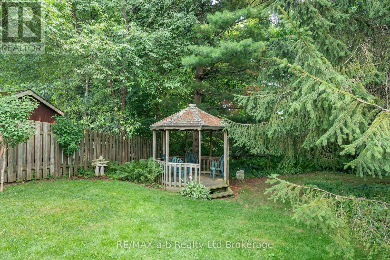
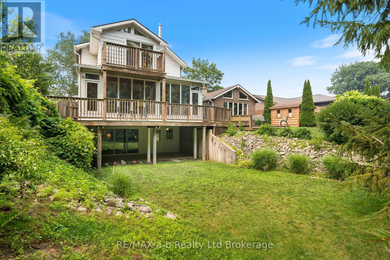
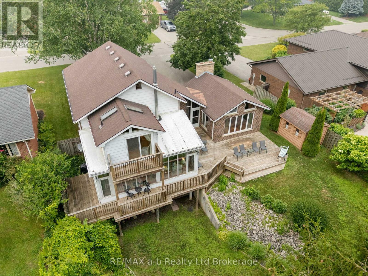
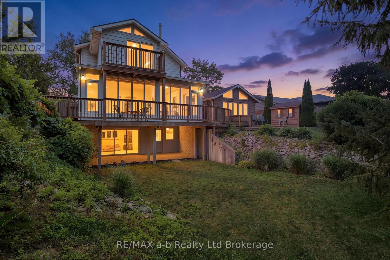
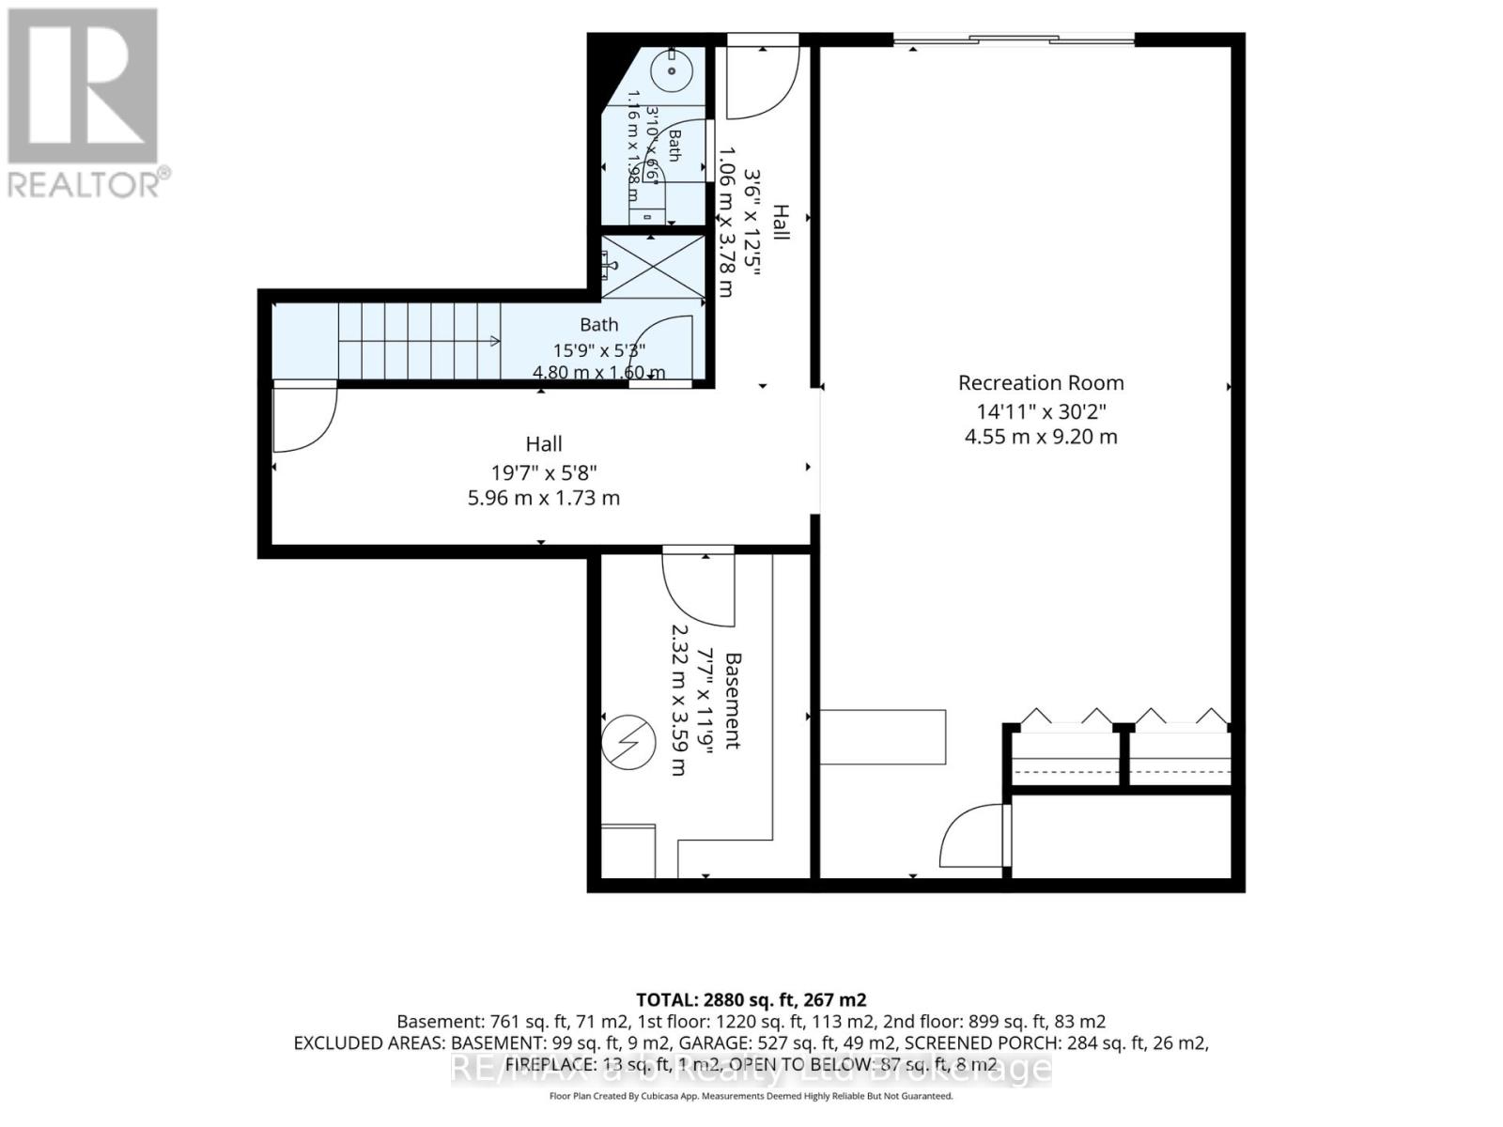
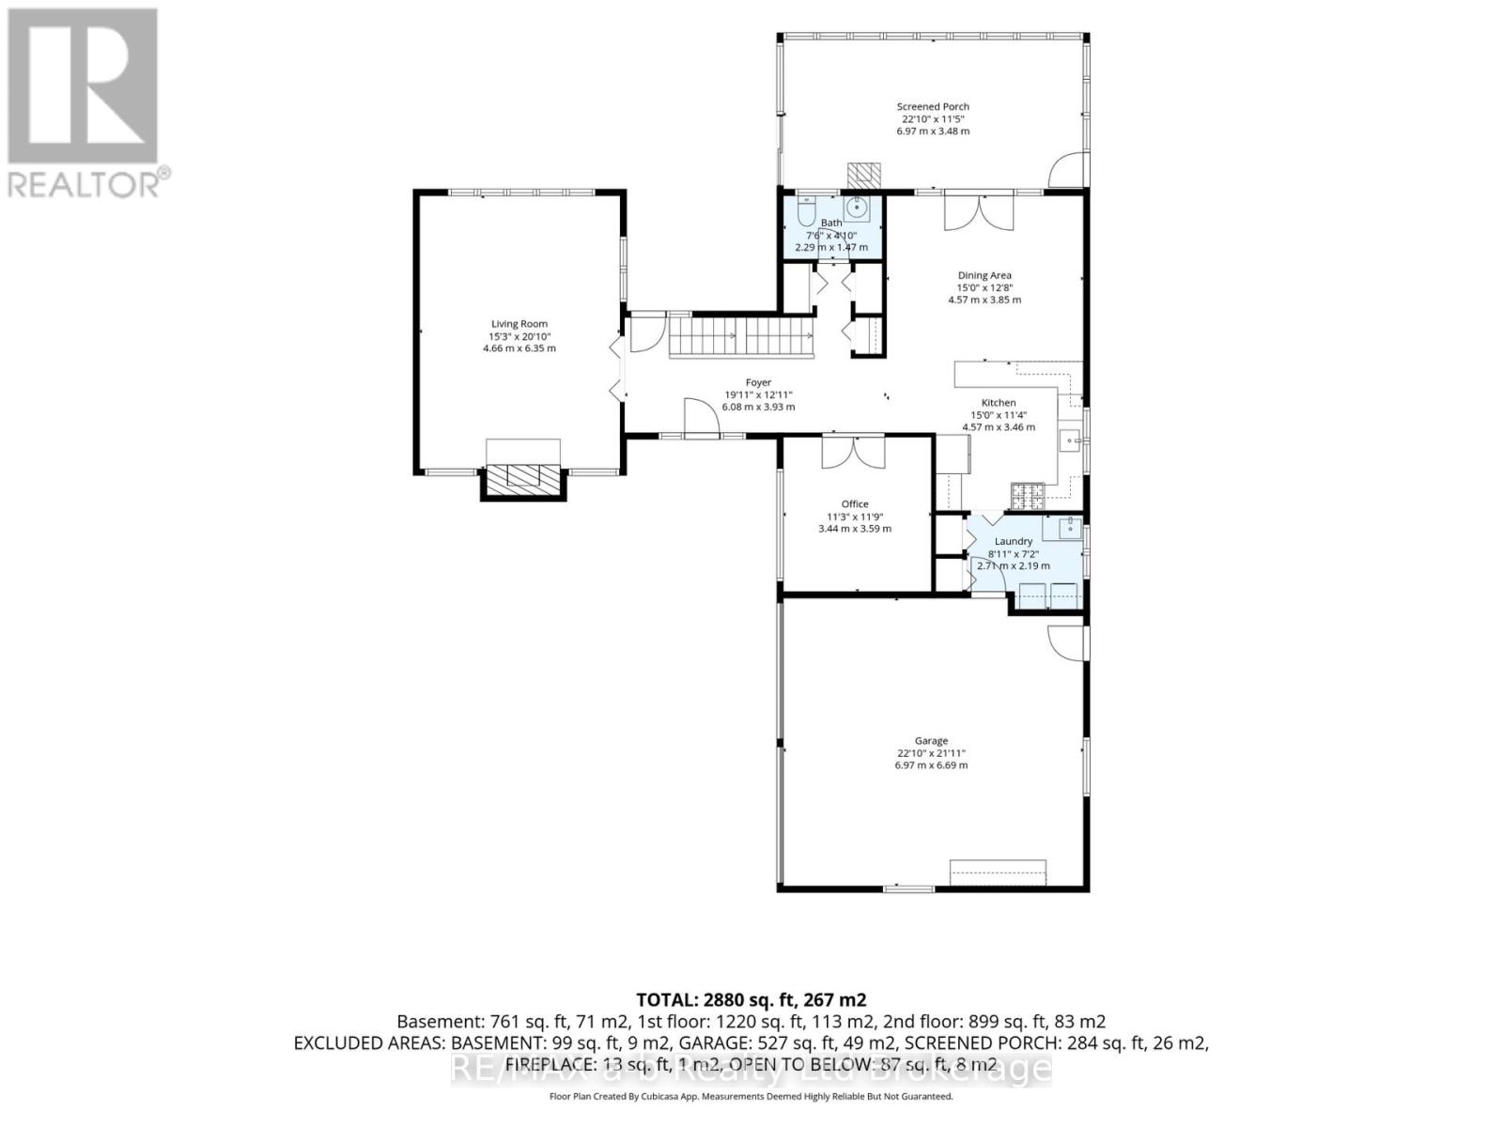
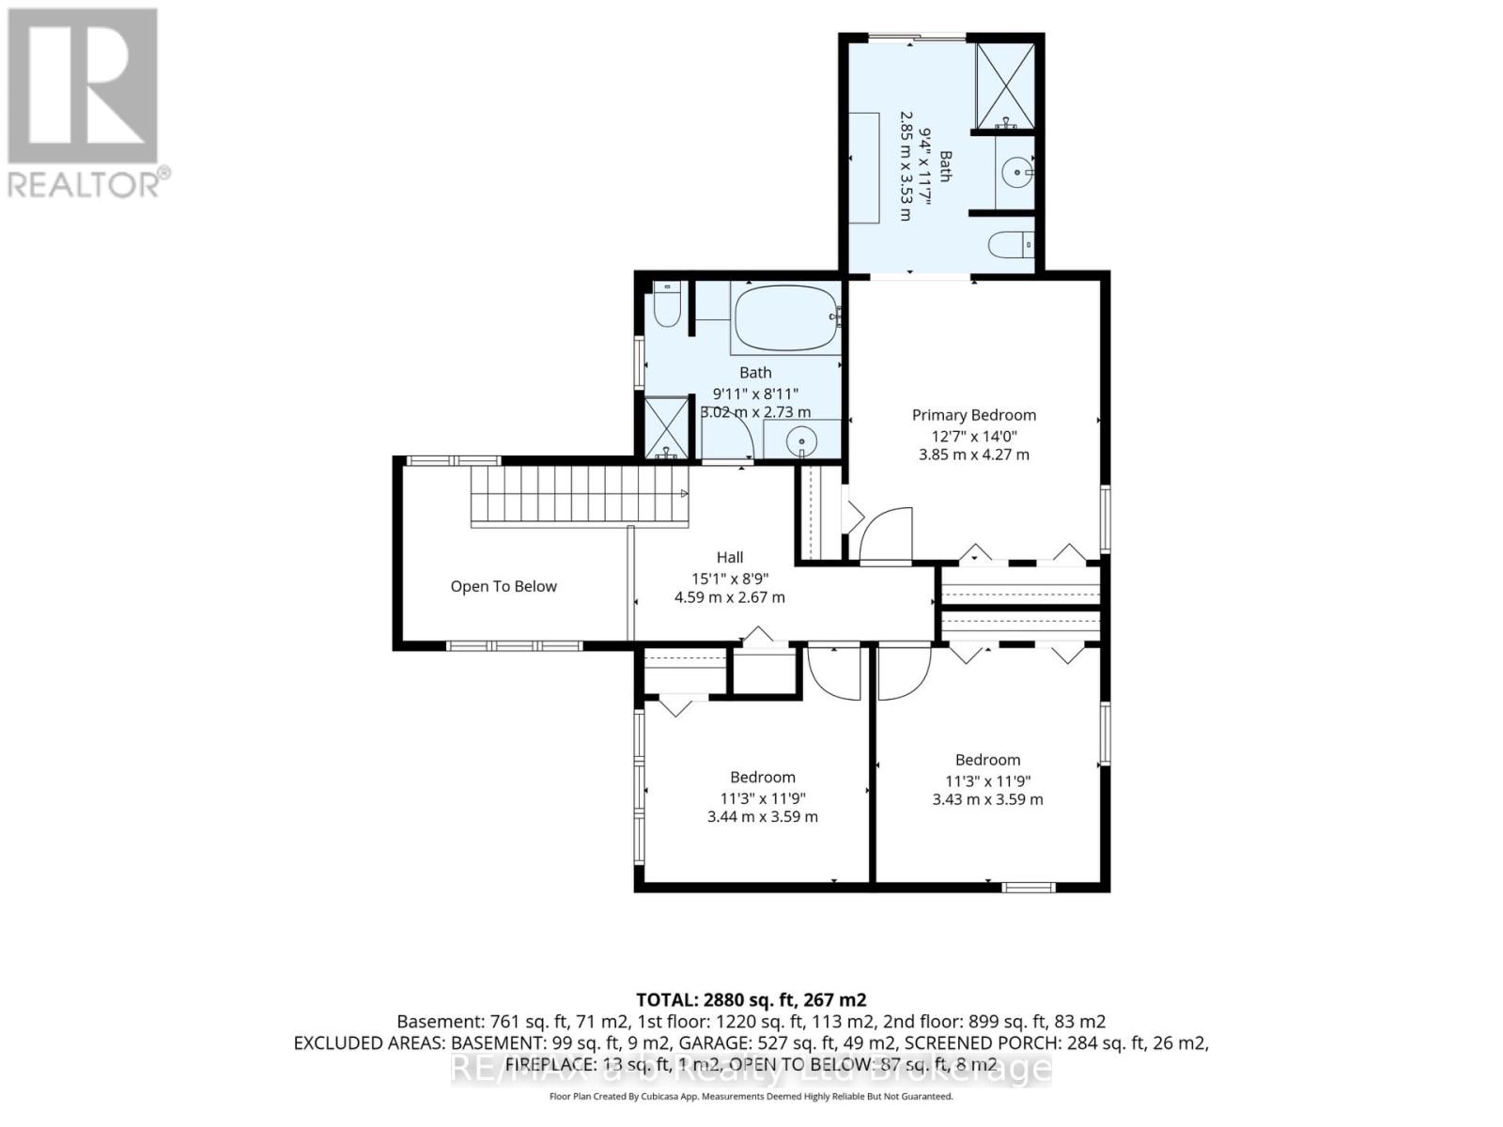
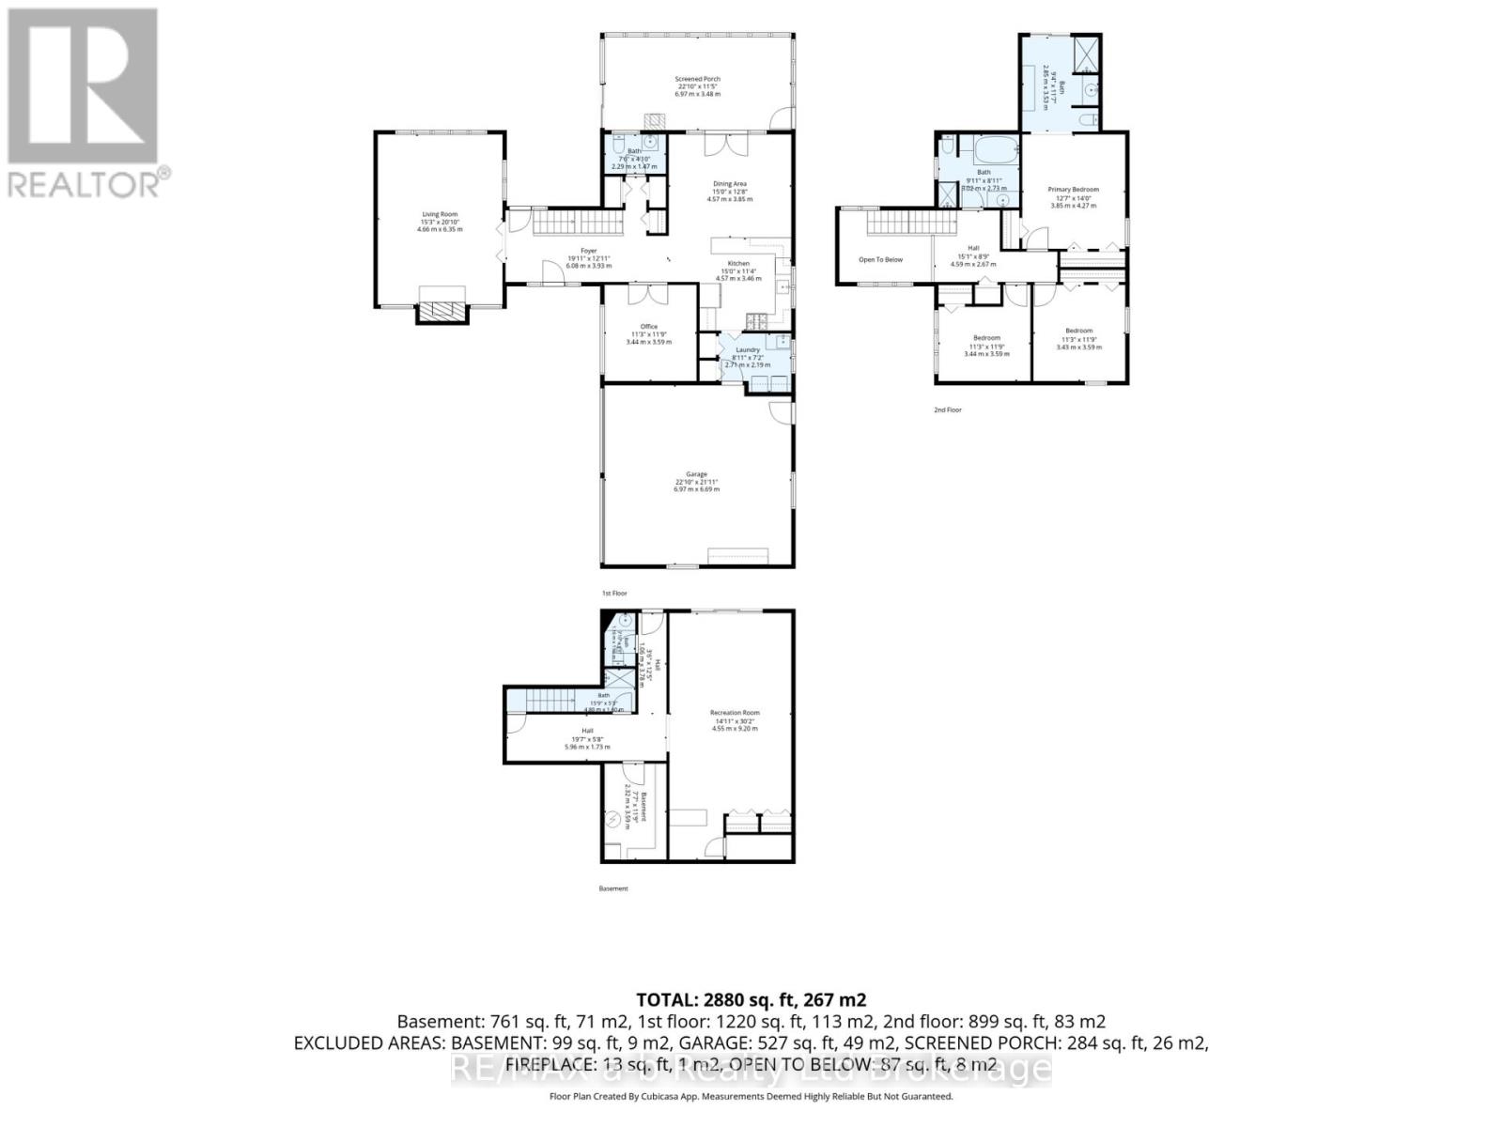
Once in a lifetime opportunity! Welcome to 13 Segal Drive, Tillsonburg-a truly spectacular home offering timeless character, exceptional living spaces, and one of the most breathtaking ravine lots in town.From the moment you step into the grand foyer, you'll be captivated by the sightlines through to the stunning backyard. The inviting living room is filled with warmth and charm, featuring soaring cathedral ceilings, beautiful wood accents, custom built-in shelving, and a cozy gas fireplace. The spacious kitchen is designed for both everyday living and entertaining, offering quartz countertops, abundant prep space, and seamless flow into the generous dining area where family and friends can gather with ease.The main floor also offers the convenience of a dedicated office, laundry room with garage access, and the true showpiece of the home-an incredible four-season sunroom. Complete with a gas fireplace and panoramic views of the ravine, this remarkable space is sure to become your favourite room in the house.Upstairs, the spacious primary retreat features a private 3-piece ensuite, two skylights that flood the room with natural light, and access to a private balcony overlooking the picturesque backyard. Two additional bedrooms and a beautifully appointed 4-piece bathroom with a relaxing Jacuzzi tub complete the upper level.The walkout lower level is equally impressive, offering a large recreation room with a bar area and direct access to the backyard-perfect for entertaining or simply enjoying the peaceful surroundings.Situated on an extraordinary ravine lot with a spacious deck and stunning views in every season, this property offers a backyard setting that is rarely available. Located in a sought-after neighbourhood, just steps to a nearby park and within the desirable Westfield School District, this is a home that truly has it all.Don't miss your opportunity to own one of Tillsonburg's most unique and unforgettable properties. (id:14735)
More About The Location
Cross Streets: Trottier Drive. ** Directions: Baldwin To Trottier Drive, turn right onto Segal Drive and follow to #13.
Listed by RE/MAX a-b Realty Ltd Brokerage.
 Brought to you by your friendly REALTORS® through the MLS® System and TDREB (Tillsonburg District Real Estate Board), courtesy of Brixwork for your convenience.
The information contained on this site is based in whole or in part on information that is provided by members of The Canadian Real Estate Association, who are responsible for its accuracy. CREA reproduces and distributes this information as a service for its members and assumes no responsibility for its accuracy.
The trademarks REALTOR®, REALTORS® and the REALTOR® logo are controlled by The Canadian Real Estate Association (CREA) and identify real estate professionals who are members of CREA. The trademarks MLS®, Multiple Listing Service® and the associated logos are owned by CREA and identify the quality of services provided by real estate professionals who are members of CREA. Used under license.
Features
- MLS®: X13593238
- Type: House
- Bedrooms: 3
- Bathrooms: 4
- Square Feet: 2,000 sqft
- Lot Size: 12,180 sqft
- Frontage: 73.00 ft
- Depth: 166.00 ft
- Full Baths: 3
- Half Baths: 1
- Parking: 6 (, Garage, Inside Entry)
- Fireplaces: 3
- Storeys: 1.5 storeys
- Construction: Poured Concrete
Rooms and Dimensions
- Primary Bedroom: 4.27 m x 3.85 m
- Bedroom 2: 3.43 m x 3.59 m
- Bedroom 3: 3.43 m x 3.59 m
- Recreational, Games room: 9.2 m x 4.55 m
- Living room: 6.35 m x 4.66 m
- Kitchen: 4.57 m x 3.46 m
- Dining room: 4.57 m x 3.85 m
- Sunroom: 6.97 m x 3.45 m
- Office: 3.59 m x 3.44 m