$349,000
About this House
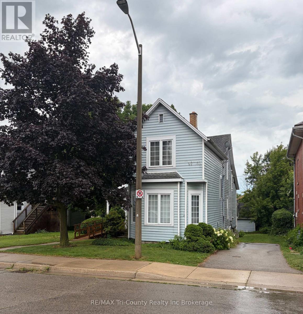
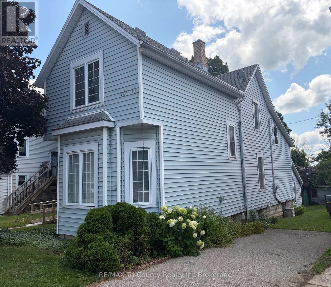
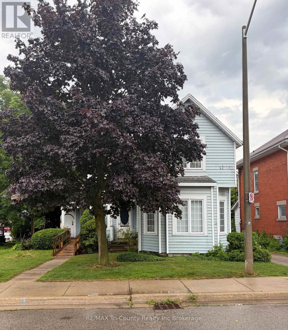
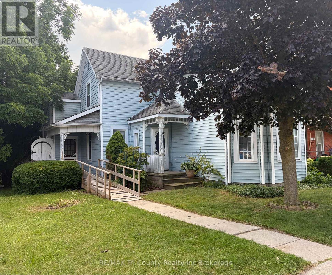
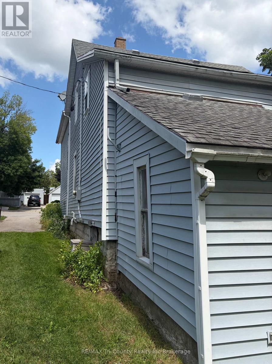
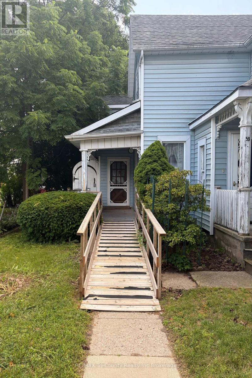
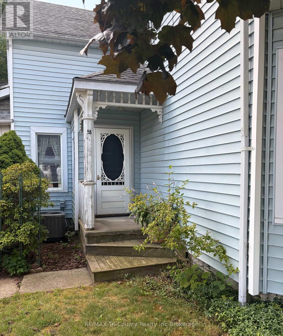
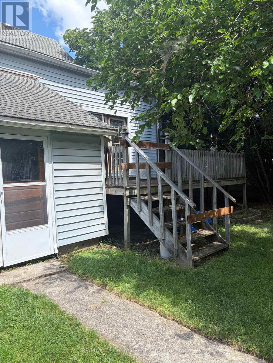
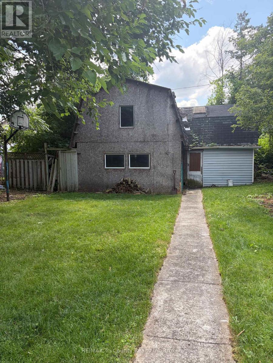
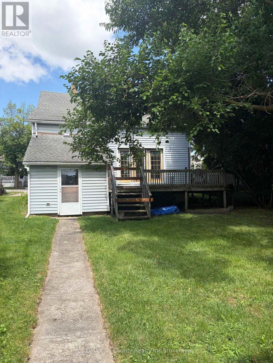
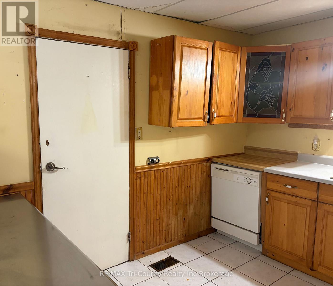
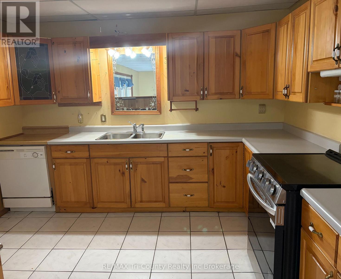
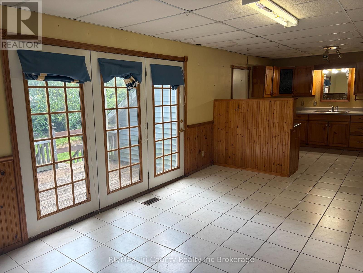
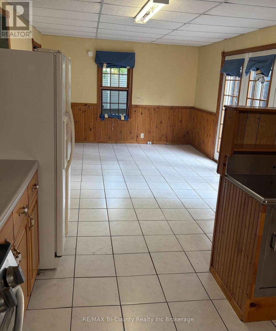
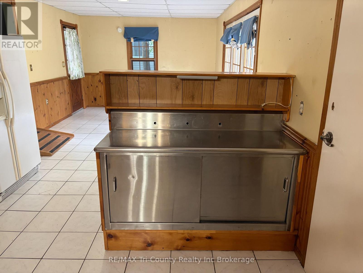
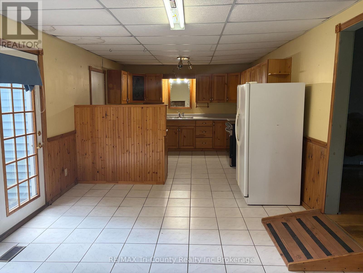
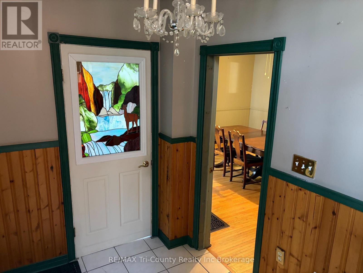
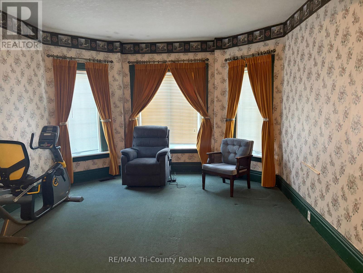
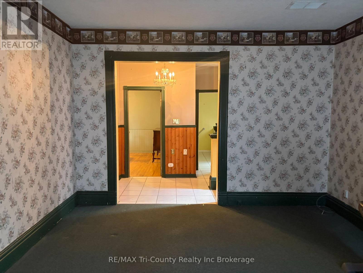
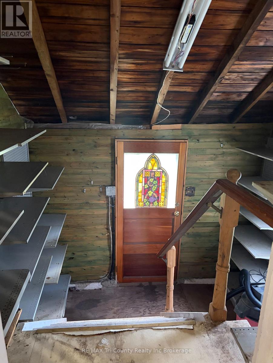
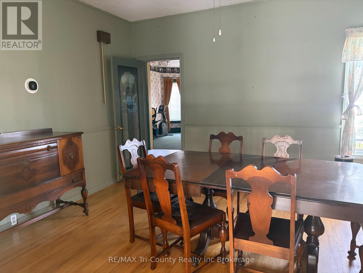
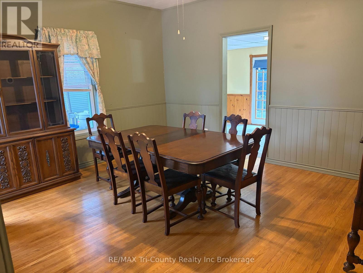
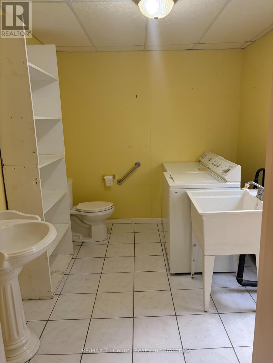
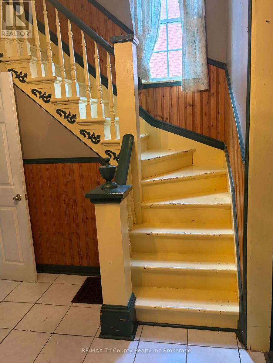
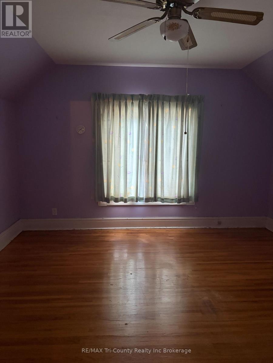
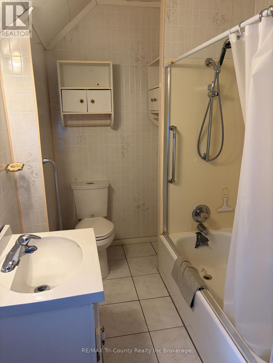
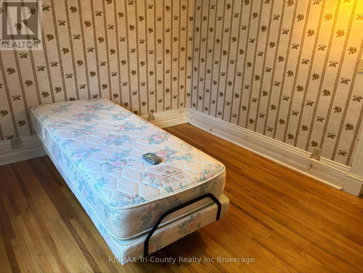
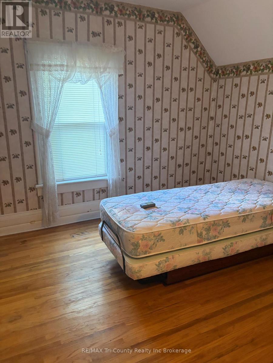
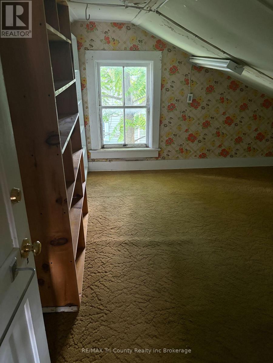
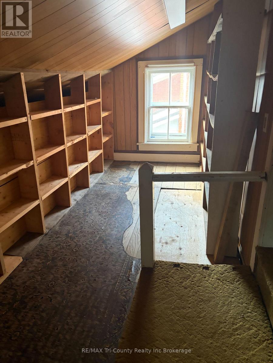
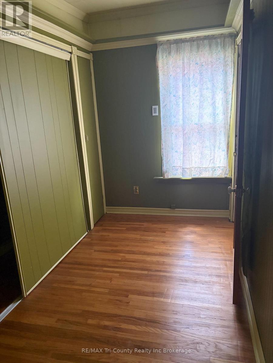
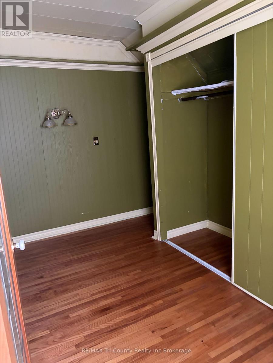
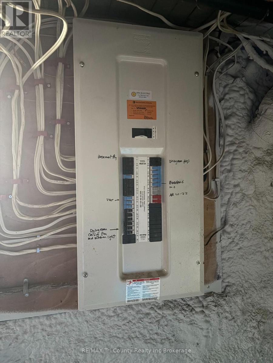
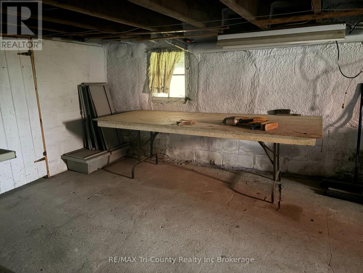
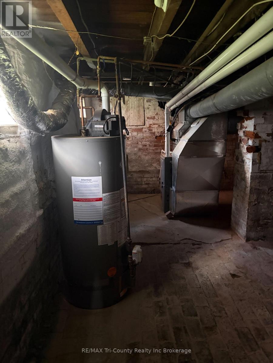
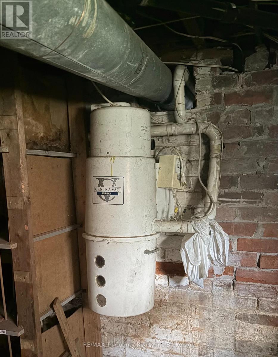
Just a short walk from downtown coffee shops, stores and amenities is 53 Brock St West. A two storey home with a shop at the back of the property. Front entrance ramp leads you directly into a large kitchen and eating area with tile floor, wood cabinetry and patio access. The kitchen leads directly to a back yard access within a closed foyer. The dining room is adjoined to kitchen for your family gatherings. A second front entrance leads into the main foyer that escorts you to the stairs, dining room and living room. There is a two piece bath that includes the laundry facilities on the main floor. Upstairs you will find a four piece bath with the bedrooms plus a bonus room for storage. The basement has all of the utilities plus a workspace. Outside, a generous yard and a workshop. (id:14735)
More About The Location
Cross Streets: Brock St W and Rolph St. ** Directions: From Broadway St (HWY#19), turn West on to Brock St.
Listed by RE/MAX Tri-County Realty Inc Brokerage.
 Brought to you by your friendly REALTORS® through the MLS® System and TDREB (Tillsonburg District Real Estate Board), courtesy of Brixwork for your convenience.
The information contained on this site is based in whole or in part on information that is provided by members of The Canadian Real Estate Association, who are responsible for its accuracy. CREA reproduces and distributes this information as a service for its members and assumes no responsibility for its accuracy.
The trademarks REALTOR®, REALTORS® and the REALTOR® logo are controlled by The Canadian Real Estate Association (CREA) and identify real estate professionals who are members of CREA. The trademarks MLS®, Multiple Listing Service® and the associated logos are owned by CREA and identify the quality of services provided by real estate professionals who are members of CREA. Used under license.
Features
- MLS®: X13599362
- Type: House
- Bedrooms: 3
- Bathrooms: 2
- Square Feet: 2,000 sqft
- Lot Size: 6,989 sqft
- Frontage: 52.00 ft
- Depth: 134.00 ft
- Full Baths: 1
- Half Baths: 1
- Parking: 3 (No Garage)
- Storeys: 2 storeys
- Construction: Brick, Poured Concrete
Rooms and Dimensions
- Other: 3.71 m x 2.5 m
- Bathroom: 1.1 m x 4.1 m
- Bedroom: 2.94 m x 3.43 m
- Bedroom 2: 3.69 m x 4.02 m
- Bedroom 3: 3.87 m x 1.74 m
- Other: 4.75 m x 1.79 m
- Other: 1.3 m x 2.2 m
- Other: 6.56 m x 3.49 m
- Utility room: 5.8 m x 4.81 m
- Other: 2.44 m x 3.56 m
- Foyer: 0.98 m x 1.77 m
- Kitchen: 7.96 m x 3.55 m
- Dining room: 3.97 m x 4.45 m
- Living room: 3.96 m x 4.62 m
- Bathroom: 2.49 m x 3.1 m