$639,000
About this House
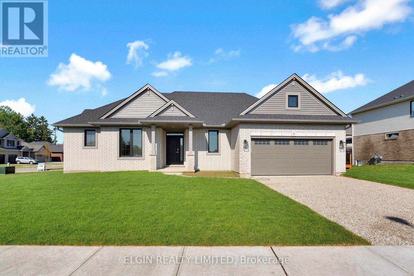
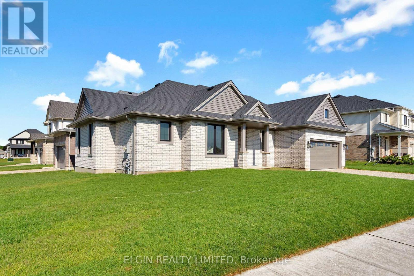
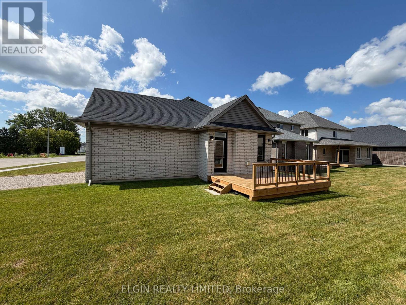
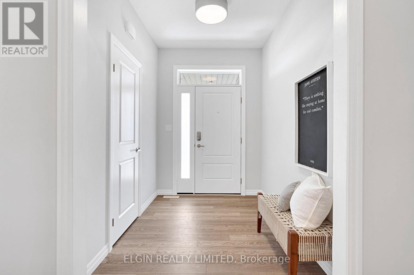
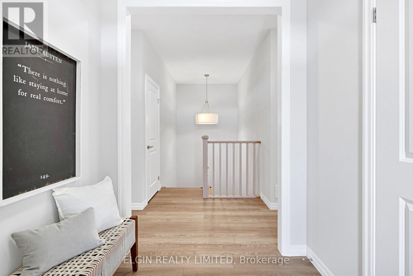
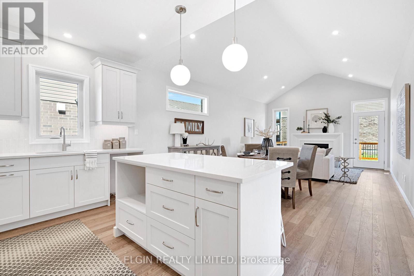
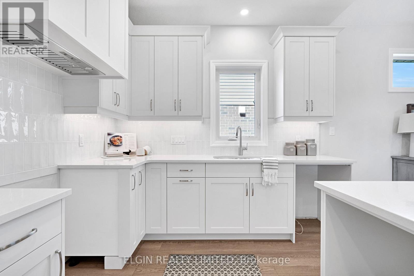
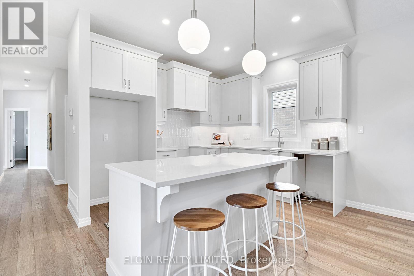
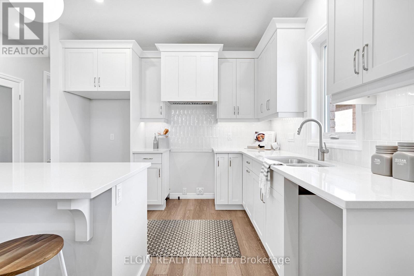
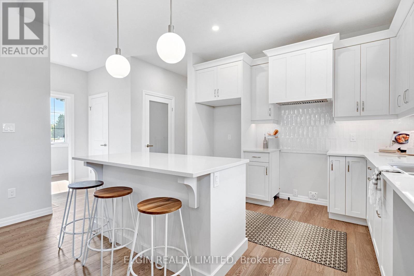
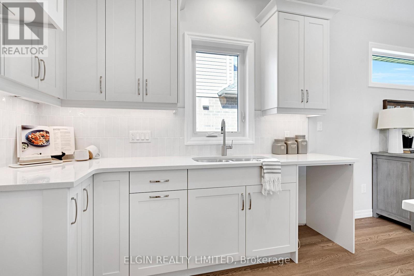
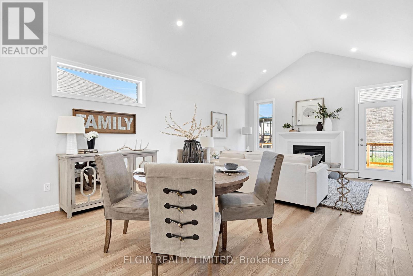
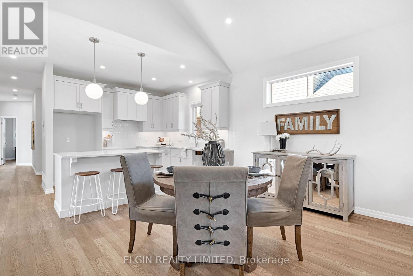
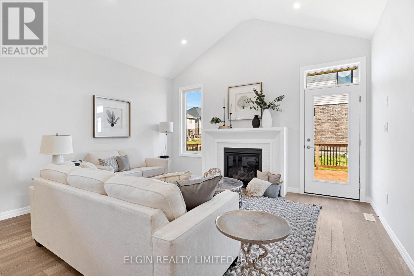
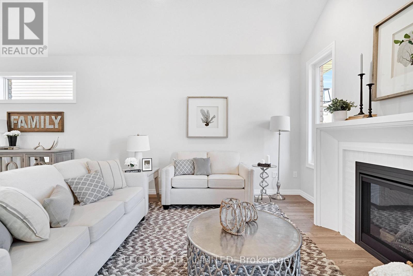
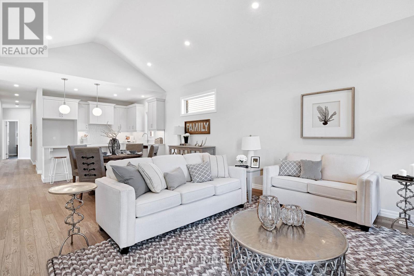
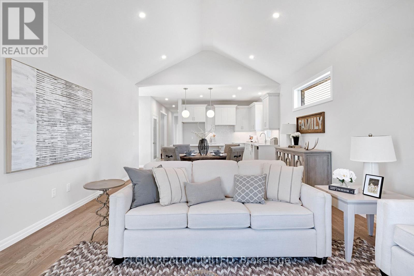
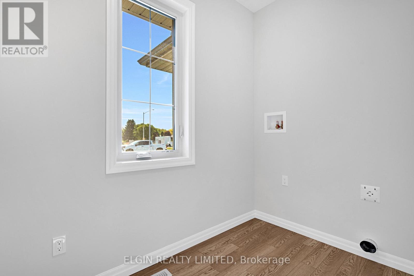
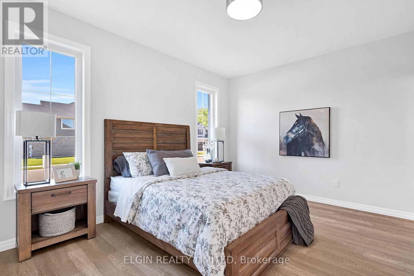
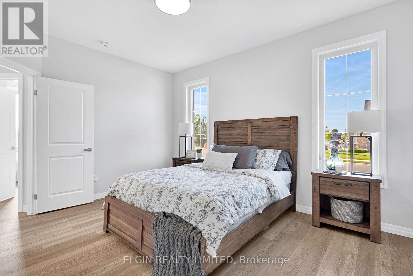
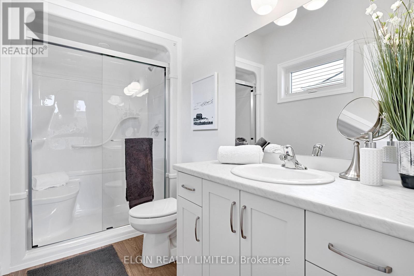
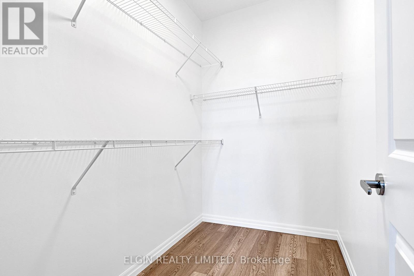
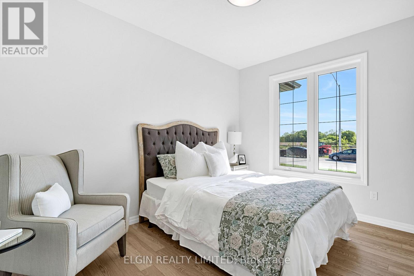
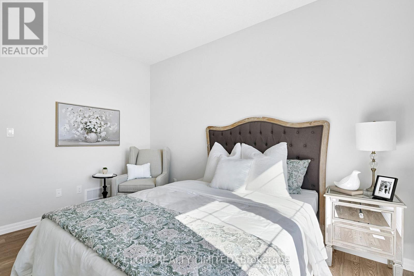
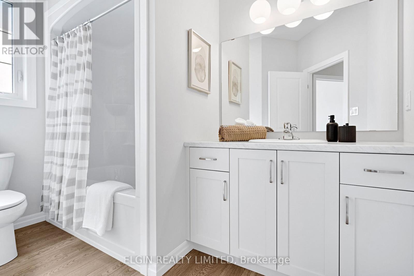
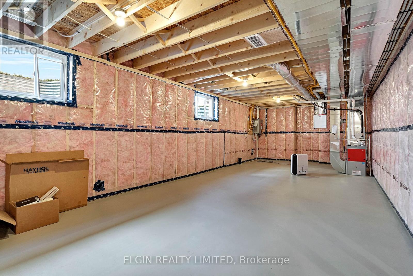
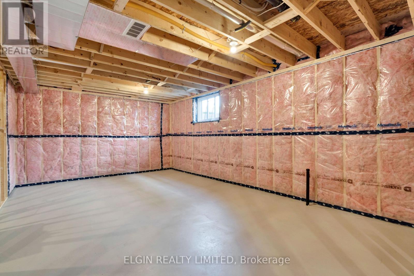
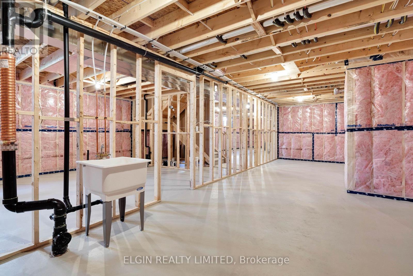
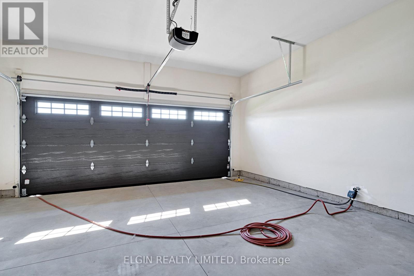
HST Removed! Welcome to the "Glenmore" bungalow by Hayhoe Homes in the sought-after Northcrest Estates community, offering stylish, move-in ready, one-floor living. This 2-bedroom, 2-bathroom home features a bright open-concept layout with 9-foot ceilings, cathedral ceilings in the great room and eating area, luxury vinyl plank flooring (as per plan), and a beautifully appointed kitchen with quartz countertops, tile backsplash, pantry, and a large center island overlooking the dining area and great room with a fireplace and access to the side deck. The primary suite offers a walk-in closet and private 3-piece ensuite with a walk-in shower, while a second bedroom, full bathroom, and convenient main-floor laundry complete the level. The unfinished basement provides room to grow with potential for a future family room, third bedroom, and bathroom. Additional highlights include a double-car garage, covered front porch, central air conditioning, HRV system, Tarion New Home Warranty, and numerous upgrades throughout. Ideally located close to shopping, restaurants, schools, parks, walking trails, and with easy access to Highway 401. Taxes to be assessed. (id:14735)
More About The Location
Cross Streets: Braun Ave & Keba Cres. ** Directions: North Street E to Braun Ave.
Listed by ELGIN REALTY LIMITED.
 Brought to you by your friendly REALTORS® through the MLS® System and TDREB (Tillsonburg District Real Estate Board), courtesy of Brixwork for your convenience.
The information contained on this site is based in whole or in part on information that is provided by members of The Canadian Real Estate Association, who are responsible for its accuracy. CREA reproduces and distributes this information as a service for its members and assumes no responsibility for its accuracy.
The trademarks REALTOR®, REALTORS® and the REALTOR® logo are controlled by The Canadian Real Estate Association (CREA) and identify real estate professionals who are members of CREA. The trademarks MLS®, Multiple Listing Service® and the associated logos are owned by CREA and identify the quality of services provided by real estate professionals who are members of CREA. Used under license.
Features
- MLS®: X13599724
- Type: House
- Bedrooms: 2
- Bathrooms: 2
- Square Feet: 1,100 sqft
- Lot Size: 5,611 sqft
- Frontage: 89.00 ft
- Depth: 63.00 ft
- Full Baths: 2
- Parking: 4 (, Garage)
- Fireplaces: 1
- Storeys: 1 storeys
- Construction: Poured Concrete