$434,900
About this House
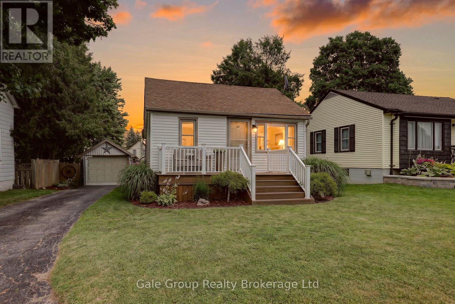
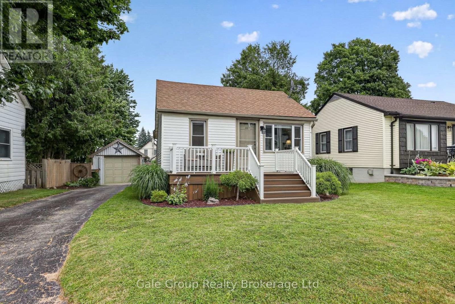
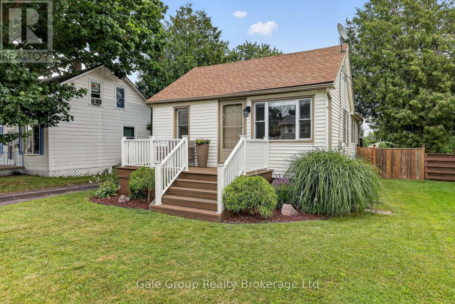
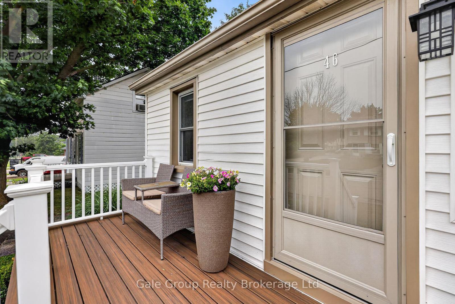
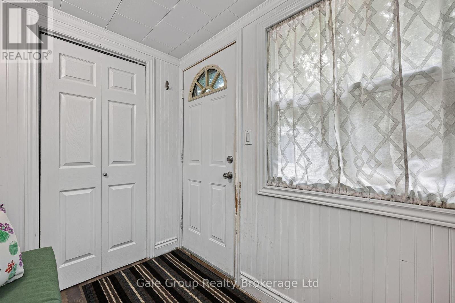
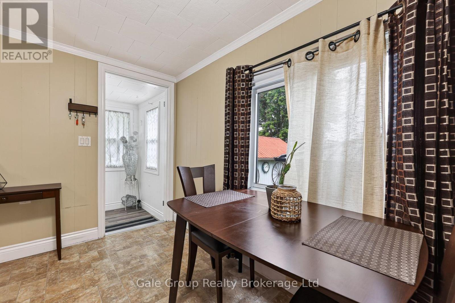
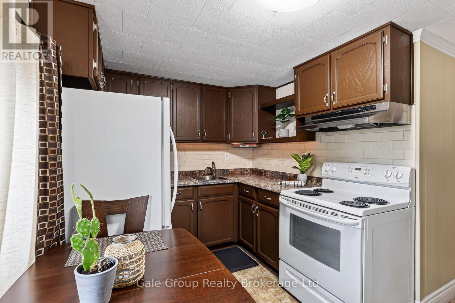
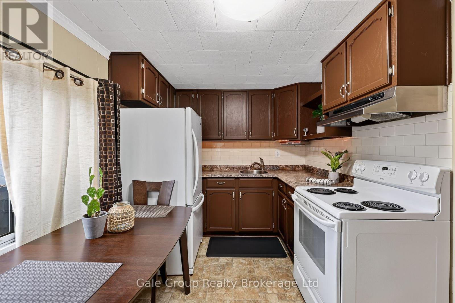
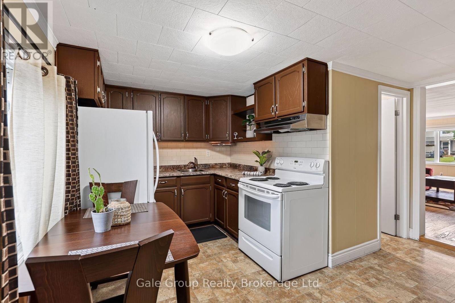
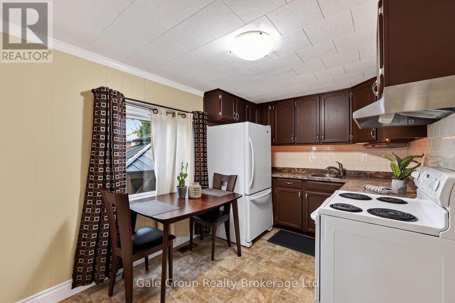
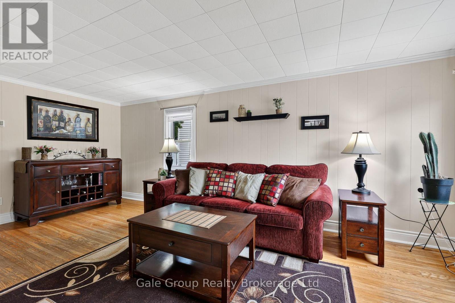
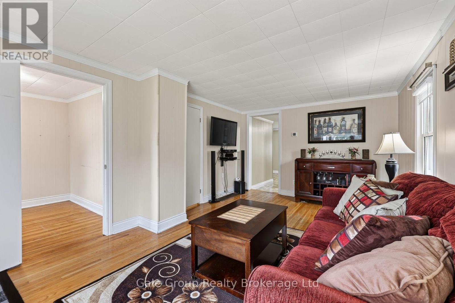
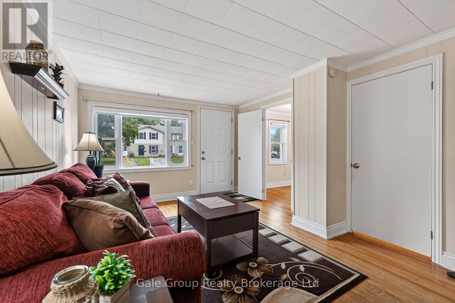
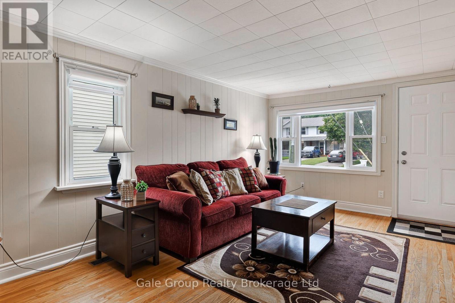
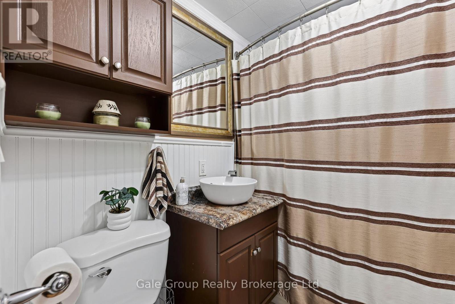
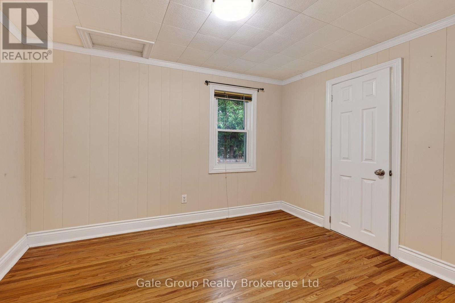
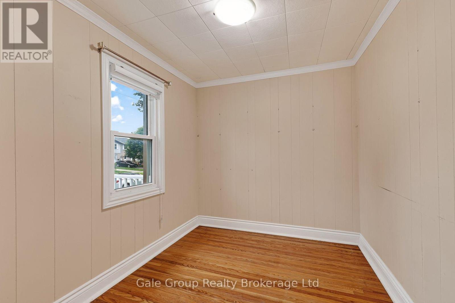
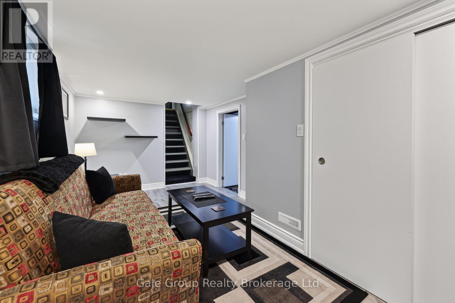
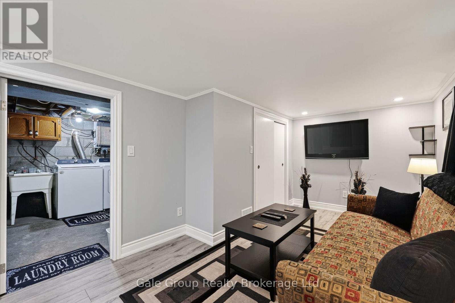
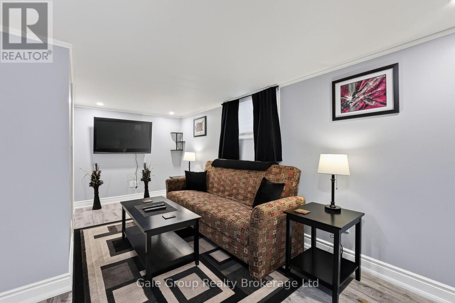
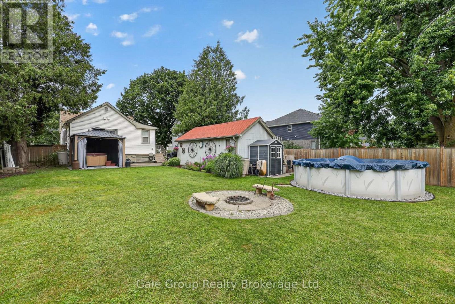
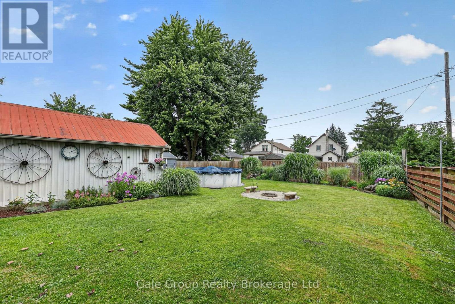
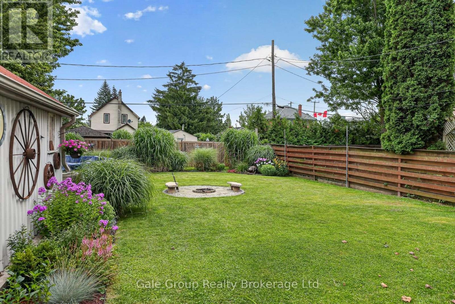
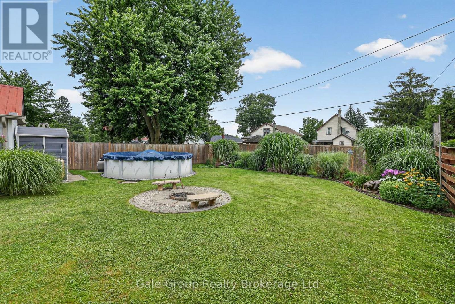
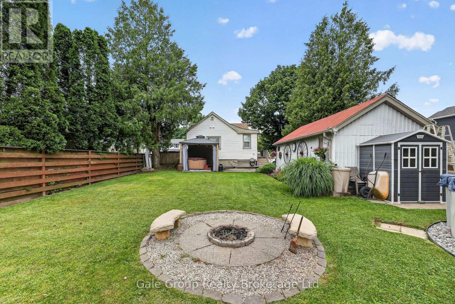
Welcome to 46 Blandford Street, Woodstock! This well-maintained bungalow offers comfortable one-floor living with 2 bedrooms, 1 full bathroom, and a finished basement rec room that's perfect for movie nights, a home office, or extra space for the family. Outside, you'll fall in love with the incredible backyard-an ideal spot for entertaining, gardening, or simply relaxing after a long day. The detached heated garage is a standout feature, offering the perfect space for hobbies, projects, storage, or keeping your vehicle warm year-round.Adding to the curb appeal is a beautiful composite front deck, providing a low-maintenance place to enjoy your morning coffee or unwind in the evening.Whether you're a first-time buyer, downsizing, or looking for a move-in-ready home with great outdoor space, this charming bungalow is one you won't want to miss! (id:14735)
More About The Location
Cross Streets: Dundas St & Huron St. ** Directions: West on Dundas St, turn left onto Blandford St, house is on the right.
Listed by Gale Group Realty Brokerage Ltd.
 Brought to you by your friendly REALTORS® through the MLS® System and TDREB (Tillsonburg District Real Estate Board), courtesy of Brixwork for your convenience.
The information contained on this site is based in whole or in part on information that is provided by members of The Canadian Real Estate Association, who are responsible for its accuracy. CREA reproduces and distributes this information as a service for its members and assumes no responsibility for its accuracy.
The trademarks REALTOR®, REALTORS® and the REALTOR® logo are controlled by The Canadian Real Estate Association (CREA) and identify real estate professionals who are members of CREA. The trademarks MLS®, Multiple Listing Service® and the associated logos are owned by CREA and identify the quality of services provided by real estate professionals who are members of CREA. Used under license.
Features
- MLS®: X13601032
- Type: House
- Bedrooms: 2
- Bathrooms: 1
- Lot Size: 5,900 sqft
- Frontage: 50.00 ft
- Depth: 118.00 ft
- Full Baths: 1
- Parking: 4 (, Garage)
- Storeys: 1 storeys
- Construction: Block
Rooms and Dimensions
- Recreational, Games room: 2.65 m x 4.95 m
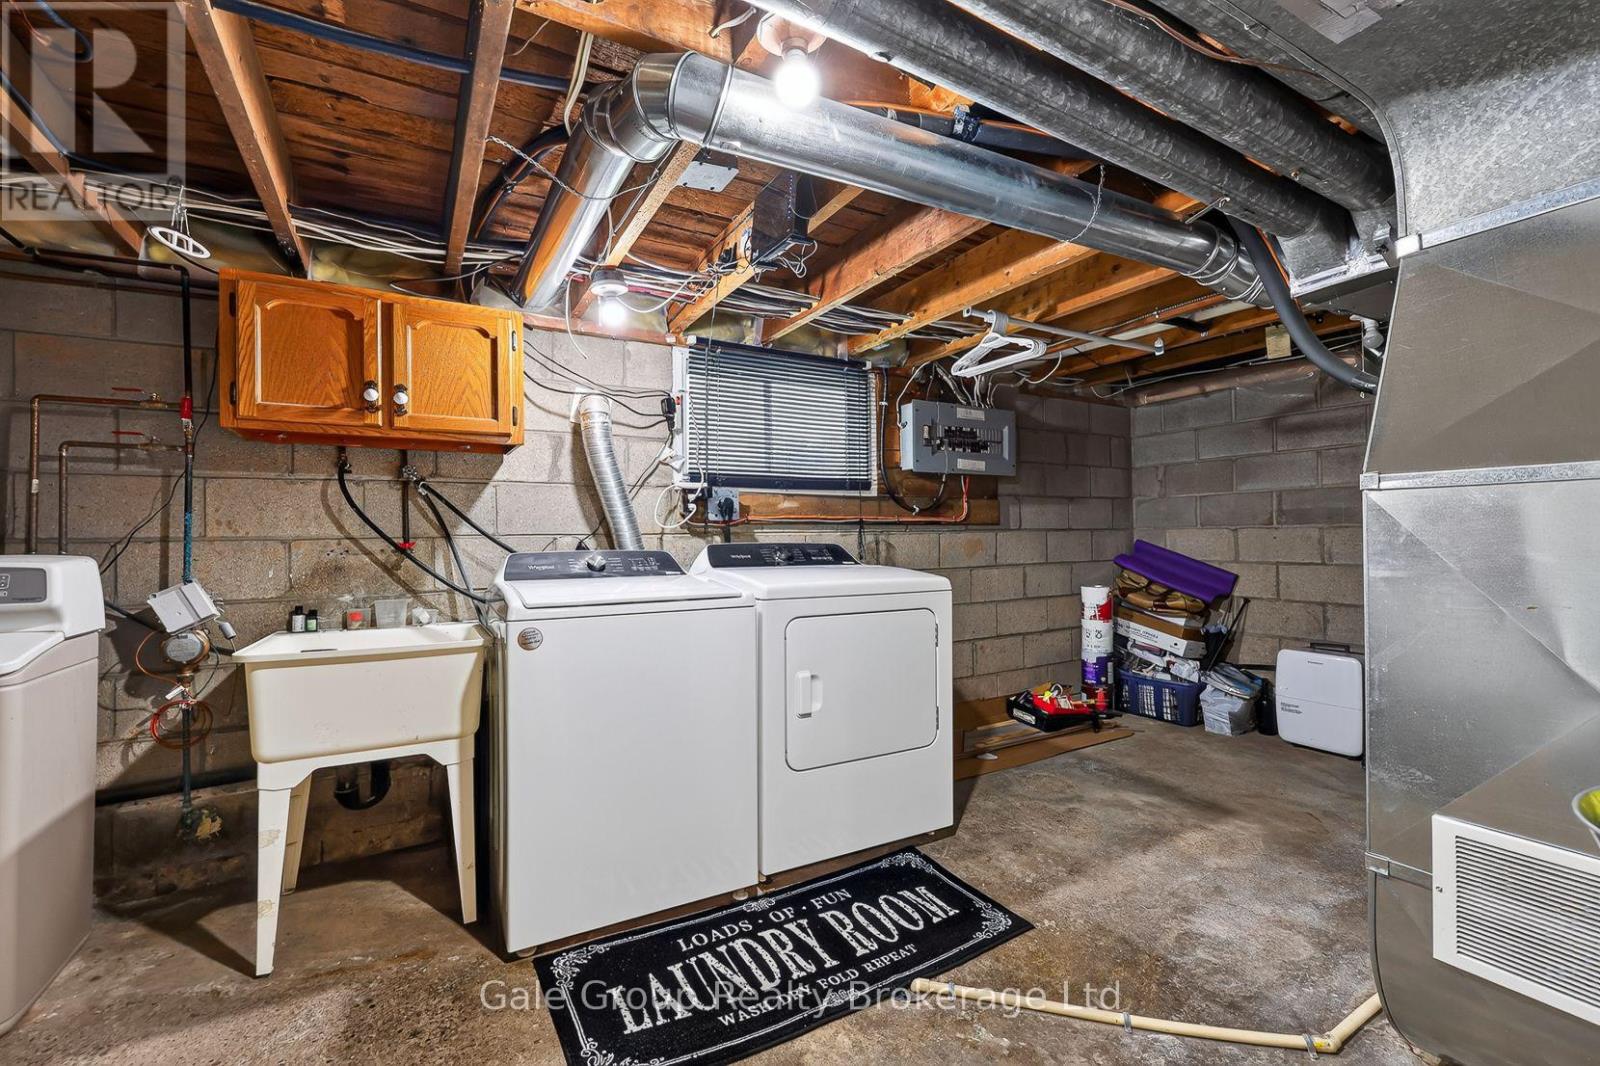
- Utility room: 2.89 m x 5.16 m
- Kitchen: 2.22 m x 2.44 m
- Dining room: 2.04 m x 2.48 m
- Living room: 3.37 m x 5.26 m
- Primary Bedroom: 2.48 m x 3.14 m
- Bedroom 2: 2.47 m x 2.06 m