$572,000
About this House
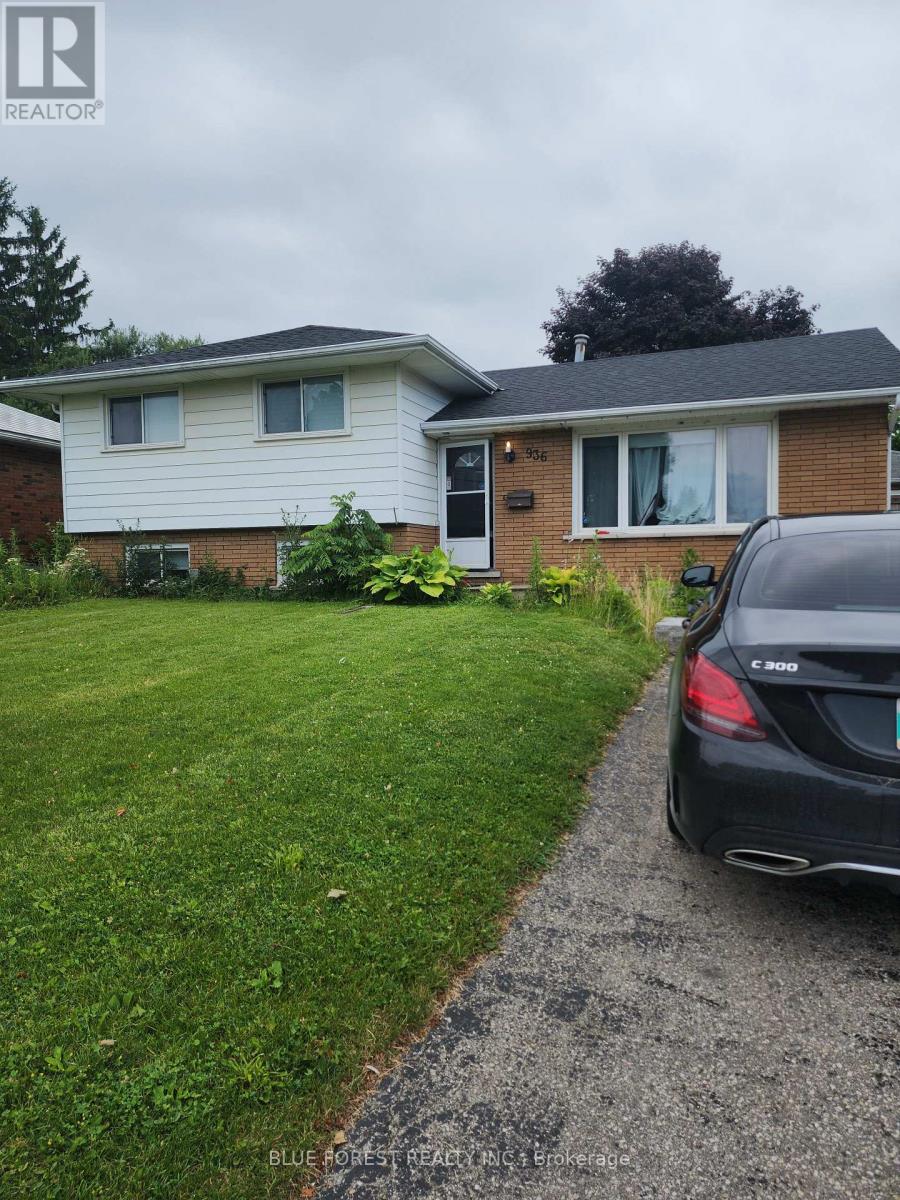
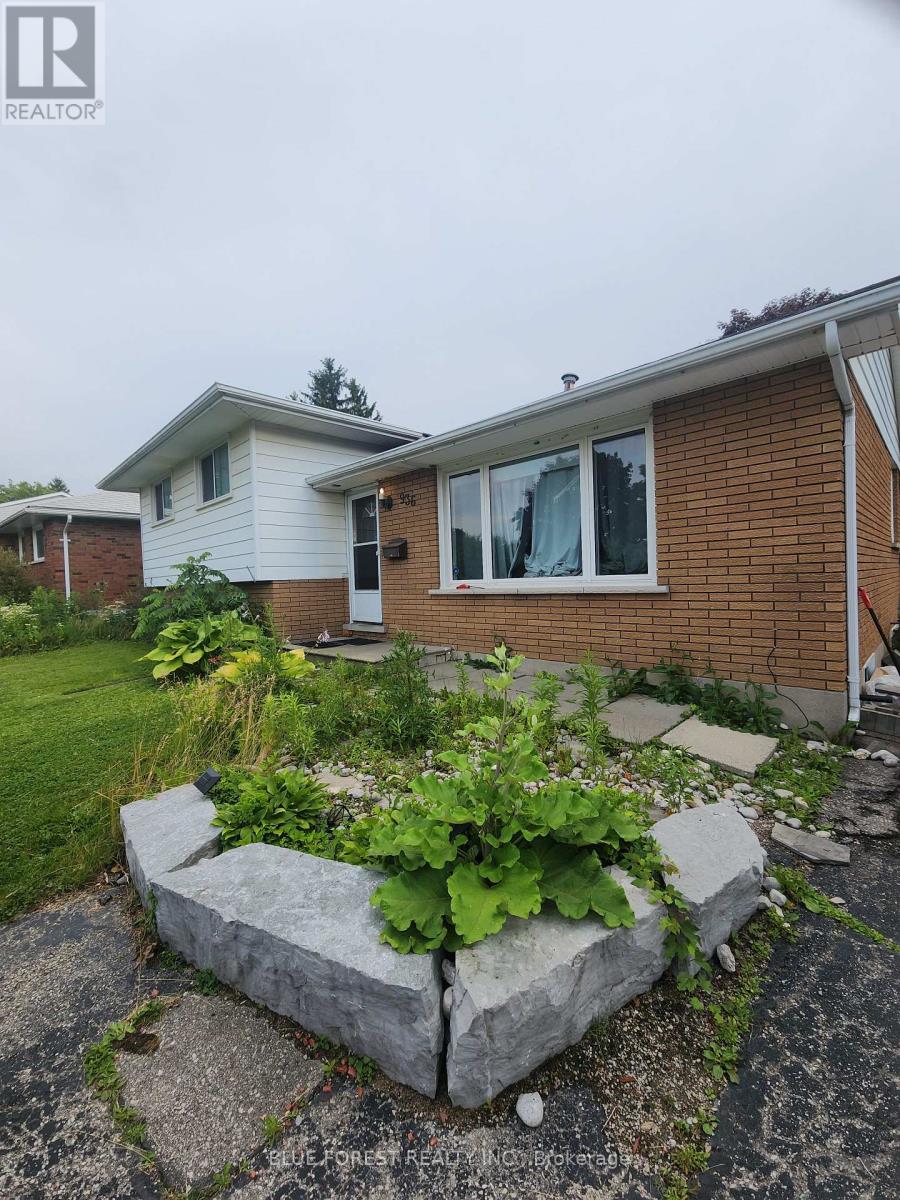
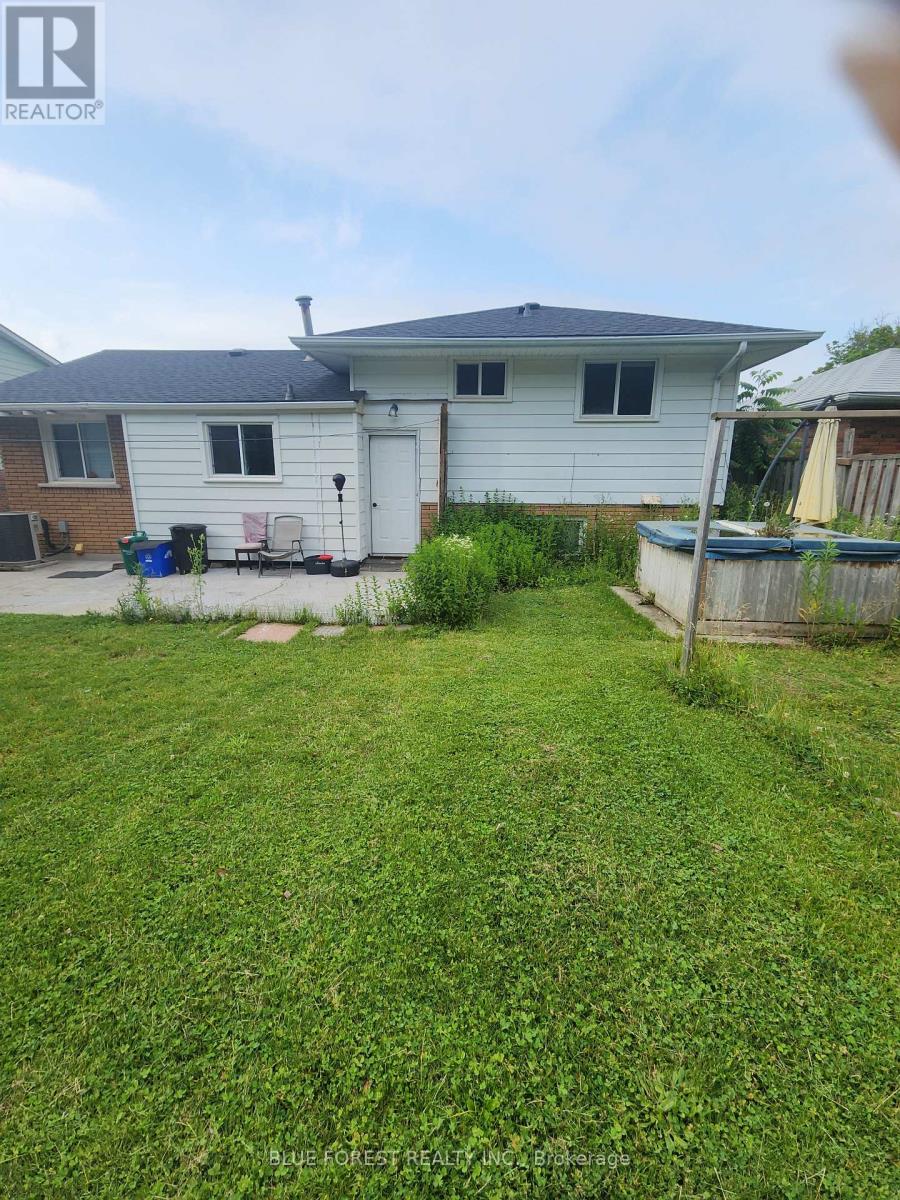
Sidesplit home with lower-level in-law suite, open-concept living area, white and grey kitchen boasts updated cabinetry, a waterfall island, and plenty of storage space. Three spacious bedrooms and 2 full bathrooms are featured on the upper level. The lower level offers additional space which could be used as an in-law suite, complete with two bedrooms, a full kitchen, a 3-piece bathroom and a designated laundry room. Prime location super close to big box stores, Highway 401 with three main exits and the Toyota plant. (id:14735)
More About The Location
Cross Streets: Sunset. ** Directions: from Norwich & Parkinson, head north, turn right/east on Alice, 4 1/2 blocks and house is on the right/south side of the street.
Listed by BLUE FOREST REALTY INC..
 Brought to you by your friendly REALTORS® through the MLS® System and TDREB (Tillsonburg District Real Estate Board), courtesy of Brixwork for your convenience.
The information contained on this site is based in whole or in part on information that is provided by members of The Canadian Real Estate Association, who are responsible for its accuracy. CREA reproduces and distributes this information as a service for its members and assumes no responsibility for its accuracy.
The trademarks REALTOR®, REALTORS® and the REALTOR® logo are controlled by The Canadian Real Estate Association (CREA) and identify real estate professionals who are members of CREA. The trademarks MLS®, Multiple Listing Service® and the associated logos are owned by CREA and identify the quality of services provided by real estate professionals who are members of CREA. Used under license.
Features
- MLS®: X13602432
- Type: House
- Bedrooms: 5
- Bathrooms: 2
- Square Feet: 700 sqft
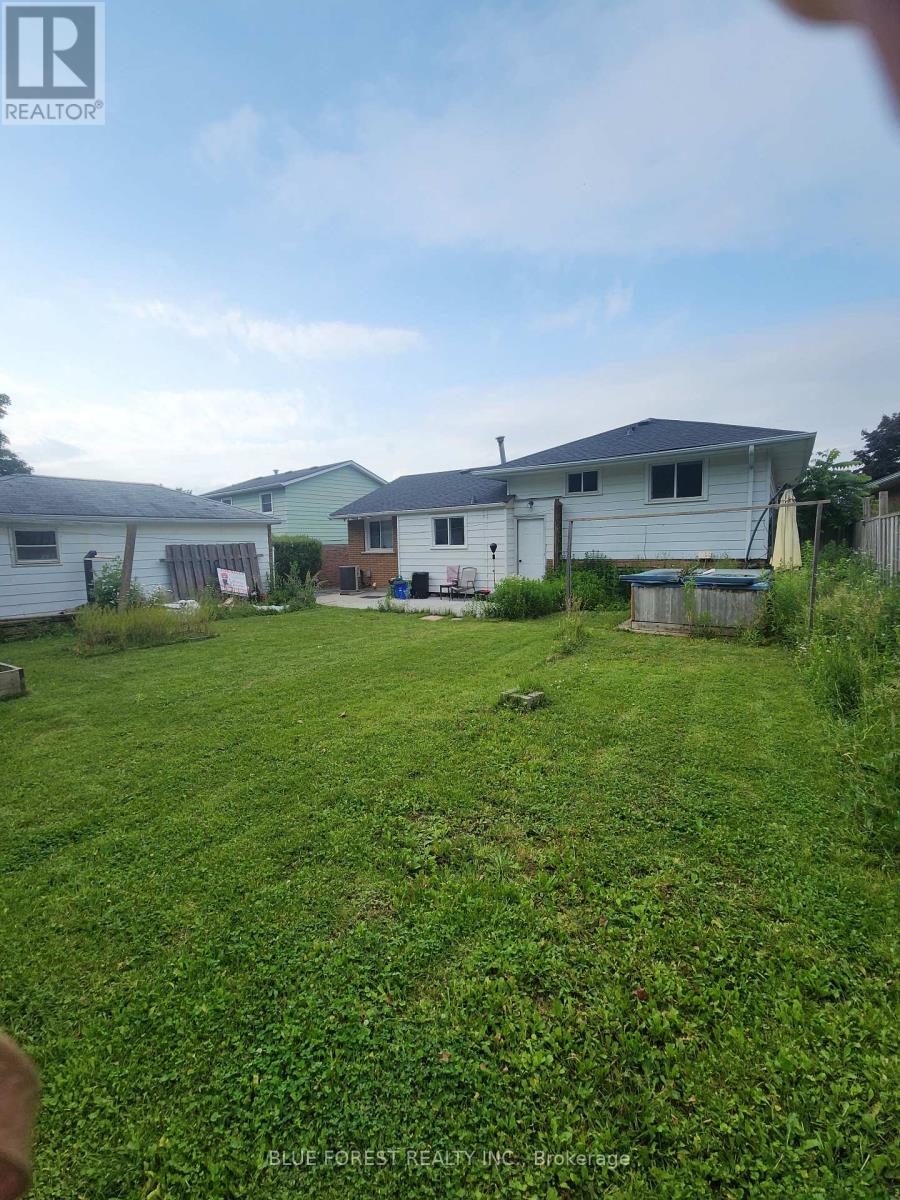
- Lot Size: 5,665 sqft
- Frontage: 55.00 ft
- Depth: 103.00 ft
- Full Baths: 2
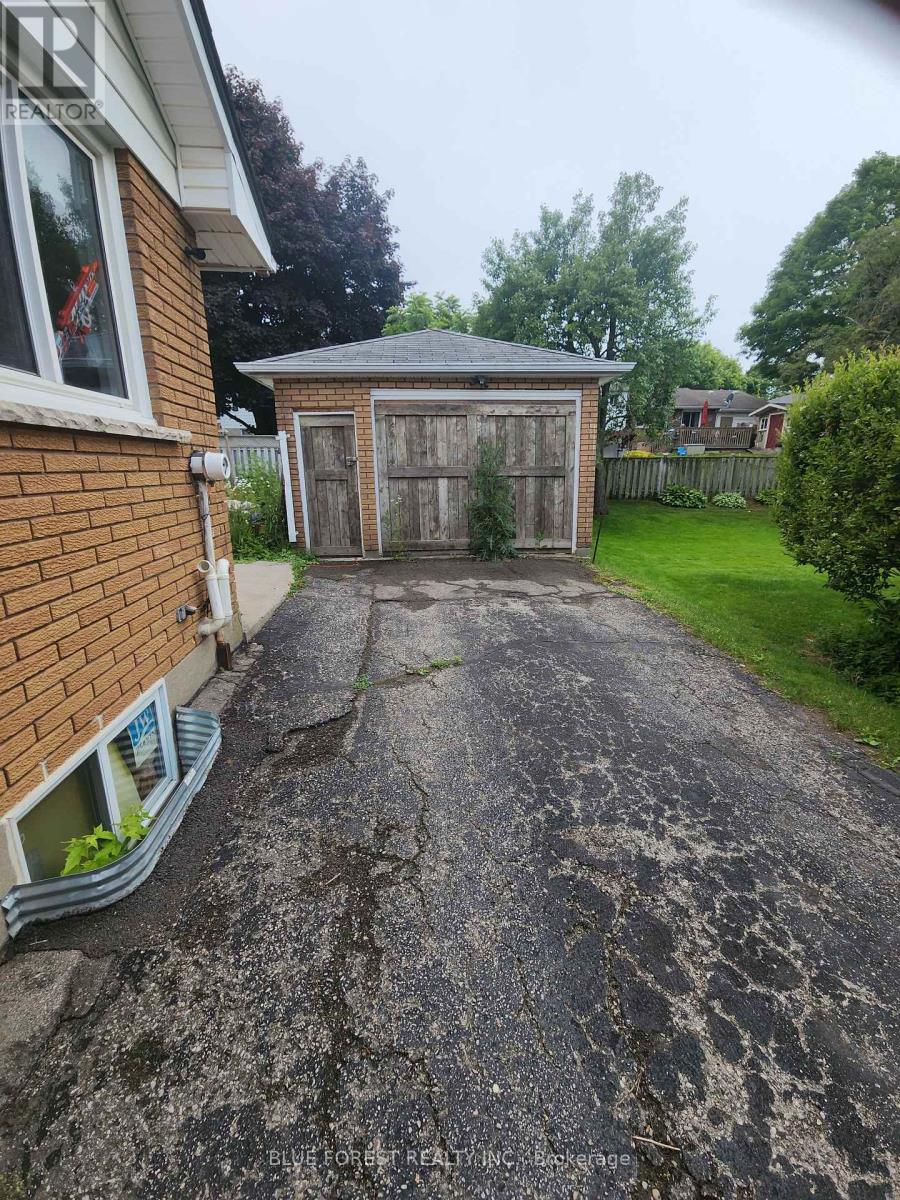
- Parking: 5 (, Garage)
- Construction: Block
Rooms and Dimensions
- Bedroom: 3.912 m x 2.972 m
- Bedroom 2: 3.251 m x 2.845 m
- Bedroom 3: 3.353 m x 2.972 m
- Great room: 5.232 m x 3.429 m
- Bedroom 4: 4.064 m x 3.353 m
- Bedroom 5: 4.064 m x 2.792 m
- Utility room: 2.21 m x 1.829 m
- Great room: 6.52 m x 6.147 m