$714,900
About this House
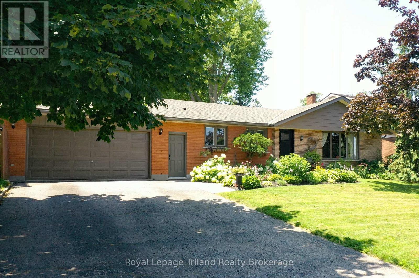
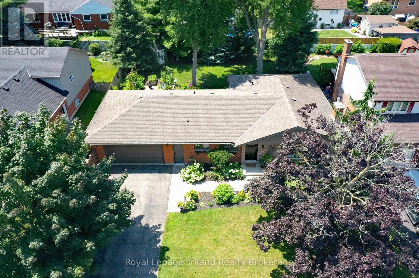
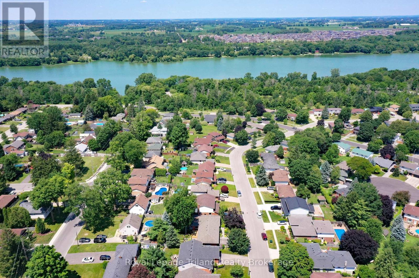
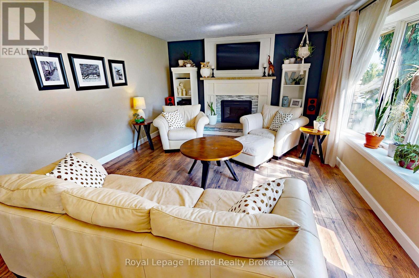
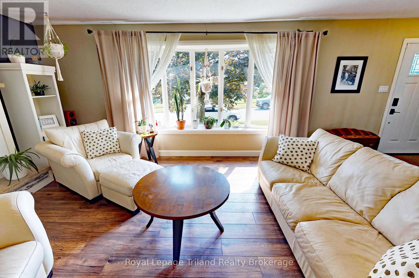
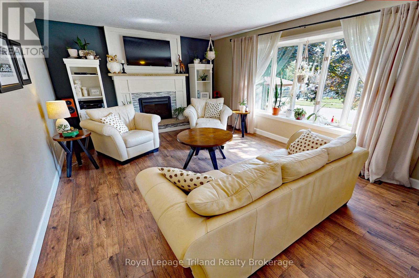
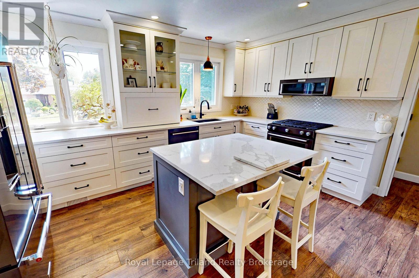
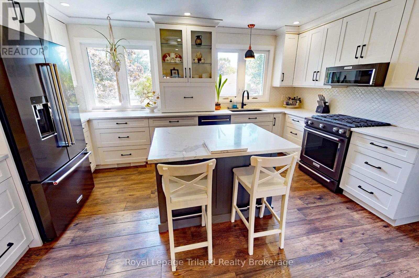
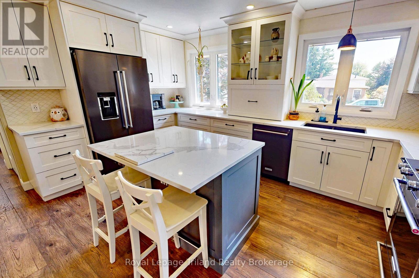
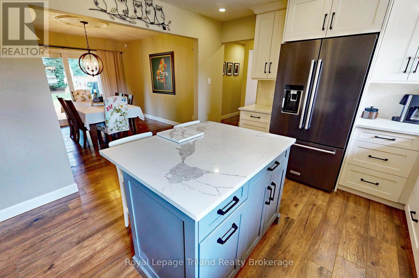
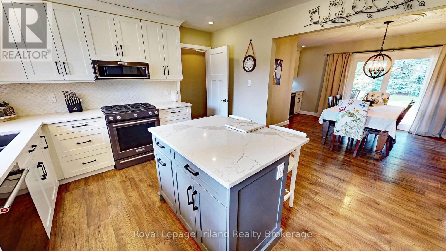
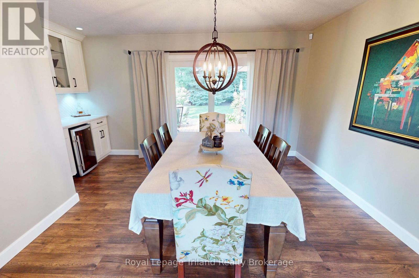
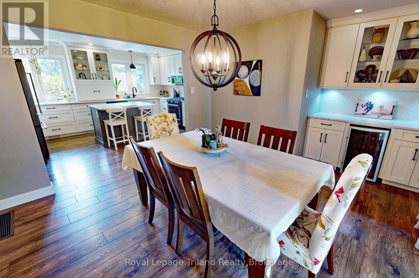
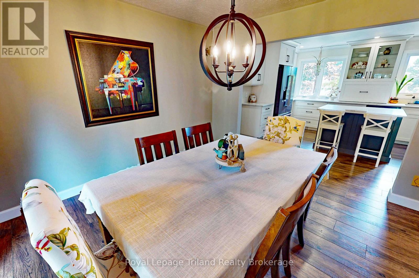
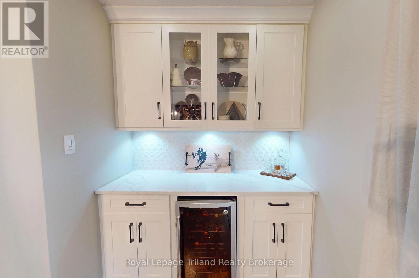
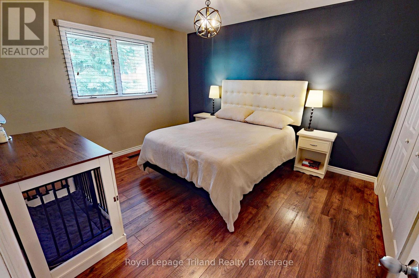
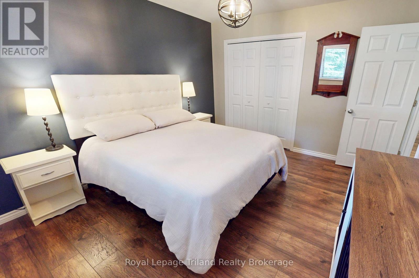
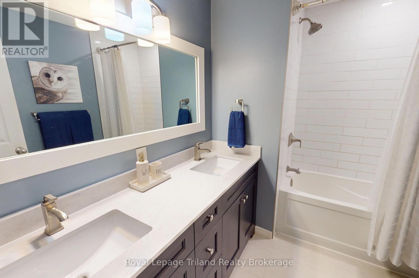
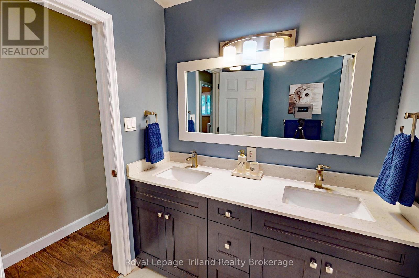
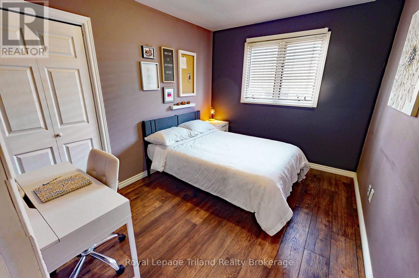
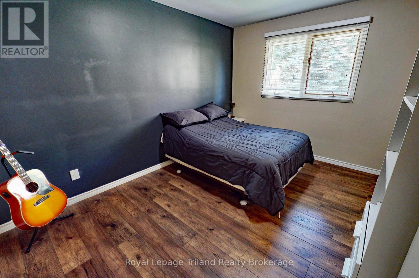
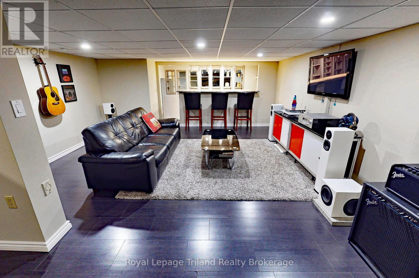
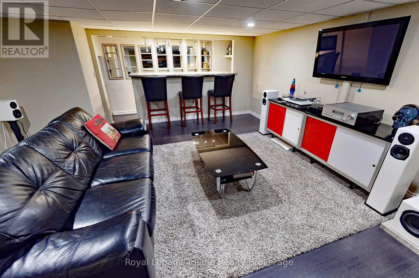
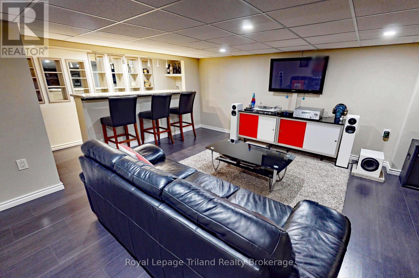
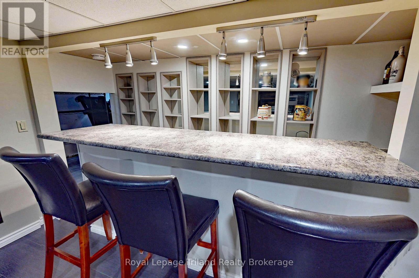
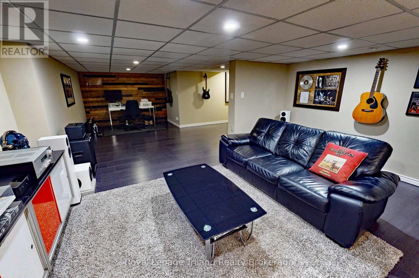
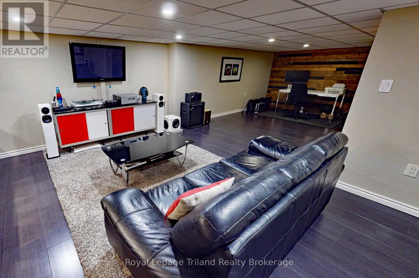
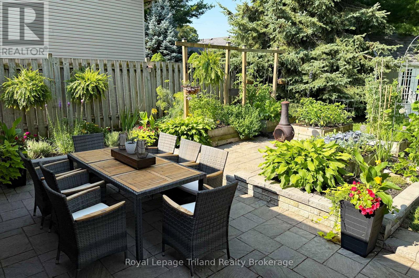
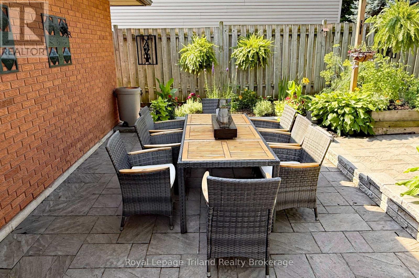
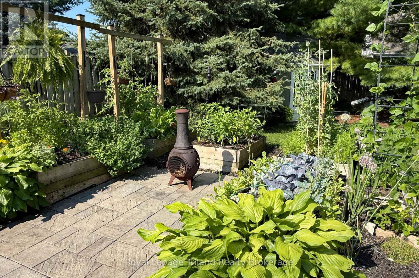
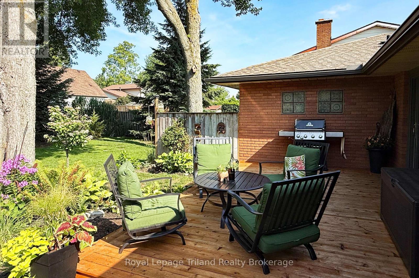
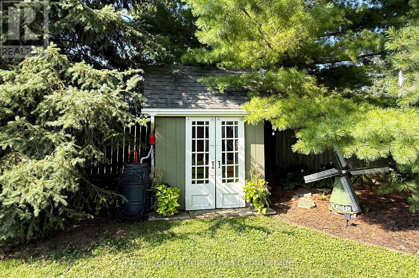
Immaculate 3+2 Bedroom Bungalow in desirable North Woodstock! Pride of ownership shines through this meticulously maintained home, beautifully showcasing many upgrades. Nestled in a sought-after North Woodstock neighbourhood, this spacious home boasts over 2000 sq ft of finished living space and offers incredible versatility. The bright main floor showcases a thoughtfully designed layout, including a spacious living room, large dining room with built in bar, a sparkling high end kitchen (2021) ready for you to move in and enjoy. Step downstairs to the fully finished basement with tasteful laundry room, 2 extra bedrooms & 4 piece bath, and large family room (with full bar) perfect for entertaining family and friends. Outside, enjoy a fully fenced backyard complete with patio and plenty of deck space, with beautiful landscaping and mature trees. The double-car garage provides ample parking and workspace, while proximity to highways and local amenities makes commuting and daily errands a breeze. This welcoming home provides comfort, convenience, and luxury. Don't miss your chance to make it yours! (id:14735)
More About The Location
Cross Streets: Huron/Devonshire. ** Directions: West on Devonshire, left onto Leinster, Left onto Gladstone.
Listed by Royal Lepage Triland Realty Brokerage.
 Brought to you by your friendly REALTORS® through the MLS® System and TDREB (Tillsonburg District Real Estate Board), courtesy of Brixwork for your convenience.
The information contained on this site is based in whole or in part on information that is provided by members of The Canadian Real Estate Association, who are responsible for its accuracy. CREA reproduces and distributes this information as a service for its members and assumes no responsibility for its accuracy.
The trademarks REALTOR®, REALTORS® and the REALTOR® logo are controlled by The Canadian Real Estate Association (CREA) and identify real estate professionals who are members of CREA. The trademarks MLS®, Multiple Listing Service® and the associated logos are owned by CREA and identify the quality of services provided by real estate professionals who are members of CREA. Used under license.
Features
- MLS®: X13608680
- Type: House
- Bedrooms: 5
- Bathrooms: 3
- Square Feet: 1,500 sqft
- Lot Size: 8,202 sqft
- Frontage: 75.00 ft
- Depth: 110.00 ft
- Full Baths: 2
- Half Baths: 1
- Parking: 6 (, Garage)
- Storeys: 1 storeys
- Construction: Concrete