$849,900
About this House
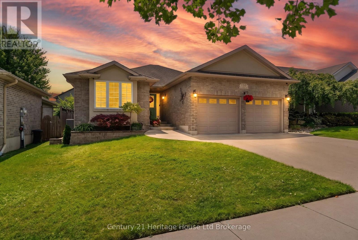
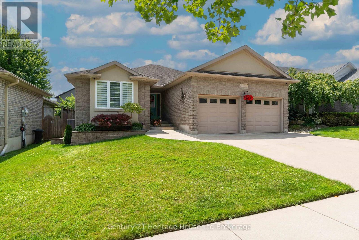
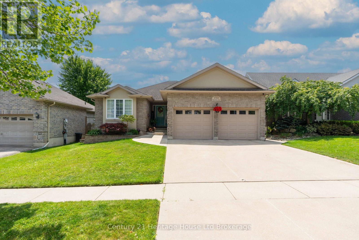
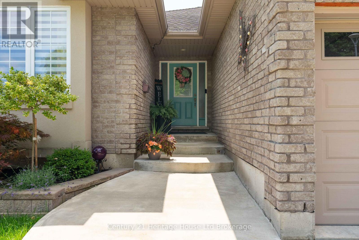
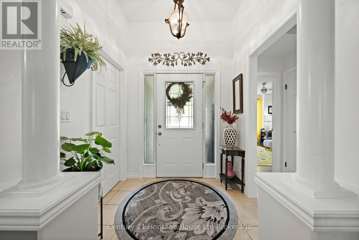
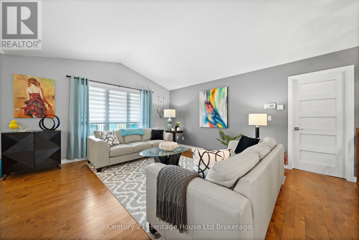
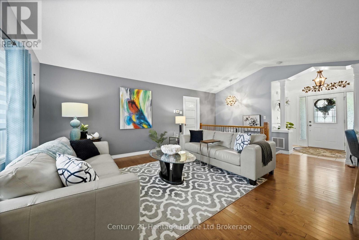
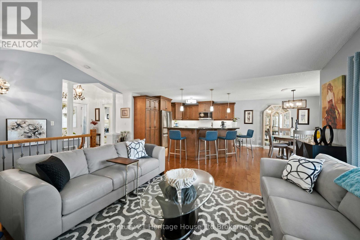
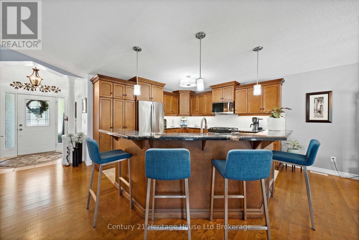
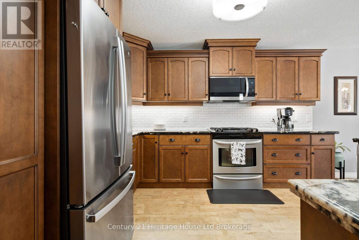
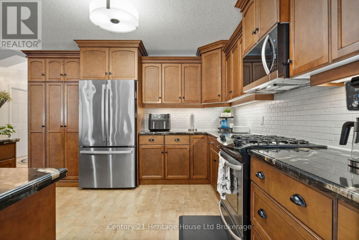
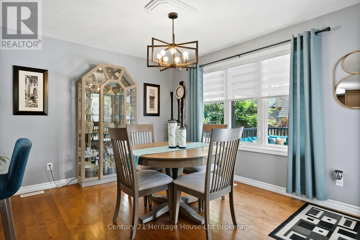
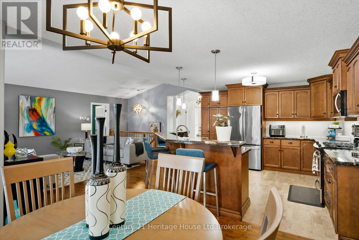
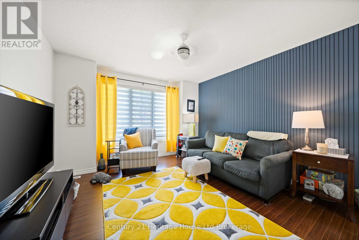
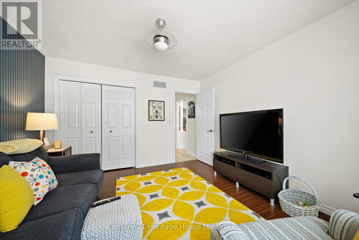
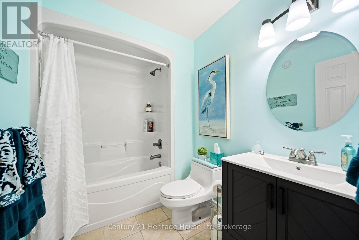
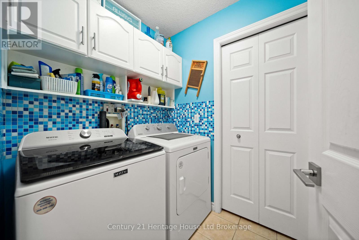
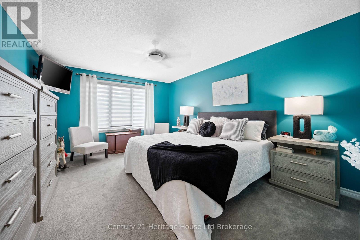
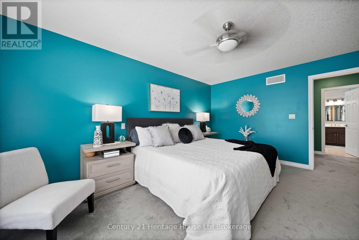
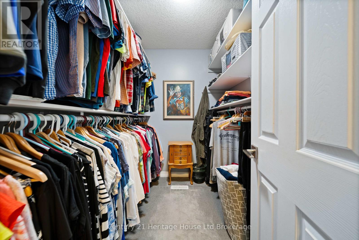
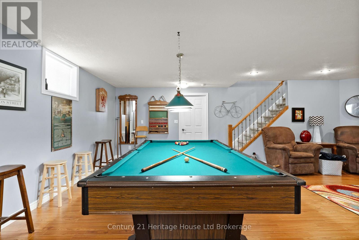
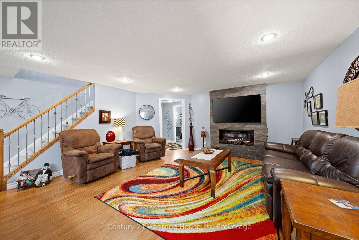
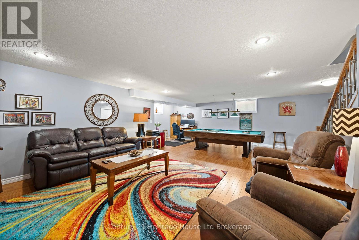
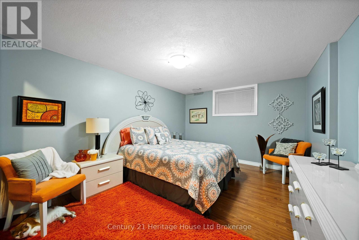
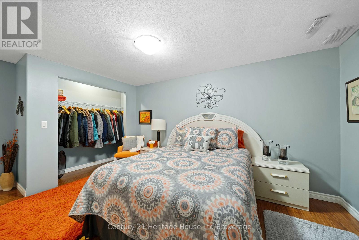
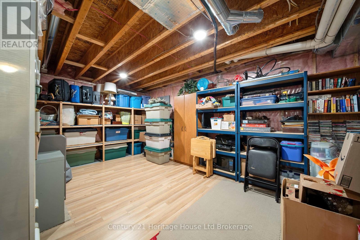
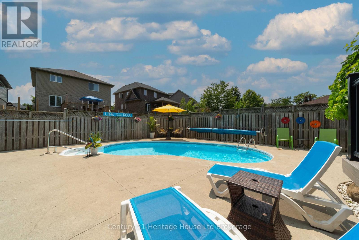
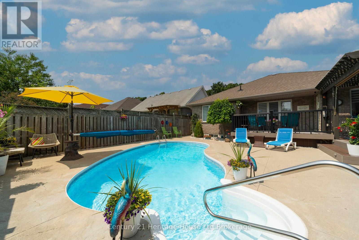
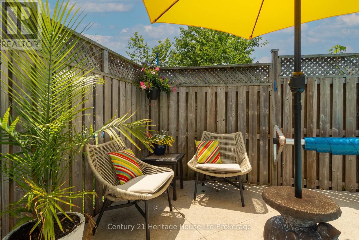
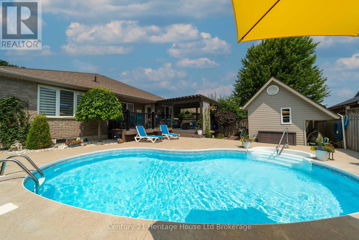
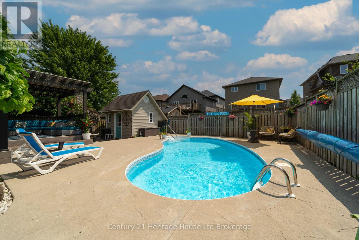
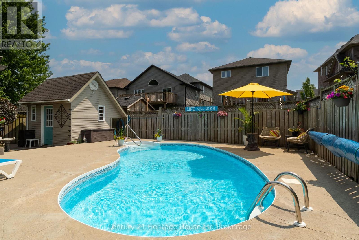
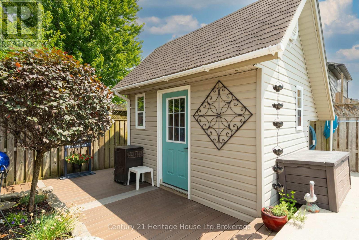
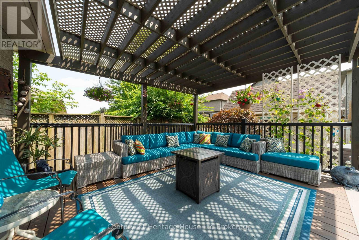
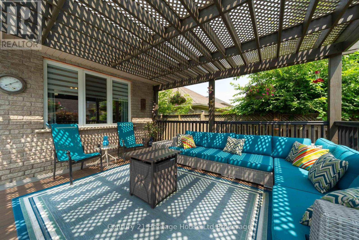
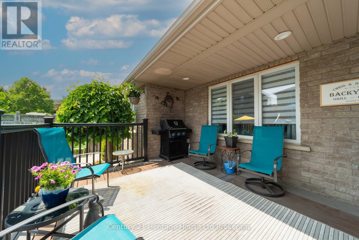
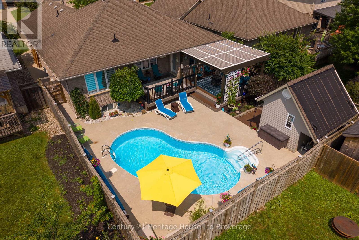
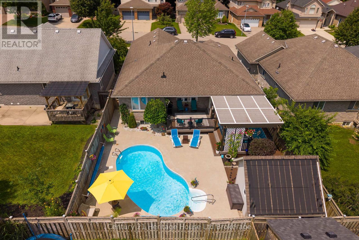
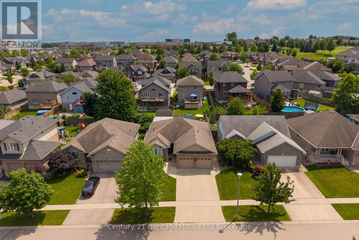
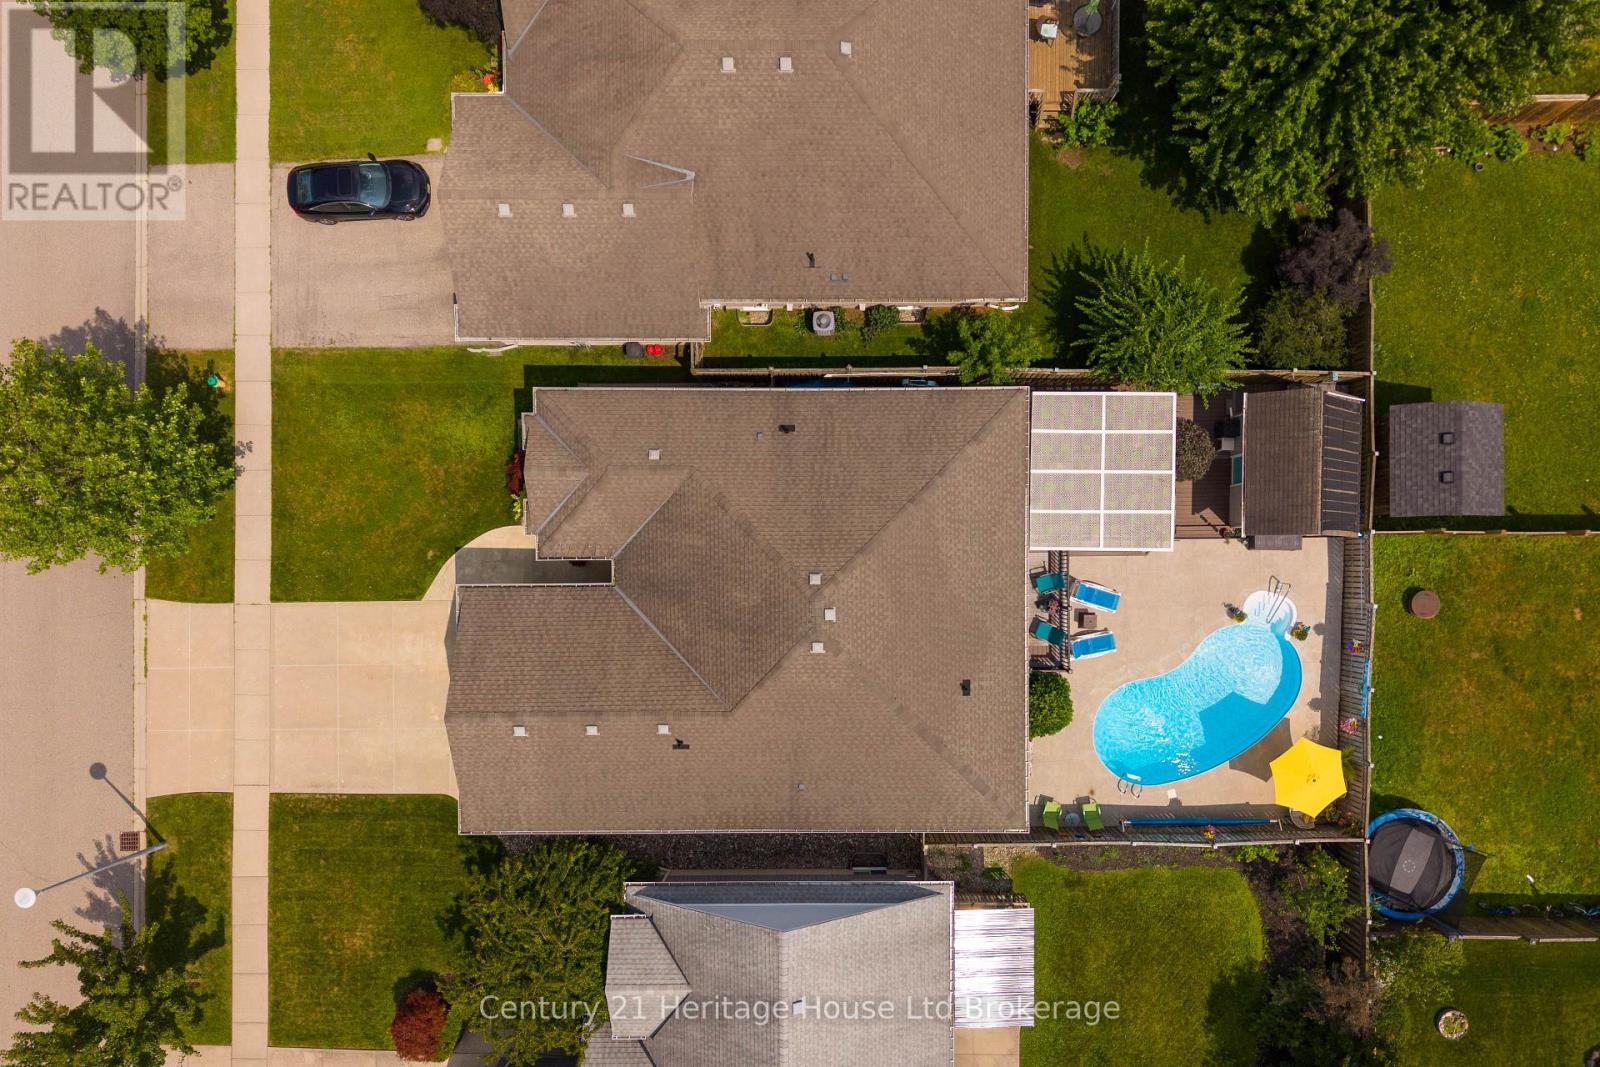
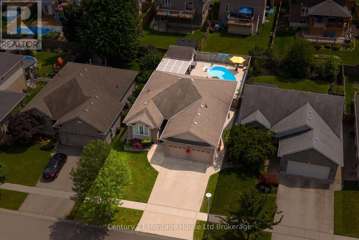
Welcome to this beautifully maintained 2+1 bedroom / 2+1 bathroom home, ideally situated on a quiet crescent in Woodstock's highly desirable south end. Thoughtfully designed for comfortable living and effortless entertaining, this inviting home offers a fully finished basement with an additional bedroom, providing flexible space for guests, a home office, or growing families. Step outside to your own private backyard oasis, where summer memories await. Relax under the charming pergola, take a refreshing dip in the sparkling inground pool, or host family and friends in this exceptional outdoor retreat. Located in a sought-after neighborhood close to highways, parks, schools, shopping, and everyday amenities, this home combines peaceful surroundings with outstanding convenience. Whether you're looking to upsize, downsize, or simply enjoy a move-in-ready property with resort-style outdoor living, this is a home you won't want to miss! (id:14735)
More About The Location
Cross Streets: Sales Dr / Forestway Trl. ** Directions: From Mill St, East on Juliana Dr, left on Southwood Way, follow bend. Home is on the right.
Listed by Century 21 Heritage House Ltd Brokerage.
 Brought to you by your friendly REALTORS® through the MLS® System and TDREB (Tillsonburg District Real Estate Board), courtesy of Brixwork for your convenience.
The information contained on this site is based in whole or in part on information that is provided by members of The Canadian Real Estate Association, who are responsible for its accuracy. CREA reproduces and distributes this information as a service for its members and assumes no responsibility for its accuracy.
The trademarks REALTOR®, REALTORS® and the REALTOR® logo are controlled by The Canadian Real Estate Association (CREA) and identify real estate professionals who are members of CREA. The trademarks MLS®, Multiple Listing Service® and the associated logos are owned by CREA and identify the quality of services provided by real estate professionals who are members of CREA. Used under license.
Features
- MLS®: X13608858
- Type: House
- Bedrooms: 3
- Bathrooms: 3
- Square Feet: 1,500 sqft
- Lot Size: 5,491 sqft
- Frontage: 49.00 ft
- Depth: 112.00 ft
- Full Baths: 3
- Parking: 4 (, Garage)
- Fireplaces: 1
- Storeys: 1 storeys
- Construction: Poured Concrete
Rooms and Dimensions
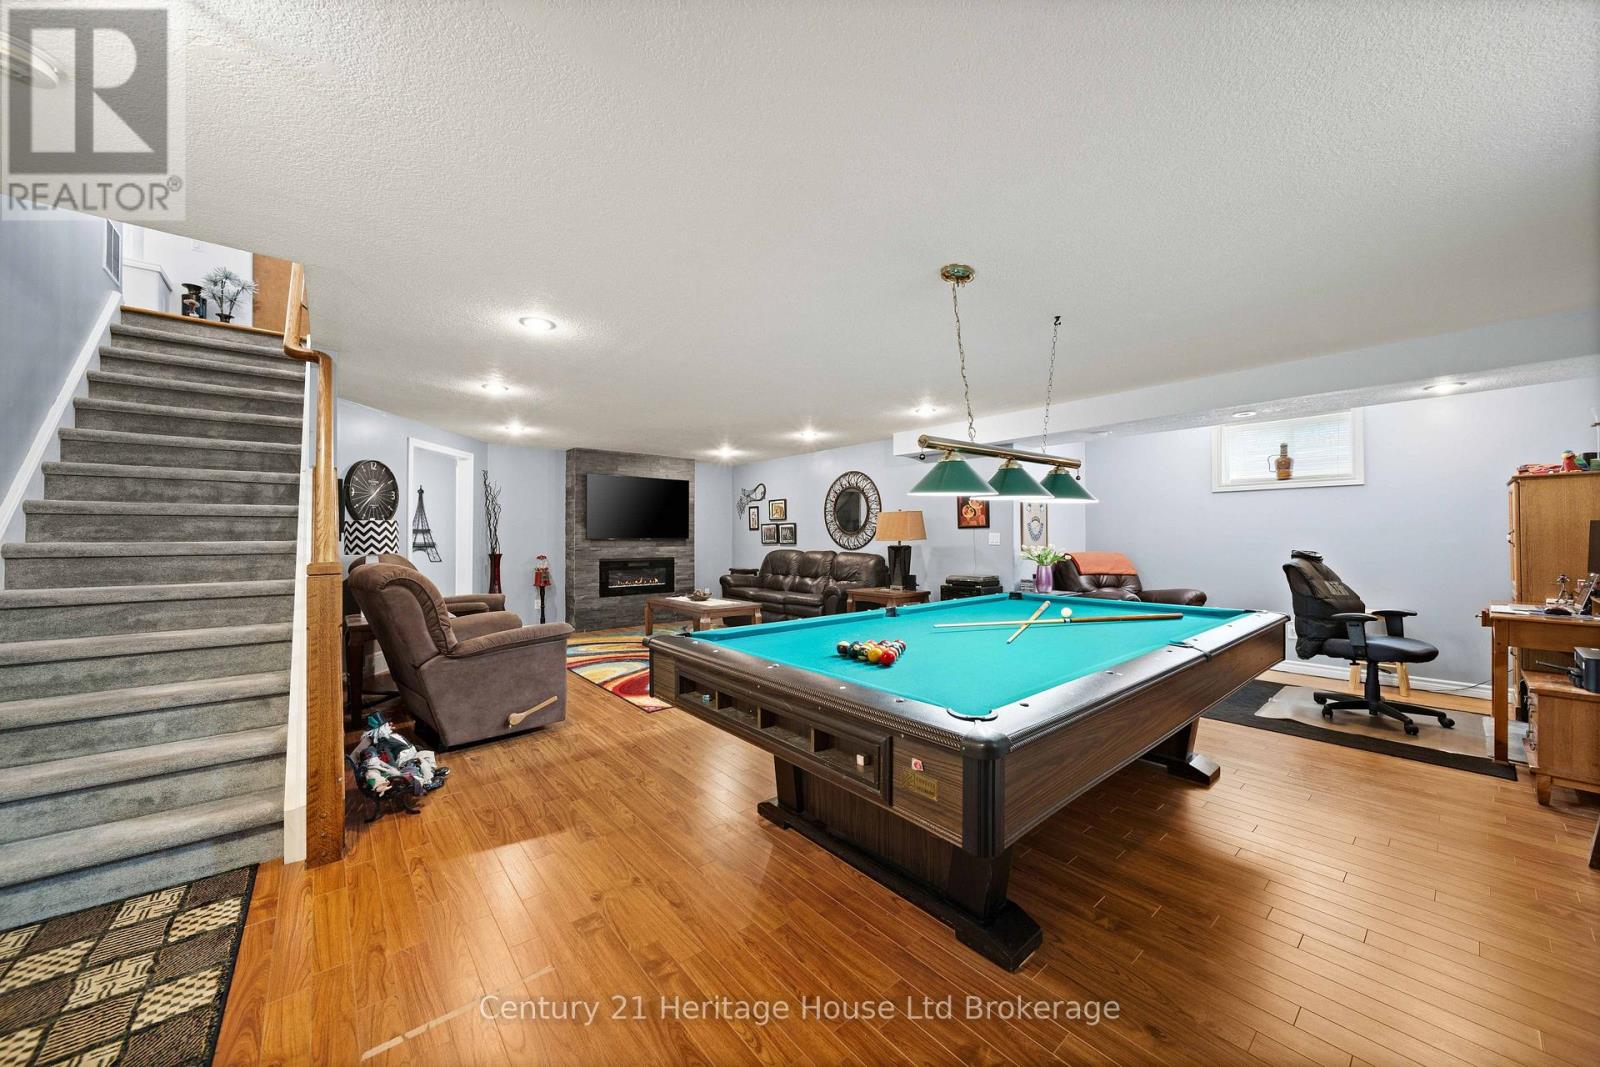
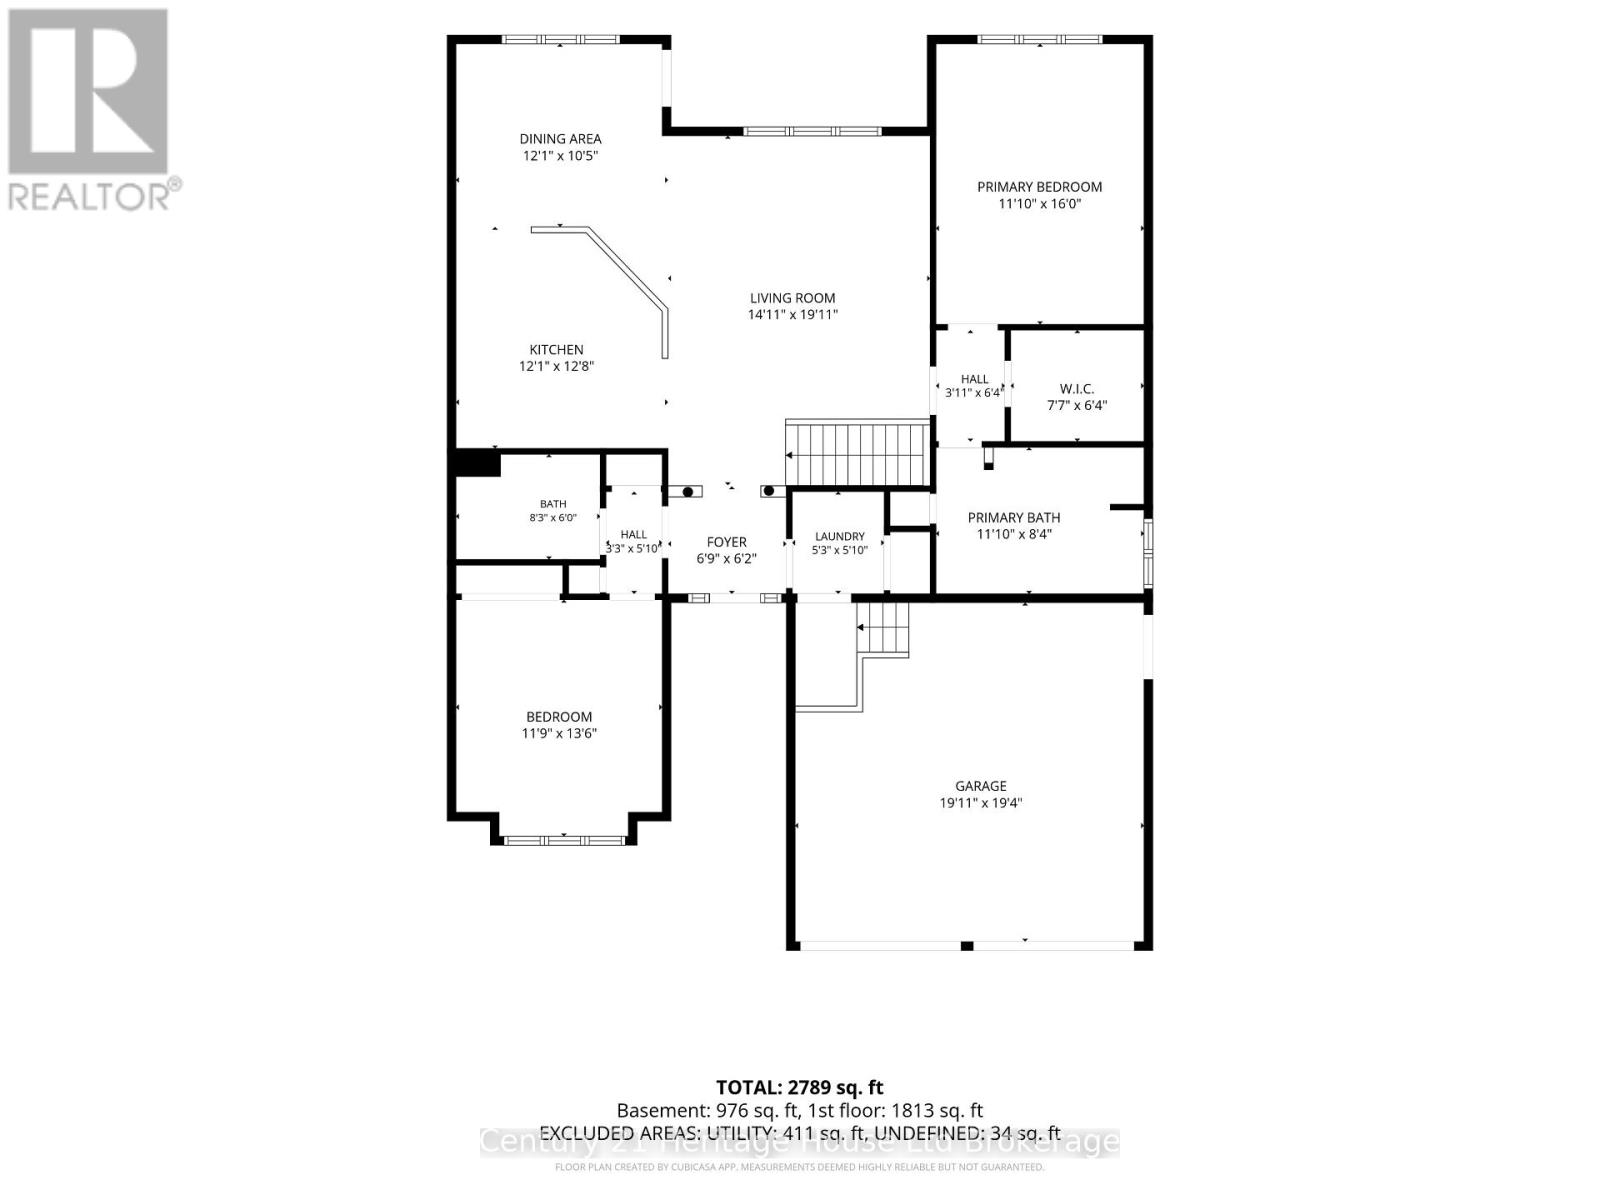
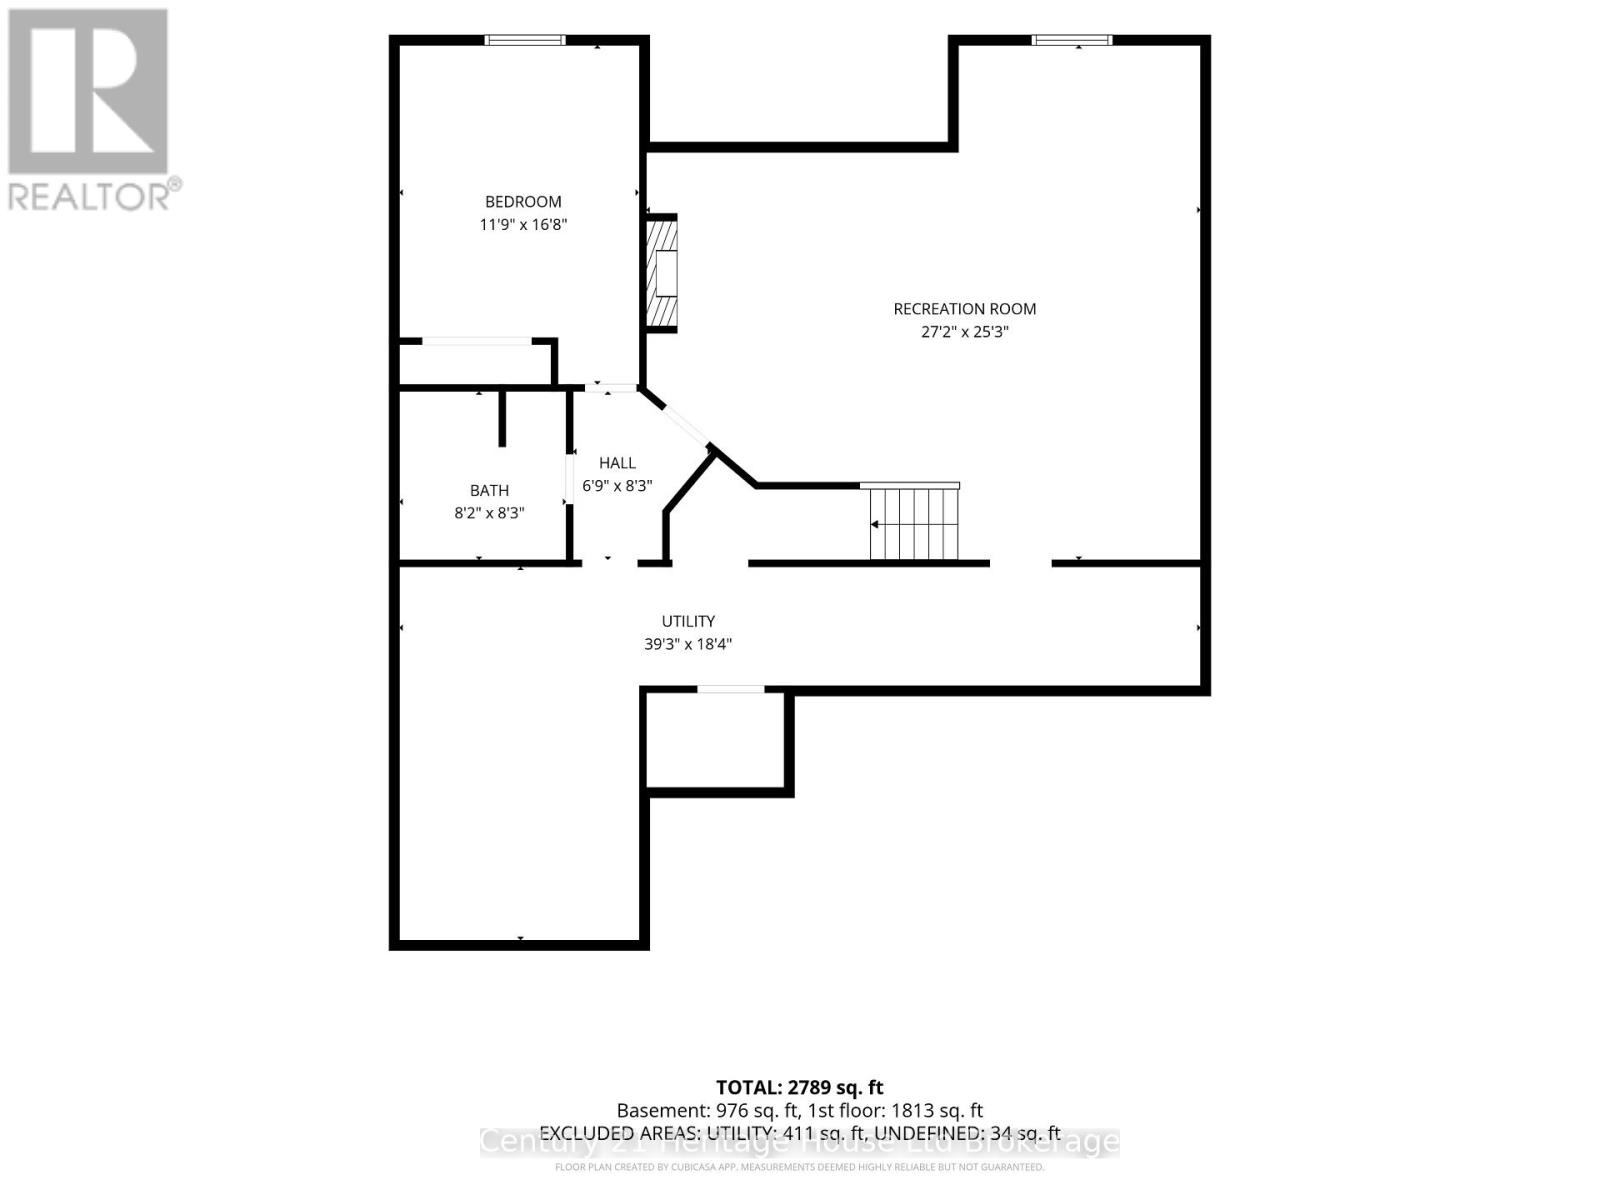
- Recreational, Games room: 9.2 m x 7.6 m
- Bedroom 3: 5.1 m x 3.7 m
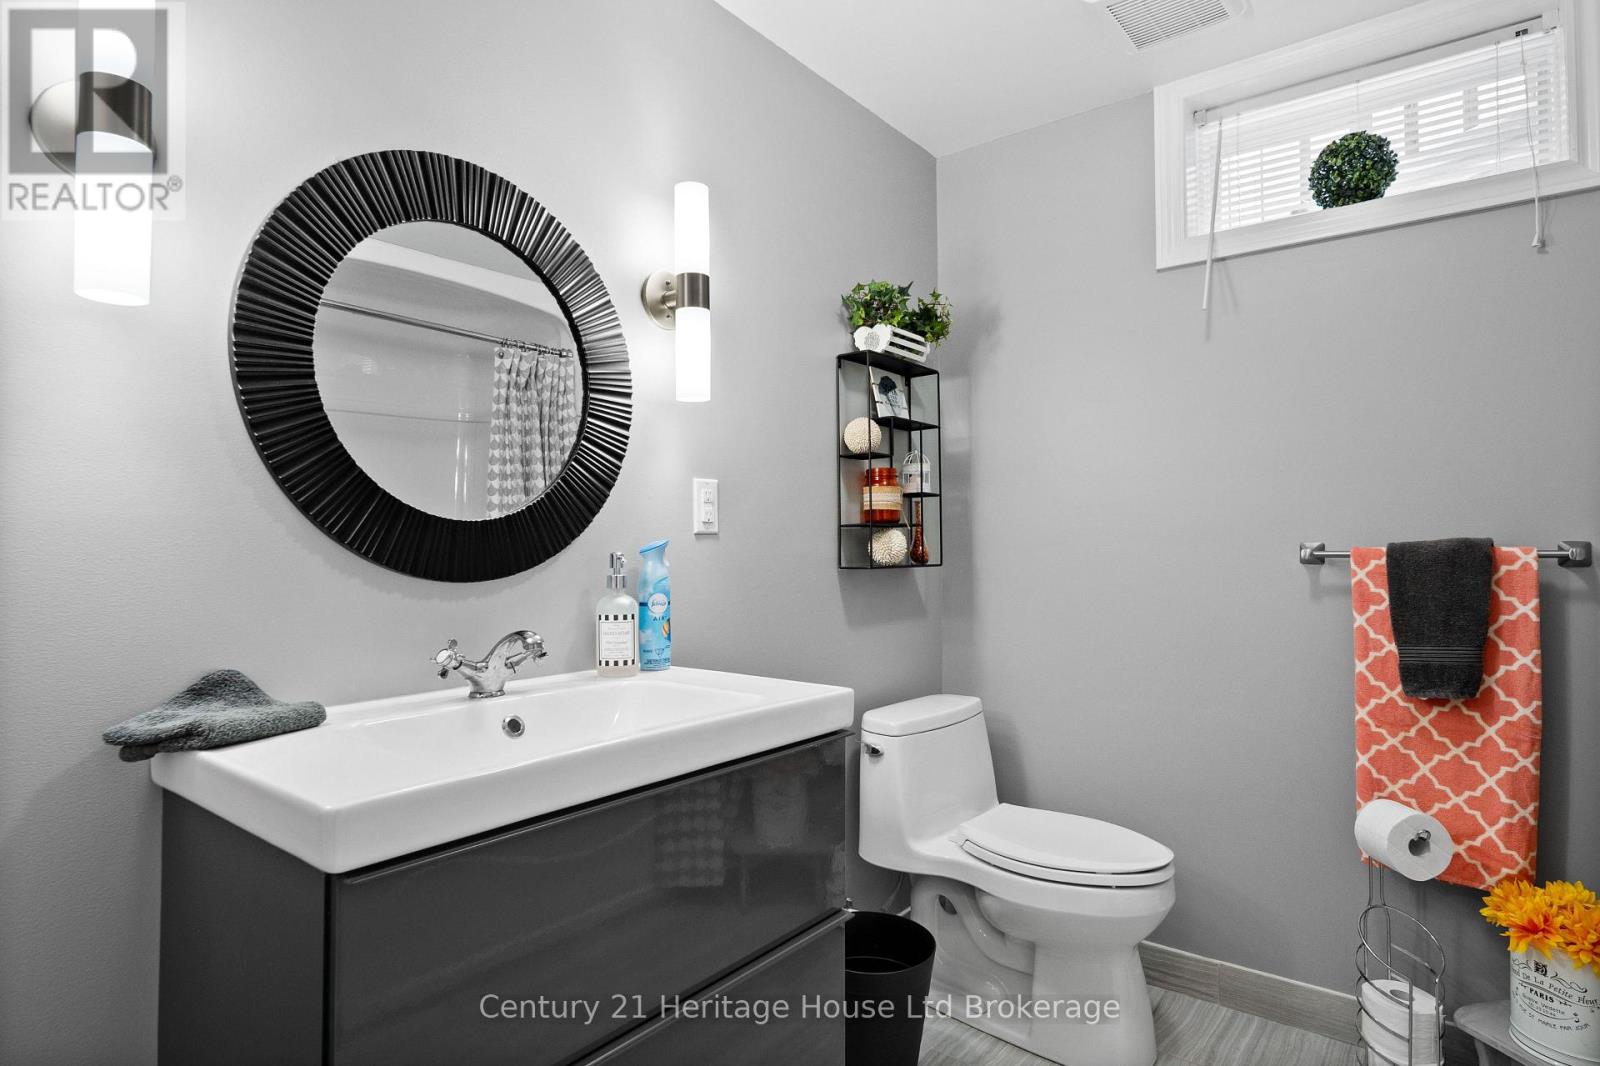
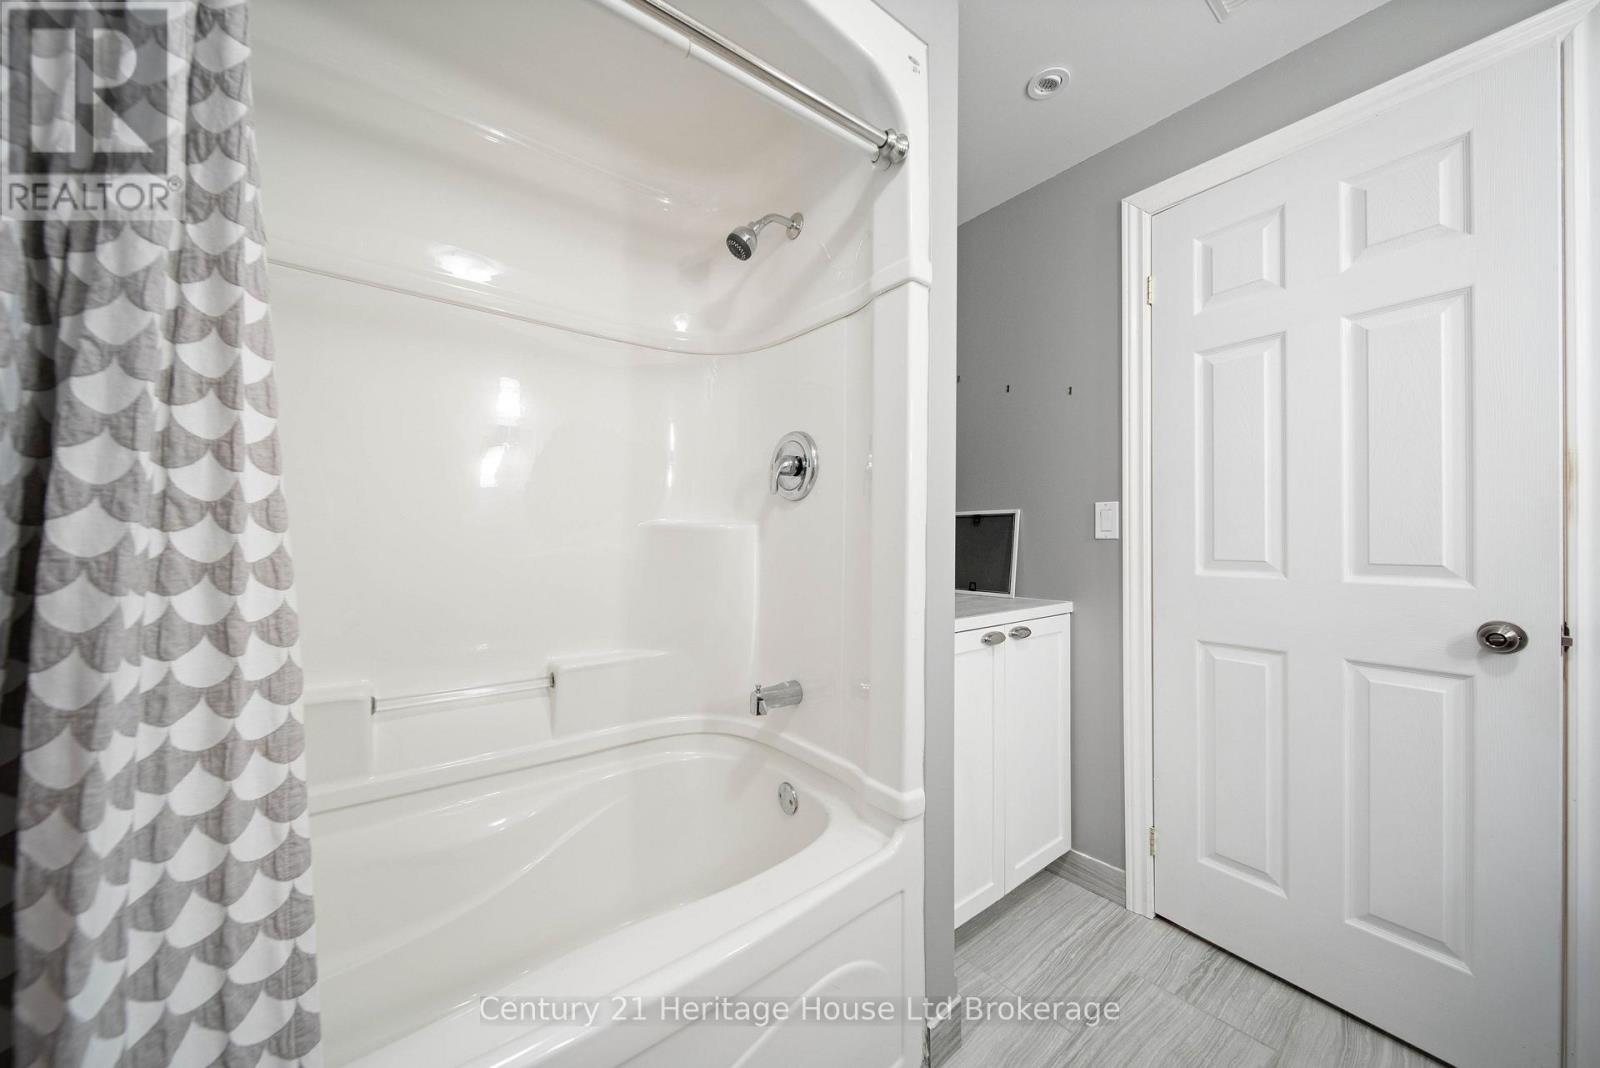
- Bathroom: 2.4 m x 5.4 m
- Family room: 4.6 m x 6.1 m
- Dining room: 3.7 m x 3.2 m
- Kitchen: 3.7 m x 3.9 m
- Primary Bedroom: 3.7 m x 4.9 m
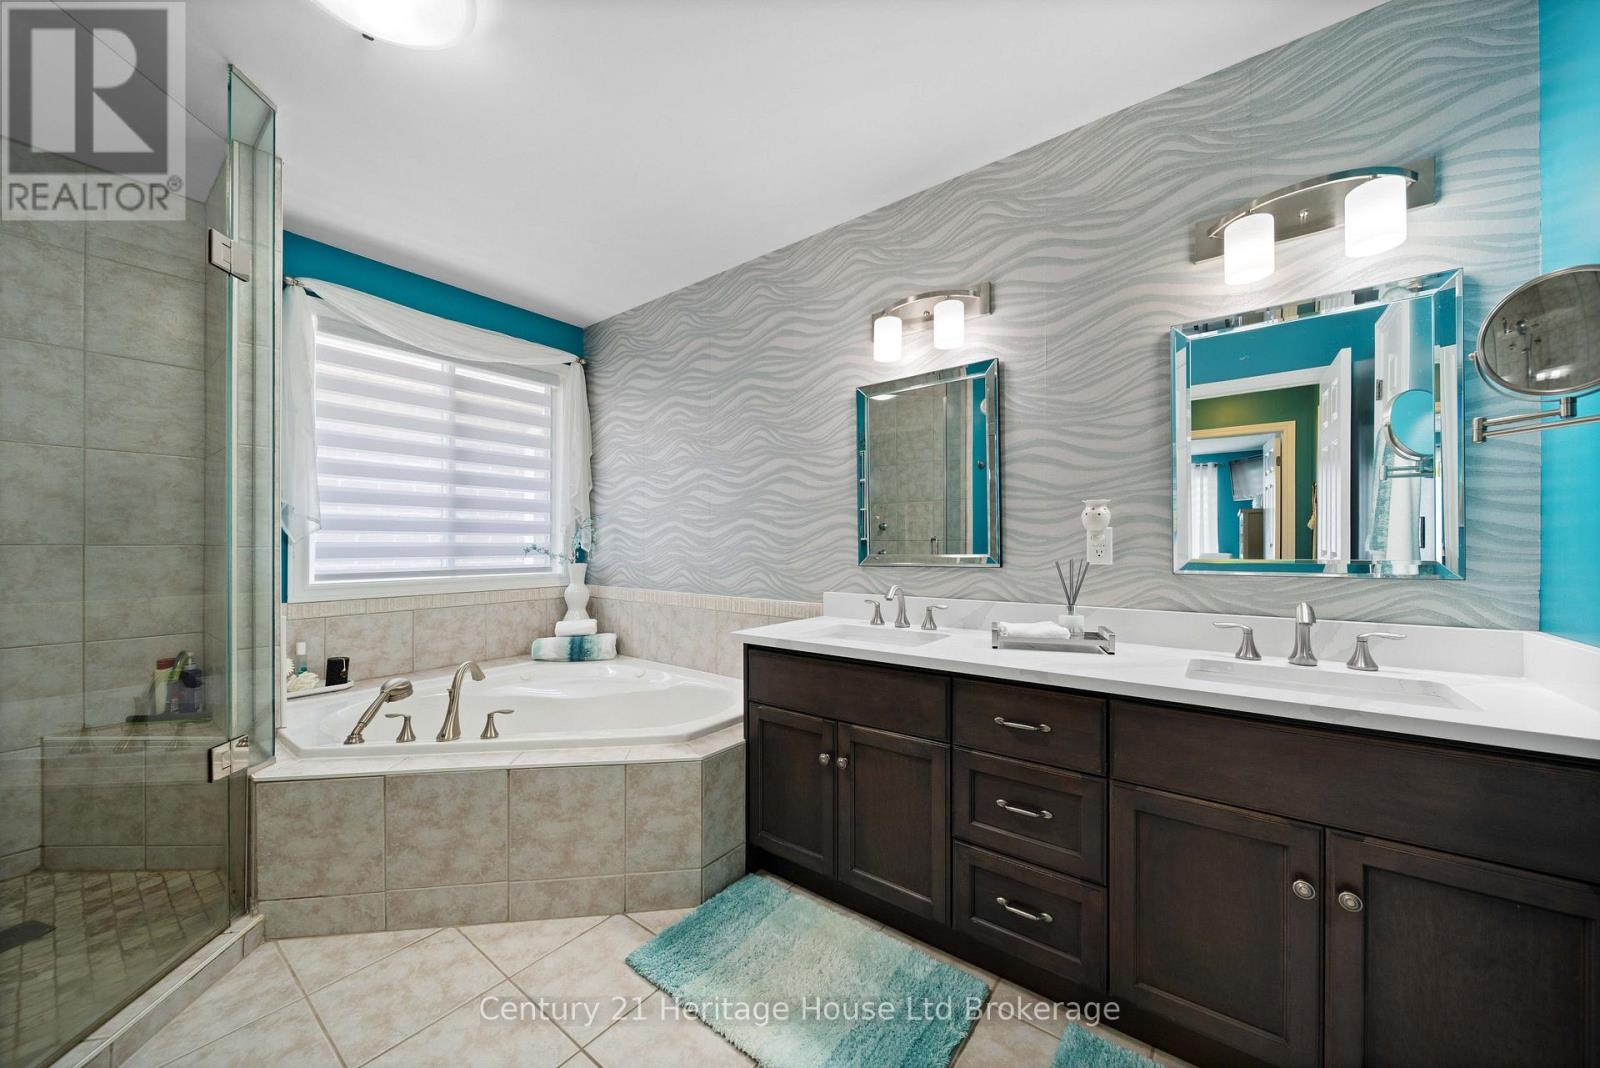
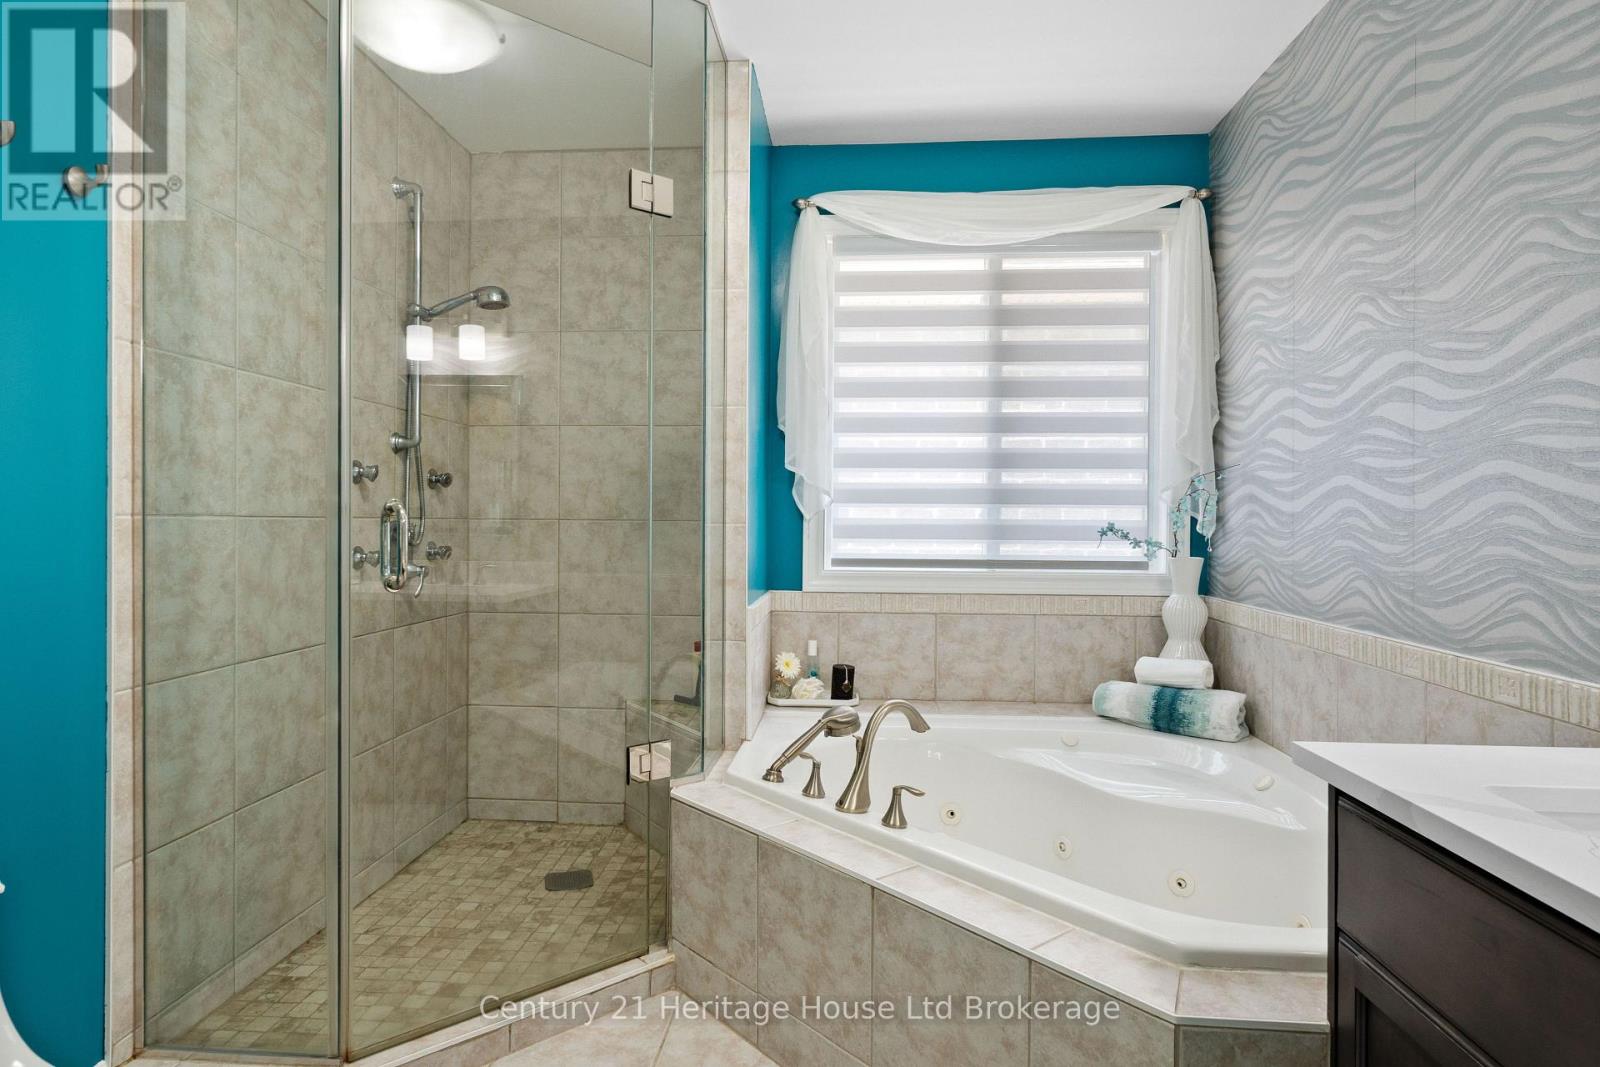
- Bathroom: 3.6 m x 2.6 m
- Bedroom 2: 3.7 m x 4.1 m
- Bathroom: 1.8 m x 2.5 m