$619,900
About this House
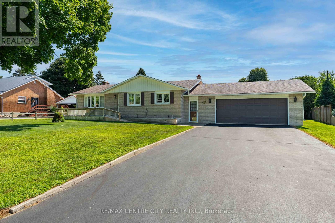
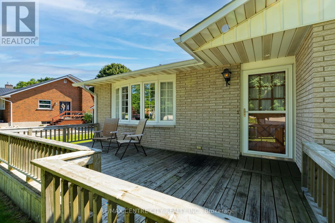
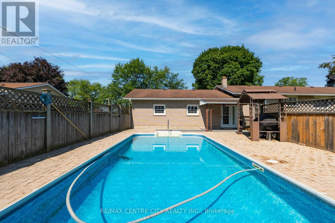
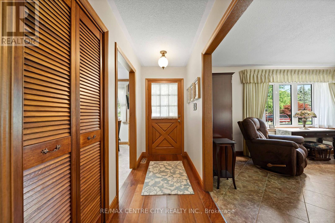
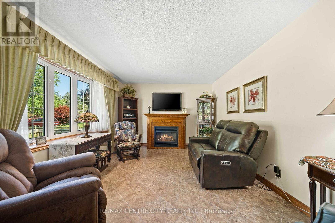
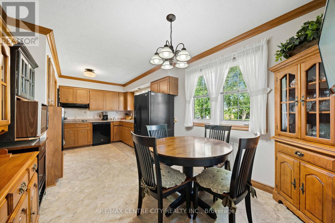
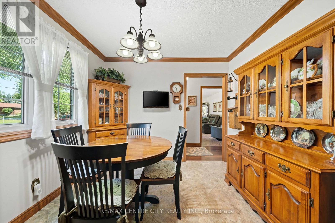
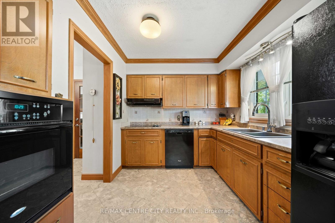
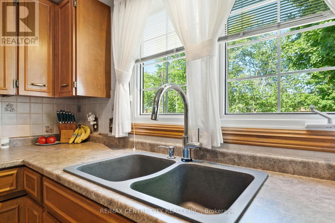
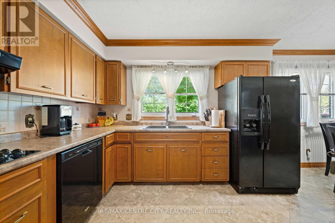
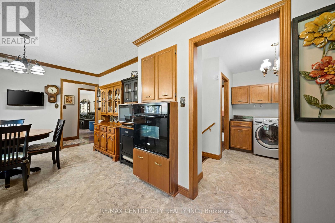
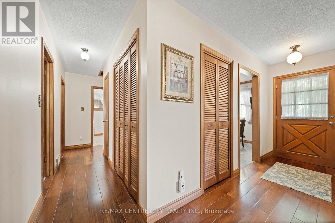
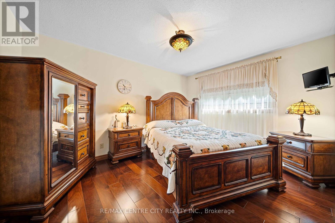
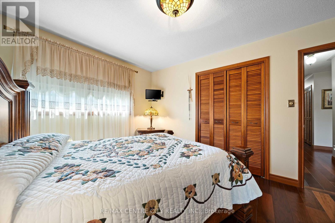
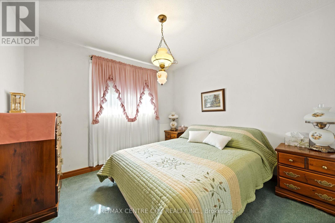
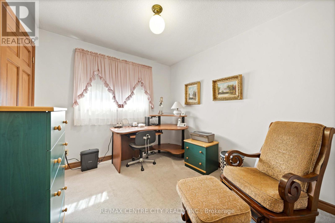
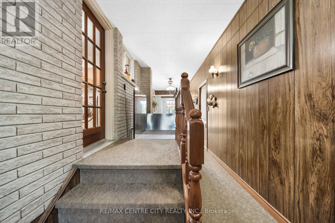
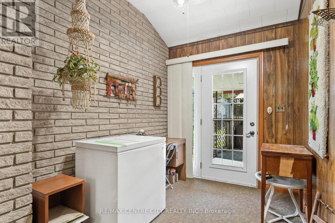
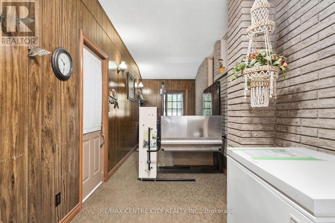
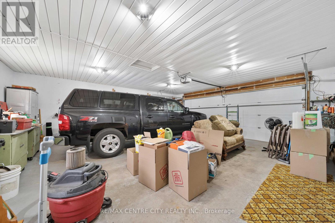
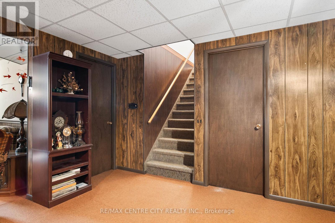
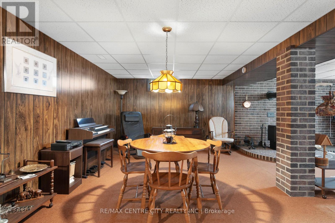
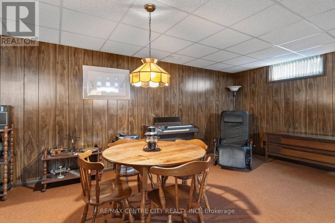
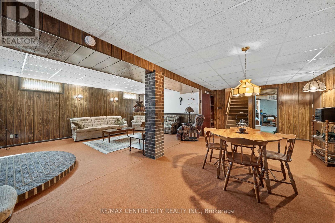
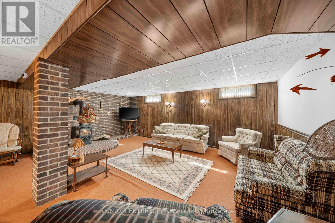
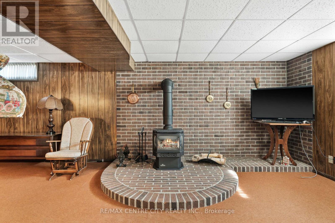
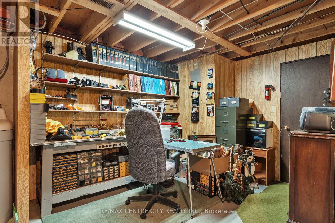
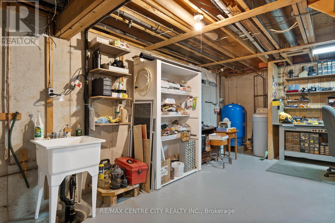
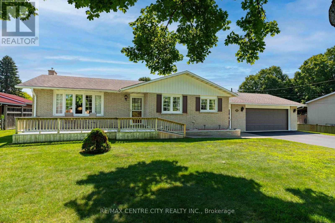
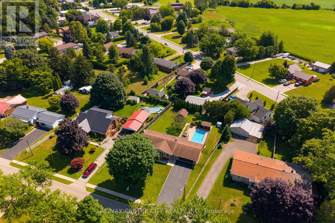
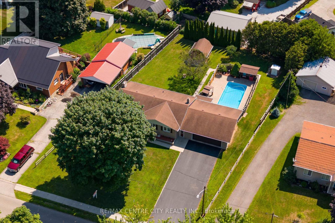
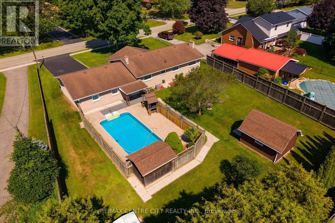
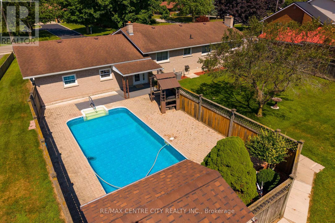
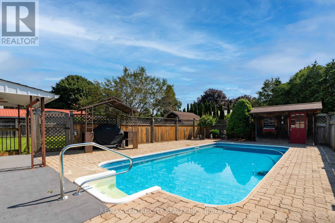
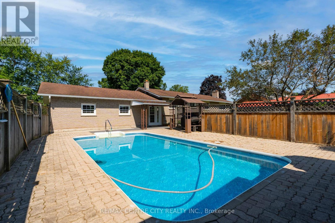
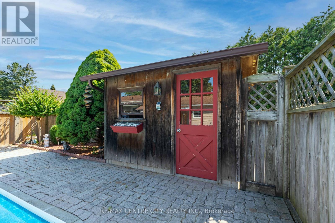
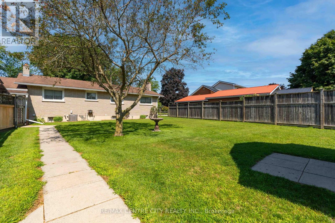
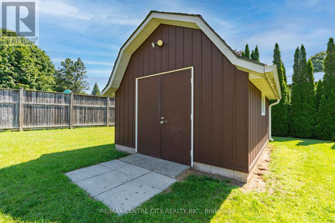
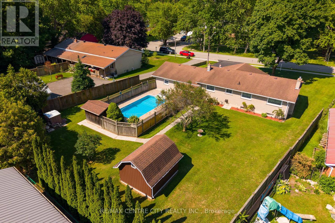
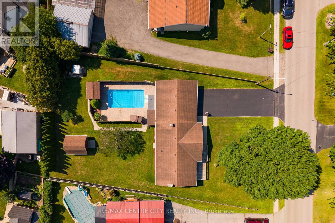
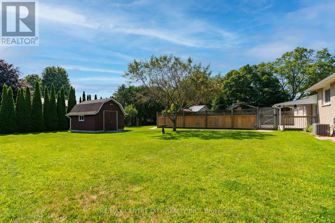
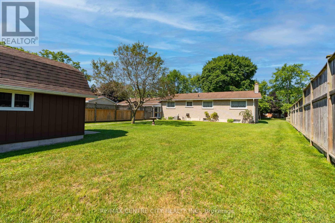
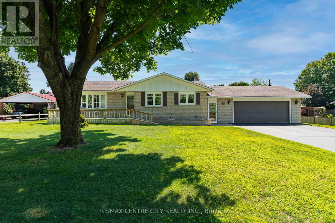
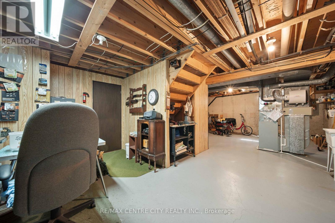
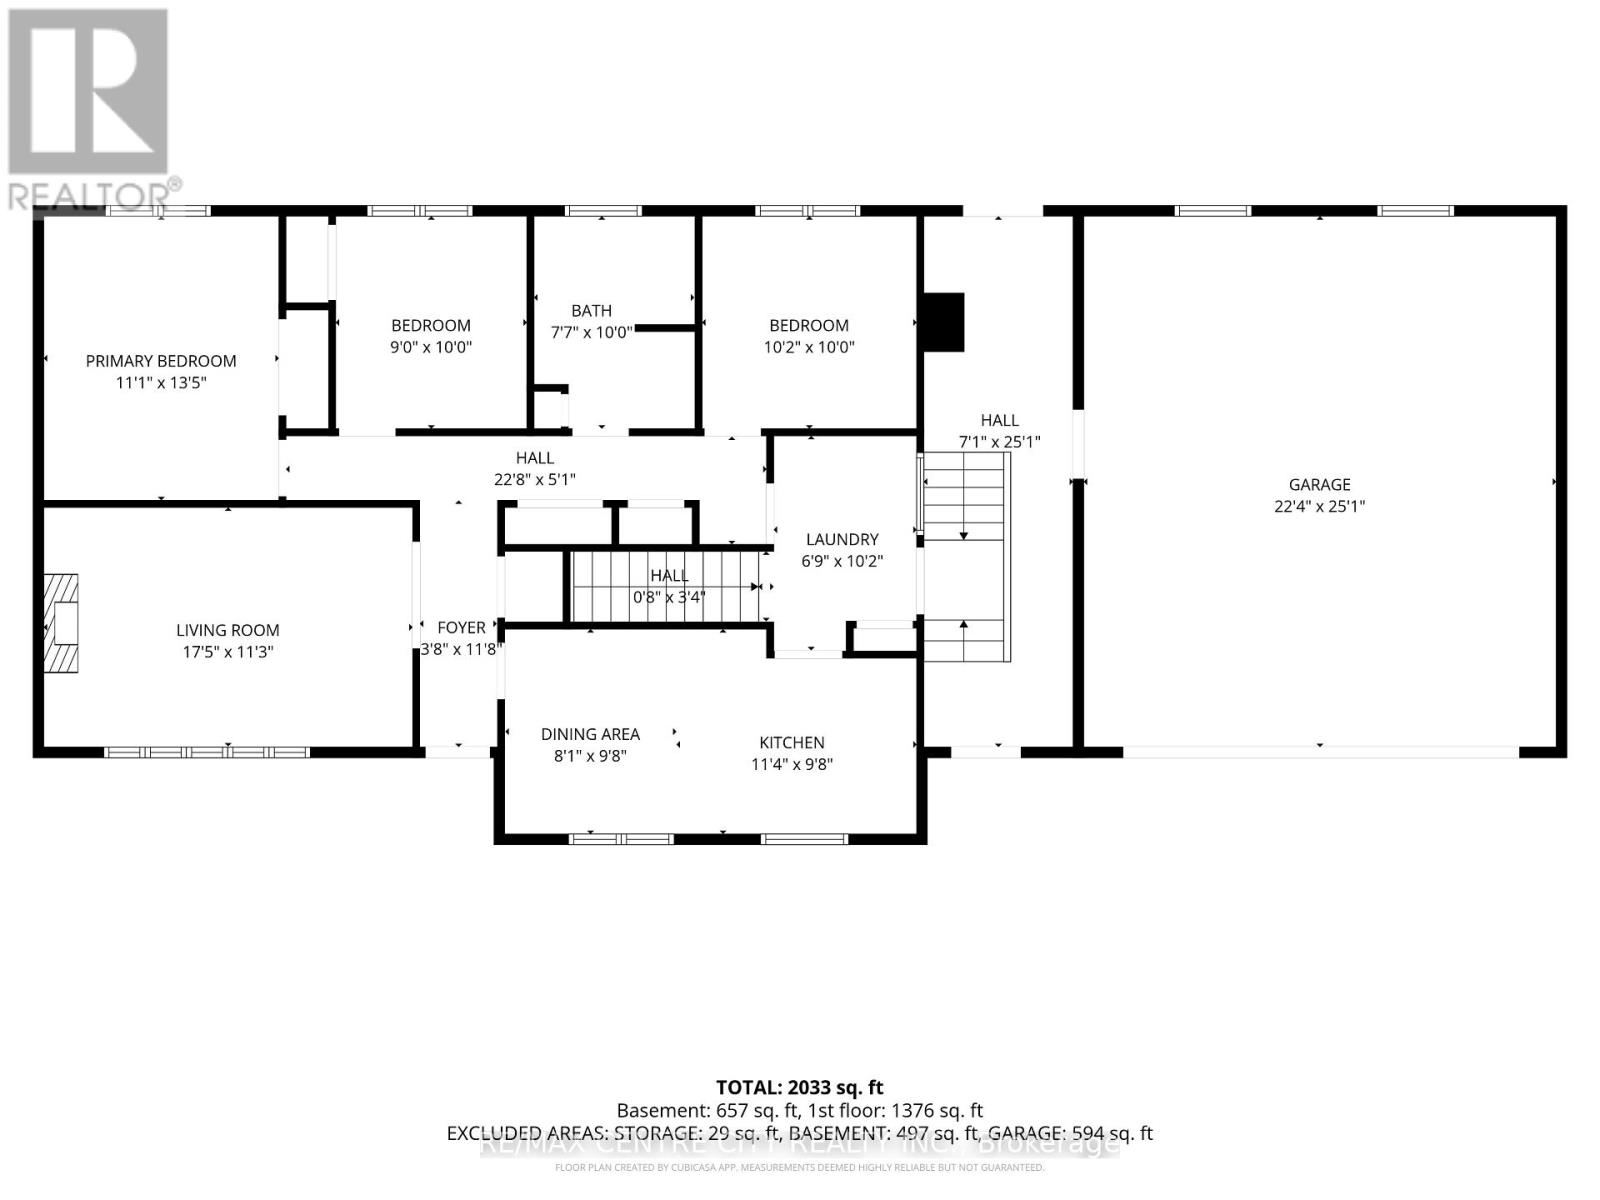
Welcome to a way of life where privacy, comfort and outdoor living are top of mind. Set on a large, beautifully treed lot in a beautiful, family-friendly community, this well-maintained brick bungalow offers easy one-level living for families and retirees alike. Spend your summers relaxing around the inground pool, complete with equipment, a solar cover and its own pool house, while the fenced backyard provides a private space for children and pets to play and plenty of room to entertain or unwind. And just down the road you have a large park with a playground, pavillion, baseball diamonds and tons of green space to run around. The breezeway connects the attached garage, backyard and home, leading into a comfortable layout that flows naturally through the kitchen, dining room and living room with a cozy gas fireplace. Three bedrooms complete the main level, while the finished basement adds a spacious recreation room with a gas fireplace and a workshop. A great property where you can slow down, spread out and enjoy life both inside and out. Book your private showing today and discover what this property offers for you! (id:14735)
More About The Location
Cross Streets: Plank Rd. ** Directions: From Heritage Line turn south on Sandytown Rd. Destination is on the east/right.
Listed by RE/MAX CENTRE CITY REALTY INC..
 Brought to you by your friendly REALTORS® through the MLS® System and TDREB (Tillsonburg District Real Estate Board), courtesy of Brixwork for your convenience.
The information contained on this site is based in whole or in part on information that is provided by members of The Canadian Real Estate Association, who are responsible for its accuracy. CREA reproduces and distributes this information as a service for its members and assumes no responsibility for its accuracy.
The trademarks REALTOR®, REALTORS® and the REALTOR® logo are controlled by The Canadian Real Estate Association (CREA) and identify real estate professionals who are members of CREA. The trademarks MLS®, Multiple Listing Service® and the associated logos are owned by CREA and identify the quality of services provided by real estate professionals who are members of CREA. Used under license.
Features
- MLS®: X13609000
- Type: House
- Bedrooms: 3
- Bathrooms: 1
- Square Feet: 1,100 sqft
- Lot Size: 16,500 sqft
- Frontage: 100.00 ft
- Depth: 165.00 ft
- Full Baths: 1
- Parking: 8 (, Garage)
- Fireplaces: 2
- Storeys: 1 storeys
- Construction: Poured Concrete
Rooms and Dimensions
- Recreational, Games room: 7.62 m x 7.62 m
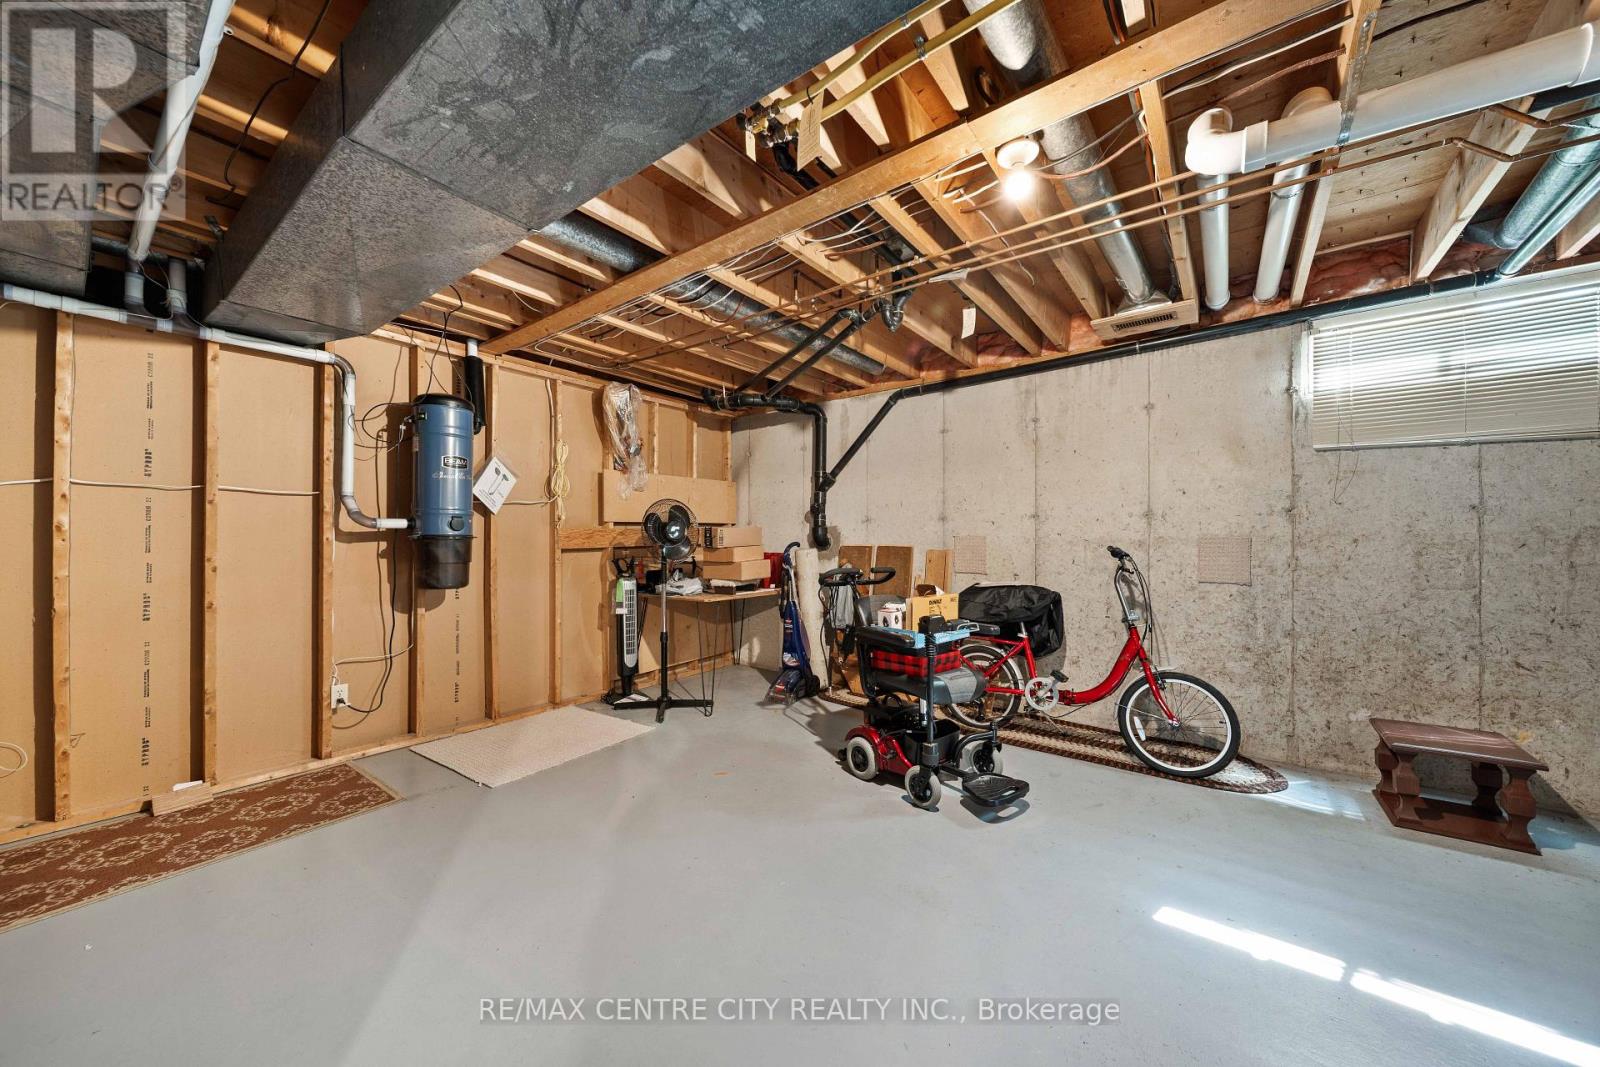
- Workshop: 5.94 m x 8.89 m
- Other: 1.78 m x 1.14 m
- Living room: 5.31 m x 3.43 m
- Dining room: 2.46 m x 2.95 m
- Kitchen: 3.45 m x 2.95 m
- Primary Bedroom: 3.38 m x 4.09 m
- Bedroom 2: 2.74 m x 3.05 m
- Bedroom 3: 3.1 m x 3.05 m
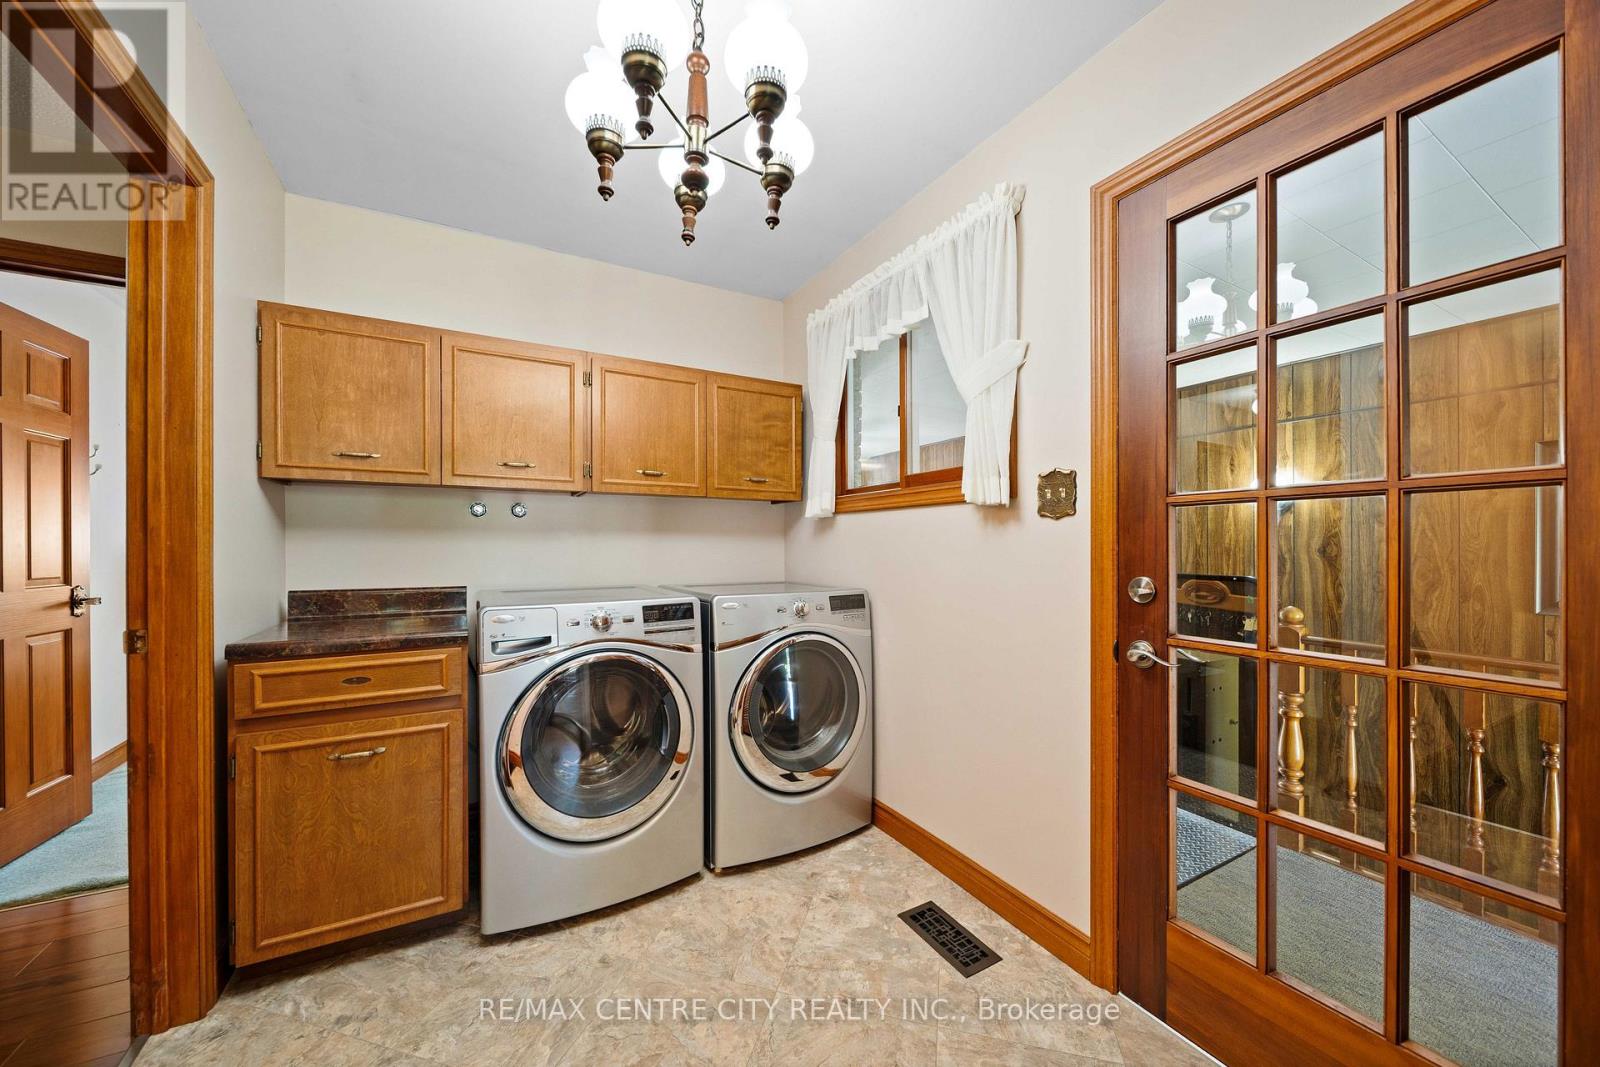
- Laundry room: 2.06 m x 3.1 m
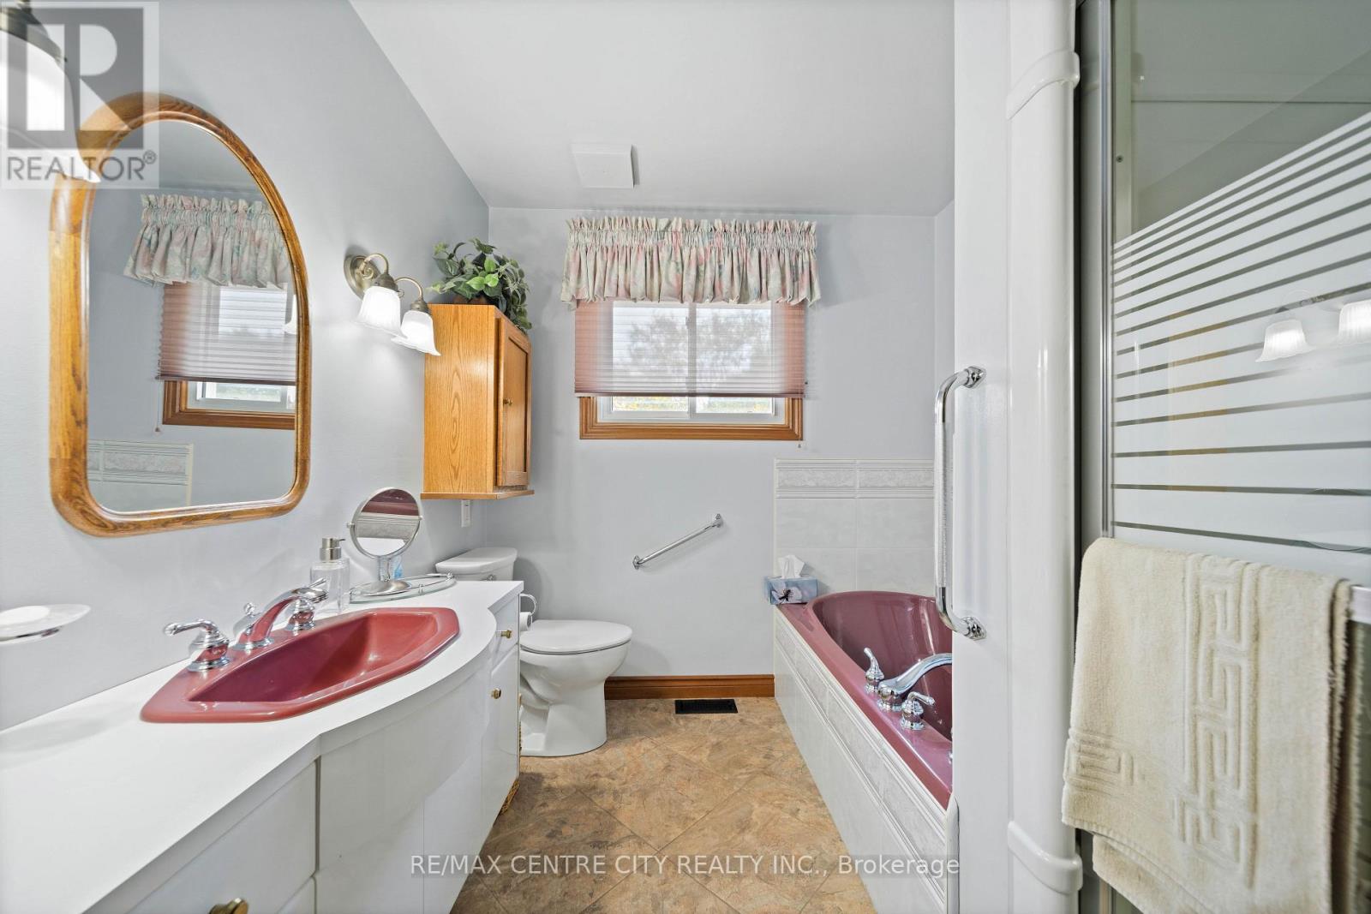
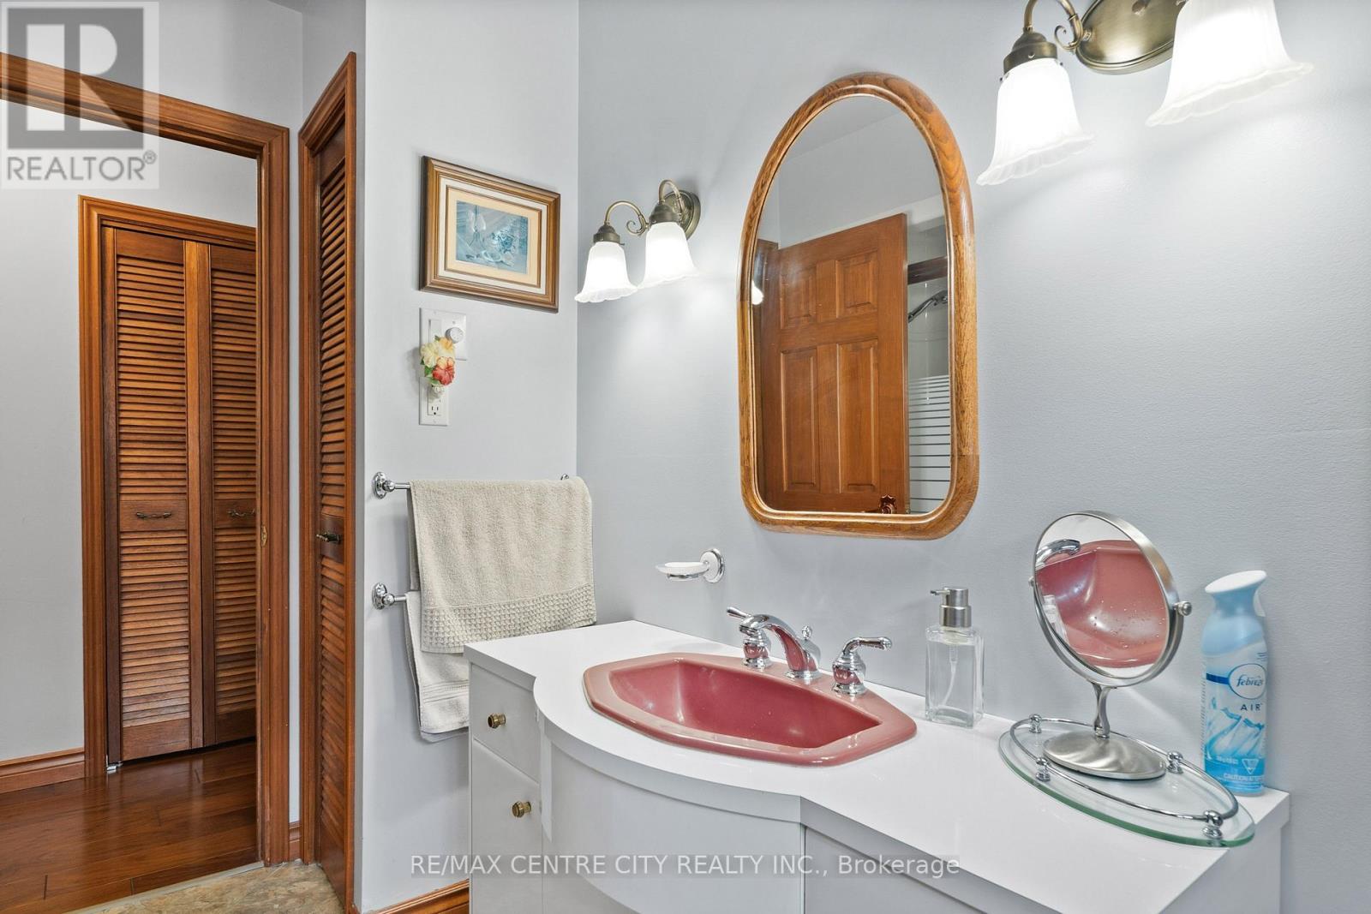
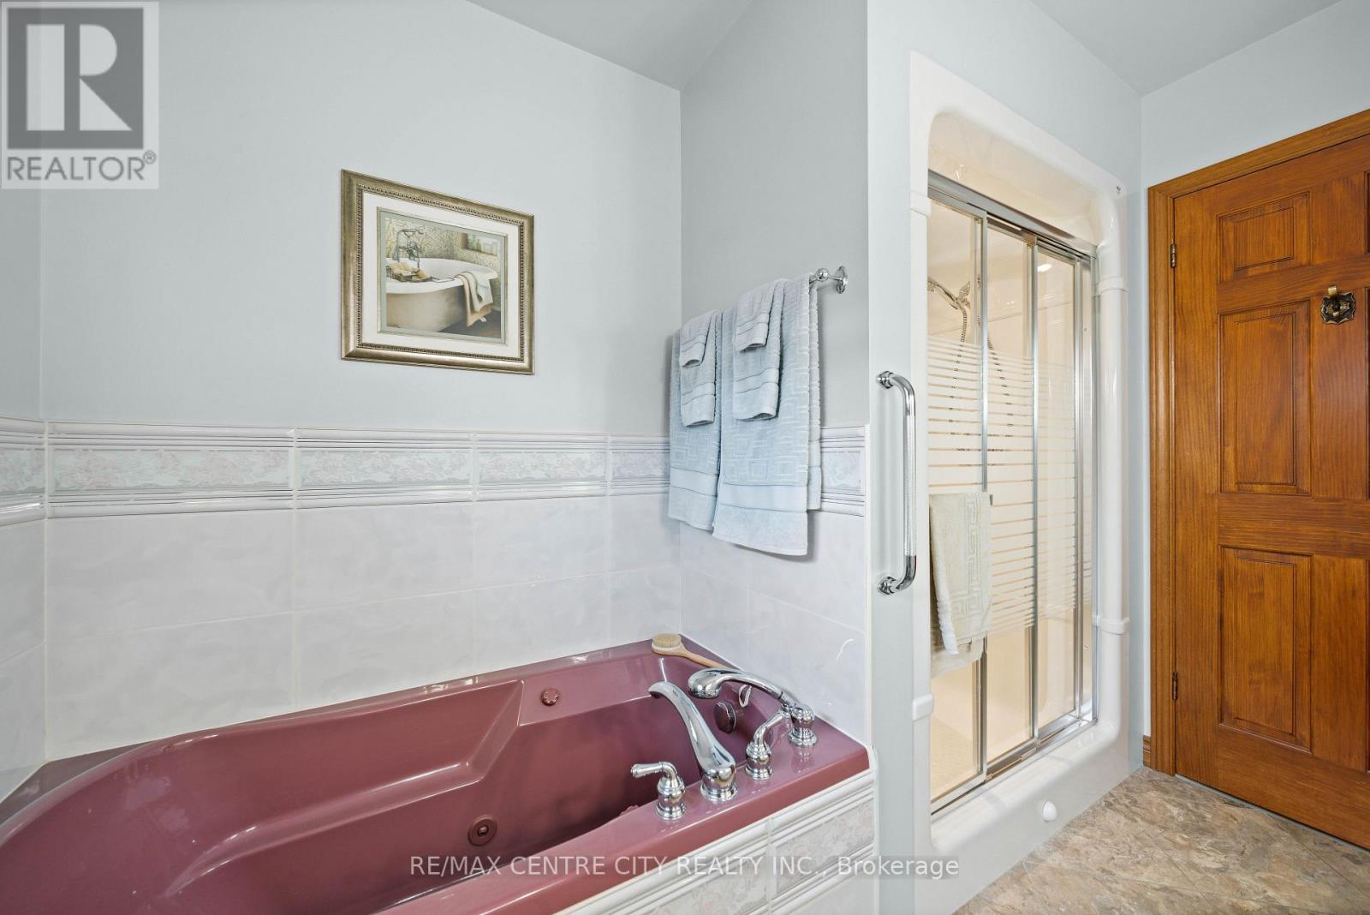
- Bathroom: 2.31 m x 3.05 m