$663,700
About this House
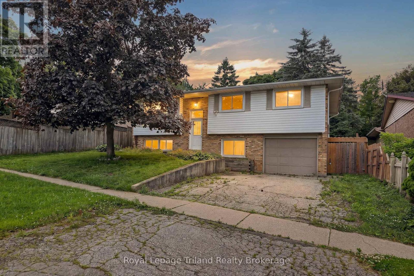
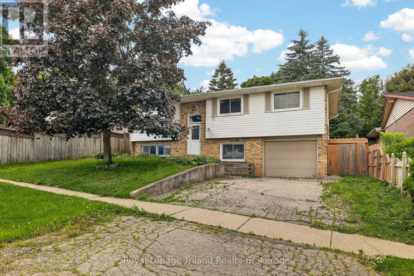
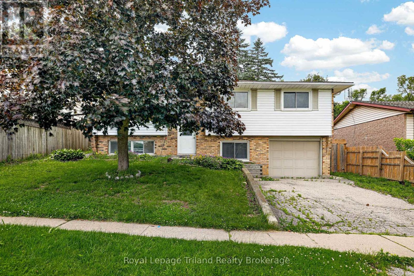
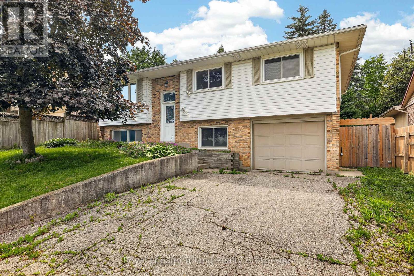
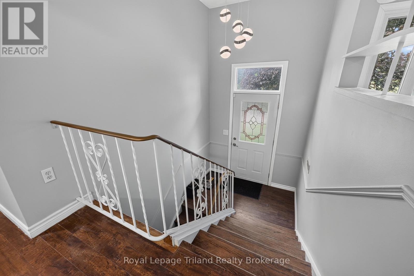
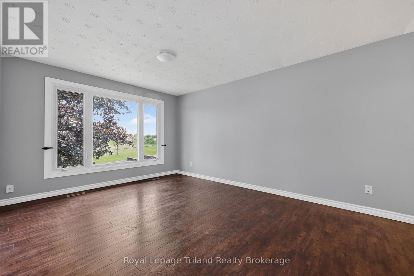
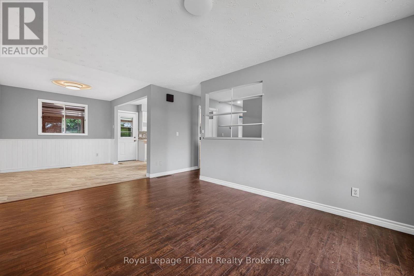
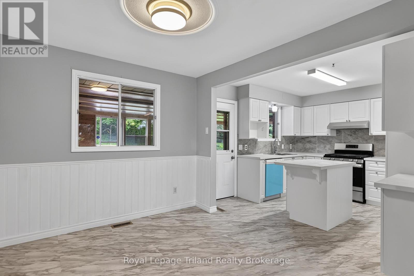
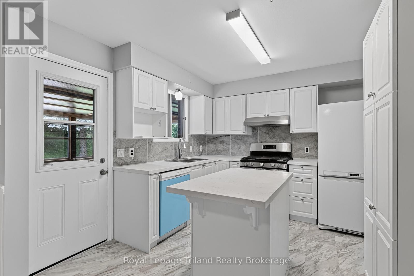
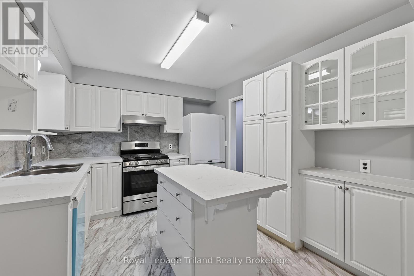
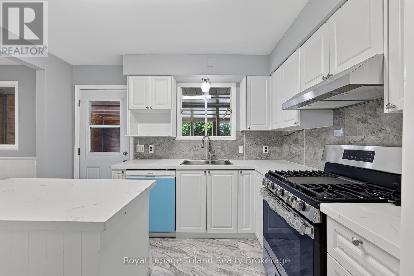
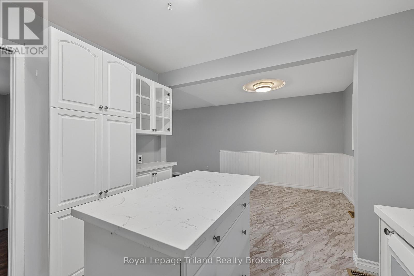
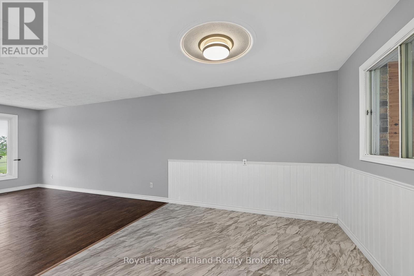
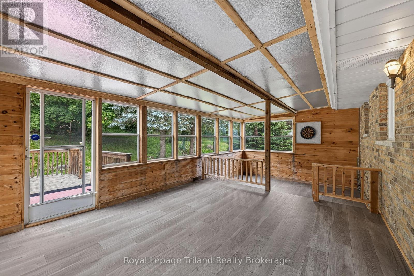
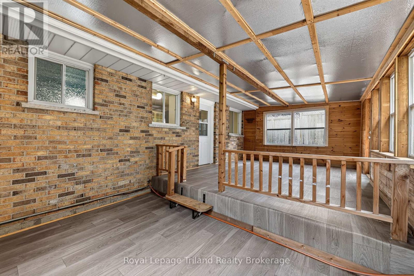
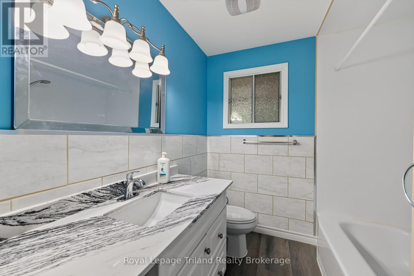
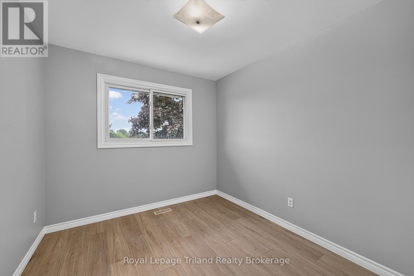
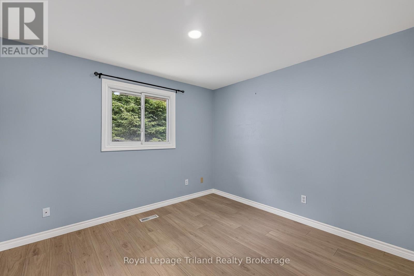
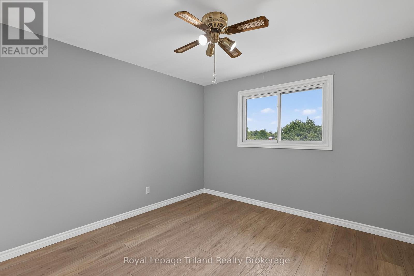
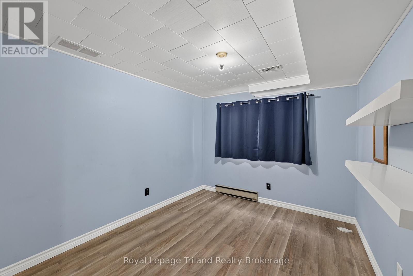
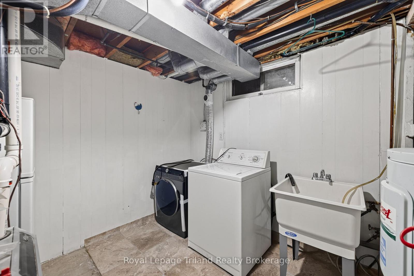
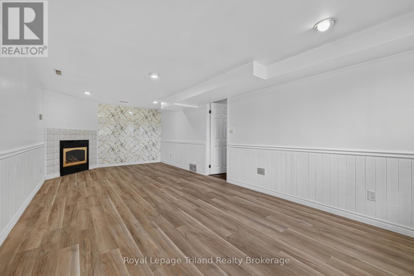
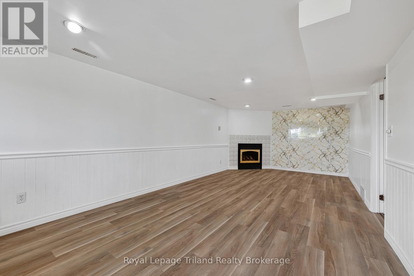
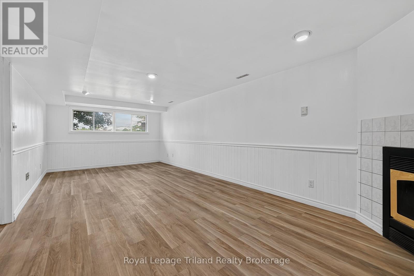
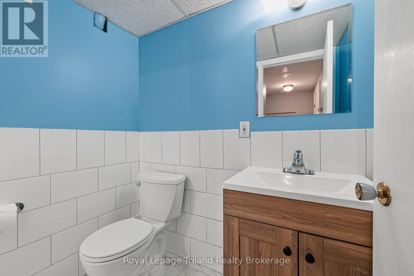
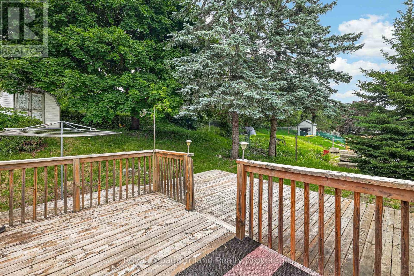
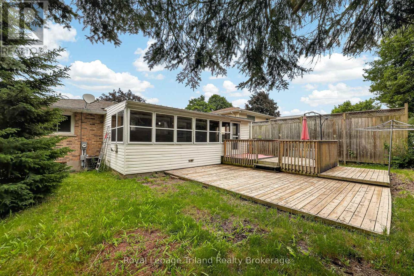
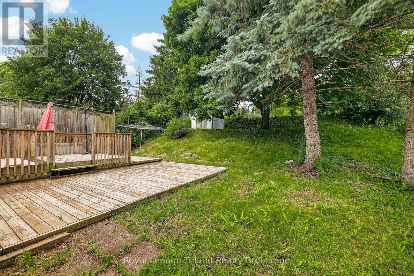
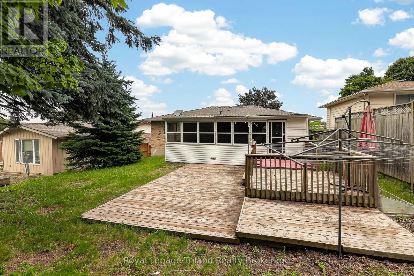
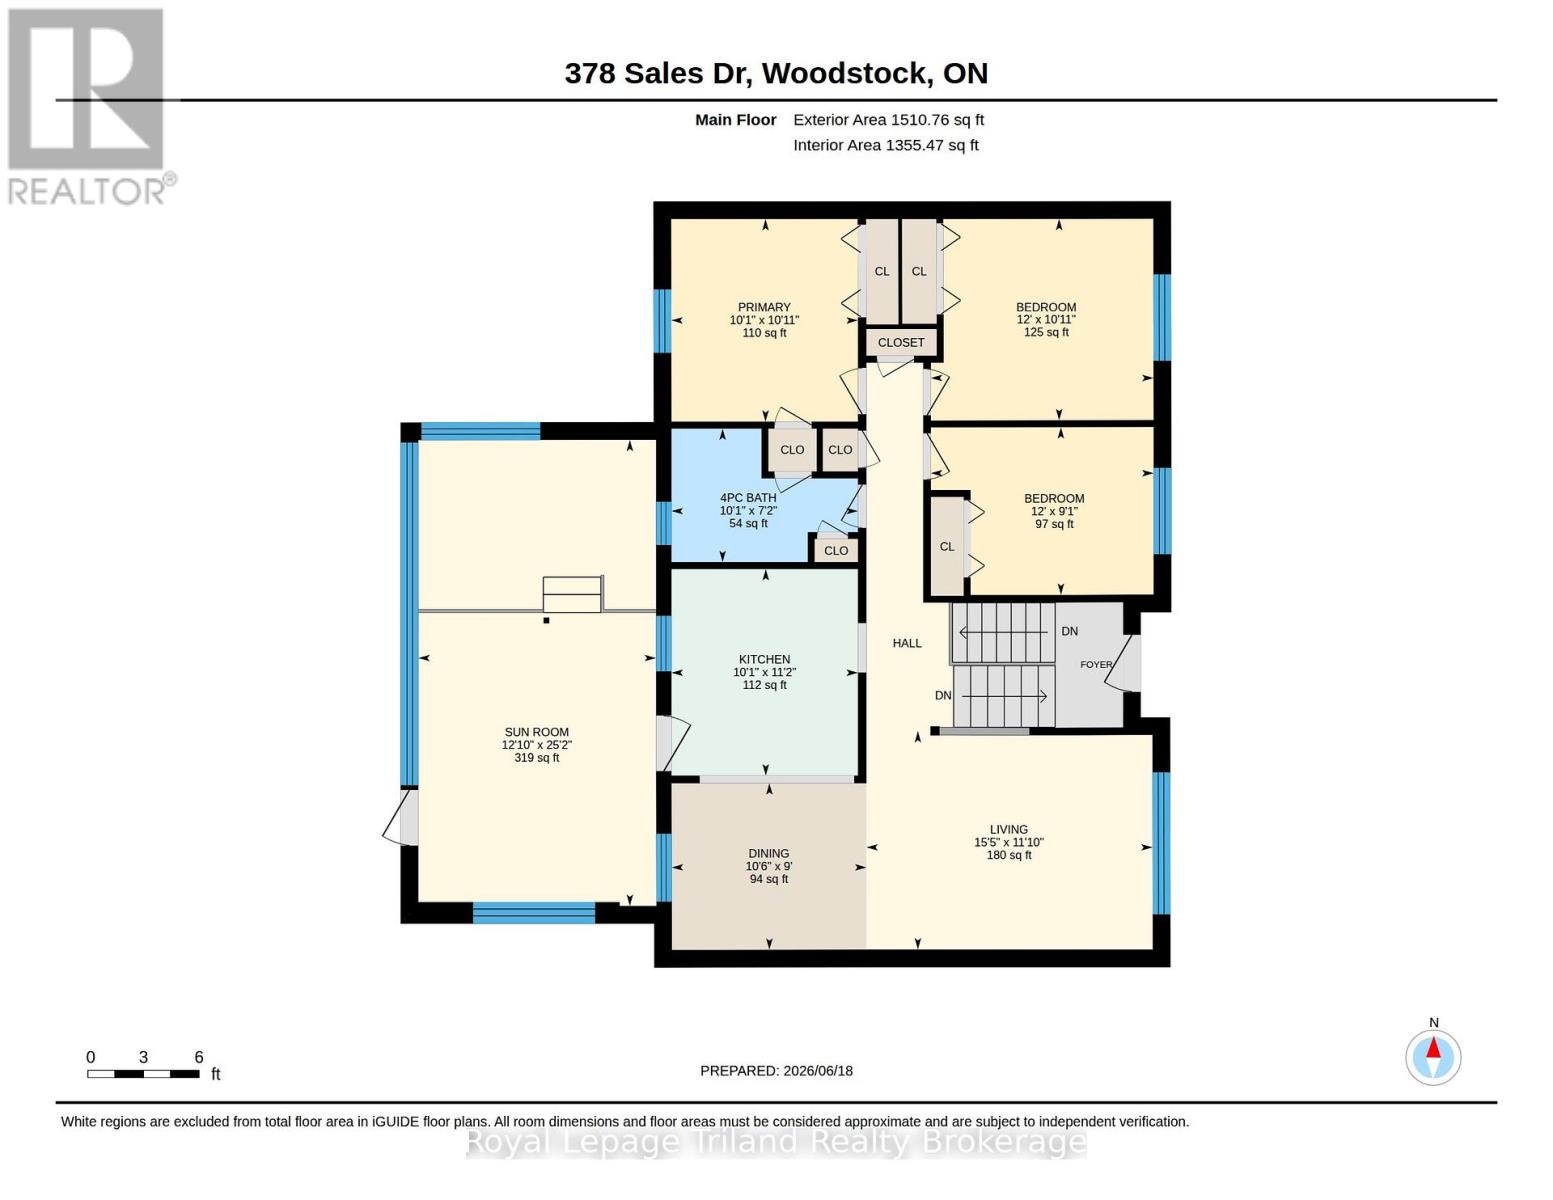
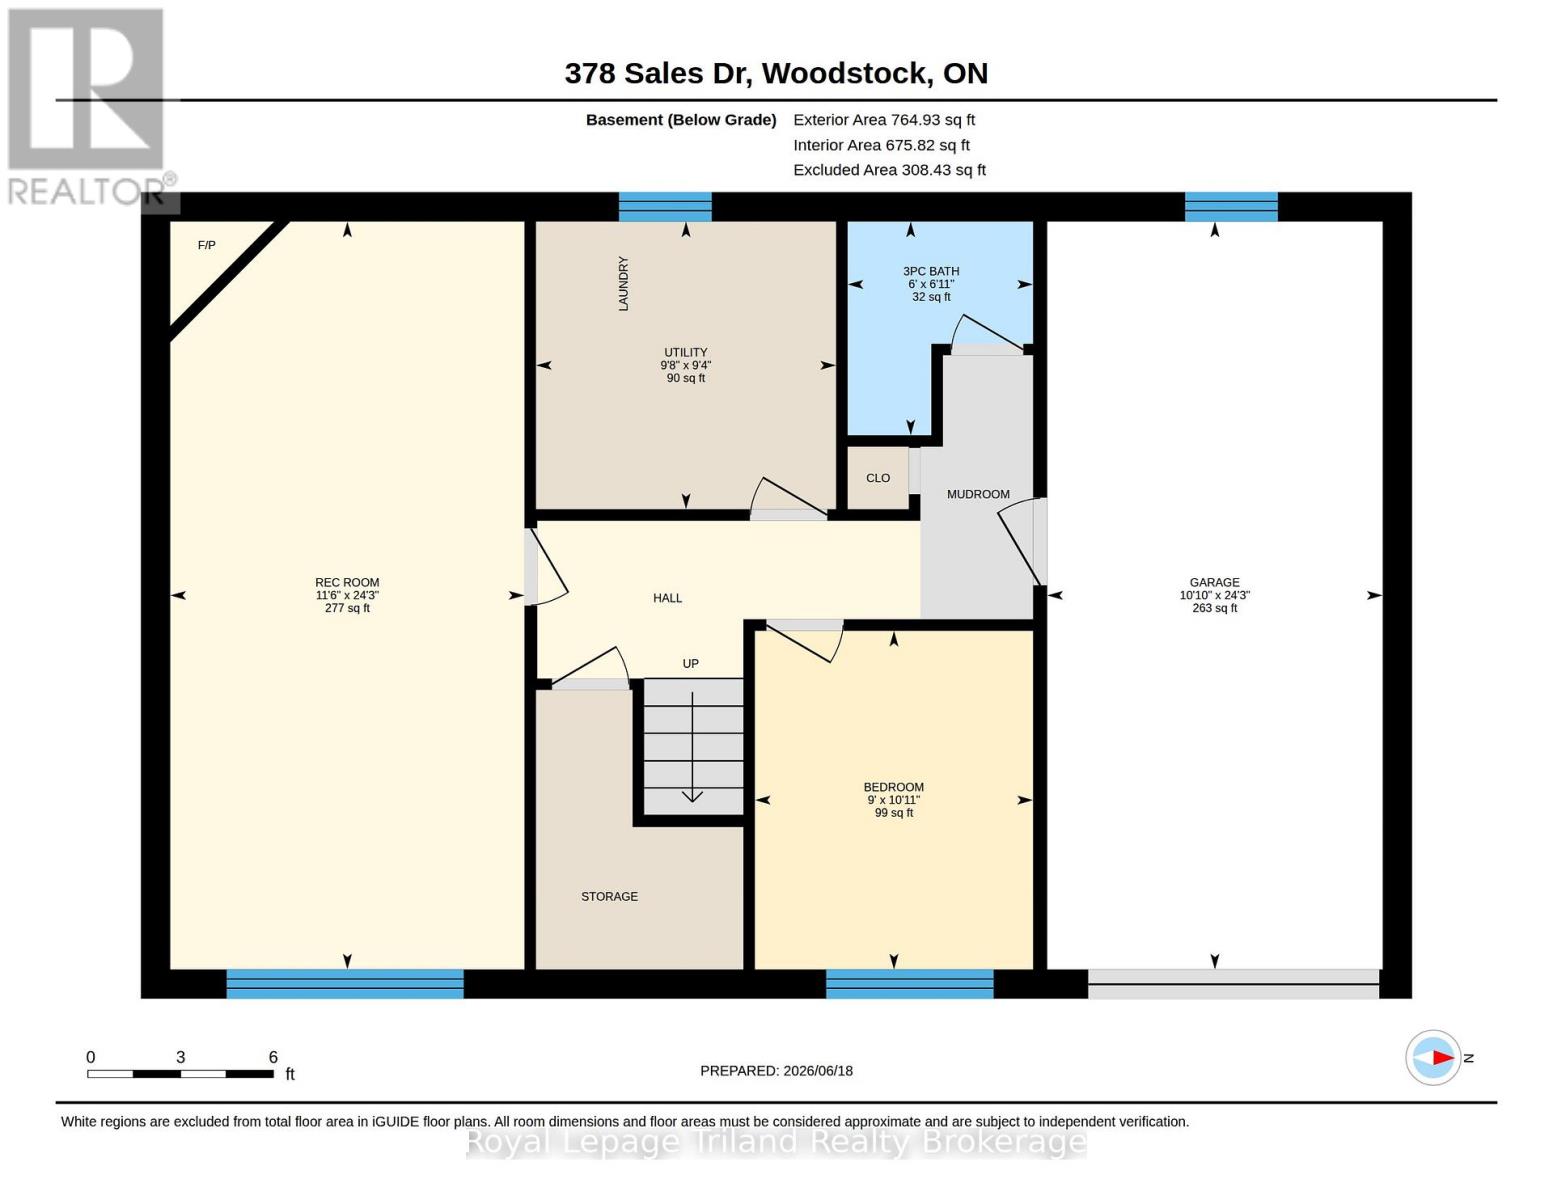
Welcome to 378 Sales Drive in Woodstock. This well-maintained raised ranchbungalow offers 3+1 bedrooms, 2 full bathrooms, convenient inside entry fromattached garage leads to mudroom and lower level also features a brightsunroom. The main floor features a functional kitchen, dining area, andspacious living room, along with three comfortable bedrooms and a 4-piecebathroom. The sunroom provides additional living space and is the perfectplace to relax and enjoy views of the backyard. The finished basement extendsthe home's living area with a large recreation room, a fourth bedroom, and a3-piece bathroom, making it ideal for guests, a growing family, or a homeoffice. This home offers comfort, versatility, and plenty of space foreveryday living. The backyard features a deck and patio area ideal forentertaining or enjoying the outdoors. Located on a quiet road, with KintreaPark and St Patrick's school just across the road and Southside school acrossthe road from St Patrick's. Quick access to 401 and close to hospital. This isa great family home offering functional layout and generous living space. (id:14735)
More About The Location
Cross Streets: SALES/PARKINSON ROAD. ** Directions: From Dundas Street, go south on Mill Street. TurnEast on Parkinson Road, and turn south on SalesDrive.
Listed by Royal Lepage Triland Realty Brokerage.
 Brought to you by your friendly REALTORS® through the MLS® System and TDREB (Tillsonburg District Real Estate Board), courtesy of Brixwork for your convenience.
The information contained on this site is based in whole or in part on information that is provided by members of The Canadian Real Estate Association, who are responsible for its accuracy. CREA reproduces and distributes this information as a service for its members and assumes no responsibility for its accuracy.
The trademarks REALTOR®, REALTORS® and the REALTOR® logo are controlled by The Canadian Real Estate Association (CREA) and identify real estate professionals who are members of CREA. The trademarks MLS®, Multiple Listing Service® and the associated logos are owned by CREA and identify the quality of services provided by real estate professionals who are members of CREA. Used under license.
Features
- MLS®: X13610378
- Type: House
- Bedrooms: 4
- Bathrooms: 2
- Square Feet: 1,100 sqft
- Lot Size: 6,801 sqft
- Frontage: 53.00 ft
- Depth: 129.00 ft
- Full Baths: 2
- Parking: 3 (, Garage)
- Storeys: 1 storeys
- Construction: Poured Concrete
Rooms and Dimensions
- Recreational, Games room: 7.38 m x 3.49 m
- Bedroom: 3.34 m x 2.74 m
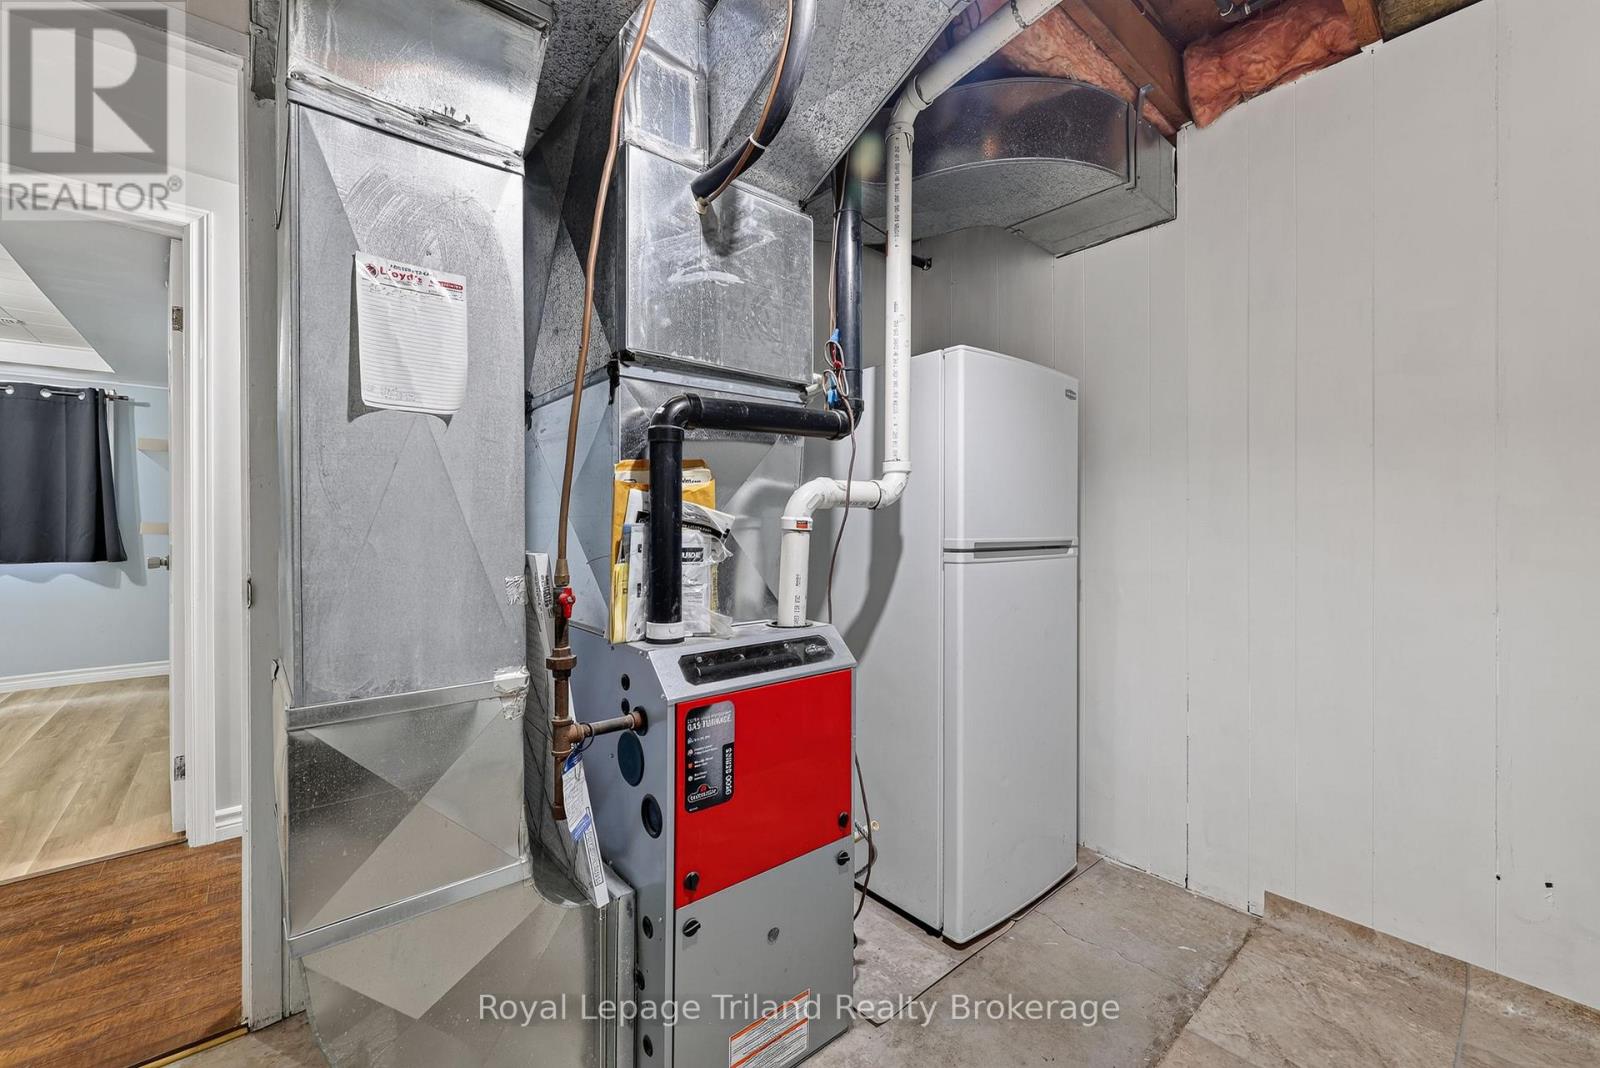
- Utility room: 2.84 m x 2.96 m
- Dining room: 3.2 m x 2.74 m
- Kitchen: 3.07 m x 3.4 m
- Living room: 4.71 m x 3.6 m
- Primary Bedroom: 3.07 m x 3.33 m
- Bedroom: 3.66 m x 2.76 m
- Bedroom: 3.66 m x 3.32 m
- Sunroom: 3.91 m x 7.67 m