$597,000
About this House
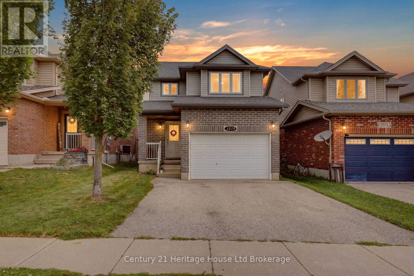
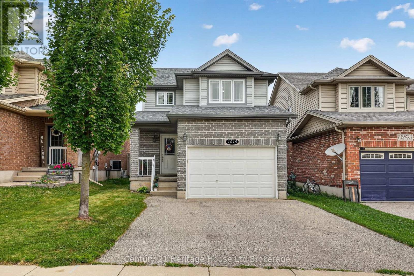
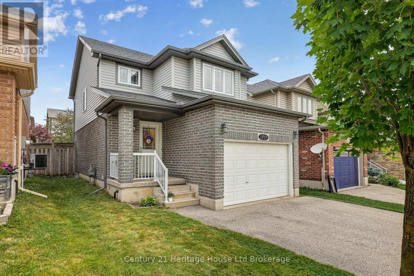
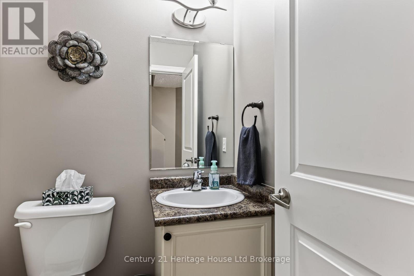
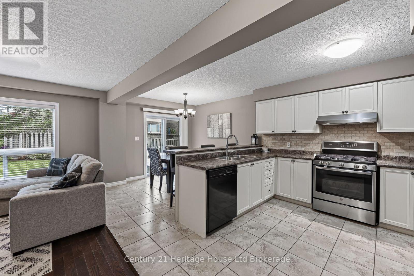
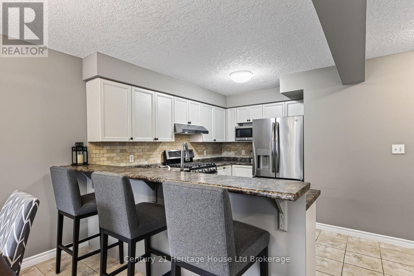
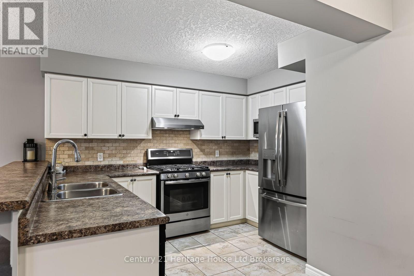
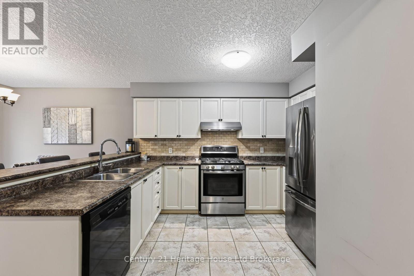
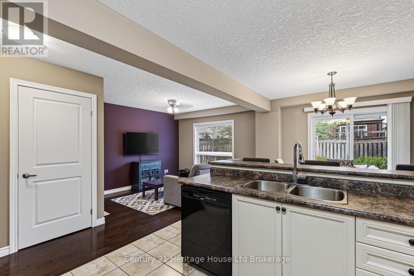
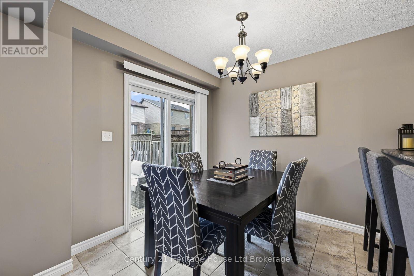
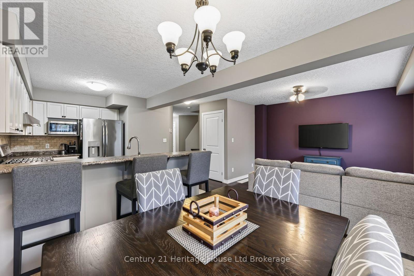
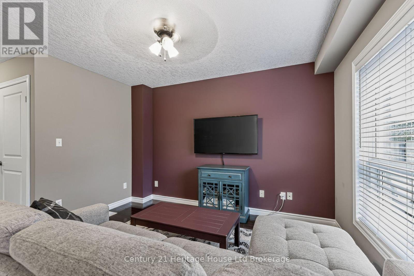
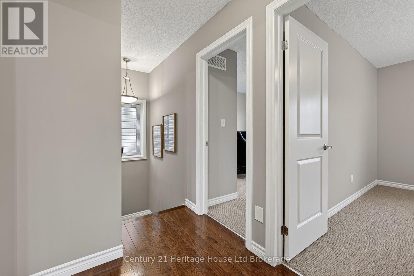
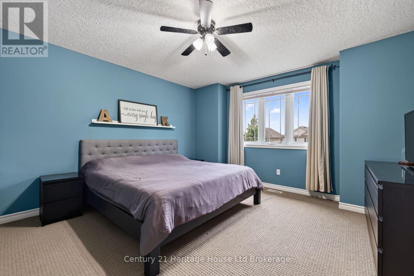
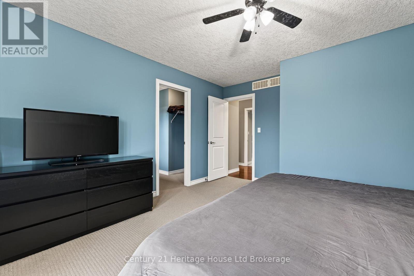
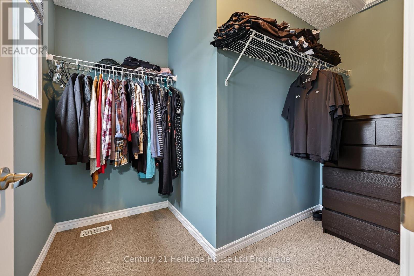
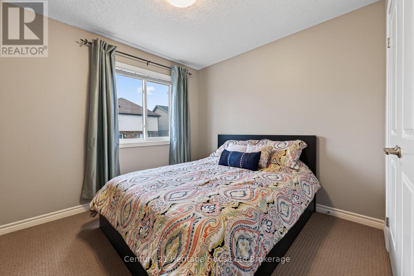
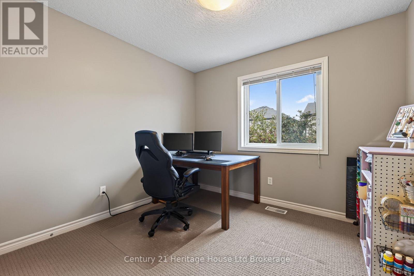
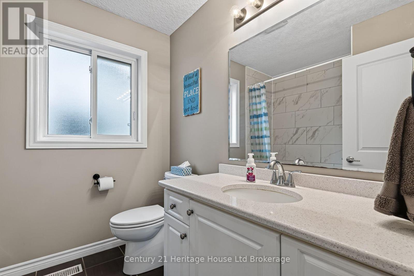
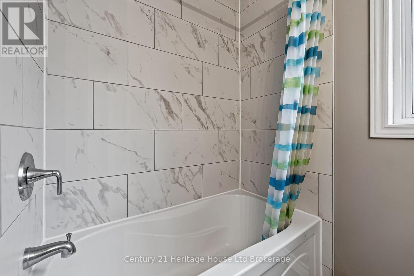
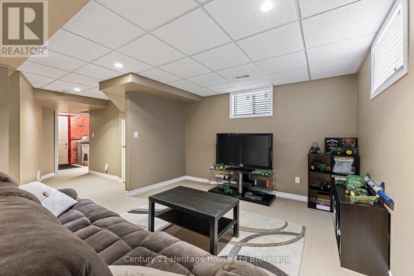
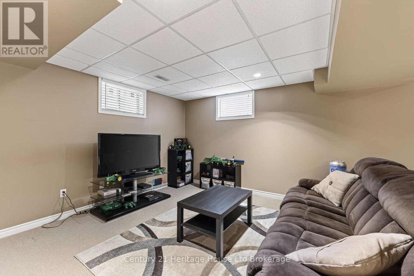
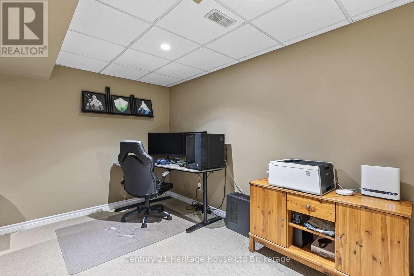
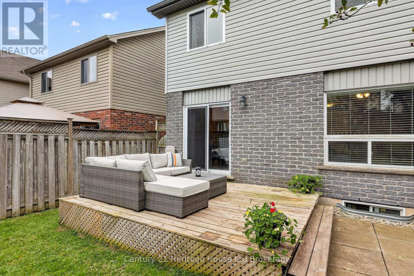
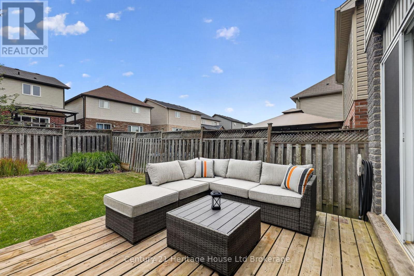
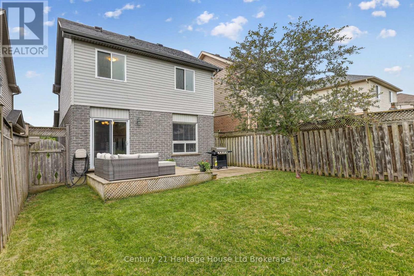
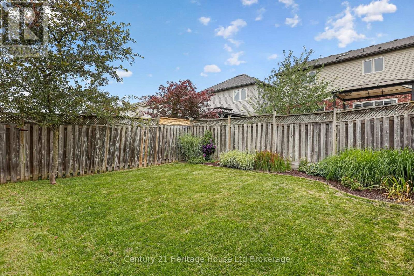
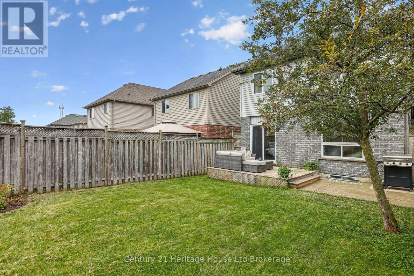
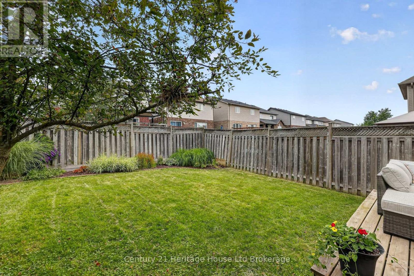
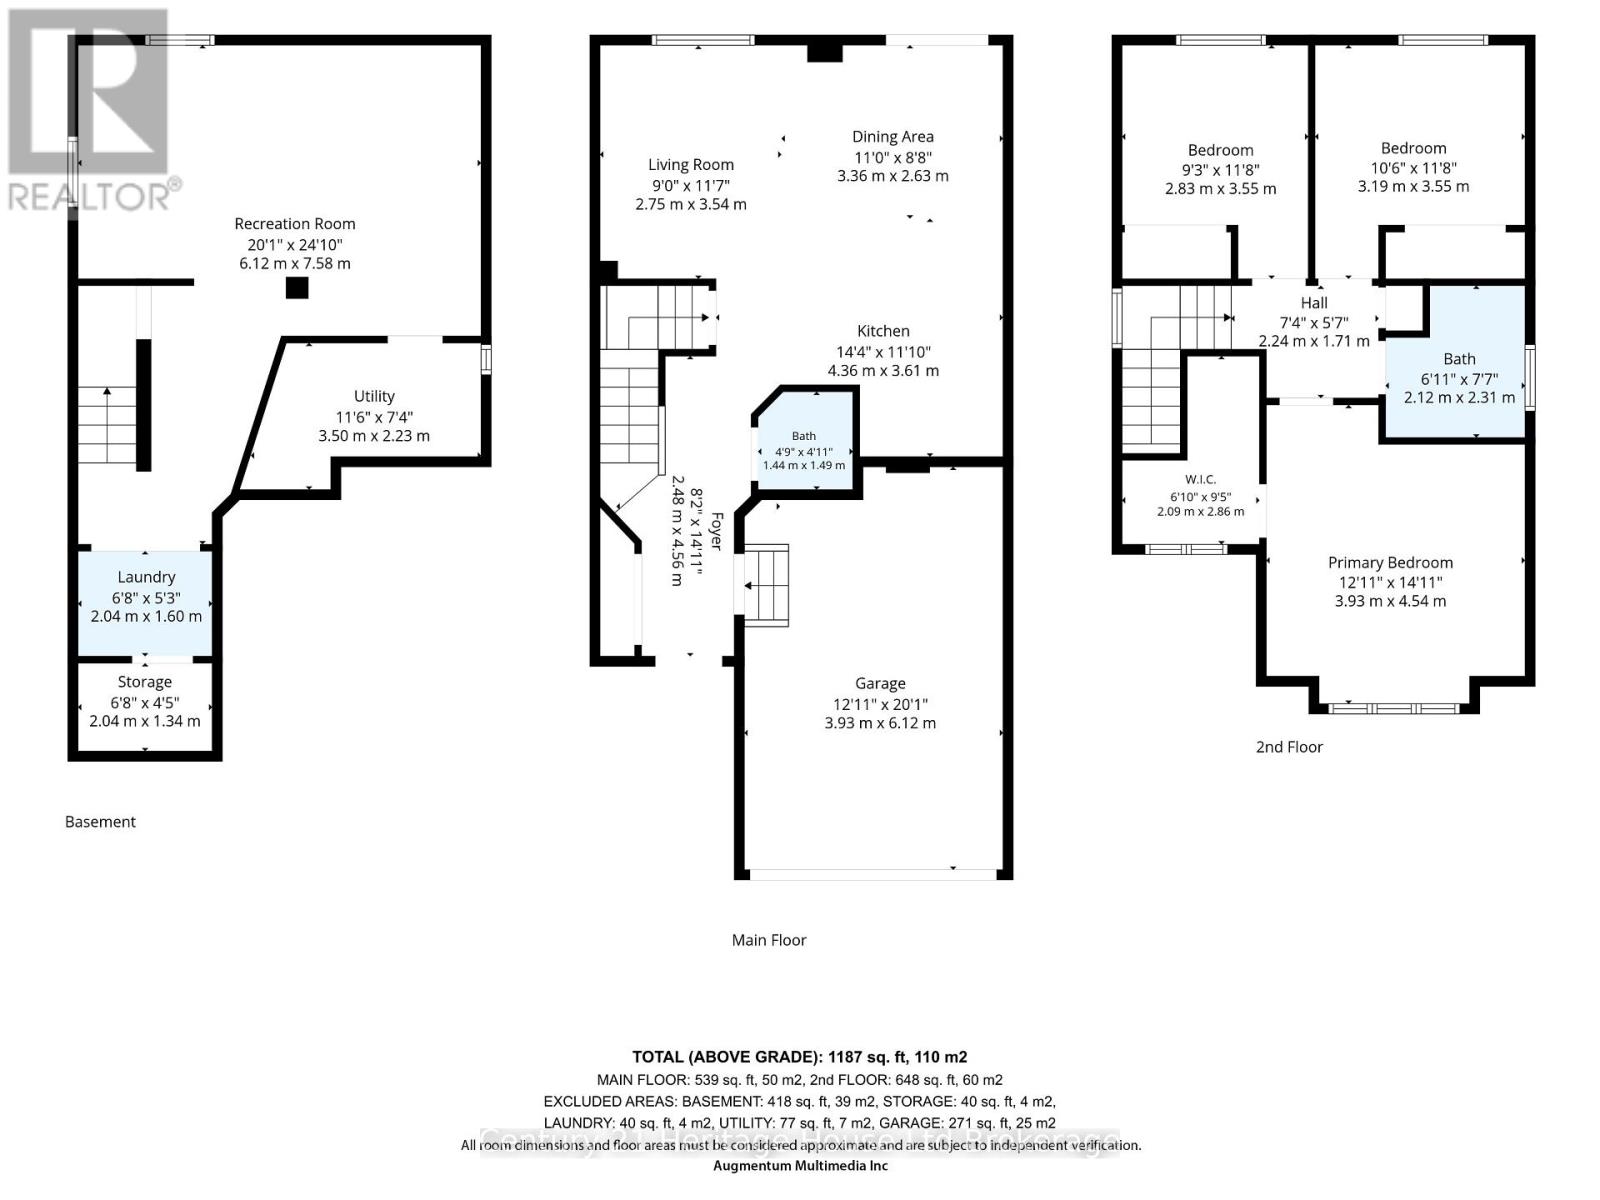
Welcome to this beautifully maintained 2 storey home in desirable South Woodstock, offering 3 bedrooms, 2 bathrooms, and a 1.5 car attached garage. The open concept main floor features a spacious kitchen with ample cabinetry, generous counter space, a breakfast bar, and a bright dining area that flows into the living room with hardwood flooring. Sliding doors lead to the deck and fully fenced backyard, while a convenient powder room and inside garage access complete the main level. Upstairs you'll find three bedrooms, including a spacious primary with a walk-in closet, along with a full bathroom. The finished basement offers a large rec room, laundry area, and a bathroom rough-in for future potential. Ideally located just minutes from Highway 401, Woodstock Hospital, shopping, and everyday amenities, this home is perfect for families and commuters alike. (id:14735)
More About The Location
Cross Streets: Finkle Street. ** Directions: North on Norwich Ave, Left on Juliana Dr, Left on Finkle St, Left on Marquette.
Listed by Century 21 Heritage House Ltd Brokerage.
 Brought to you by your friendly REALTORS® through the MLS® System and TDREB (Tillsonburg District Real Estate Board), courtesy of Brixwork for your convenience.
The information contained on this site is based in whole or in part on information that is provided by members of The Canadian Real Estate Association, who are responsible for its accuracy. CREA reproduces and distributes this information as a service for its members and assumes no responsibility for its accuracy.
The trademarks REALTOR®, REALTORS® and the REALTOR® logo are controlled by The Canadian Real Estate Association (CREA) and identify real estate professionals who are members of CREA. The trademarks MLS®, Multiple Listing Service® and the associated logos are owned by CREA and identify the quality of services provided by real estate professionals who are members of CREA. Used under license.
Features
- MLS®: X13613114
- Type: House
- Bedrooms: 3
- Bathrooms: 2
- Square Feet: 1,100 sqft
- Lot Size: 3,138 sqft
- Frontage: 31.00 ft
- Depth: 102.00 ft
- Full Baths: 1
- Half Baths: 1
- Parking: 3 (, Garage)
- Storeys: 2 storeys
- Construction: Poured Concrete
Rooms and Dimensions
- Primary Bedroom: 3.93 m x 4.54 m
- Bedroom 2: 3.19 m x 3.55 m
- Bedroom 3: 2.83 m x 3.55 m
- Recreational, Games room: 6.12 m x 7.58 m
- Laundry room: 2.04 m x 1.6 m
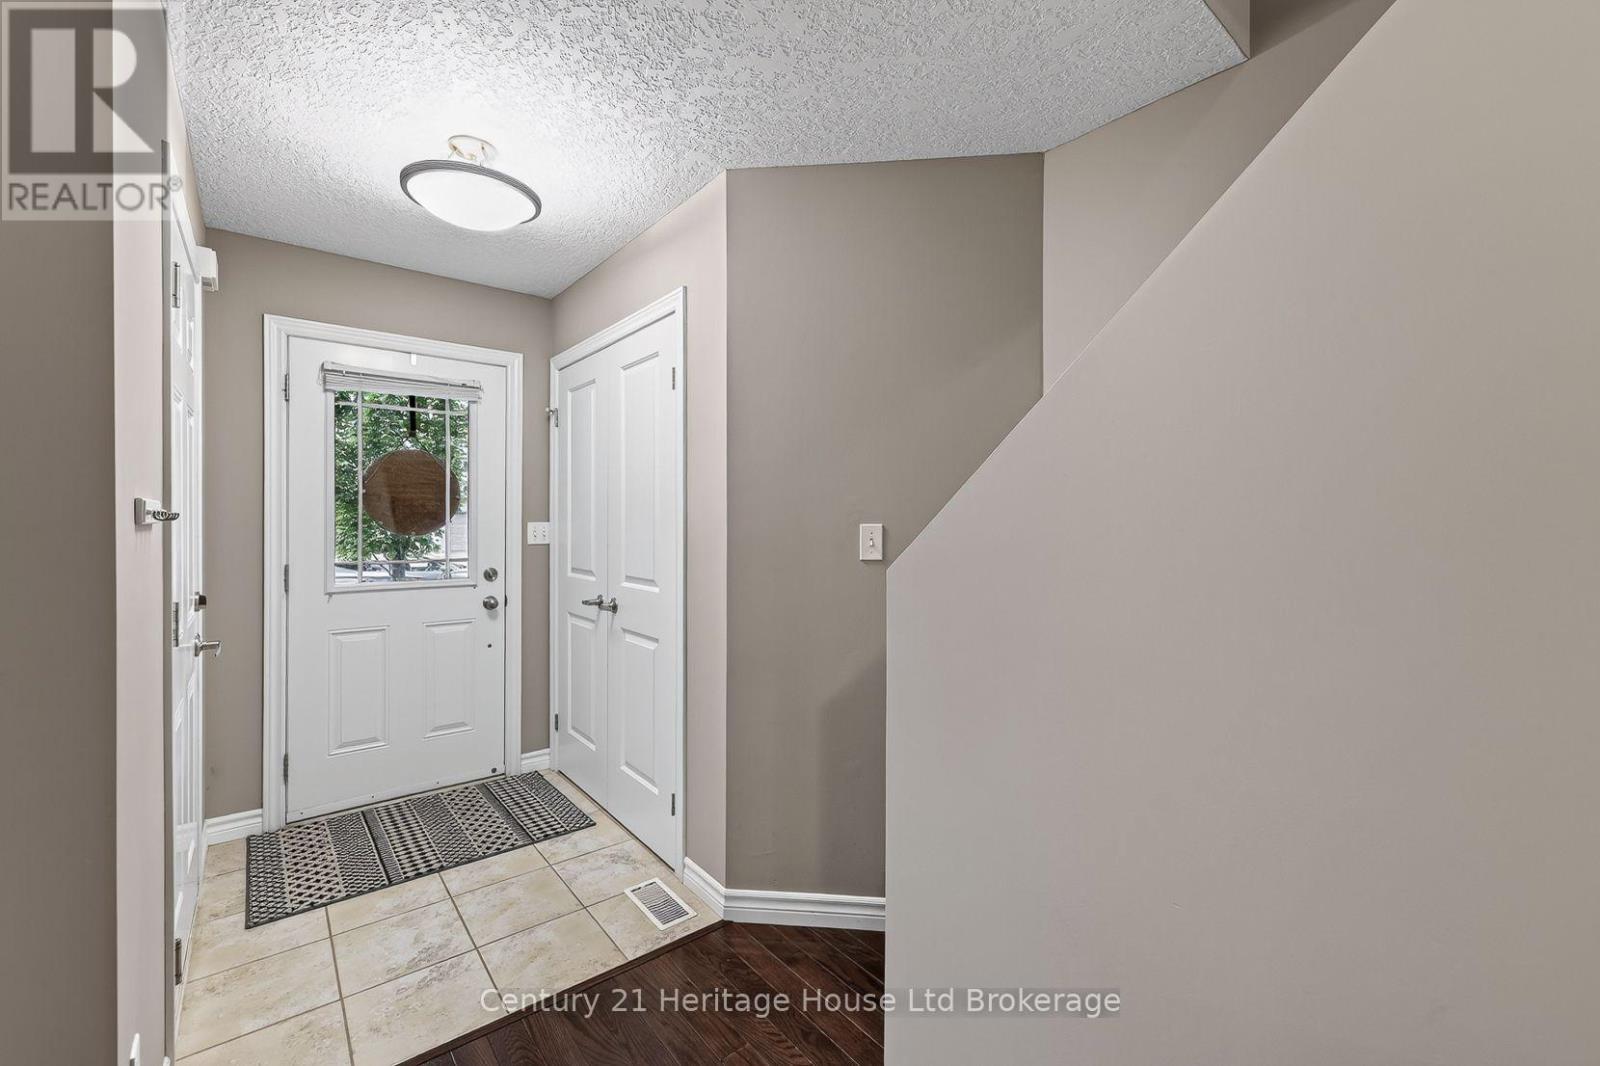
- Foyer: 2.48 m x 4.56 m
- Kitchen: 4.36 m x 3.61 m
- Dining room: 3.36 m x 2.63 m
- Living room: 2.75 m x 3.54 m