$559,333
About this House
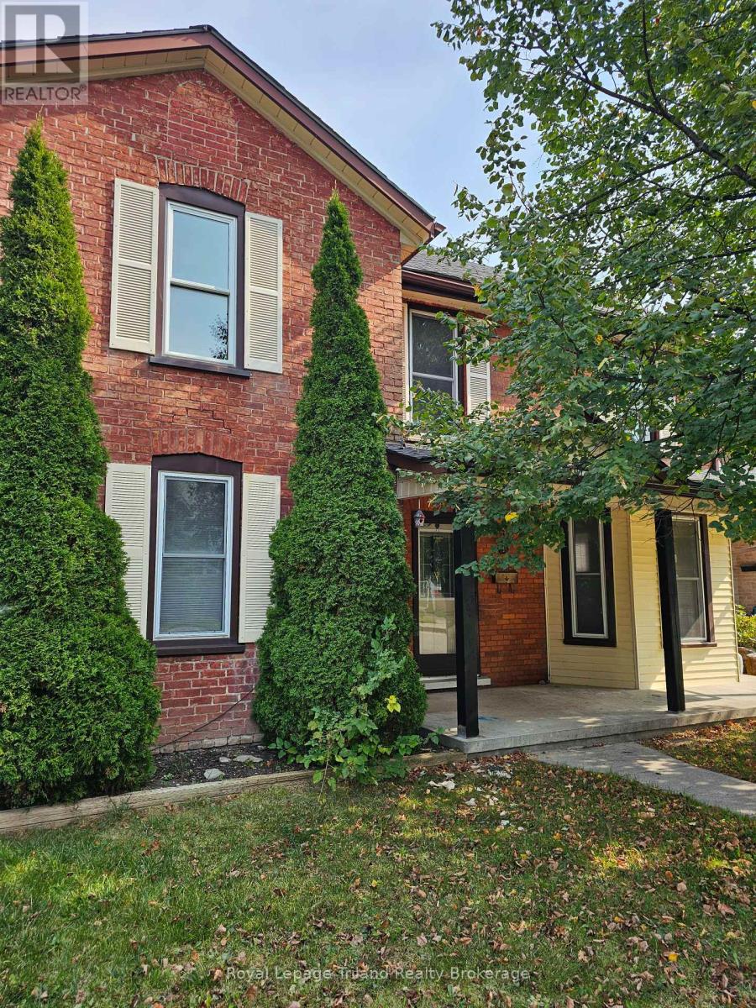
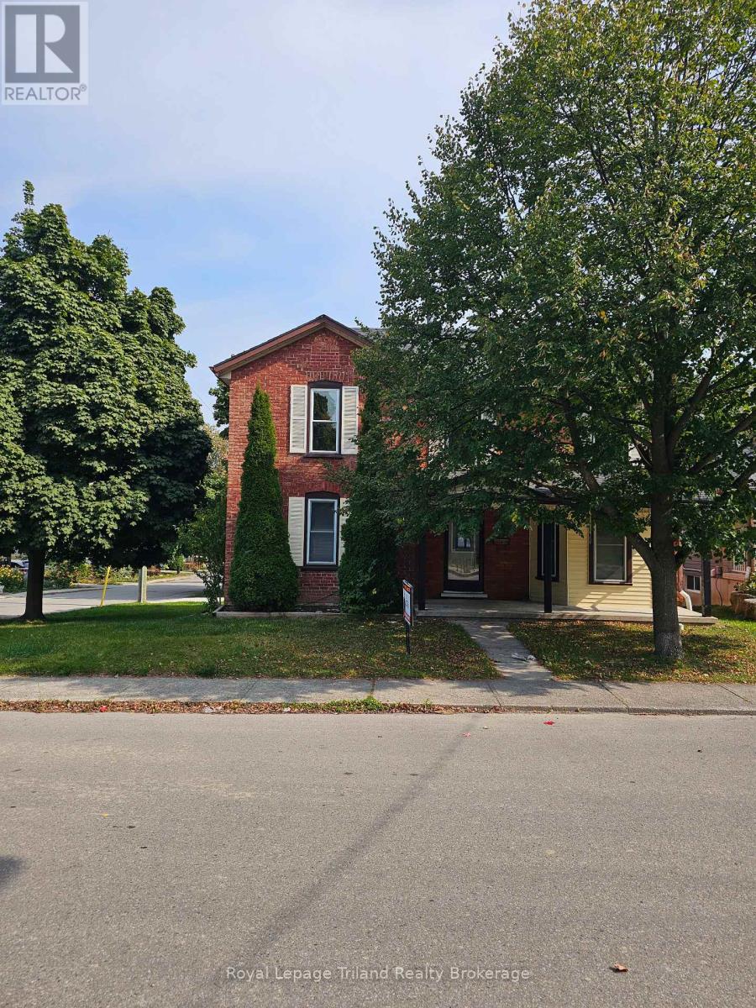
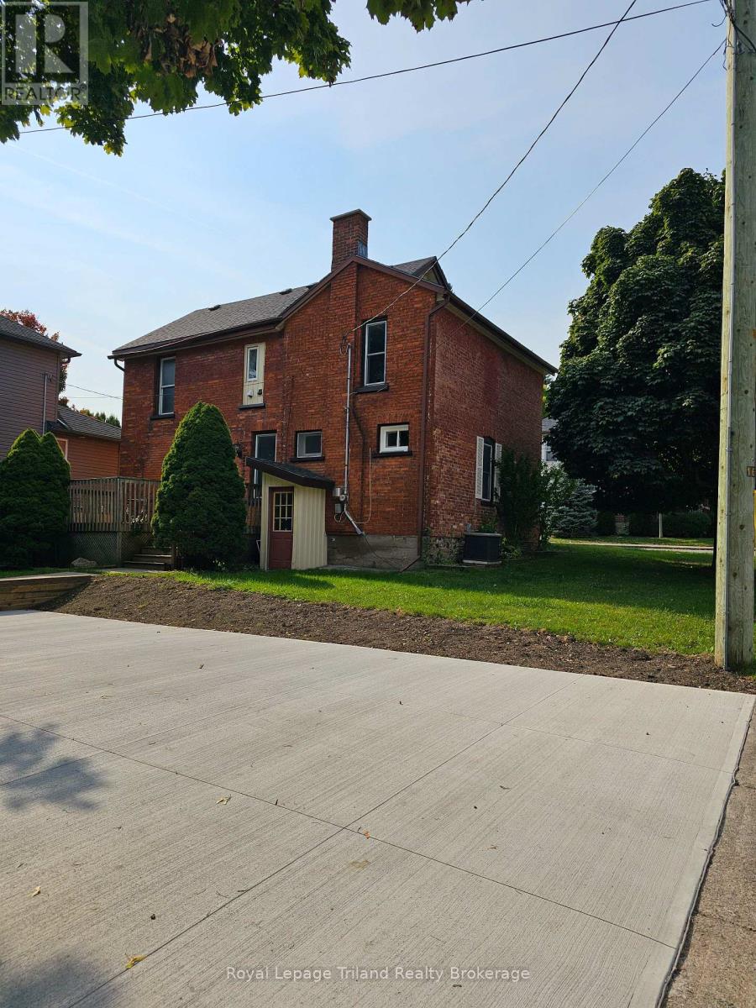
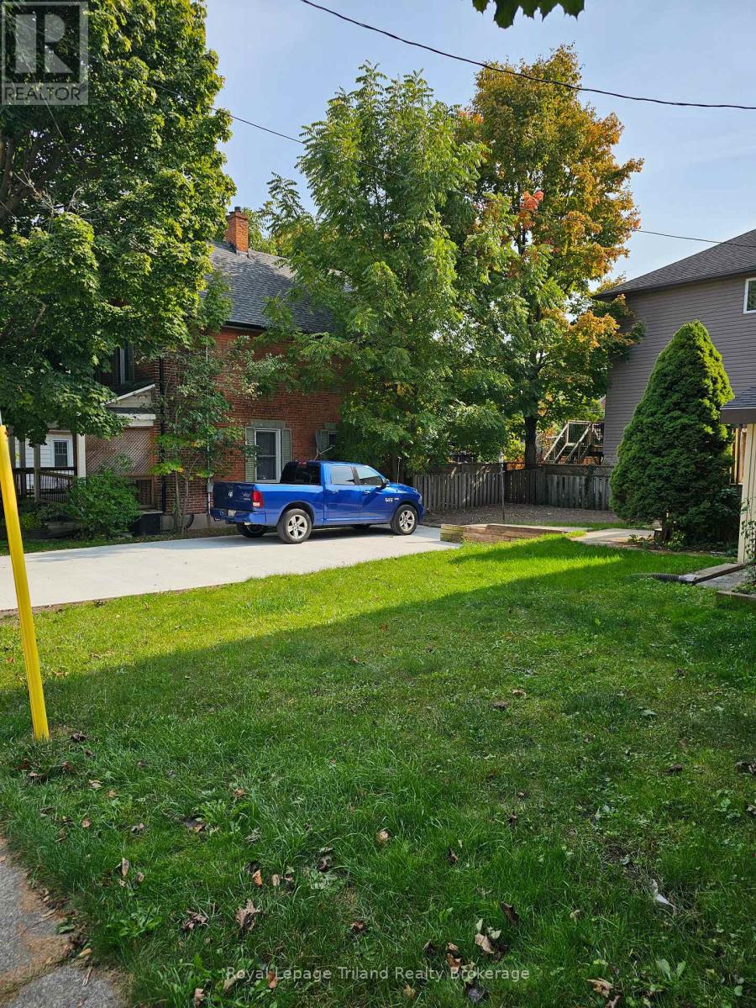
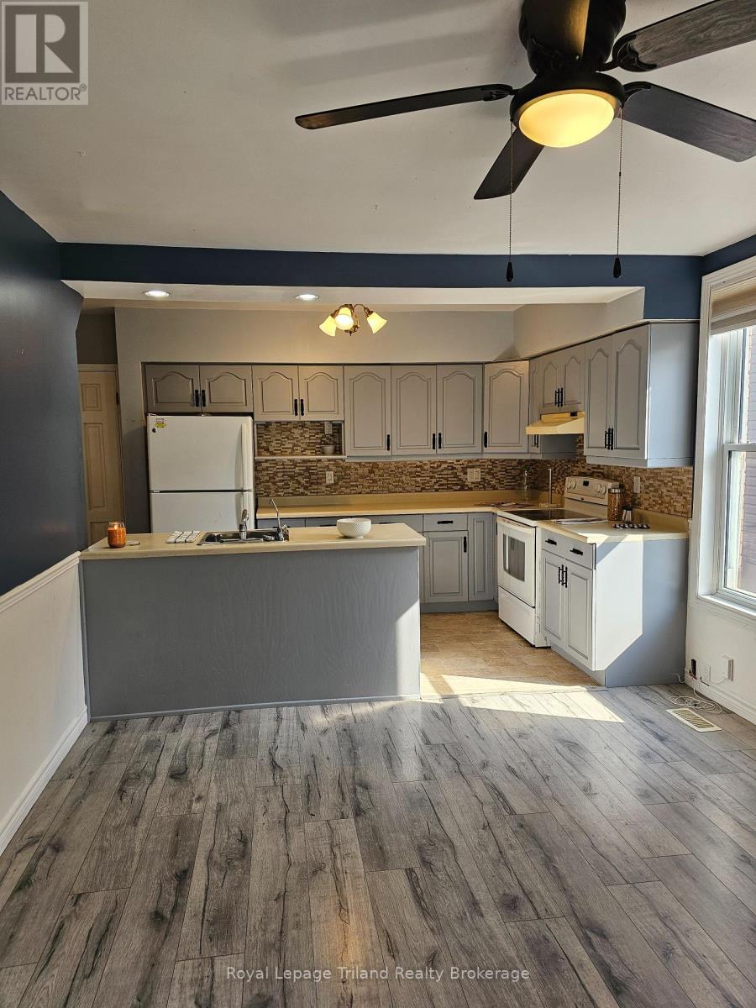
Welcome to 86 Victoria Street North, Woodstock! This charming 3-bedroom home offers an excellent opportunity for first-time buyers, growing families, investors, or those seeking future development potential. Situated on a spacious lot and zoned **R2**, the property provides flexibility for a variety of residential uses. The functional layout features bright, inviting living spaces, three comfortable bedrooms, and plenty of room to make it your own. Conveniently located just minutes from downtown Woodstock, you'll enjoy easy access to shopping, restaurants, parks, public transit, Woodstock Hospital, and Highway 401.Families will appreciate the proximity to excellent schools, including Central Public School, Northdale Public School, Woodstock Collegiate Institute, and St. Mary's Catholic High School. Nearby amenities include Southside Park, Cowan Park Sportsplex, grocery stores, recreation facilities, and the vibrant downtown core with its local shops, cafés, and seasonal events. Whether you're looking for a place to call home or an investment with long-term potential, this well-located property combines convenience, value, and opportunity in one of Woodstock's established neighborhood's. Don't miss your chance to explore everything this property has to offer! (id:14735)
More About The Location
Cross Streets: Canterbury Street. ** Directions: Wellington Street North them East on Canterbury Street home located on the corner of Canterbury Street and Victoria Street.
Listed by Royal Lepage Triland Realty Brokerage.
 Brought to you by your friendly REALTORS® through the MLS® System and TDREB (Tillsonburg District Real Estate Board), courtesy of Brixwork for your convenience.
The information contained on this site is based in whole or in part on information that is provided by members of The Canadian Real Estate Association, who are responsible for its accuracy. CREA reproduces and distributes this information as a service for its members and assumes no responsibility for its accuracy.
The trademarks REALTOR®, REALTORS® and the REALTOR® logo are controlled by The Canadian Real Estate Association (CREA) and identify real estate professionals who are members of CREA. The trademarks MLS®, Multiple Listing Service® and the associated logos are owned by CREA and identify the quality of services provided by real estate professionals who are members of CREA. Used under license.
Features
- MLS®: X13616924
- Type: House
- Bedrooms: 3
- Bathrooms: 2
- Square Feet: 1,500 sqft
- Lot Size: 3,937 sqft
- Frontage: 51.00 ft
- Depth: 78.00 ft
- Full Baths: 1
- Half Baths: 1
- Parking: 4 (No Garage)
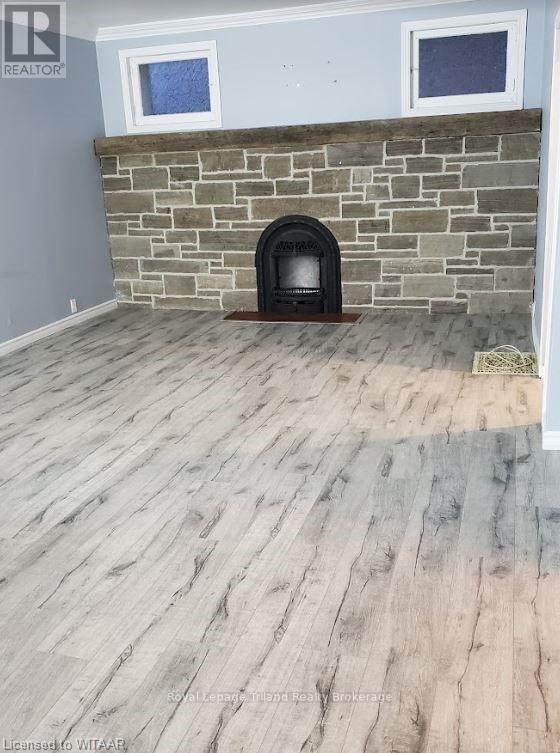
- Fireplaces: 1
- Storeys: 2 storeys
- Construction: Stone
Rooms and Dimensions
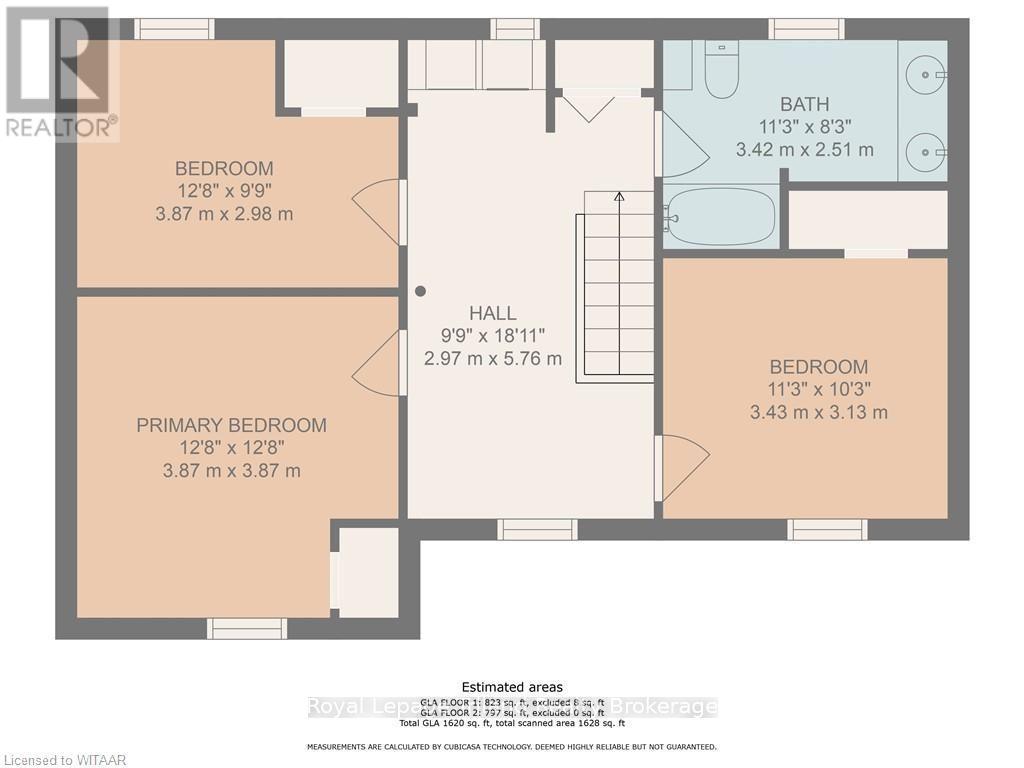
- Primary Bedroom: 3.86 m x 3.86 m
- Bedroom 2: 3.8 m x 3.86 m
- Bedroom 3: 3.43 m x 3.12 m
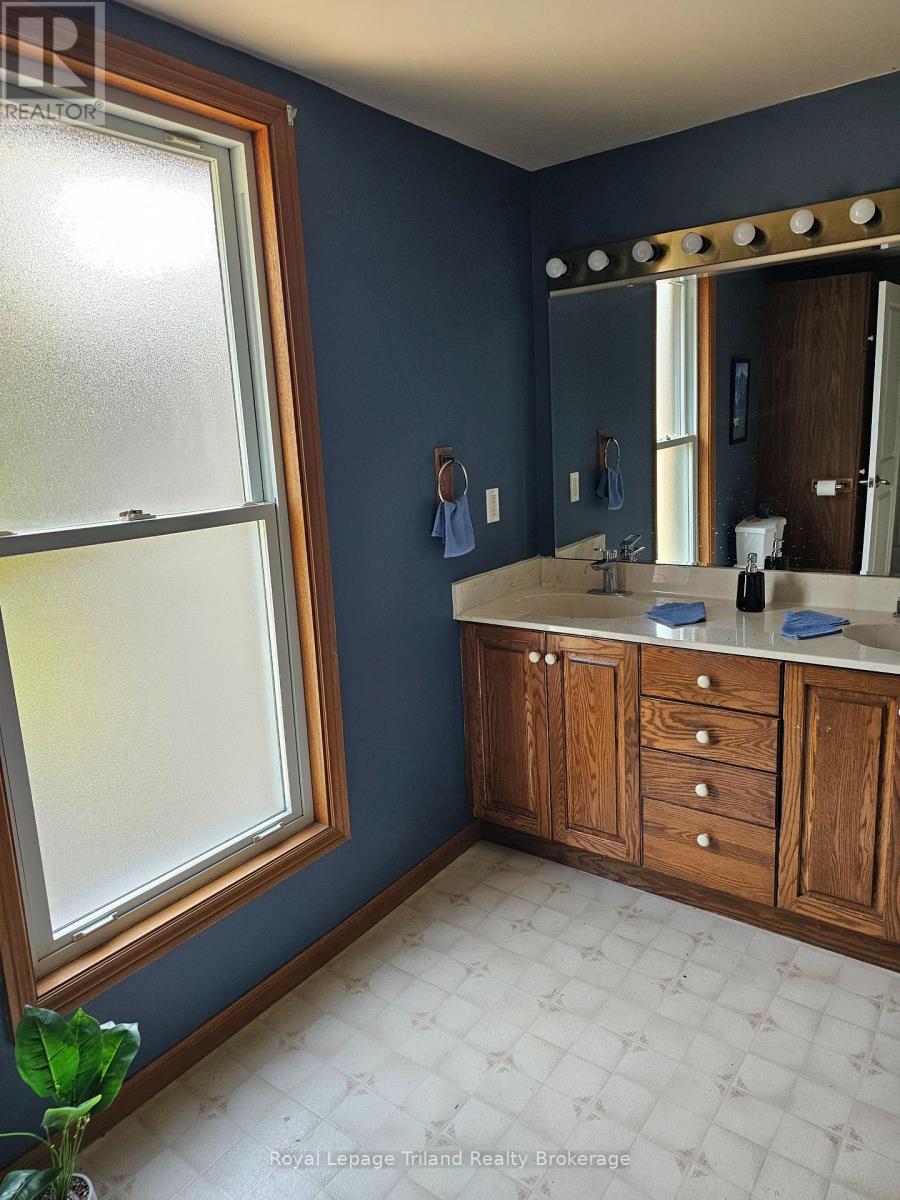
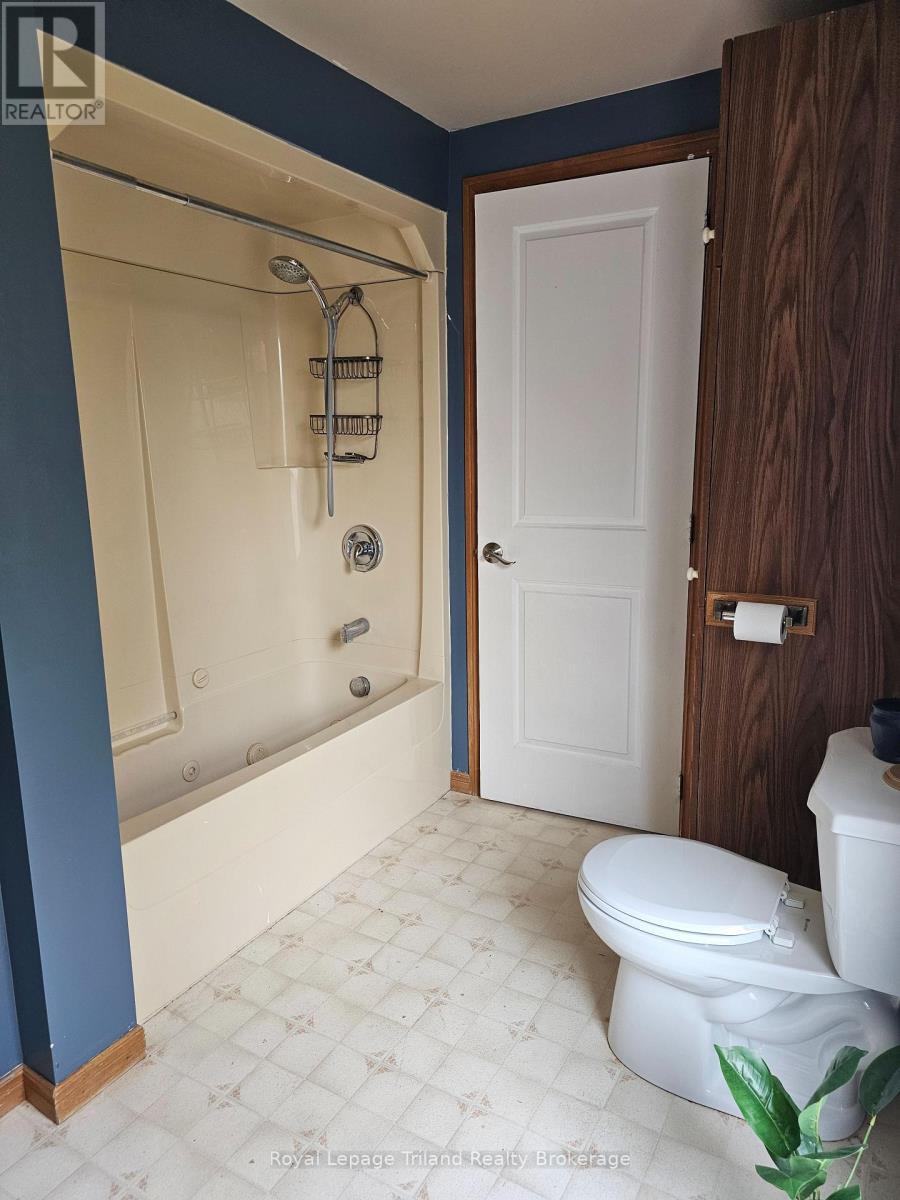
- Bathroom: 3.43 m x 2.51 m
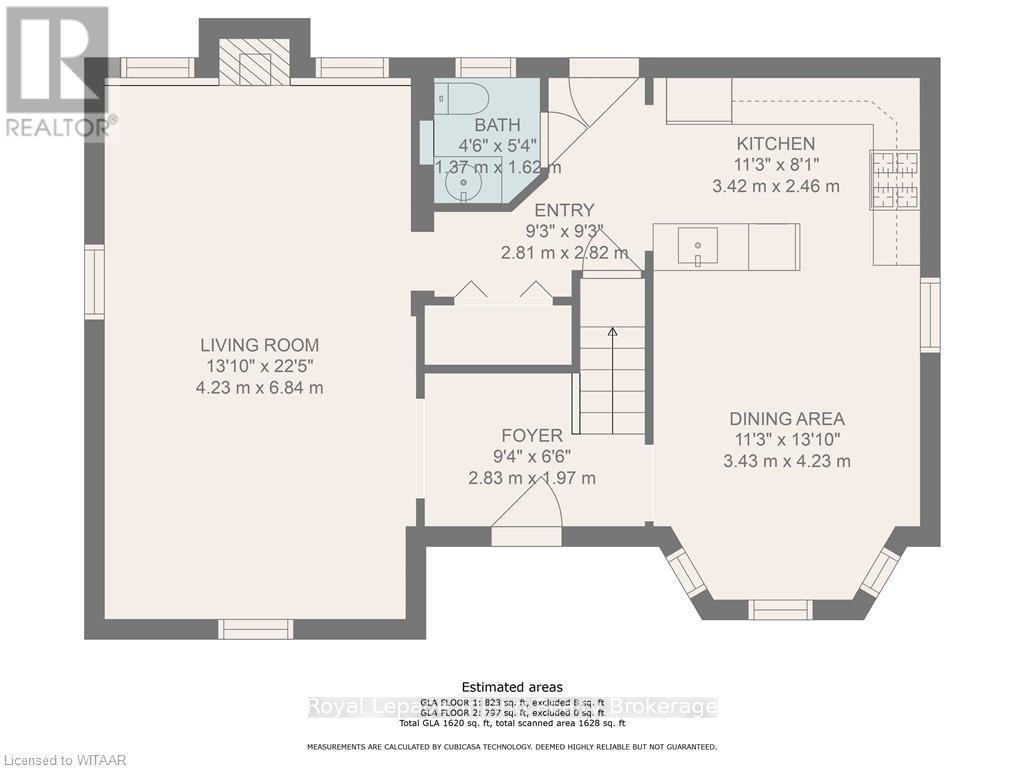
- Family room: 6.83 m x 4.22 m
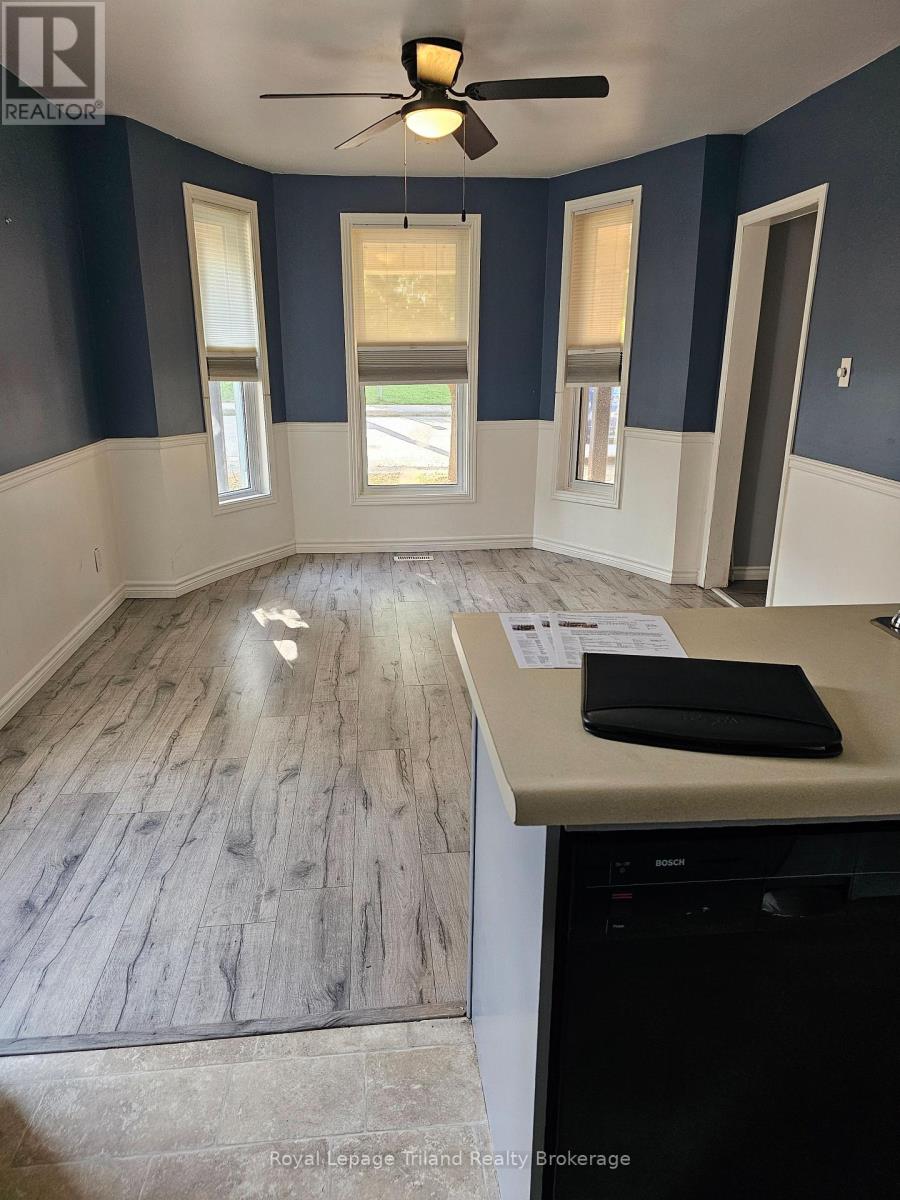
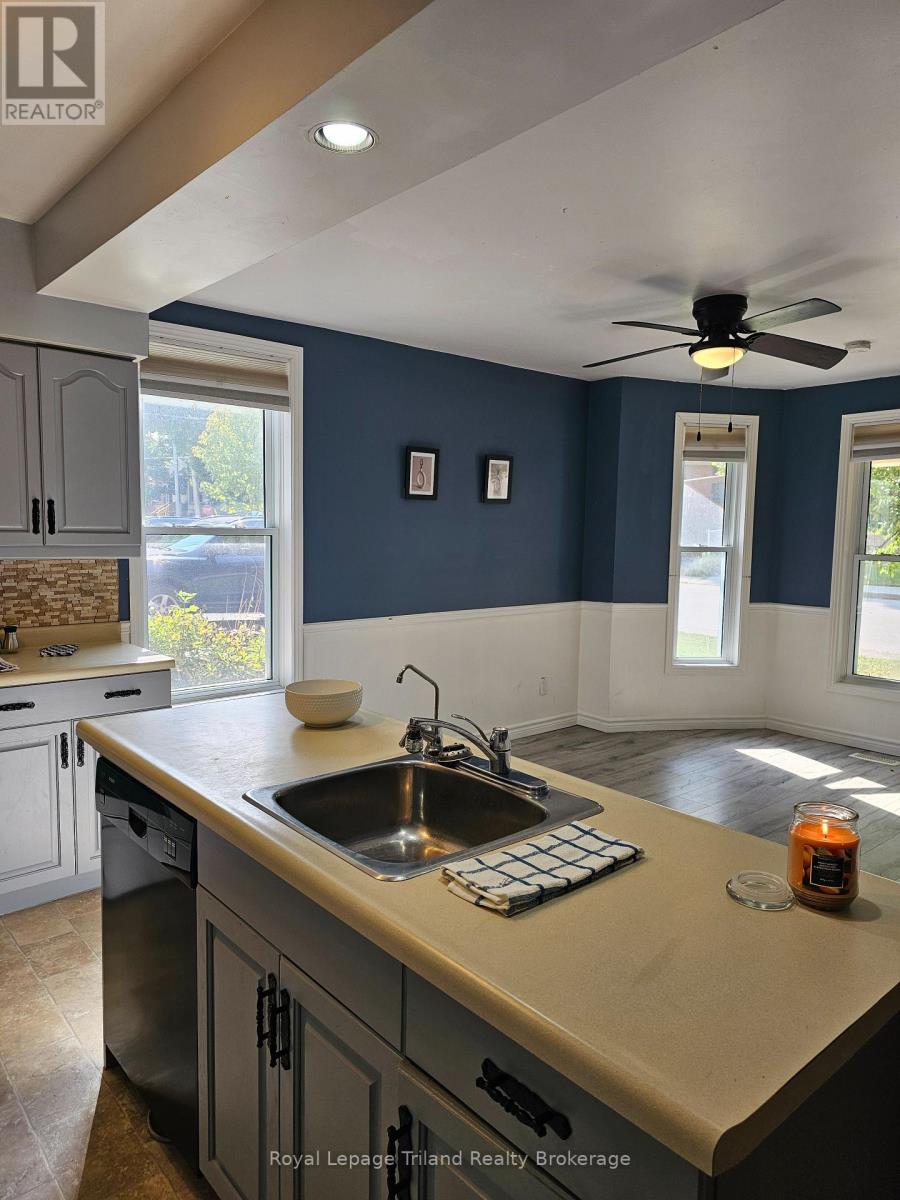
- Dining room: 4.22 m x 3.43 m
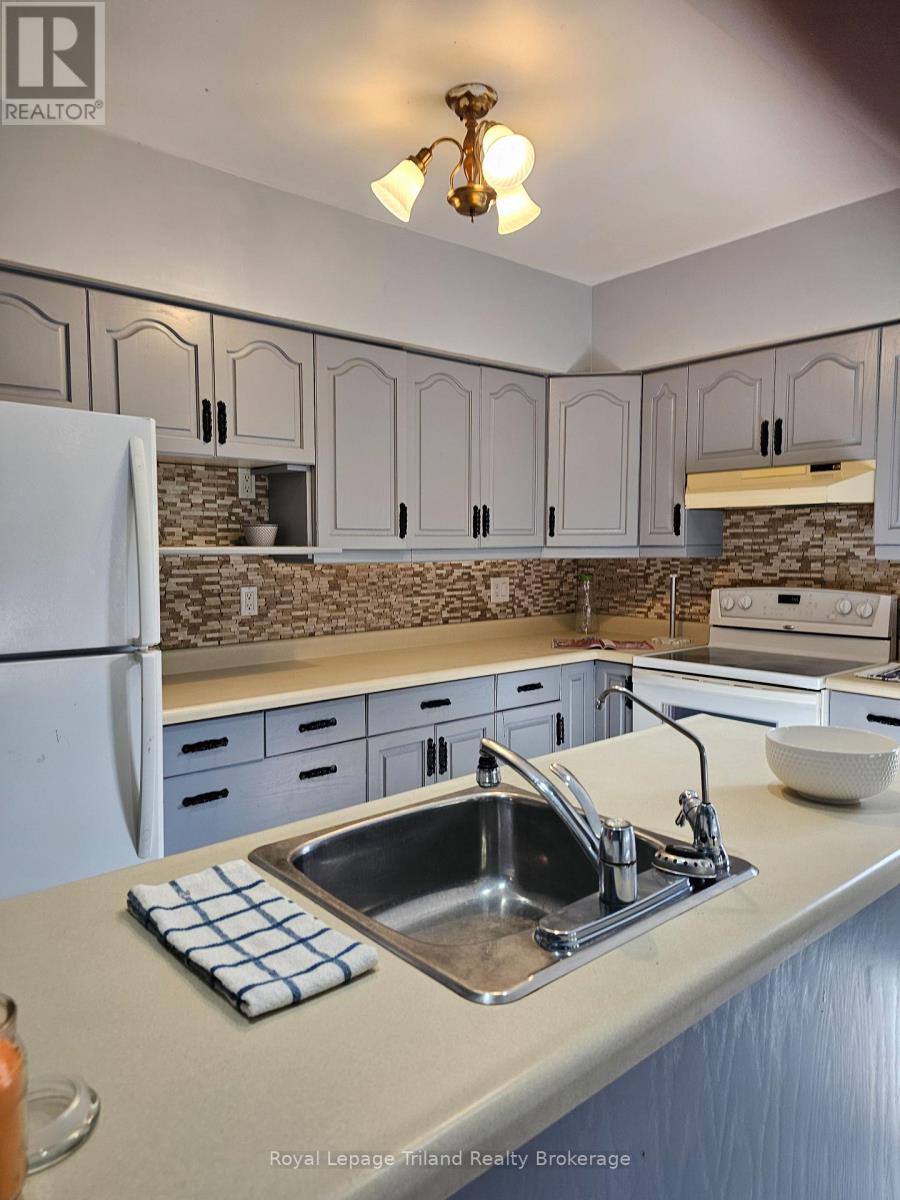
- Kitchen: 2.46 m x 3.43 m
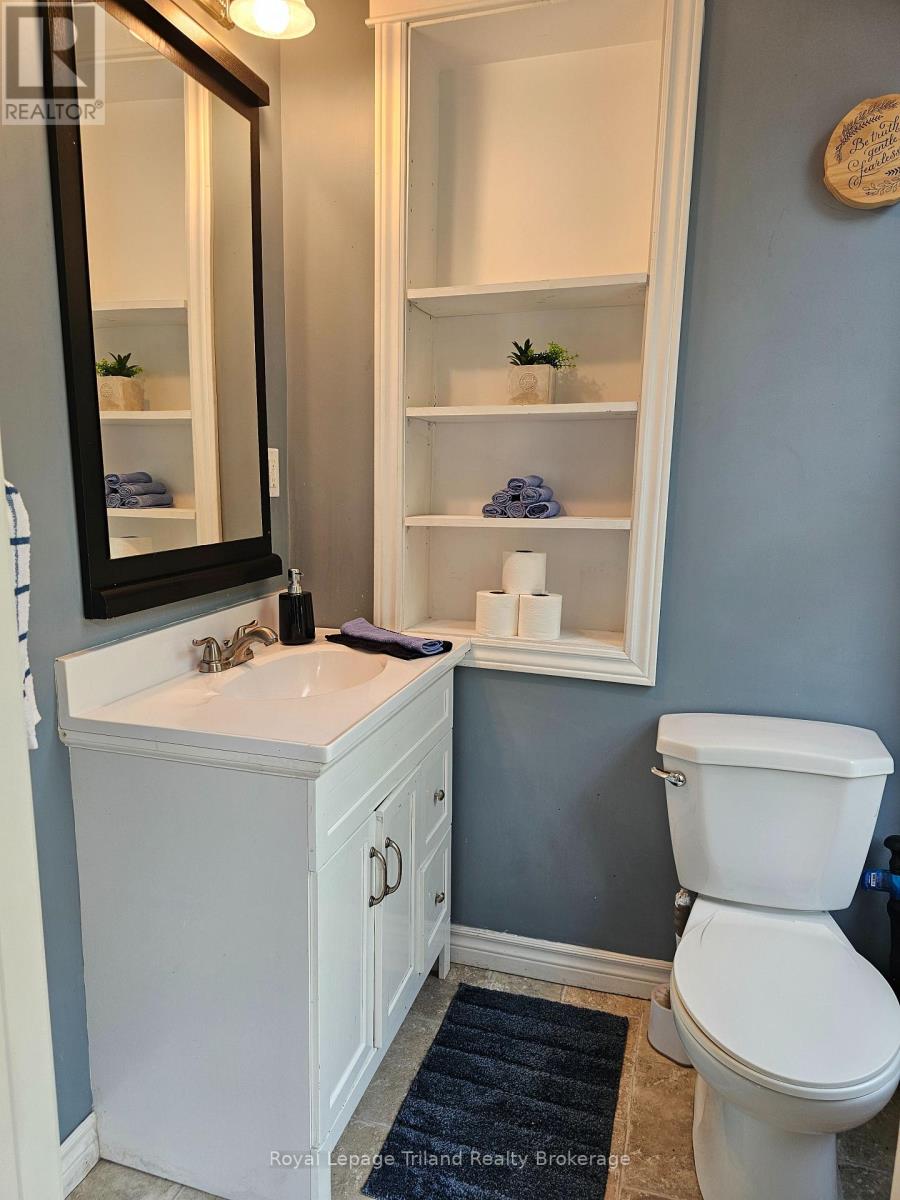
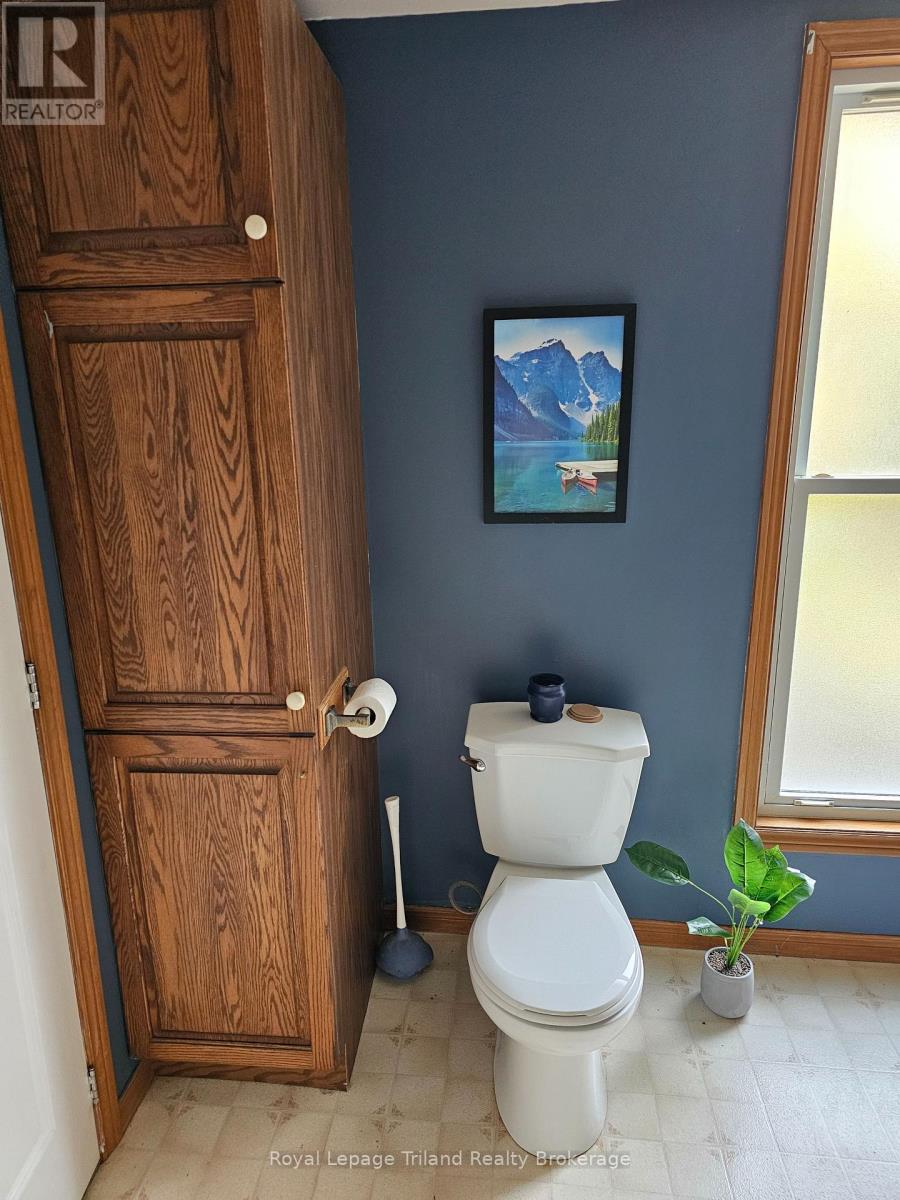
- Bathroom: 1.37 m x 1.63 m