$649,900
About this House
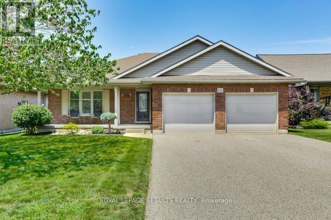
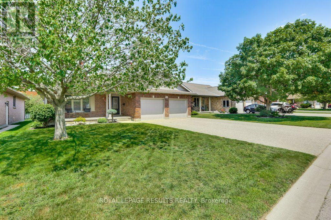
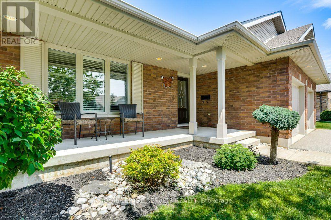
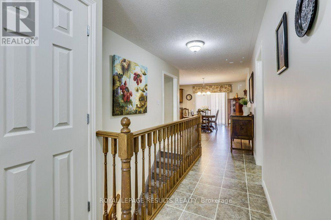
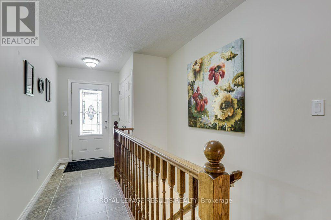
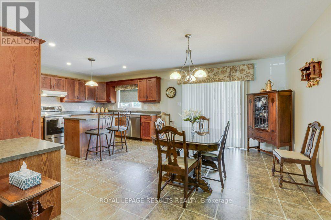
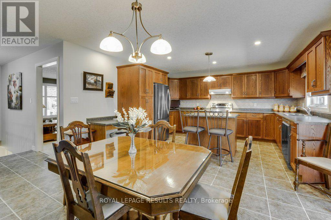
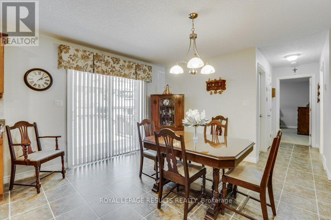
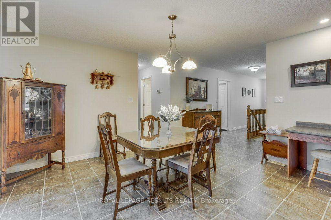
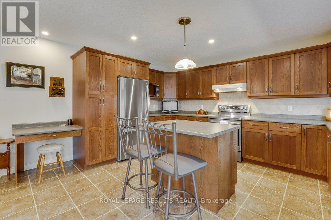
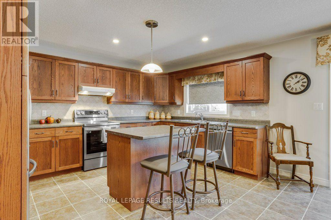
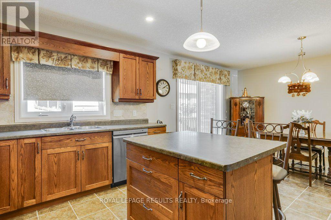
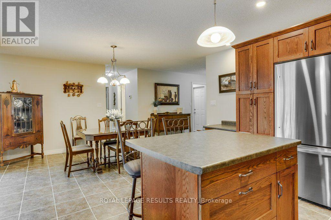
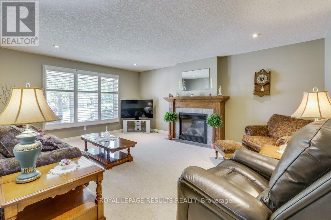
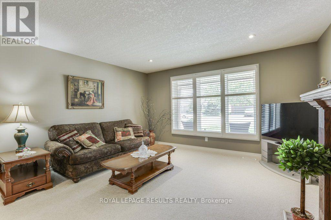
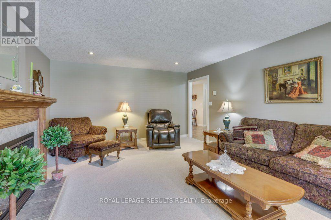
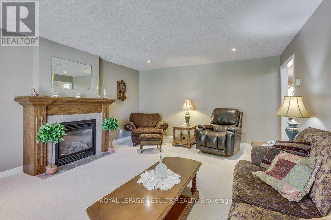
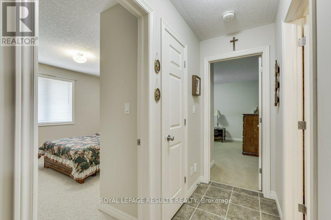
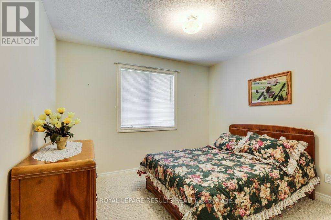
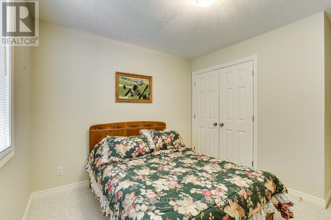
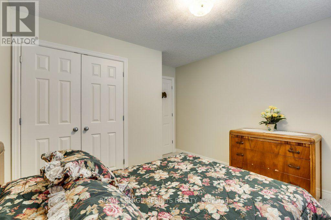
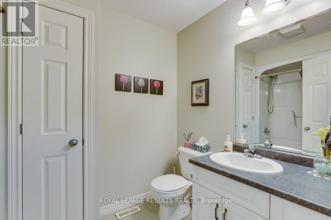
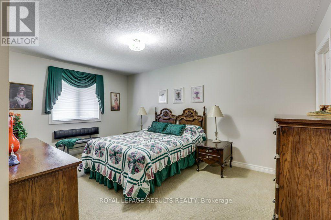
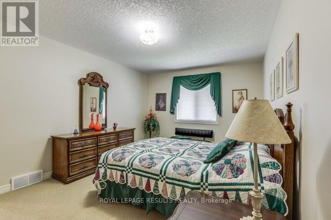
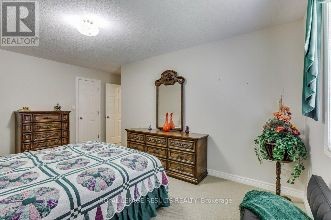
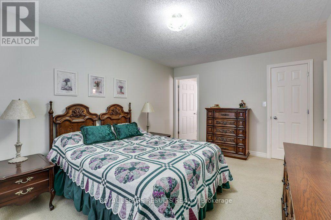
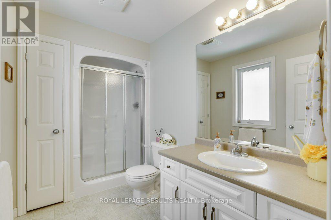
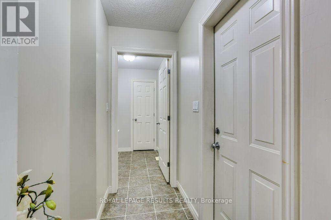
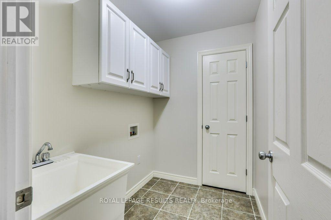
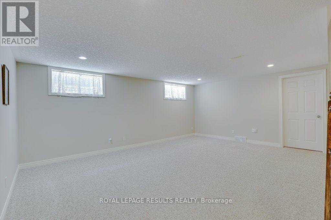
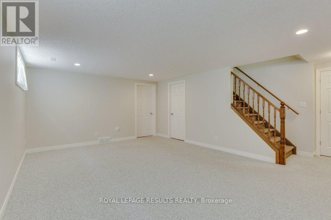
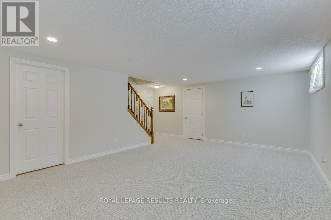
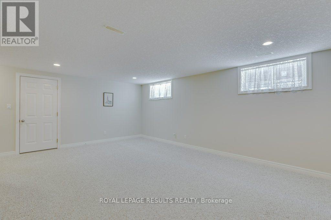
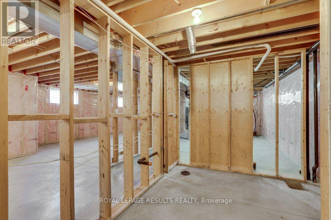
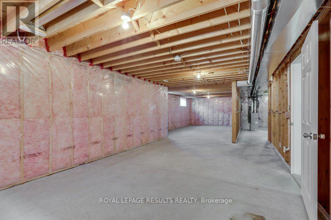
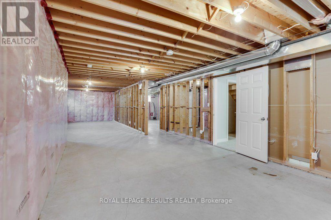
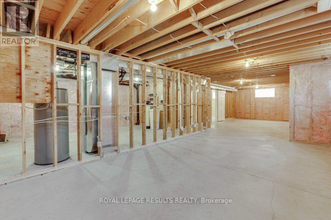
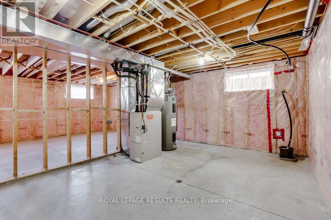
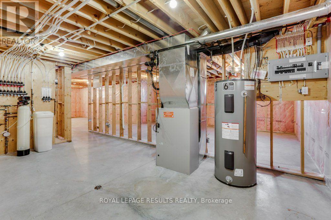
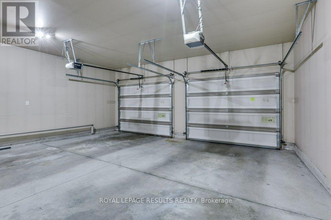
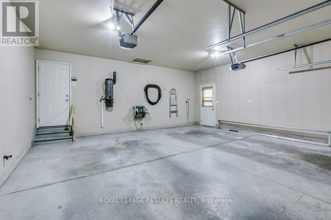
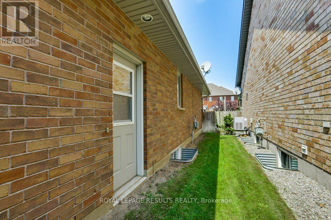
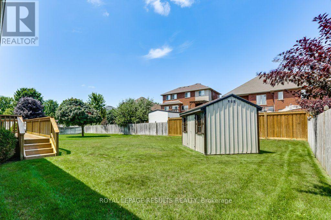
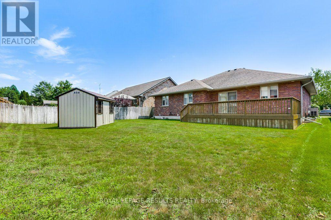
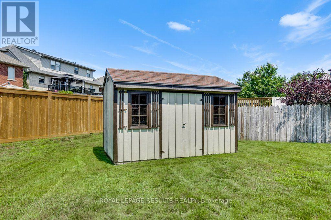
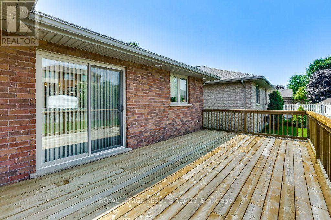
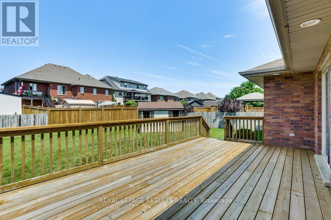
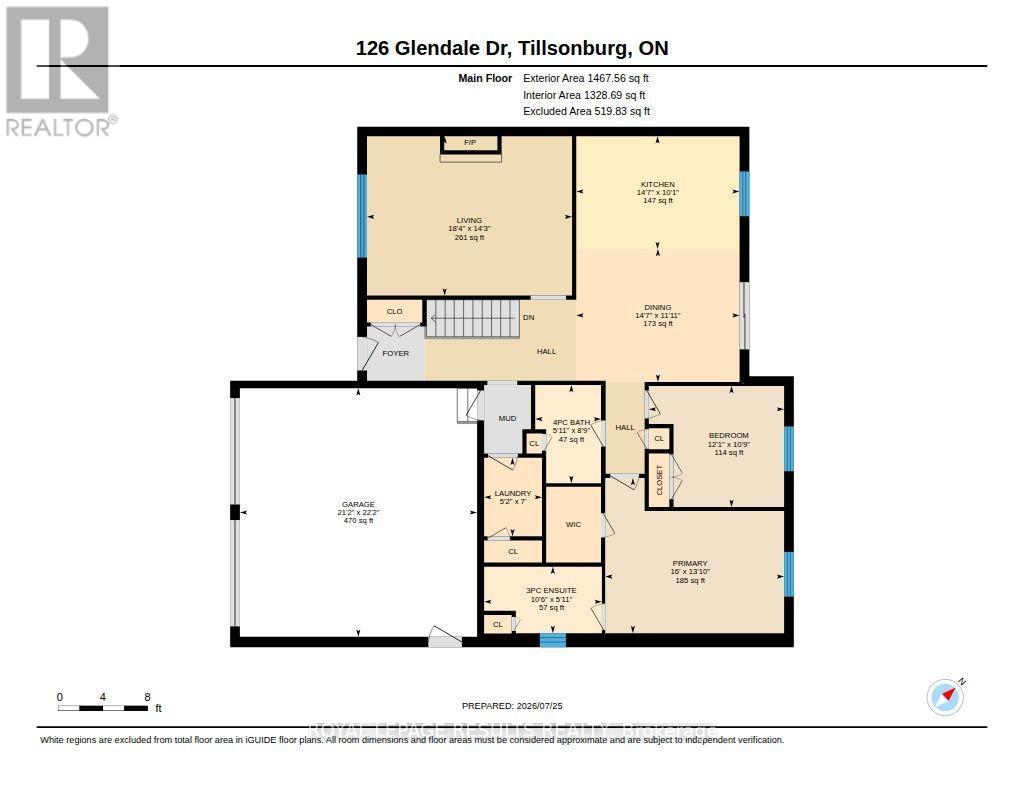
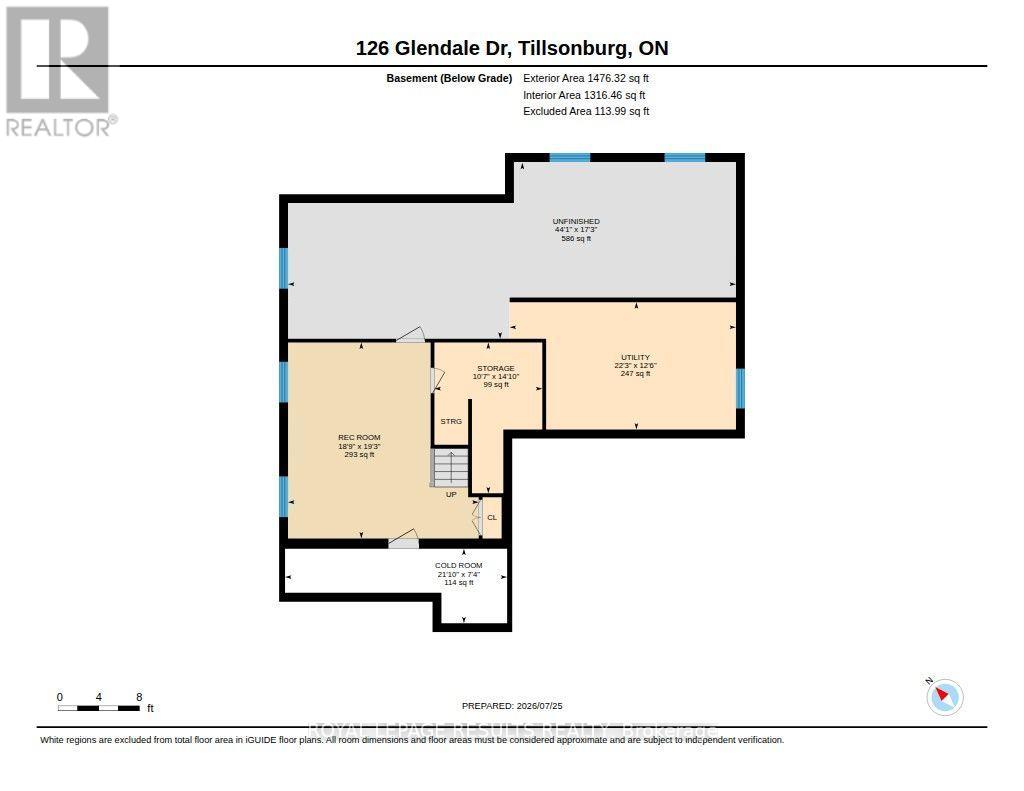
Welcome to this charming 2-bedroom, 2-bathroom brick bungalow located in a peaceful, sought-after neighborhood of Tillsonburg! Offering convenient single-level living, the main floor features an inviting layout, primary living space, and main floor laundry for added convenience. Step through the patio doors onto a large back deck, perfect for relaxing or entertaining outdoors. The lower level offers a partially finished basement packed with potential-easily add additional bedrooms, configure an in-law suite, or build out the ultimate recreation room with the existing bathroom rough-in. Outside, you'll love the double attached garage, garden shed, and a lawn sprinkler system . Situated just 20 minutes to Highway 401, this solid home is ready for you to move in, add your personal touches, and truly make it your own! (id:14735)
More About The Location
Cross Streets: Quarter Town Line Rd. ** Directions: Quarter Town Line RD to Glendale Drive.
Listed by ROYAL LEPAGE RESULTS REALTY.
 Brought to you by your friendly REALTORS® through the MLS® System and TDREB (Tillsonburg District Real Estate Board), courtesy of Brixwork for your convenience.
The information contained on this site is based in whole or in part on information that is provided by members of The Canadian Real Estate Association, who are responsible for its accuracy. CREA reproduces and distributes this information as a service for its members and assumes no responsibility for its accuracy.
The trademarks REALTOR®, REALTORS® and the REALTOR® logo are controlled by The Canadian Real Estate Association (CREA) and identify real estate professionals who are members of CREA. The trademarks MLS®, Multiple Listing Service® and the associated logos are owned by CREA and identify the quality of services provided by real estate professionals who are members of CREA. Used under license.
Features
- MLS®: X13621456
- Type: House
- Bedrooms: 2
- Bathrooms: 2
- Square Feet: 1,100 sqft
- Lot Size: 6,678 sqft
- Frontage: 55.00 ft
- Depth: 121.00 ft
- Full Baths: 2
- Parking: 4 (, Garage)
- Fireplaces: 1
- Storeys: 1 storeys
- Construction: Poured Concrete
Rooms and Dimensions
- Utility room: 4.52 m x 3.23 m
- Other: 13.42 m x 5.27 m
- Utility room: 6.78 m x 3.82 m
- Recreational, Games room: 5.87 m x 5.72 m
- Cold room: 6.66 m x 2.24 m
- Bathroom: 3.21 m x 1.81 m
- Bathroom: 2.67 m x 1.79 m
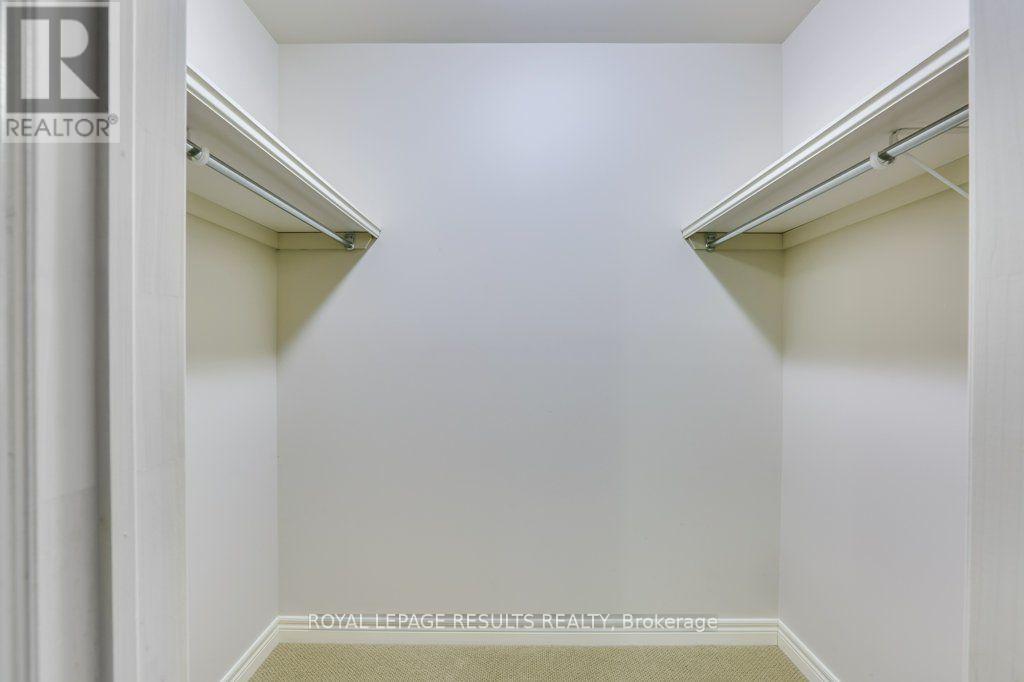
- Primary Bedroom: 4.87 m x 4.22 m
- Bedroom 2: 3.68 m x 3.29 m
- Dining room: 4.45 m x 3.62 m
- Kitchen: 4.45 m x 3.07 m
- Laundry room: 2.14 m x 1.58 m
- Living room: 5.58 m x 4.34 m