$529,000
About this House
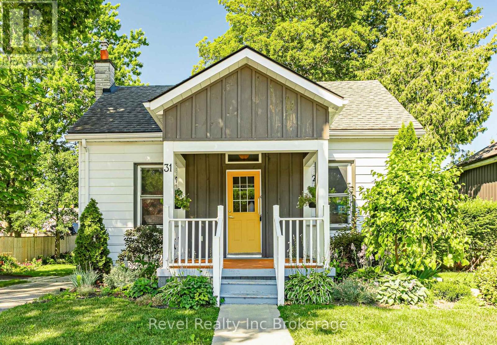
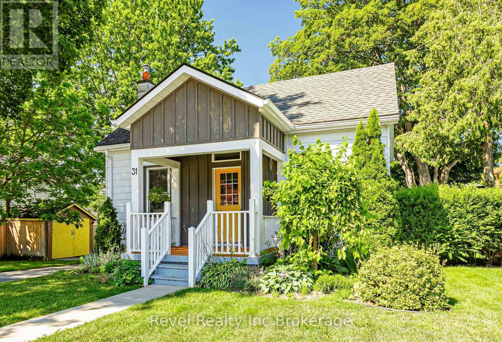
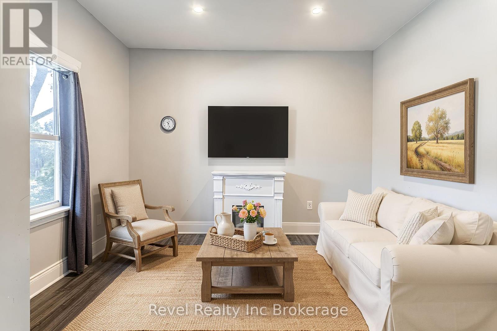
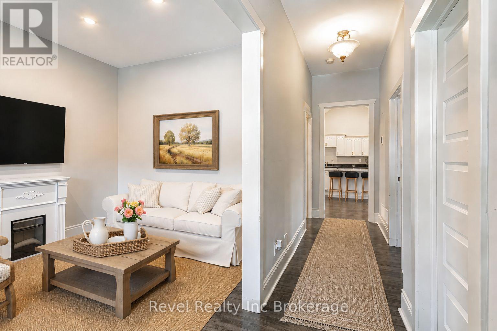
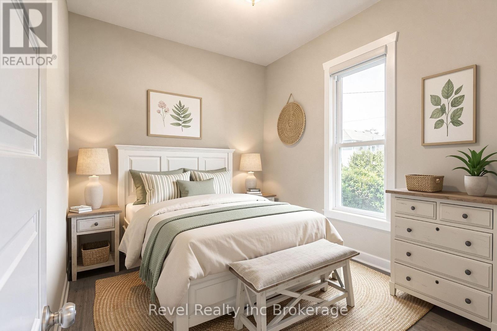
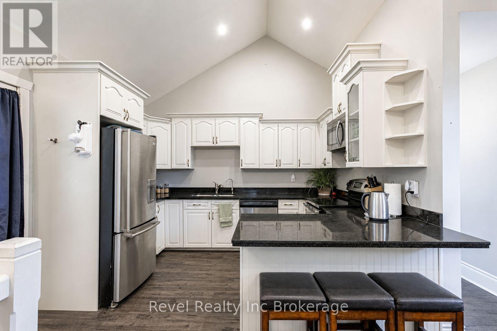
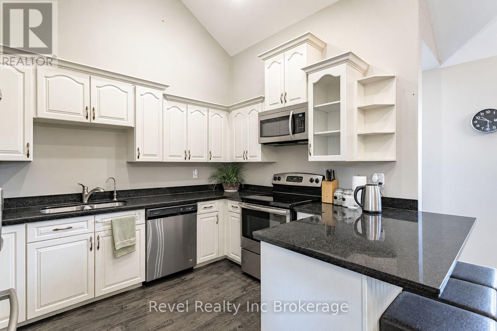
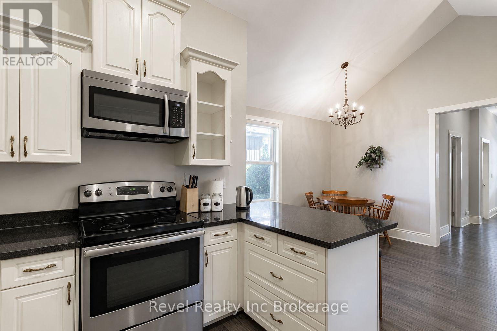
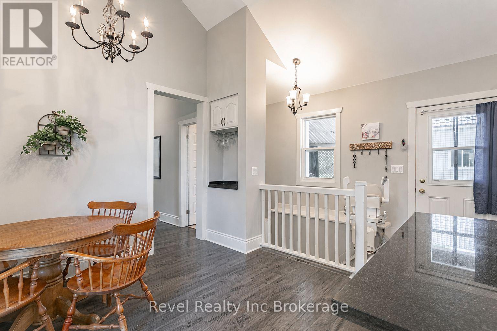
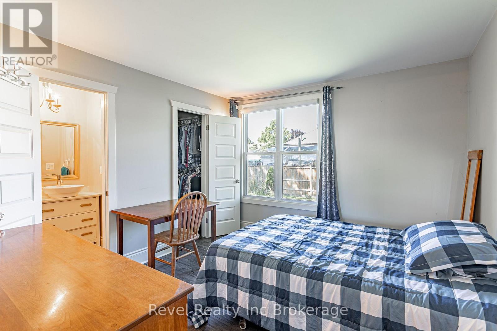
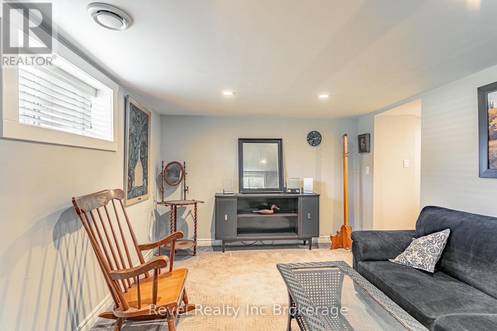
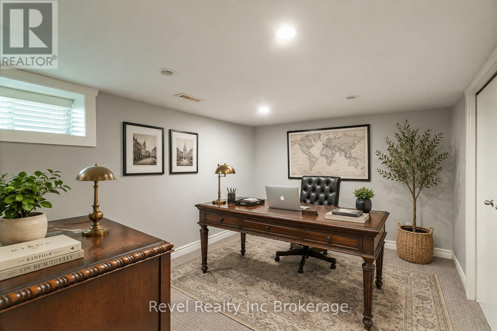
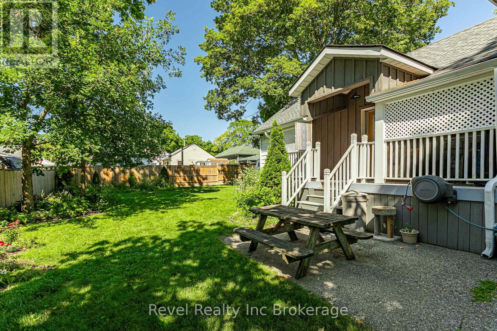
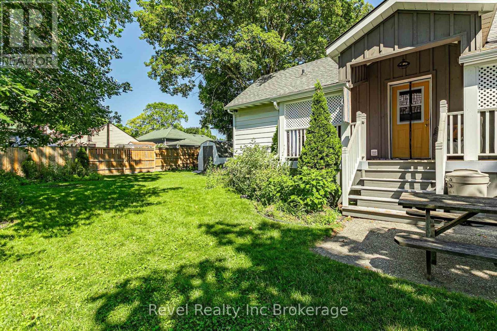
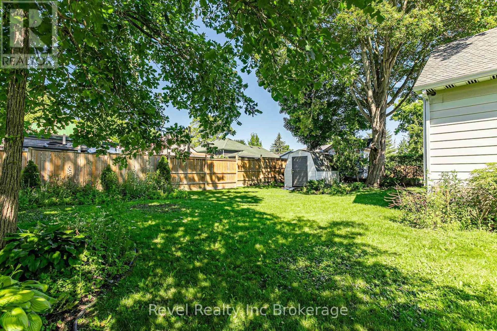
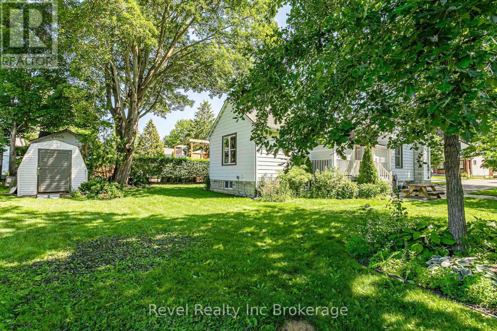
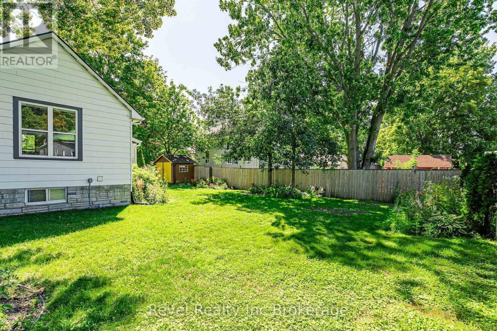
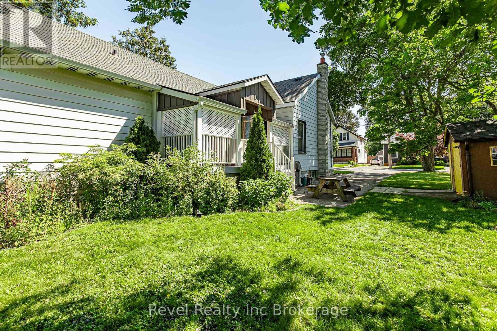
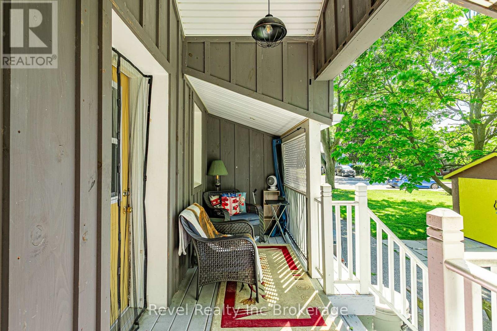
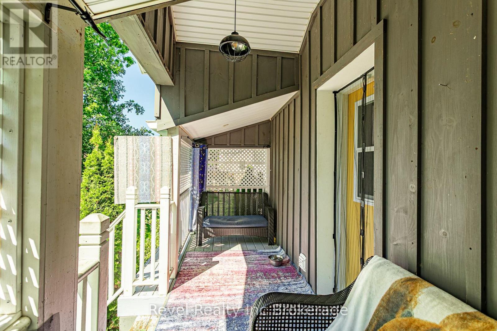
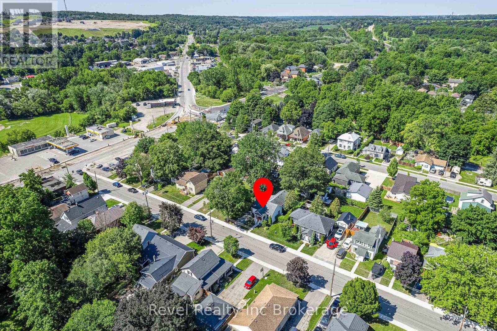
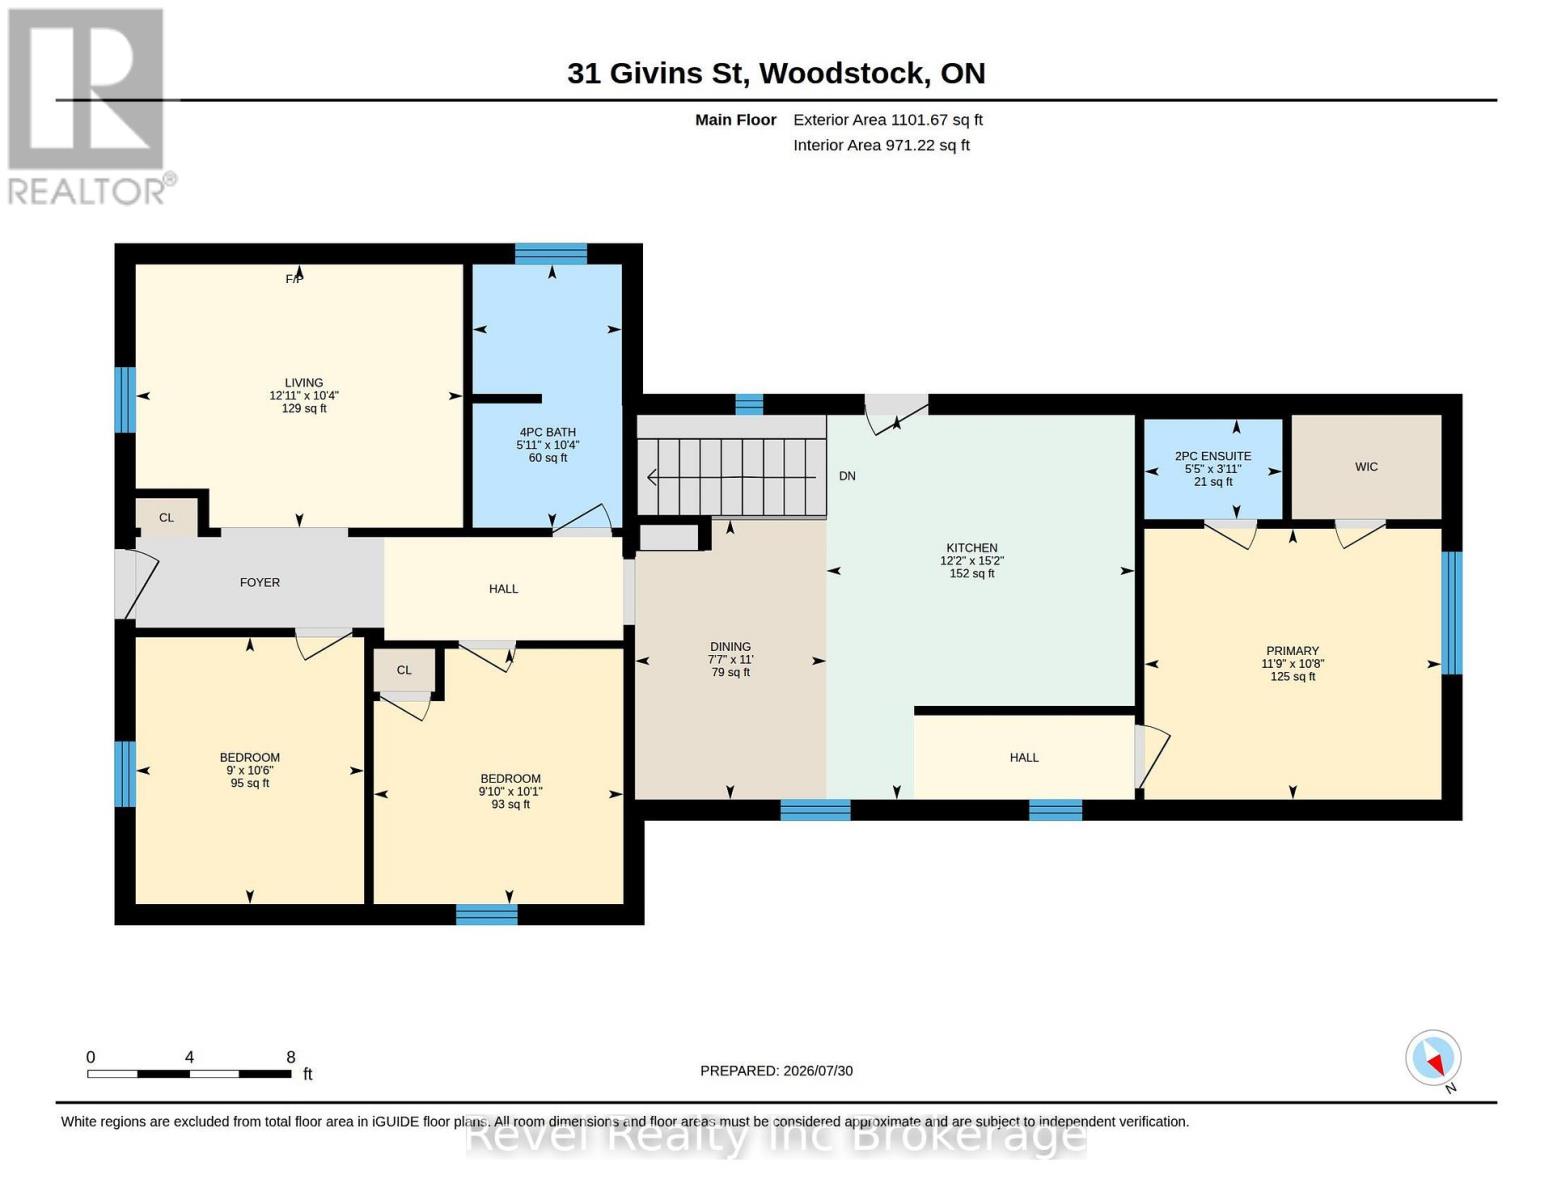
Welcome to 31 Givins Street, where timeless character meets everyday convenience. This inviting 3 bedroom plus den bungalow is ideally situated just minutes from the heart of downtown Woodstock, offering easy access to shops, restaurants, parks, entertainment and everyday amenities. Inside, soaring ceilings in the kitchen and dining area create a bright, open atmosphere that adds to the home's unique charm. Rich with character and warmth, the thoughtful layout offers comfortable living spaces for families, first-time buyers, or those looking to downsize without sacrificing functionality. Outside, the home makes an immediate impression with it's welcoming curb appeal, while the private, partially fenced backyard provides the perfect setting to relax or entertain. A covered side porch extends your livins space outdoors, offering a cozy spot to enjoy your morning coffee or unwind at the end of the day. Blending classic charm with a location that's hard to beat, 31 Givins Street is a place you'll be proud to call home. (id:14735)
More About The Location
Cross Streets: Dundas St and Givins St. ** Directions: Head West on Dundas St, turn North onto Givins St. Property is located on the left side of the road.
Listed by Revel Realty Inc Brokerage.
 Brought to you by your friendly REALTORS® through the MLS® System and TDREB (Tillsonburg District Real Estate Board), courtesy of Brixwork for your convenience.
The information contained on this site is based in whole or in part on information that is provided by members of The Canadian Real Estate Association, who are responsible for its accuracy. CREA reproduces and distributes this information as a service for its members and assumes no responsibility for its accuracy.
The trademarks REALTOR®, REALTORS® and the REALTOR® logo are controlled by The Canadian Real Estate Association (CREA) and identify real estate professionals who are members of CREA. The trademarks MLS®, Multiple Listing Service® and the associated logos are owned by CREA and identify the quality of services provided by real estate professionals who are members of CREA. Used under license.
Features
- MLS®: X13623992
- Type: House
- Bedrooms: 3
- Bathrooms: 3
- Square Feet: 1,100 sqft
- Lot Size: 6,800 sqft
- Frontage: 68.00 ft
- Depth: 100.00 ft
- Full Baths: 2
- Half Baths: 1
- Parking: 3 (No Garage)
- Fireplaces: 1
- Storeys: 1 storeys
- Construction: Poured Concrete, Stone
Rooms and Dimensions
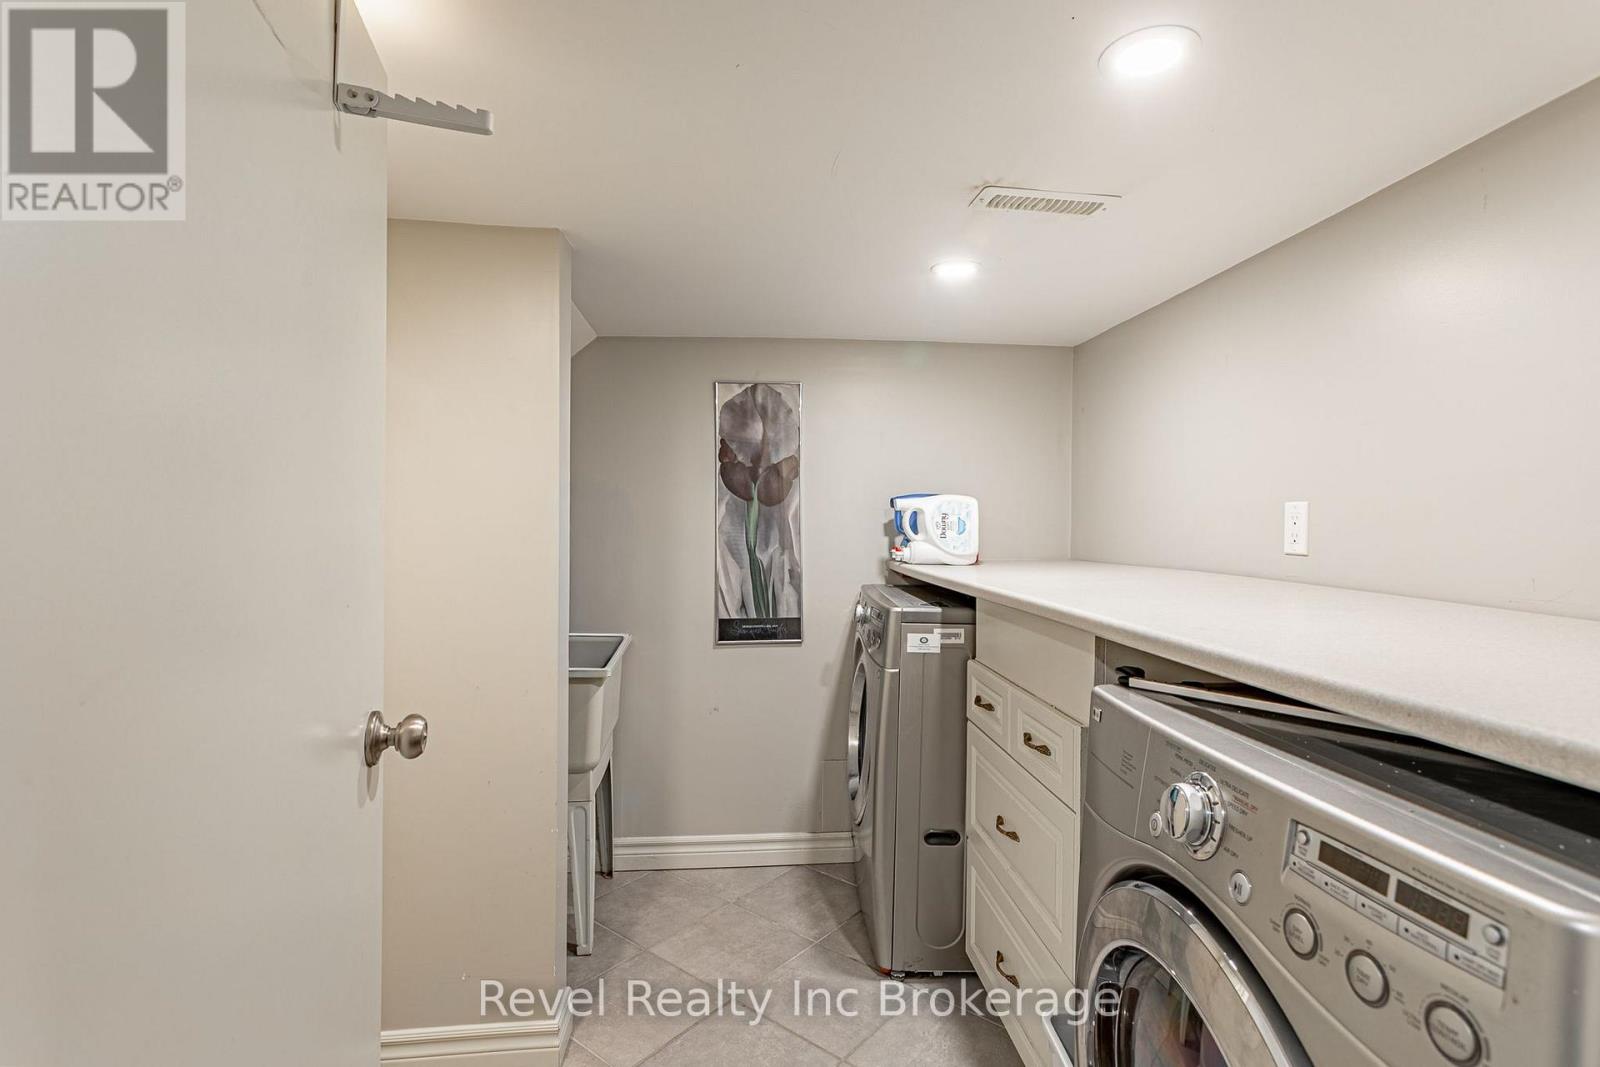
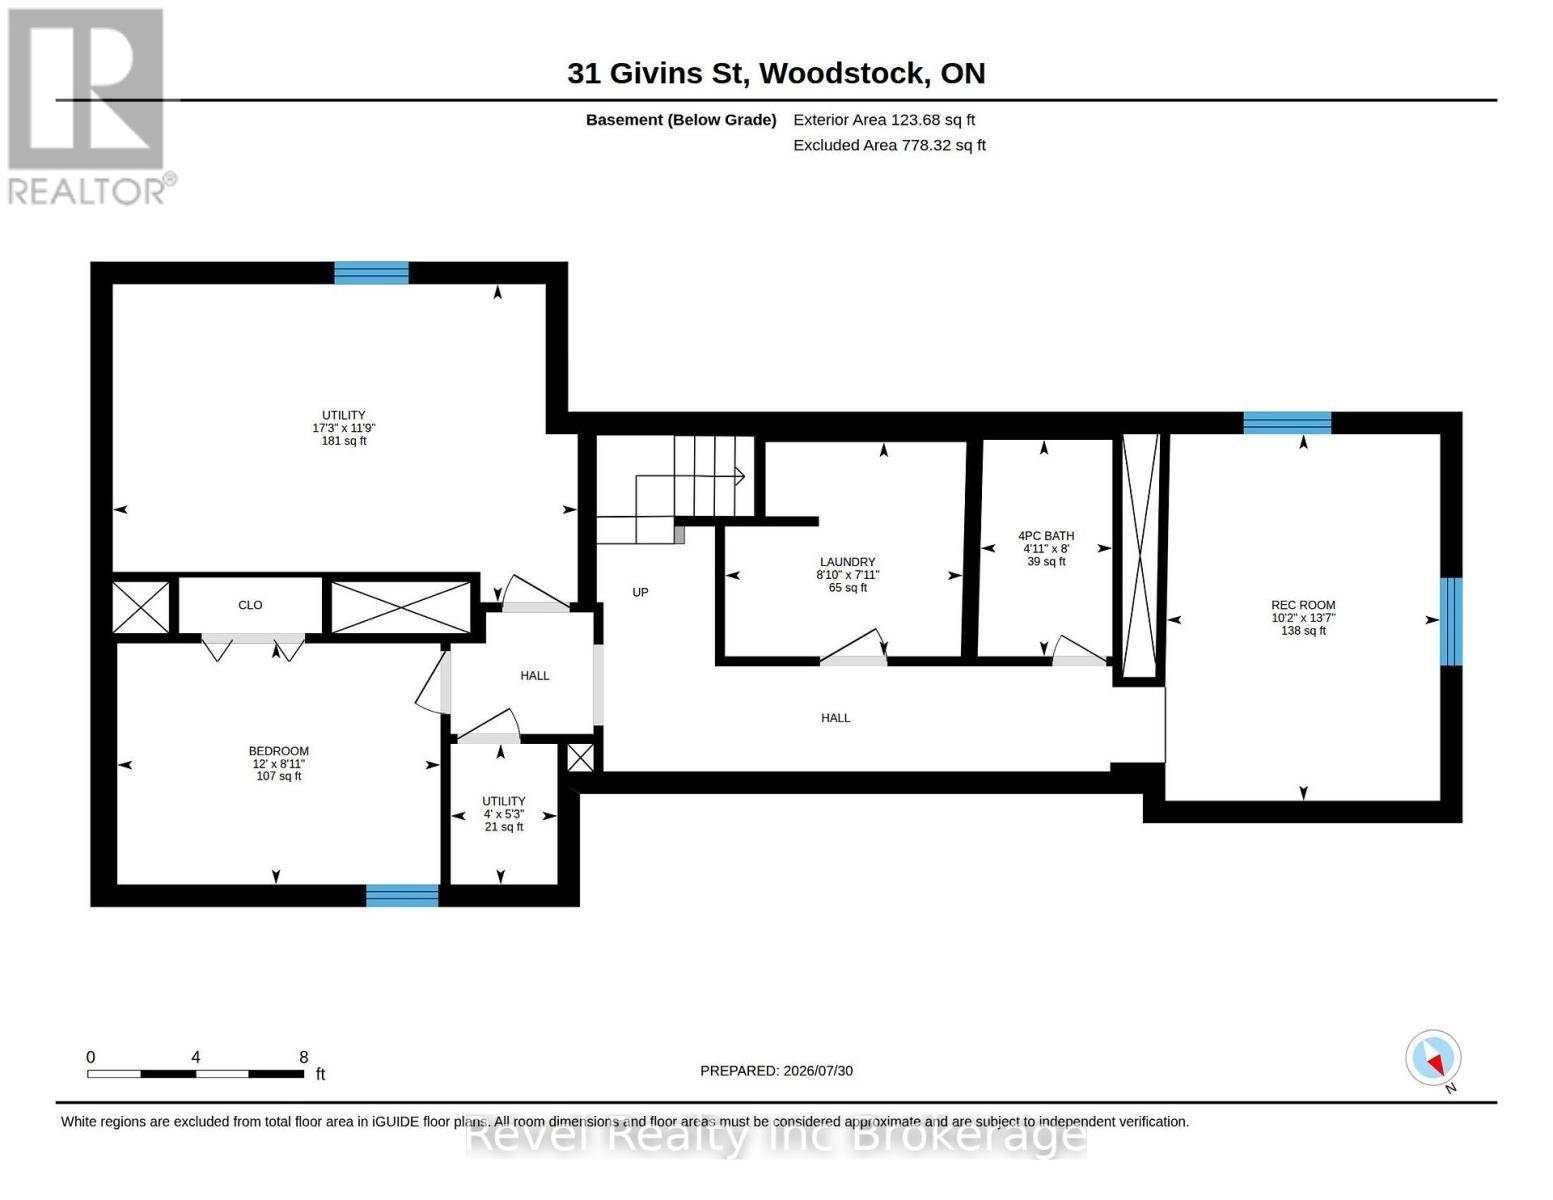
- Laundry room: 2.41 m x 2.69 m
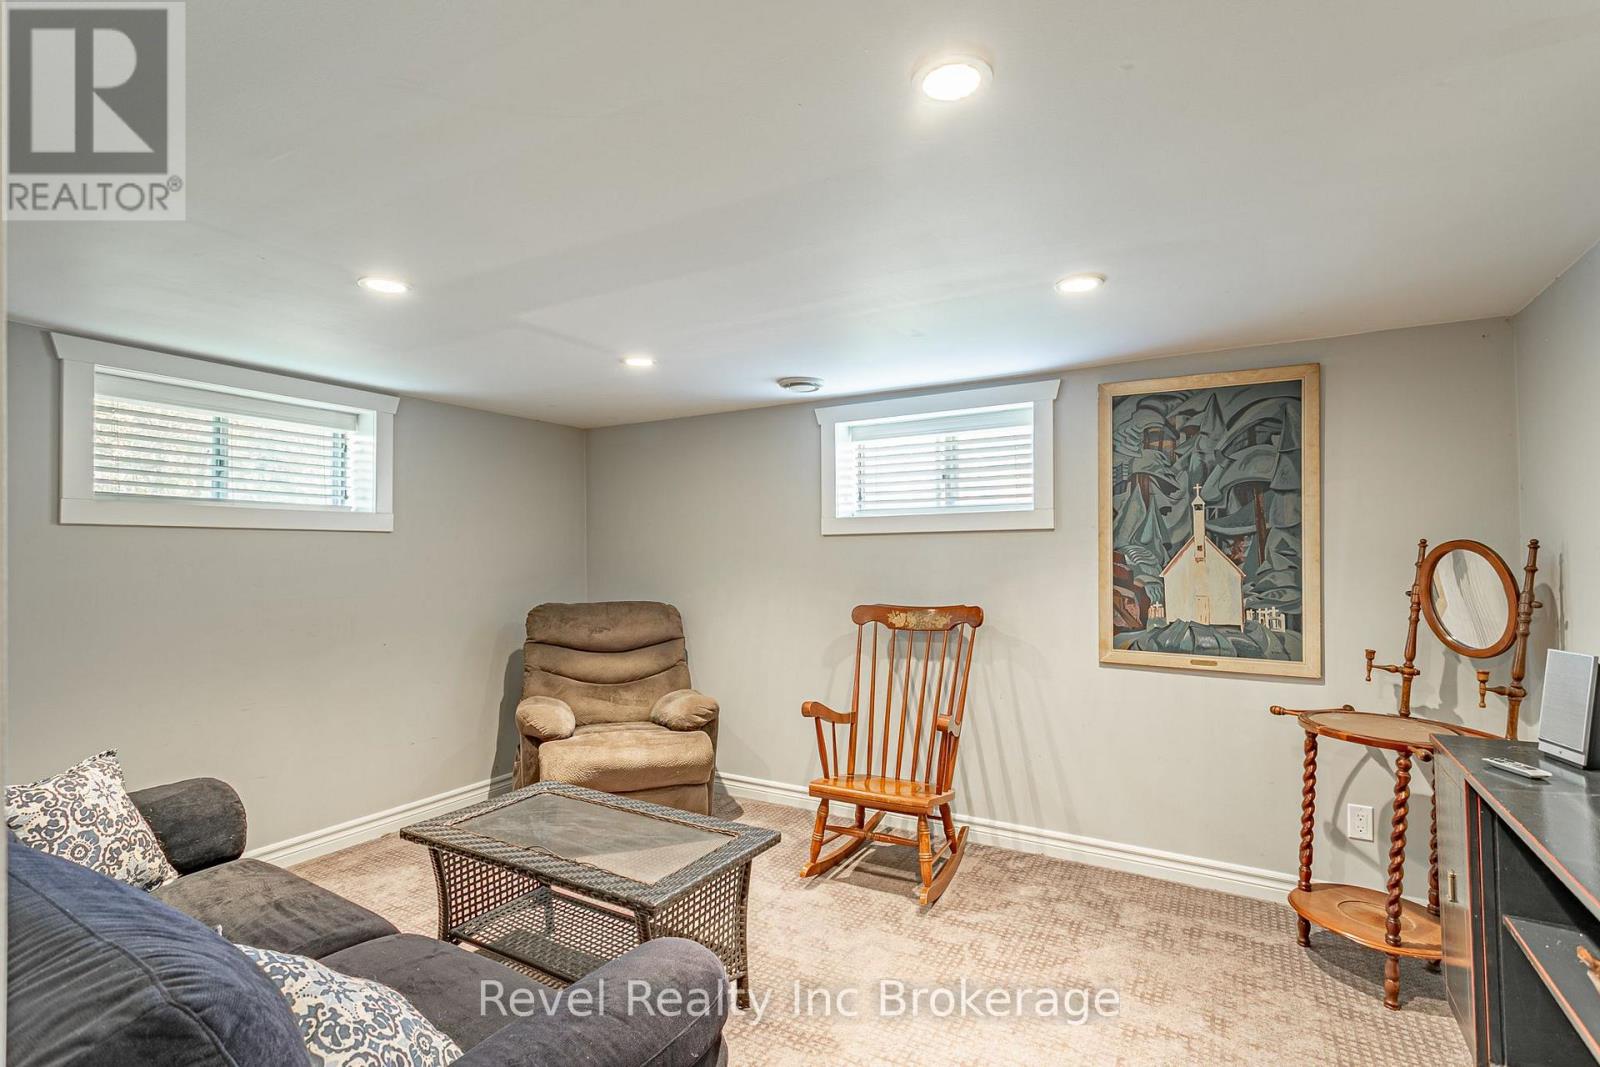
- Recreational, Games room: 4.14 m x 3.1 m
- Utility room: 1.6 m x 1.22 m
- Utility room: 3.58 m x 5.26 m
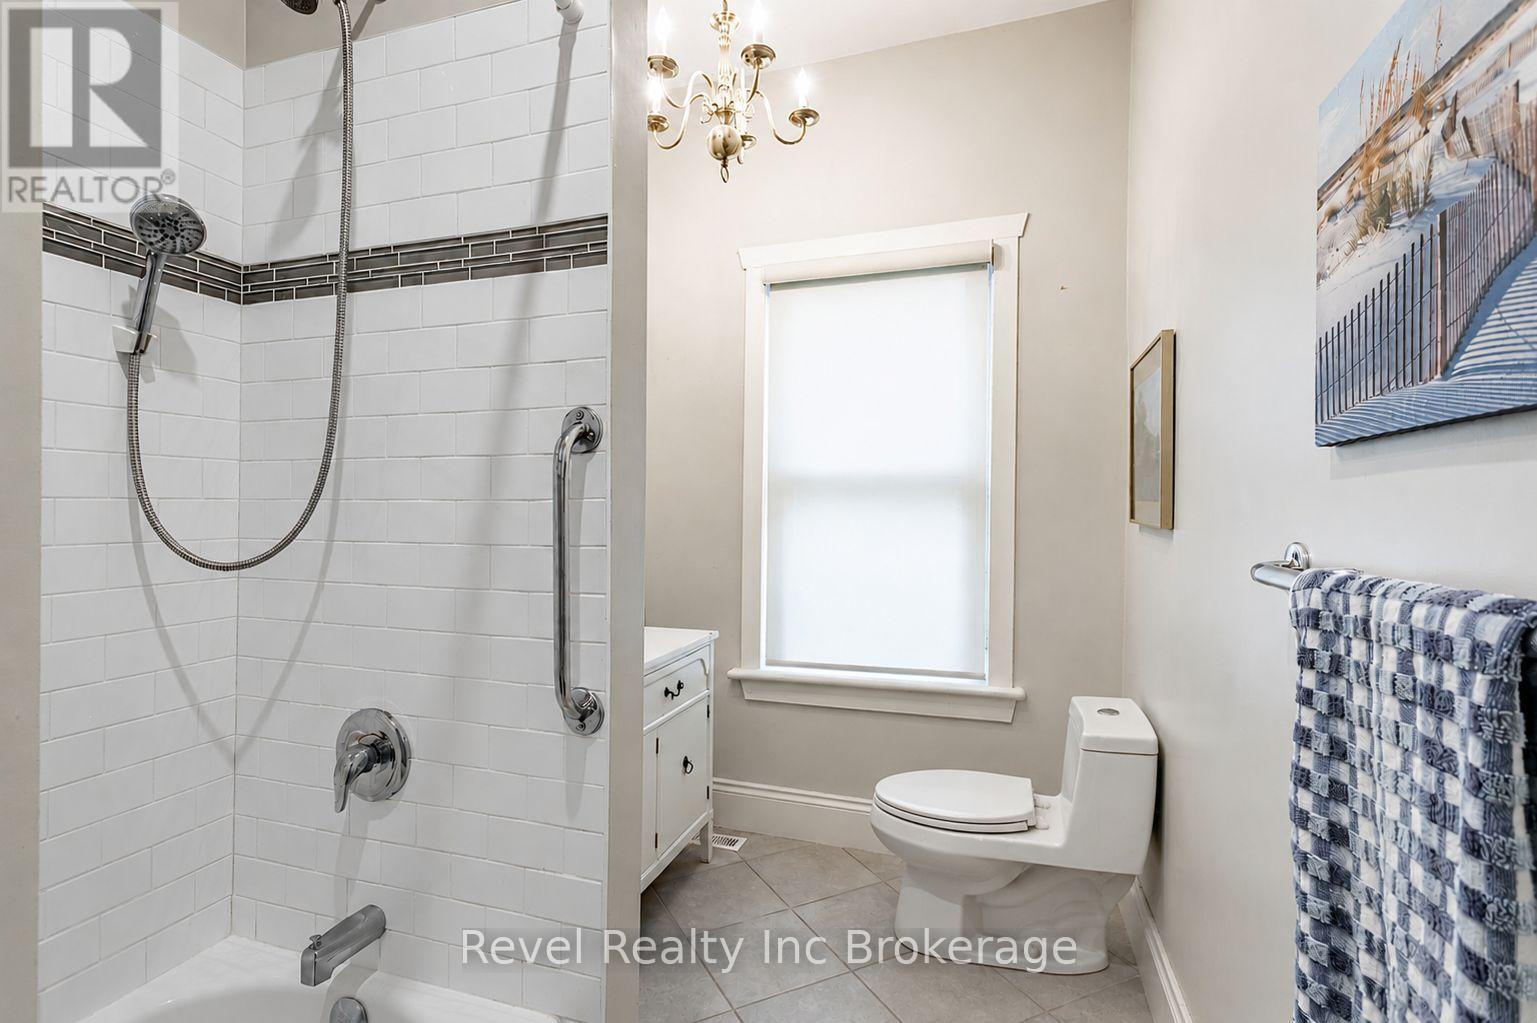
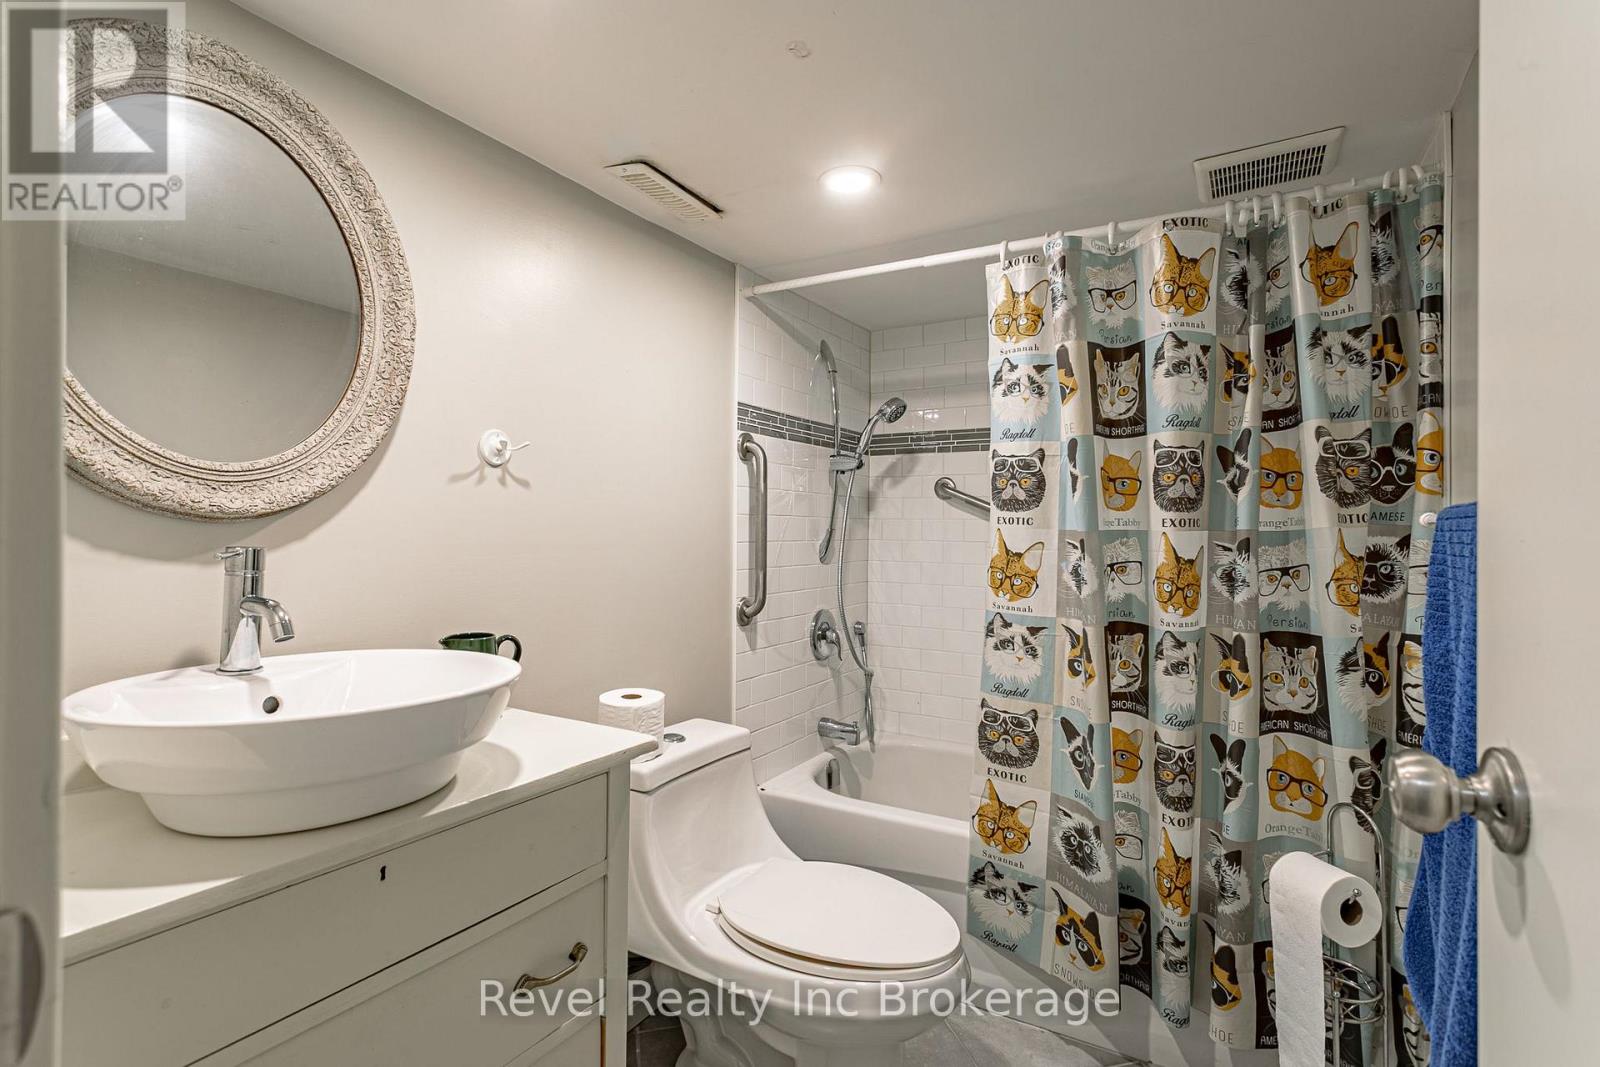
- Bathroom: 2.44 m x 1.5 m
- Bedroom 4: 2.72 m x 3.66 m
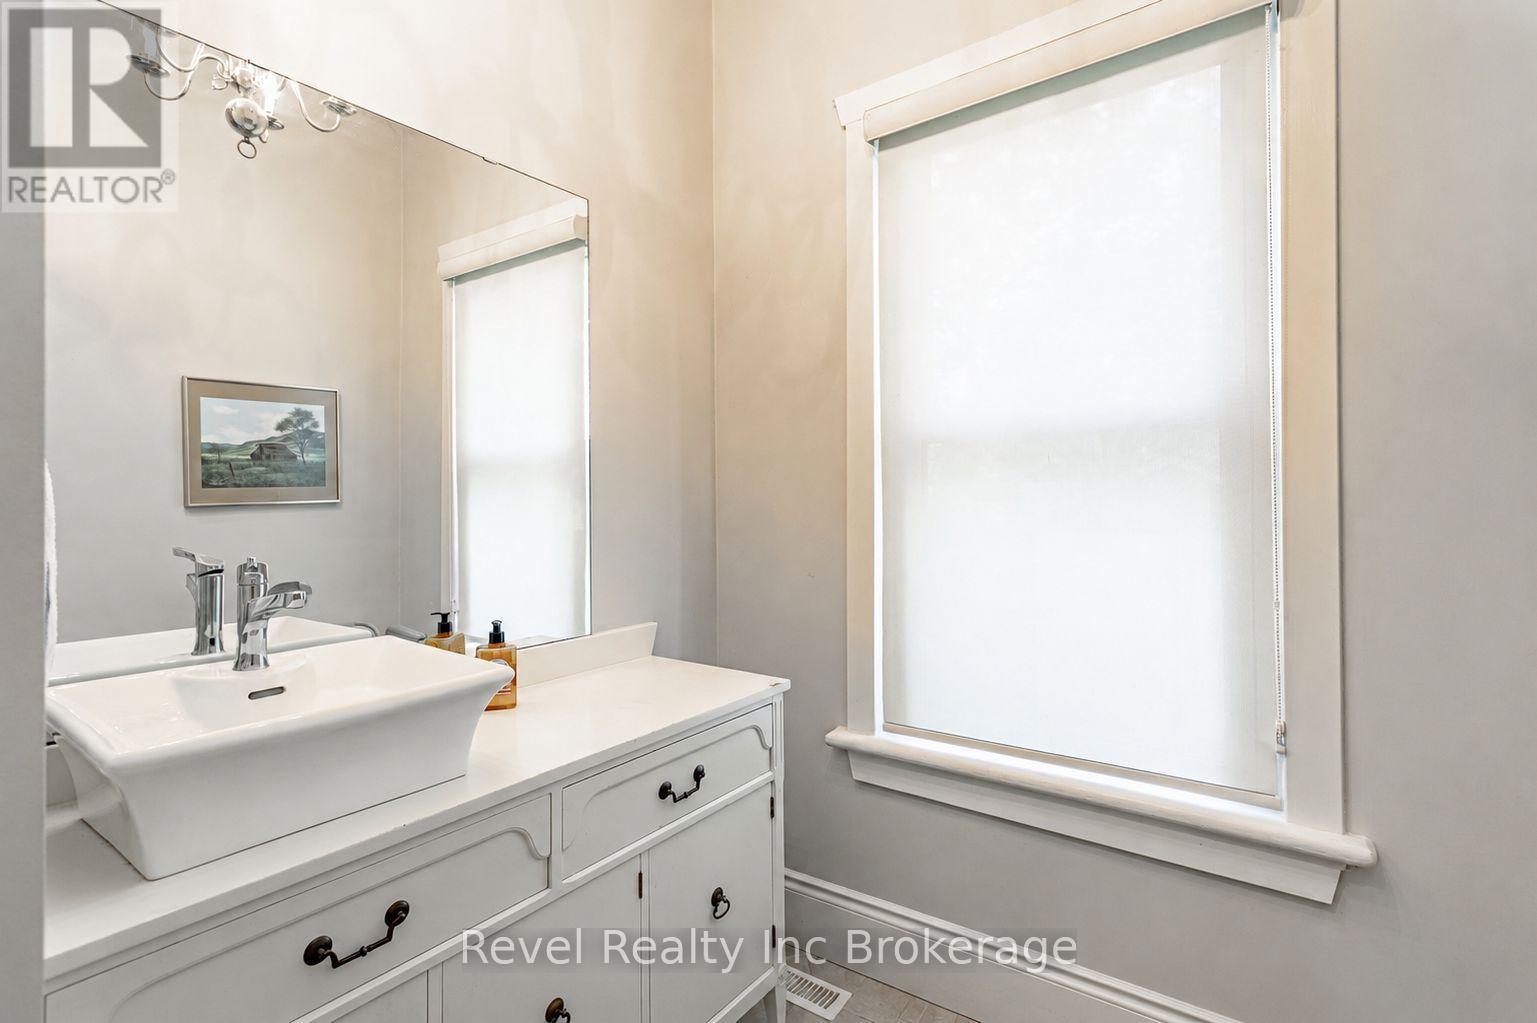
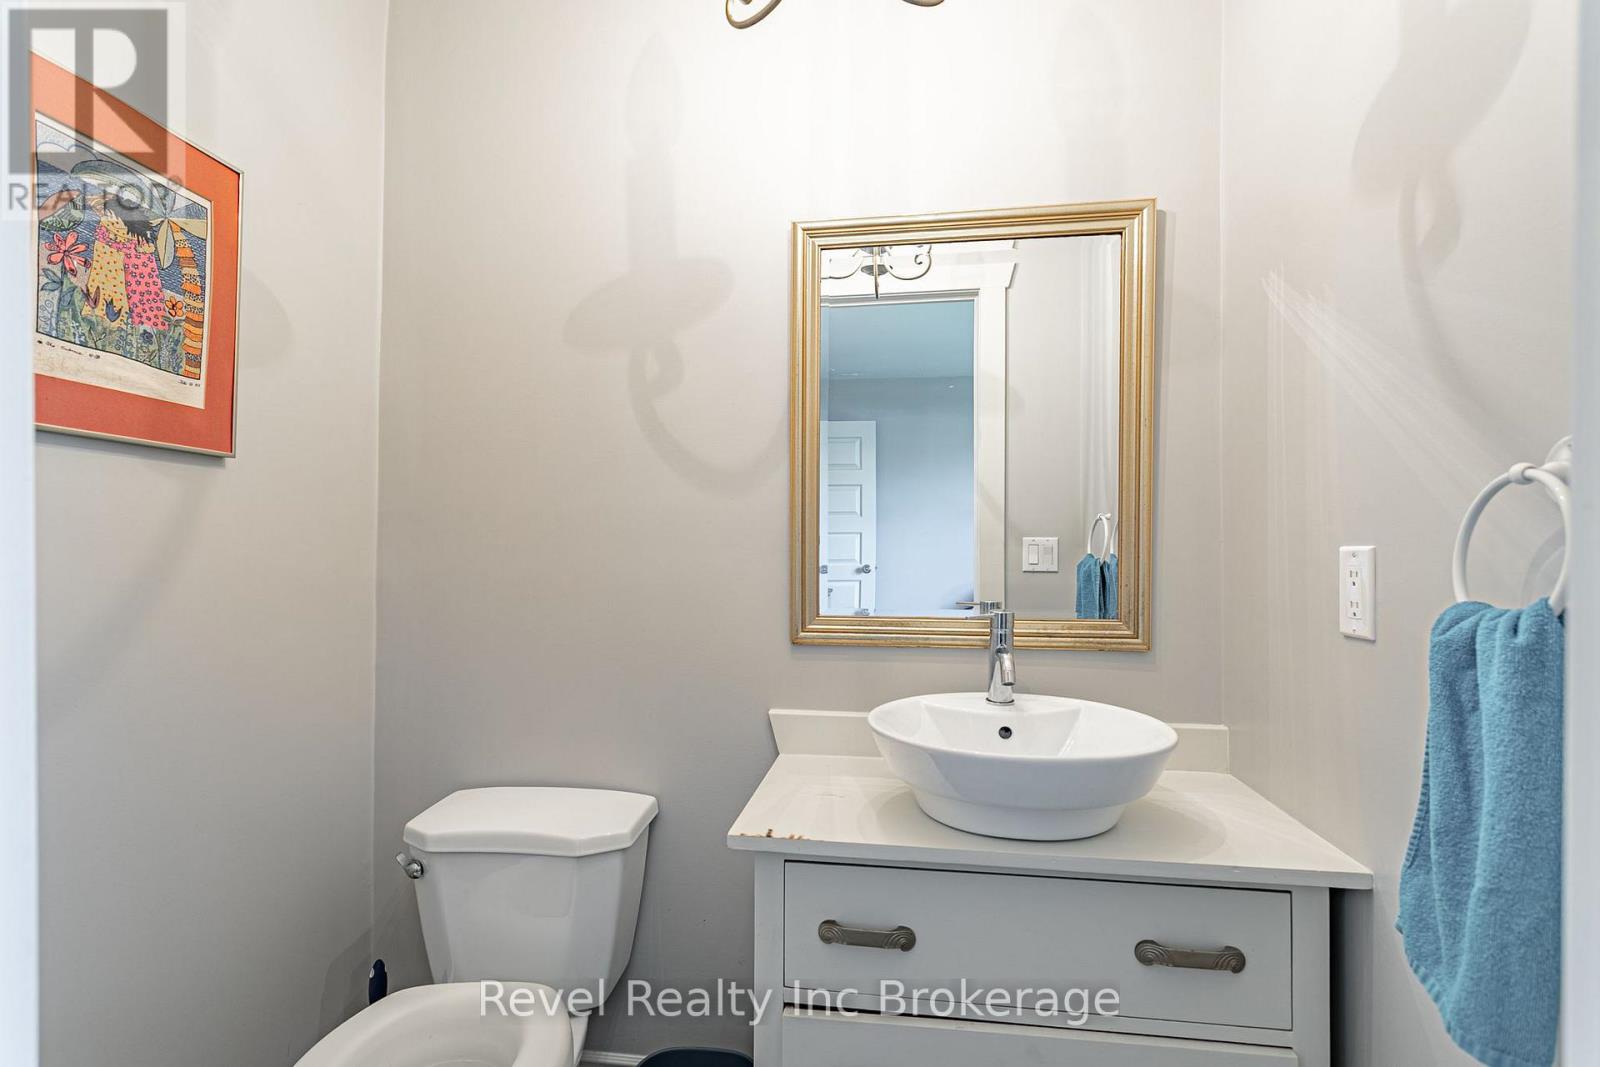
- Bathroom: 1.19 m x 1.65 m
- Bathroom: 3.15 m x 1.8 m
- Primary Bedroom: 3.25 m x 3.58 m
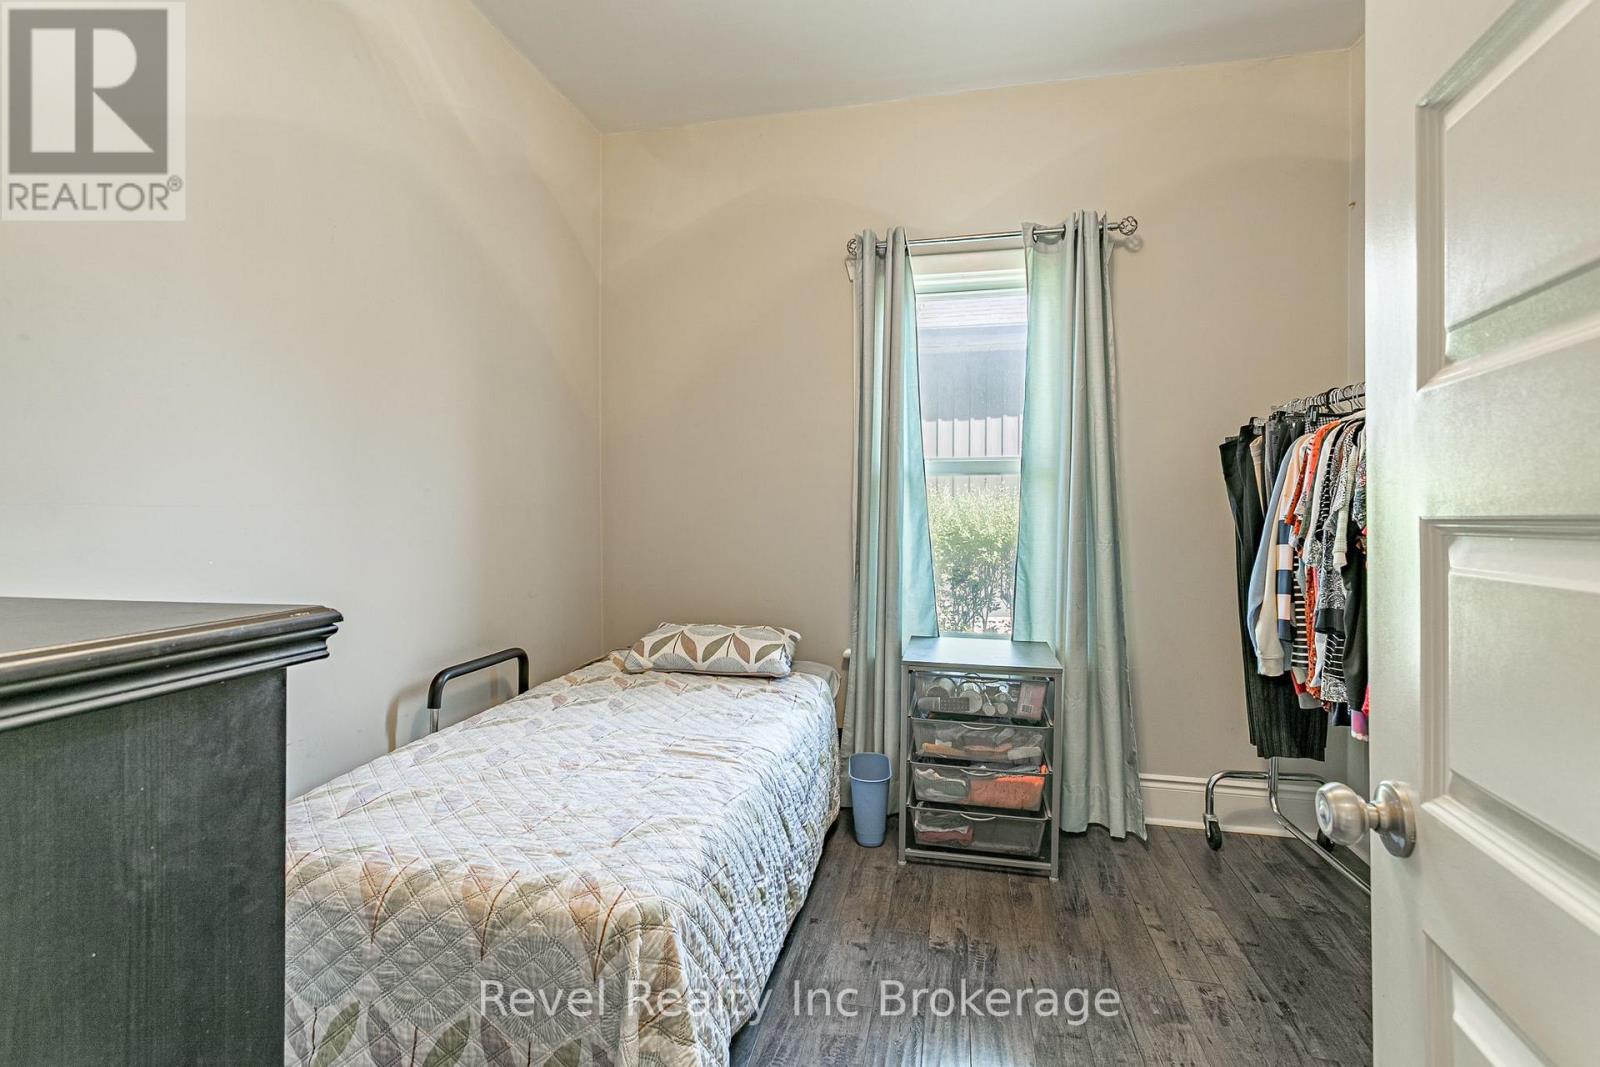
- Bedroom 2: 3.2 m x 2.74 m
- Bedroom 3: 3.07 m x 3 m
- Dining room: 3.35 m x 2.31 m
- Kitchen: 4.62 m x 3.71 m
- Living room: 3.15 m x 3.94 m