$849,900
About this House
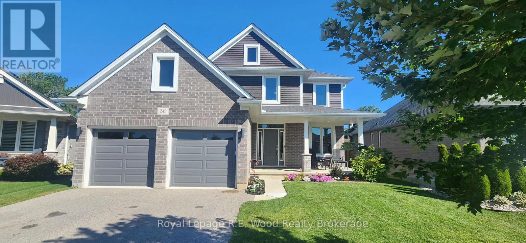
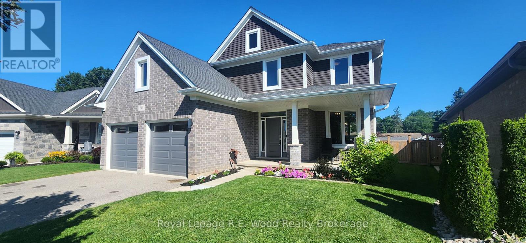
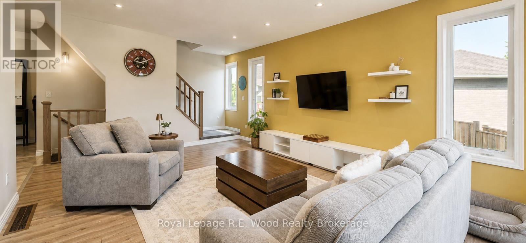
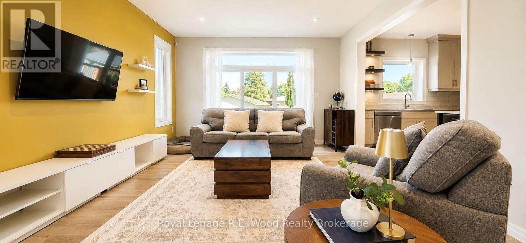
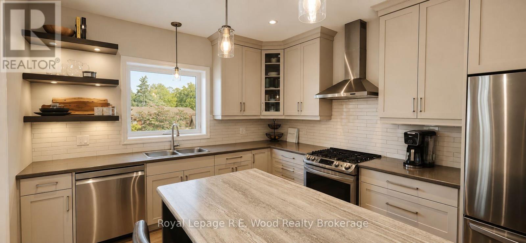
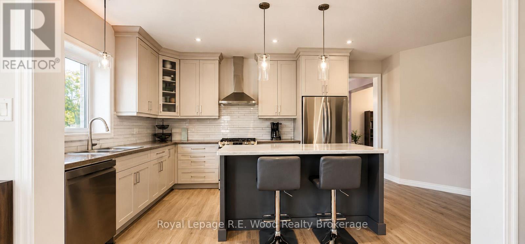
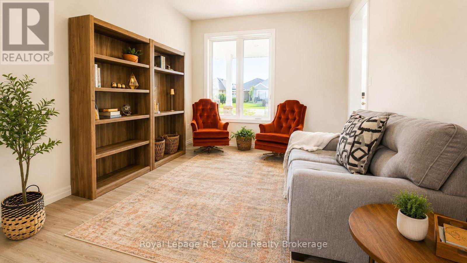
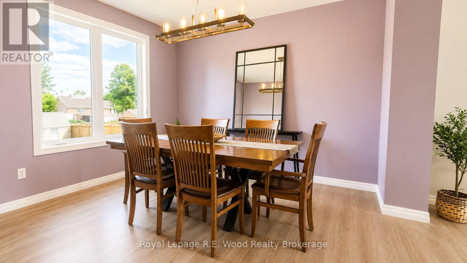
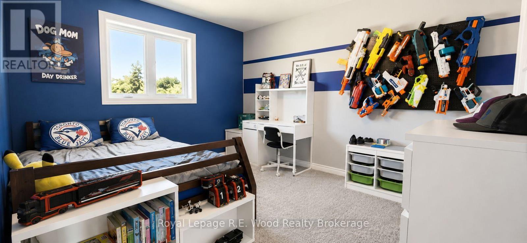
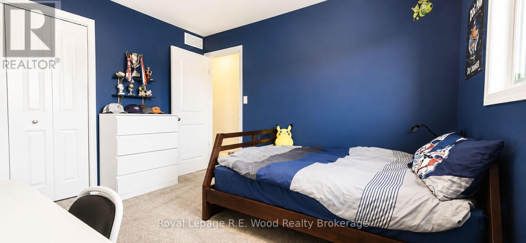
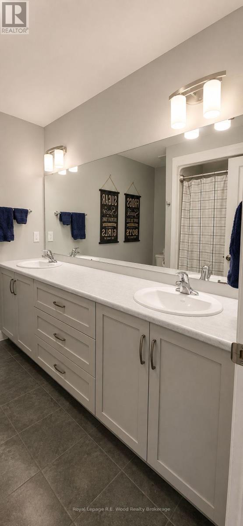
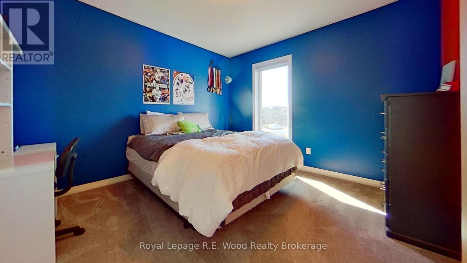
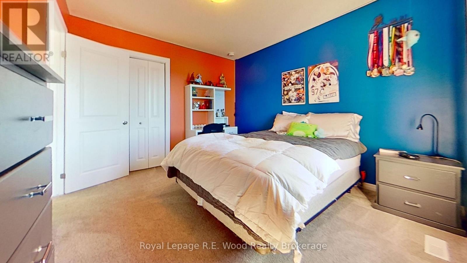
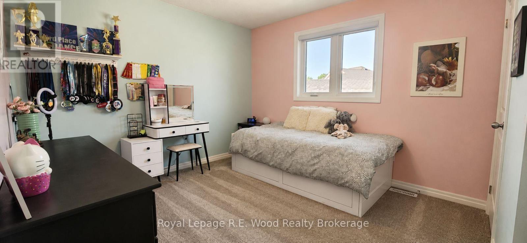
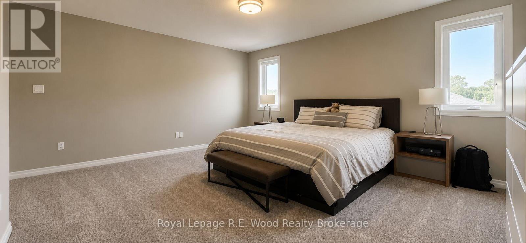
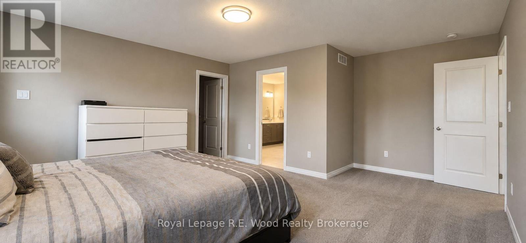
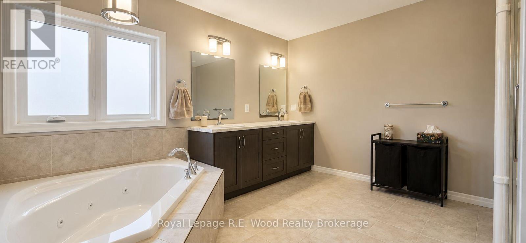
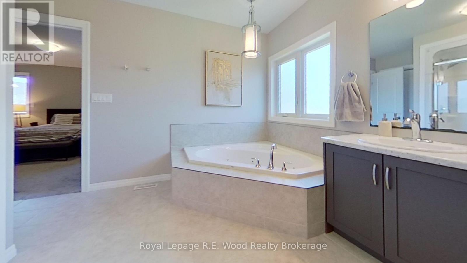
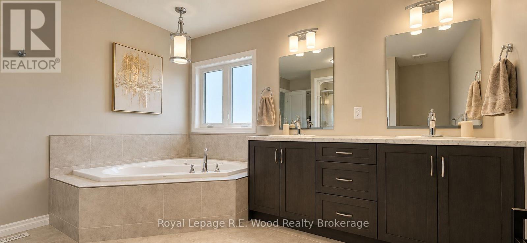
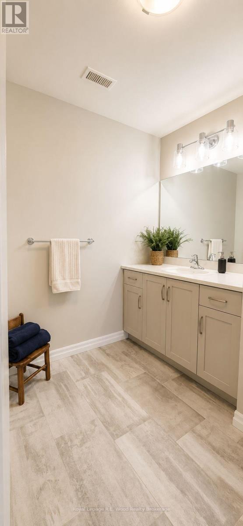
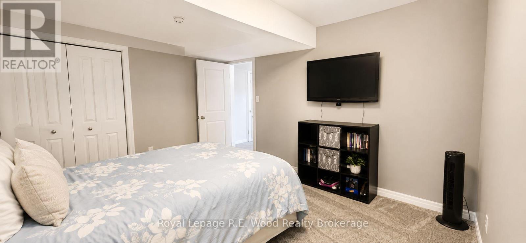
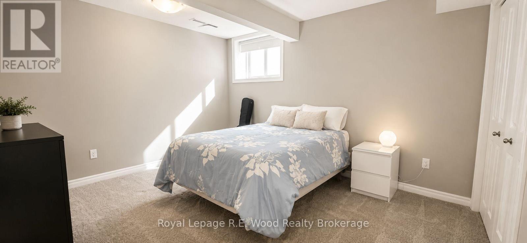
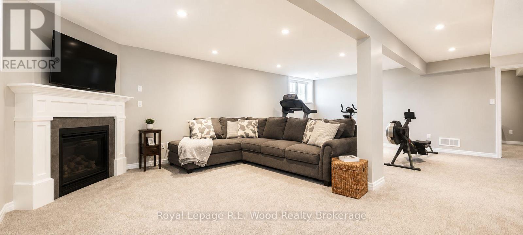
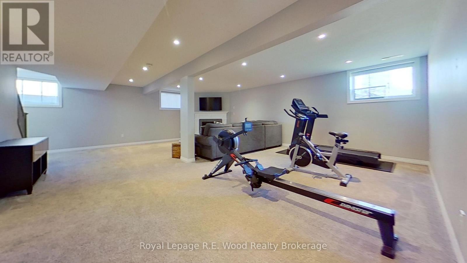
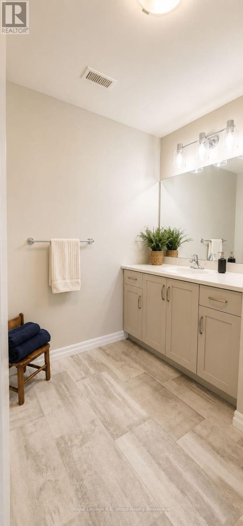
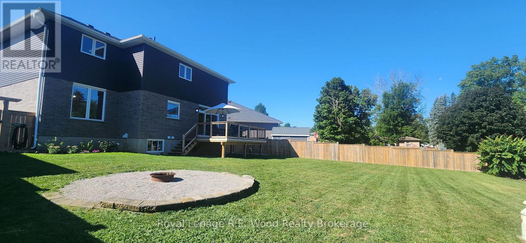
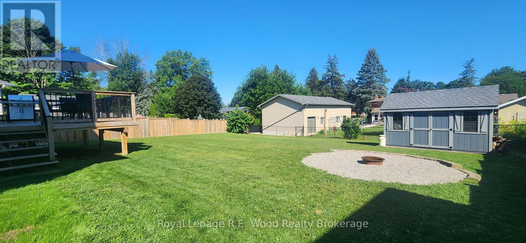
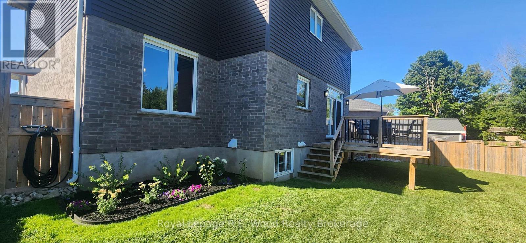
Welcome to this stunning, move-in ready home built in 2020, ideally located in one of Tillsonburg's most desirable neighbourhoods and within the sought-after Westfield School District. This home is perfect for growing families and those who love to entertain. The bright and spacious main floor features a welcoming den, a formal dining room, a convenient powder room, and an open-concept living area filled with natural light. The modern kitchen is the heart of the home, complete with a large centre island, gas stove, ample cabinetry, and plenty of workspace for everyday living and entertaining. Step outside from the living room to a generous deck overlooking the fully fenced backyard, complete with a gas BBQ hookup - perfect for summer gatherings and outdoor dining. Upstairs, you'll find four spacious bedrooms, including an impressive primary retreat with a massive walk-in closet and a private ensuite bathroom. A second full bathroom and the convenience of second-floor laundry make family living effortless. The fully finished basement provides even more living space with a cozy gas fireplace, an additional bedroom, a full bathroom, and plenty of storage, making it ideal for guests, a home office, or a recreation room. With modern finishes, an exceptional layout, abundant storage, and a fantastic location close to parks, schools, shopping, and amenities, this beautiful home offers everything today's family is looking for. Don't miss your opportunity to make this exceptional Tillsonburg property your next home. (id:14735)
More About The Location
Cross Streets: Reid Street. ** Directions: South on Reid St From Concession,right one wilson.
Listed by Royal Lepage R.E. Wood Realty Brokerage.
 Brought to you by your friendly REALTORS® through the MLS® System and TDREB (Tillsonburg District Real Estate Board), courtesy of Brixwork for your convenience.
The information contained on this site is based in whole or in part on information that is provided by members of The Canadian Real Estate Association, who are responsible for its accuracy. CREA reproduces and distributes this information as a service for its members and assumes no responsibility for its accuracy.
The trademarks REALTOR®, REALTORS® and the REALTOR® logo are controlled by The Canadian Real Estate Association (CREA) and identify real estate professionals who are members of CREA. The trademarks MLS®, Multiple Listing Service® and the associated logos are owned by CREA and identify the quality of services provided by real estate professionals who are members of CREA. Used under license.
Features
- MLS®: X13632886
- Type: House
- Bedrooms: 5
- Bathrooms: 4
- Square Feet: 2,000 sqft
- Lot Size: 6,100 sqft
- Frontage: 40.00 ft
- Depth: 153.00 ft
- Full Baths: 3
- Half Baths: 1
- Parking: 6 (, Garage)
- Storeys: 2 storeys
- Construction: Concrete, Poured Concrete
Rooms and Dimensions
- Bedroom 4: 3.29 m x 3.44 m
- Bedroom 2: 3.17 m x 3.54 m
- Bedroom 3: 3.17 m x 3.66 m
- Bedroom: 5 m x 4.27 m
- Bedroom: 2.44 m x 2.74 m
- Kitchen: 5.3 m x 11.6 m
- Living room: 4.21 m x 6.58 m
- Den: 3.26 m x 12.3 m
- Dining room: 3.26 m x 3.73 m
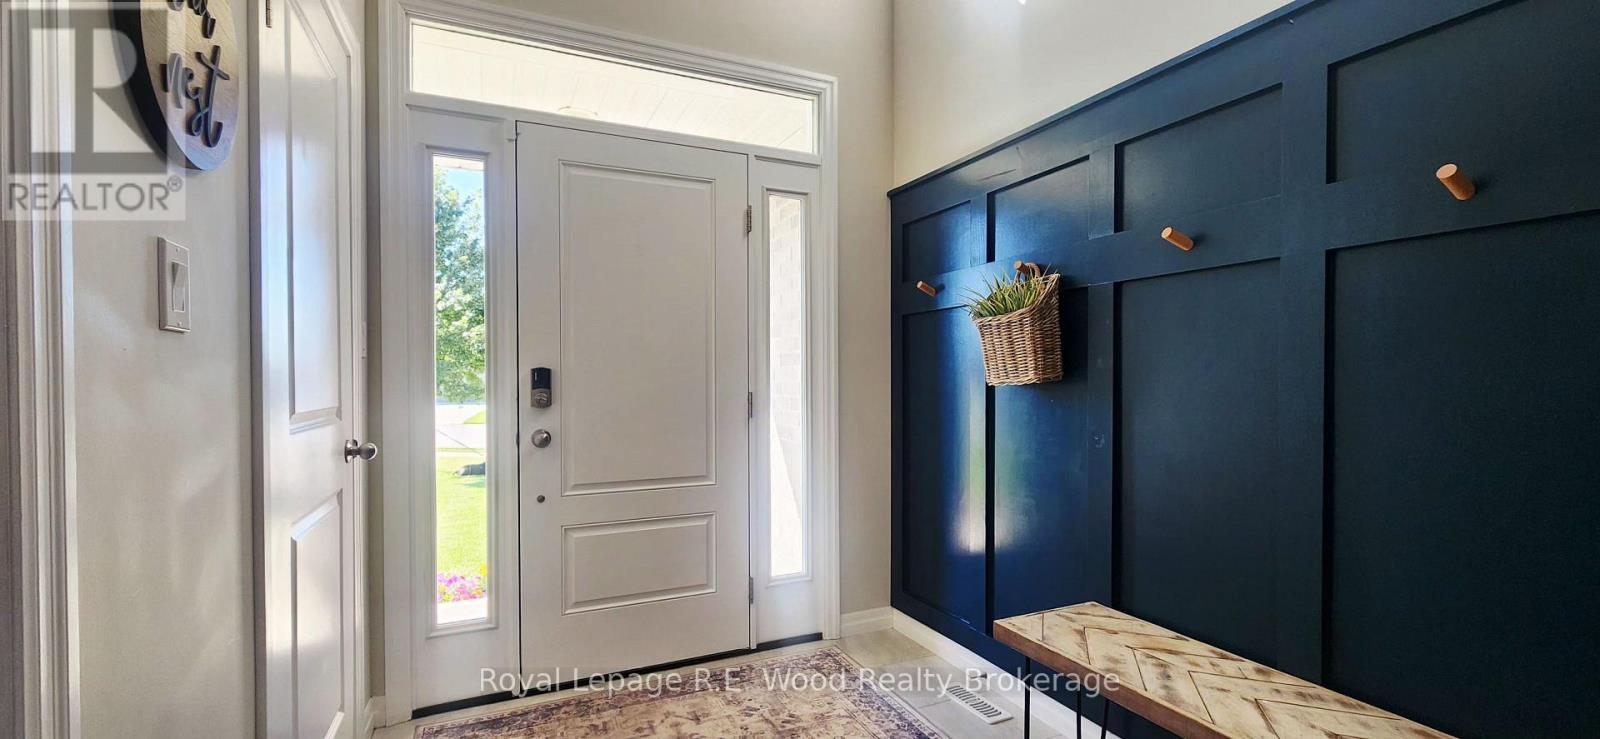
- Mud room: 3.41 m x 1.52 m