$844,900
About this Multi-Family Commercial
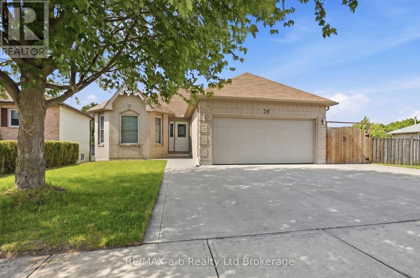
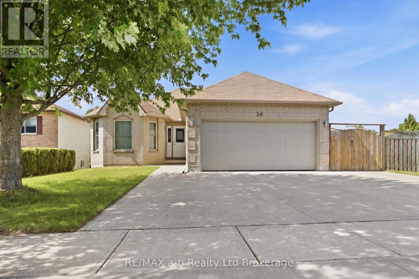
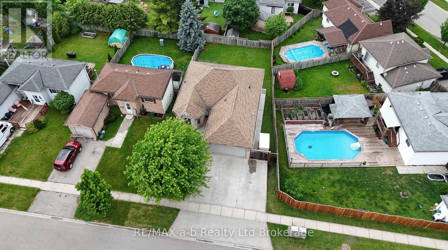
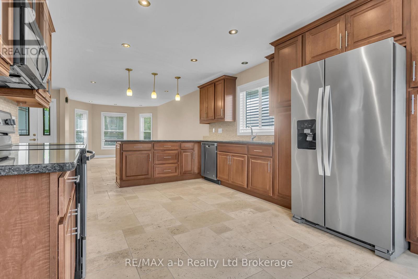
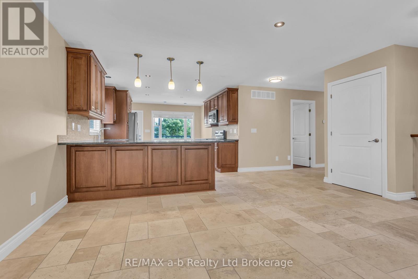
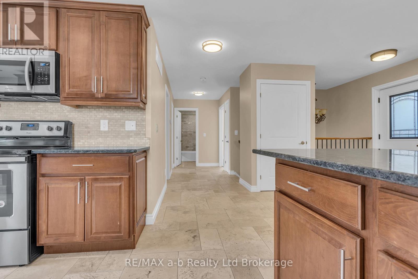
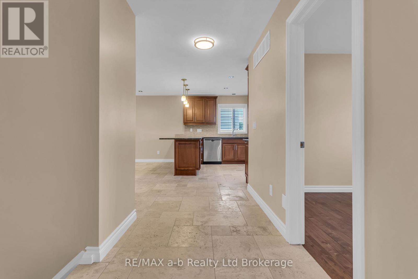
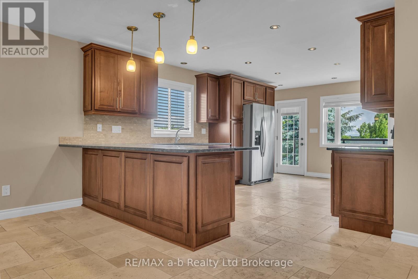
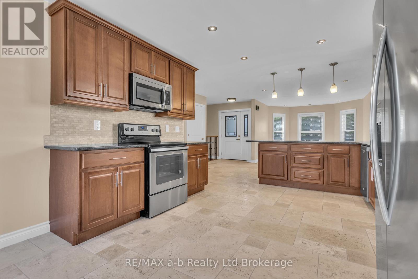
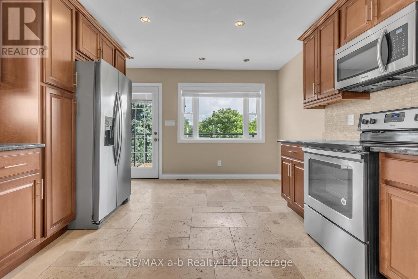
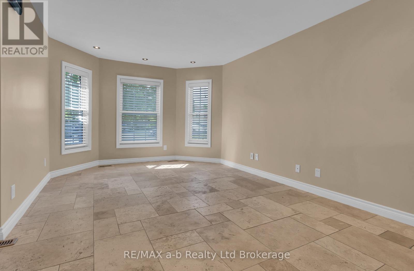
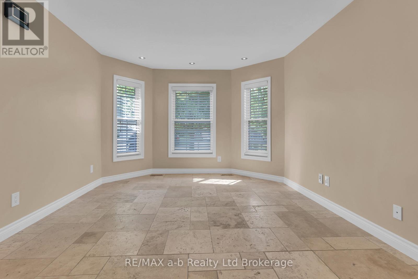
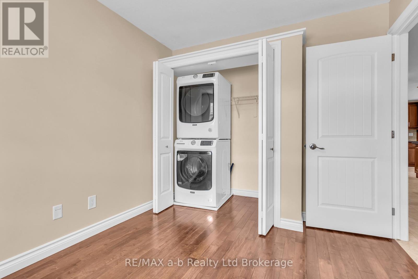
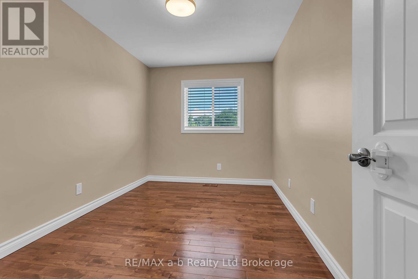
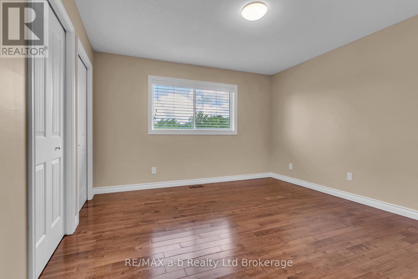
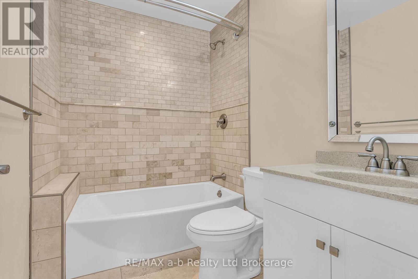
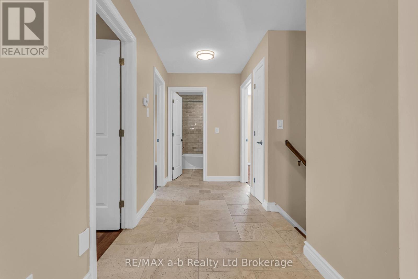
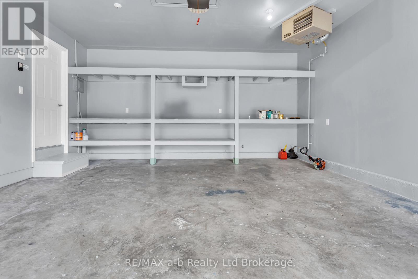
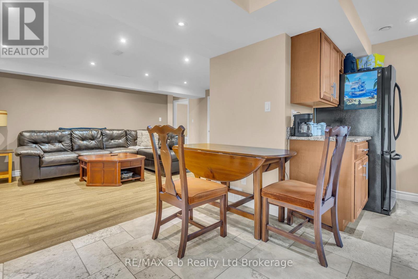
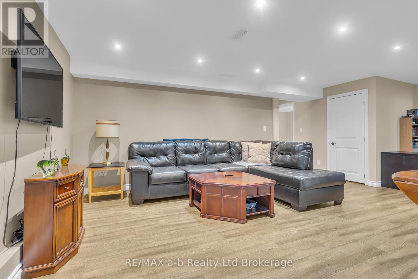
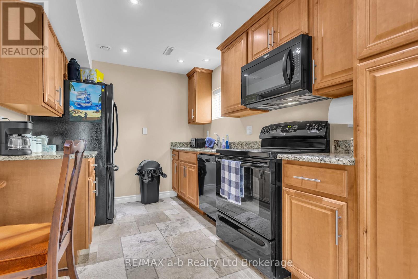
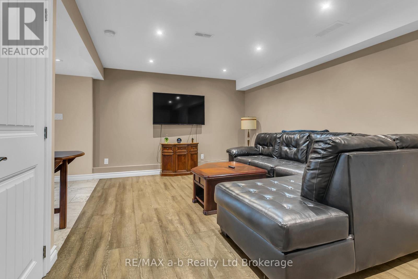
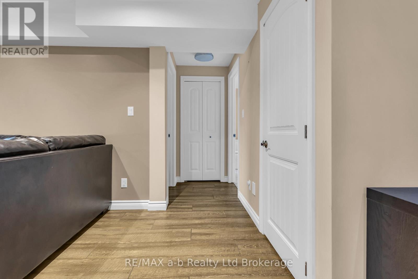
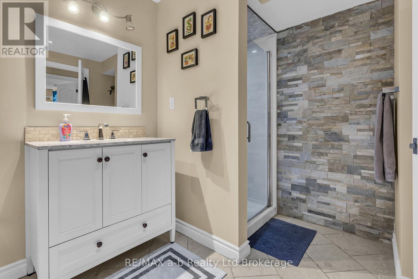
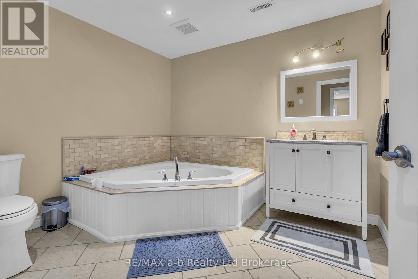
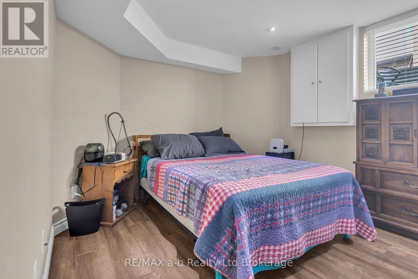
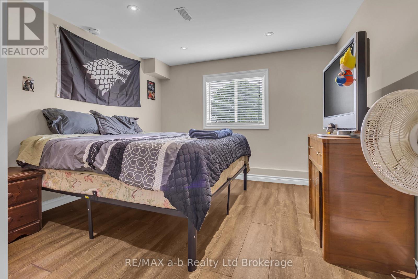
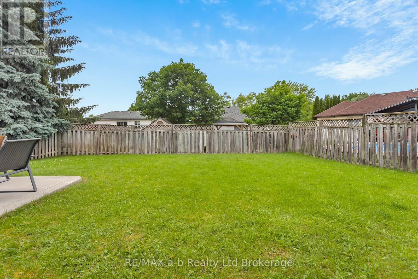
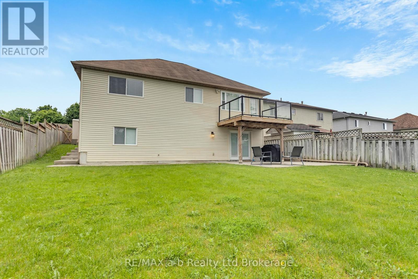
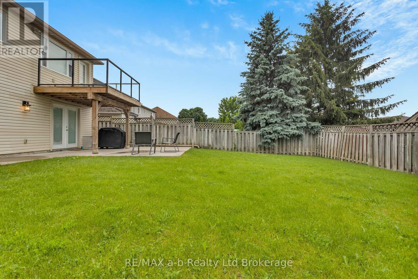
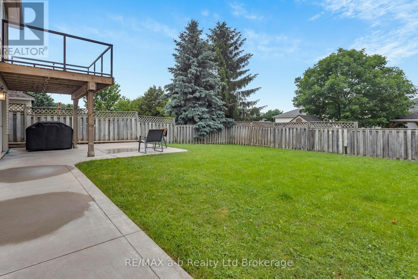
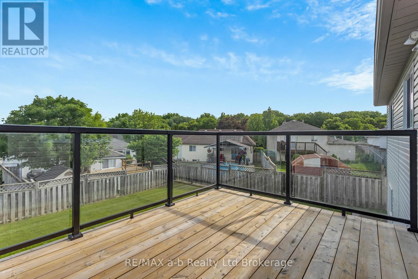
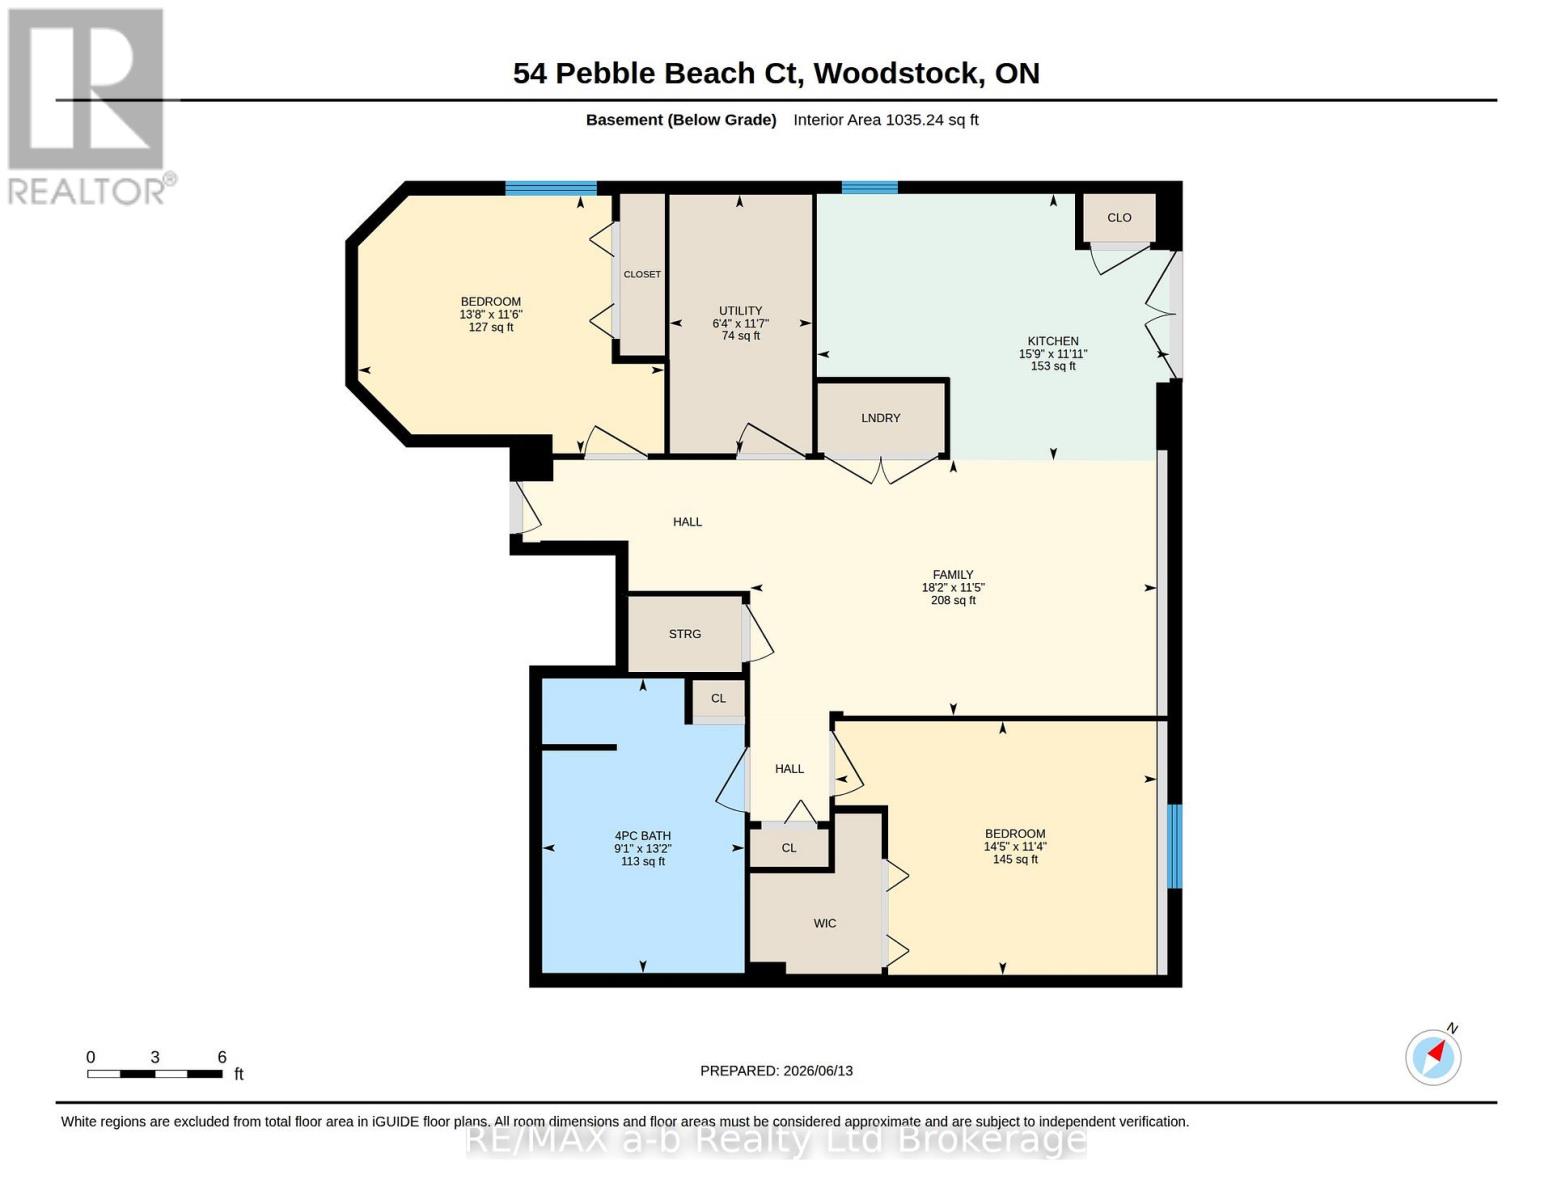
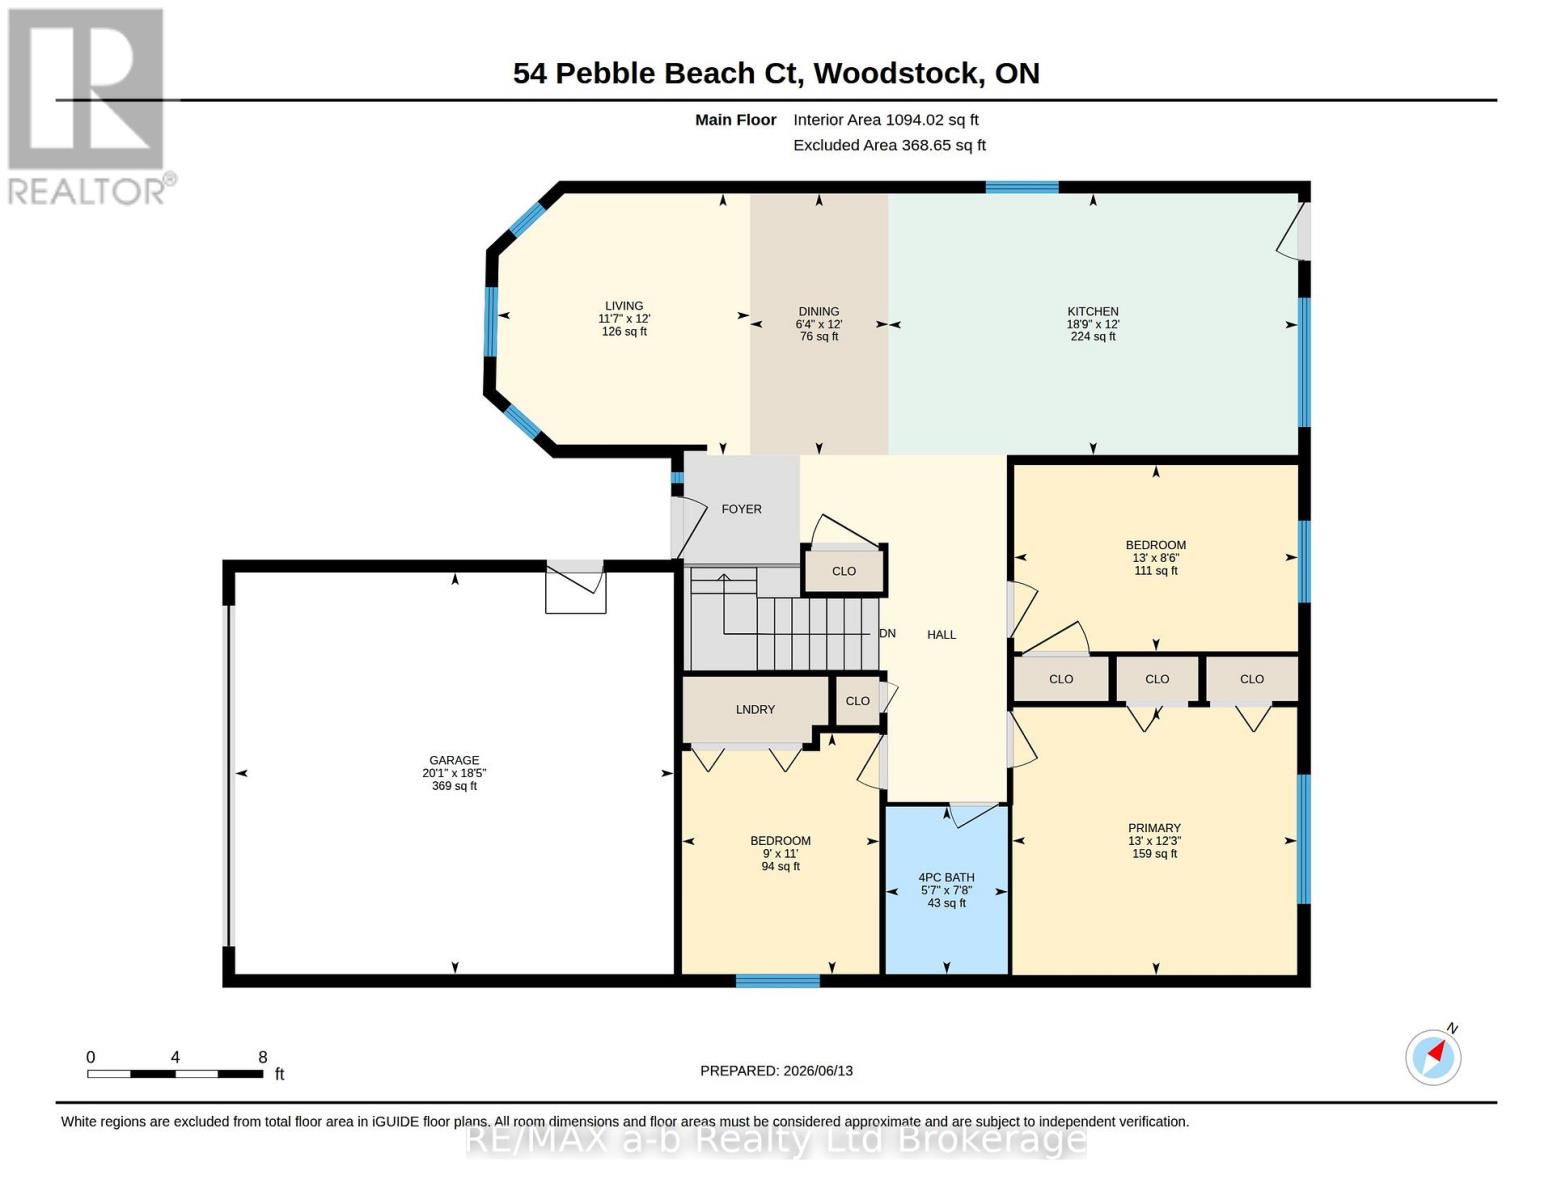
Investment Opportunity Legal Duplex! Whether you're an investor looking to grow your portfolio, a homeowner hoping to offset mortgage costs, or a family seeking a flexible multi-generational living arrangement, this legal duplex offers incredible potential. The upper unit features 3 spacious bedrooms and 1 full bathroom, while the lower unit offers 2 bedrooms and 1 full bathroom with its own separate entrance for added privacy and convenience. Built as a legal duplex with sound barrier separation between units, this property provides comfortable living for both occupants. Live in one unit and let the rental income help pay your mortgage, accommodate extended family with a private in-law suite, or maximize your investment with two income-generating units. A versatile property with strong appeal for homeowners and investors alike! (id:14735)
More About The Location
Cross Streets: Anderson. ** Directions: Take Fifth Ave to Anderson and turn right onto Pebble Beach Court - property is on your left.
Listed by RE/MAX a-b Realty Ltd Brokerage.
 Brought to you by your friendly REALTORS® through the MLS® System and TDREB (Tillsonburg District Real Estate Board), courtesy of Brixwork for your convenience.
The information contained on this site is based in whole or in part on information that is provided by members of The Canadian Real Estate Association, who are responsible for its accuracy. CREA reproduces and distributes this information as a service for its members and assumes no responsibility for its accuracy.
The trademarks REALTOR®, REALTORS® and the REALTOR® logo are controlled by The Canadian Real Estate Association (CREA) and identify real estate professionals who are members of CREA. The trademarks MLS®, Multiple Listing Service® and the associated logos are owned by CREA and identify the quality of services provided by real estate professionals who are members of CREA. Used under license.
Features
- Type: Multi-Family Commercial
- Size: 700 sqft
- $/SQFT: $1,207
Rooms and Dimensions
- Family room: 3.49 m x 5.54 m
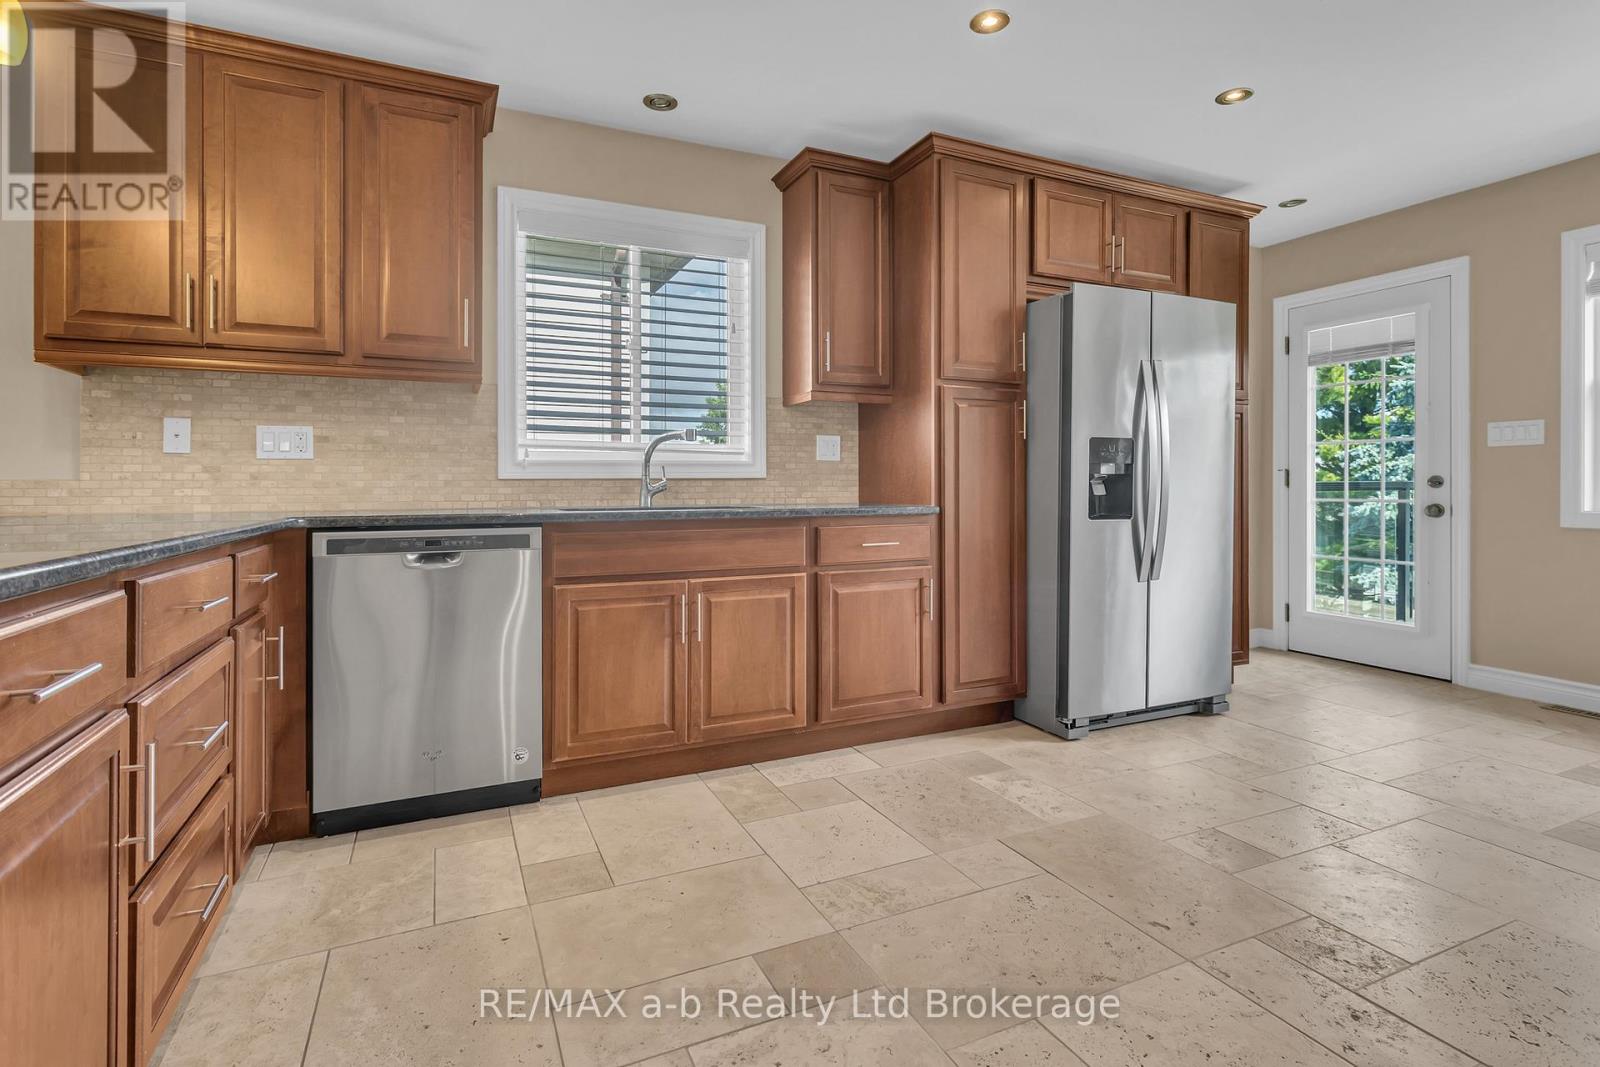
- Kitchen: 3.63 m x 4.81 m
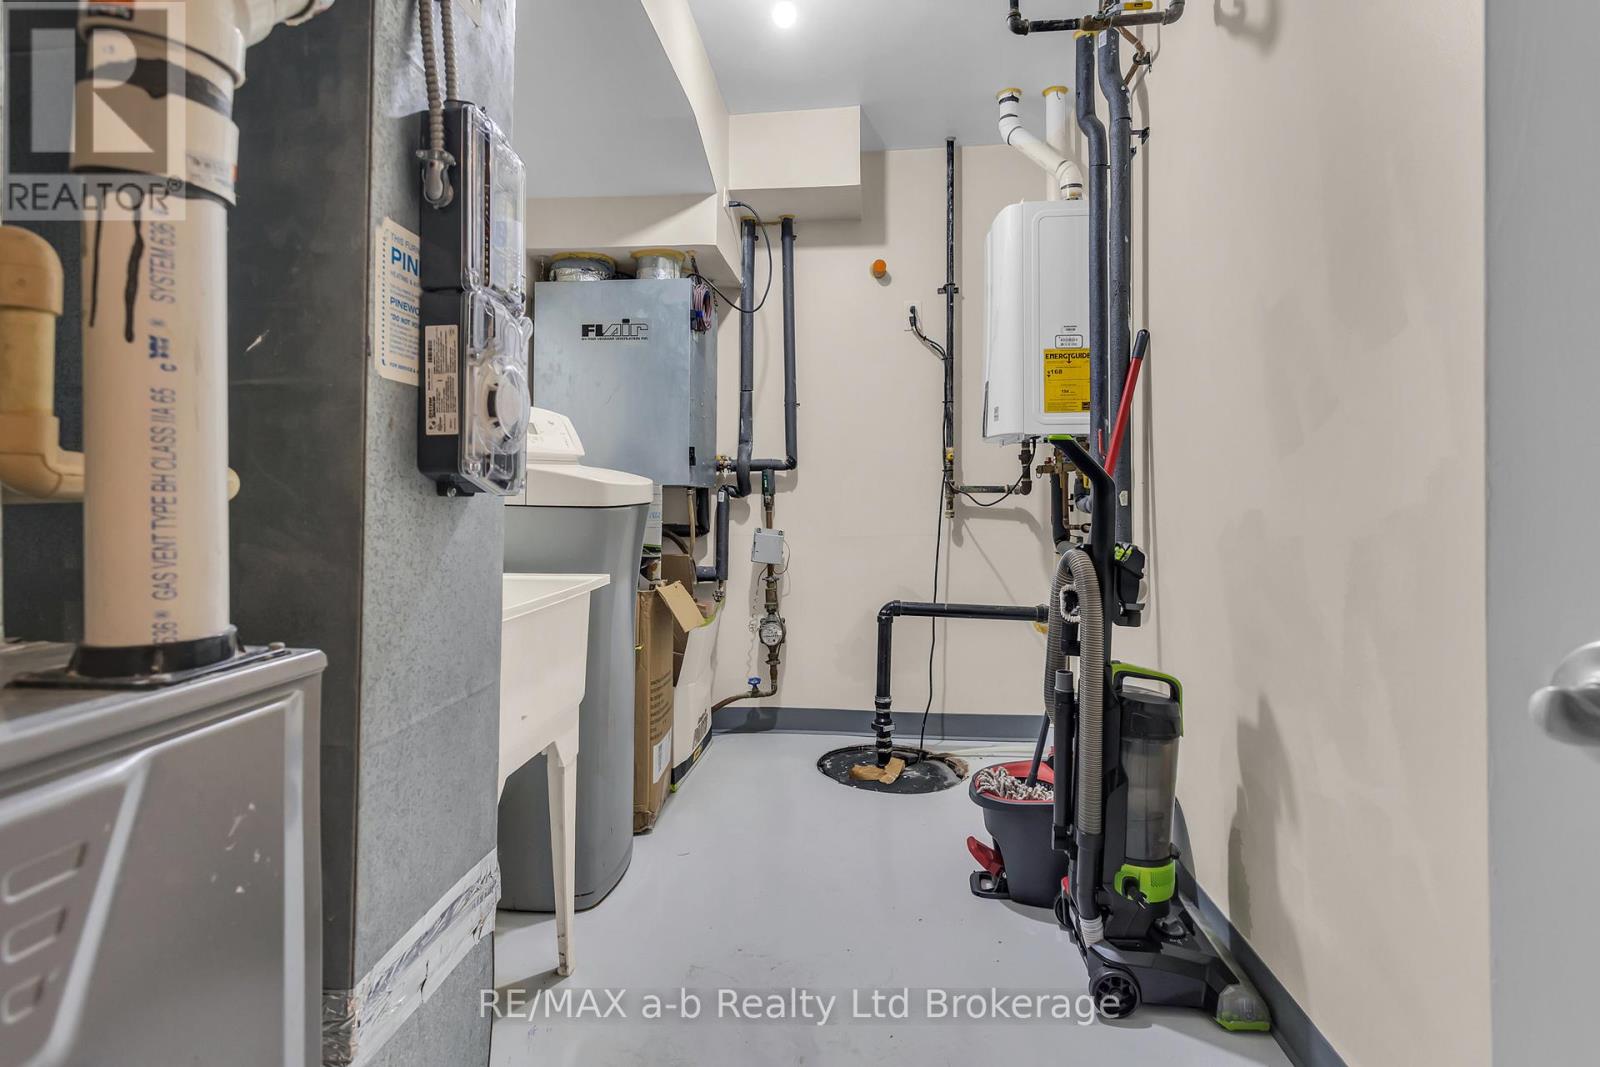
- Utility room: 3.52 m x 1.94 m
- Bathroom: 4.01 m x 2.76 m
- Bedroom: 3.51 m x 4.17 m
- Bedroom 2: 3.45 m x 4.39 m
- Bathroom: 2.34 m x 1.7 m
- Bedroom: 3.36 m x 2.75 m
- Bedroom 2: 2.6 m x 3.96 m
- Primary Bedroom: 3.73 m x 3.97 m
- Dining room: 3.65 m x 1.93 m
- Kitchen: 3.65 m x 5.71 m
- Living room: 3.65 m x 3.52 m