$1,575,000
About this House
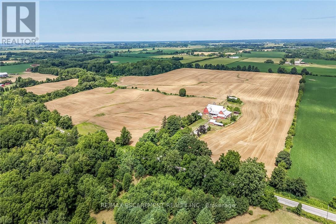
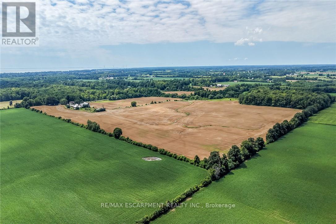
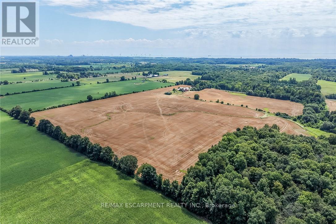
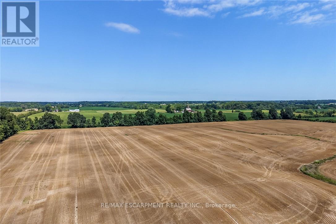
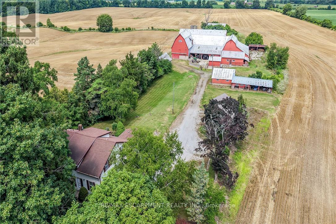
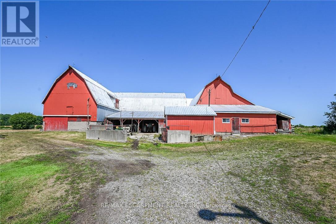
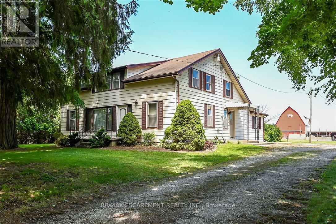
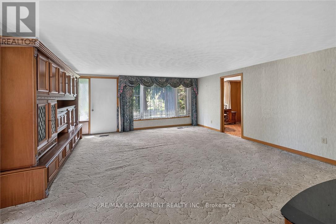
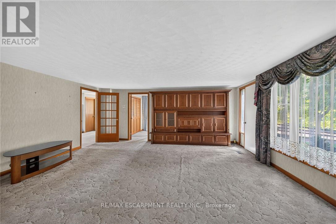
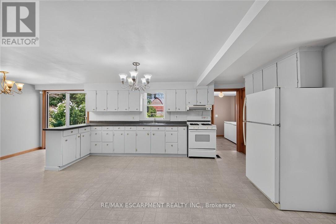
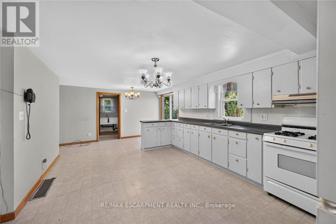
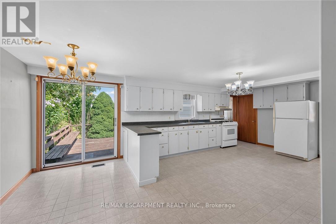
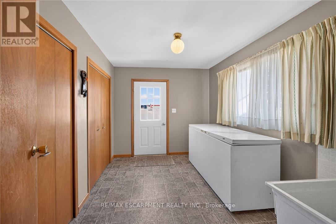
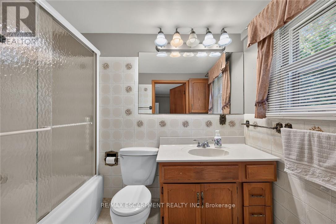
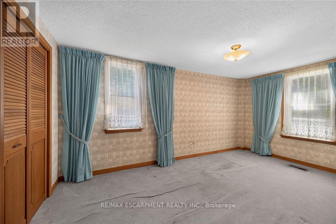
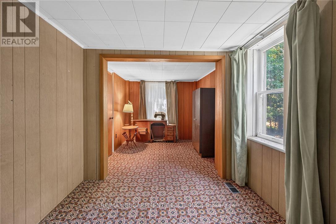
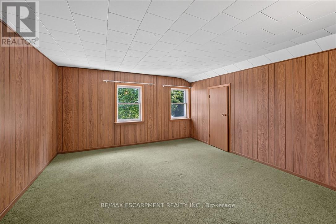
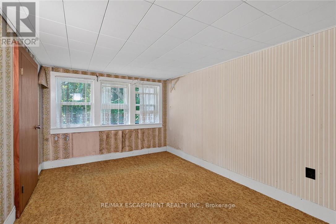
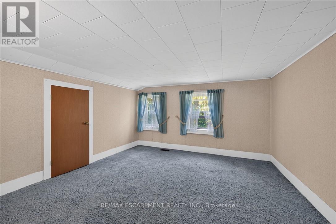
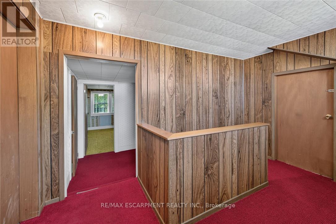
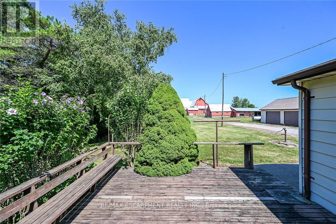
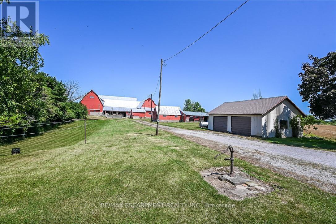
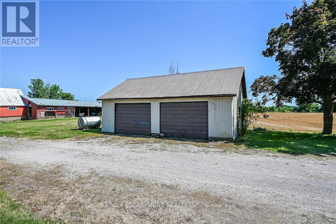
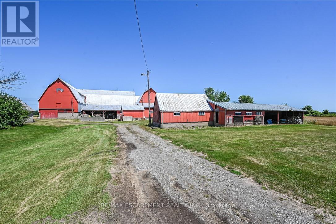
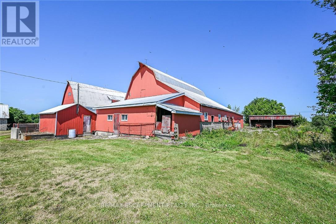
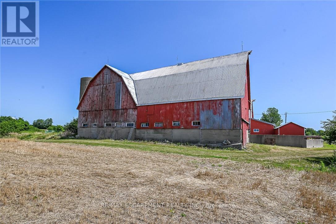
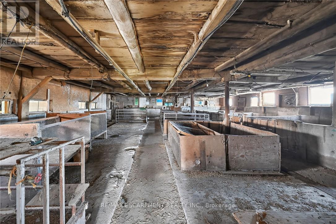
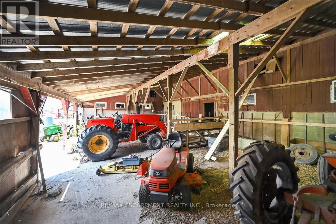
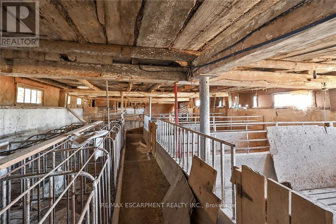
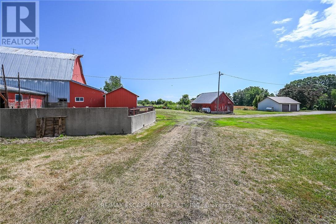
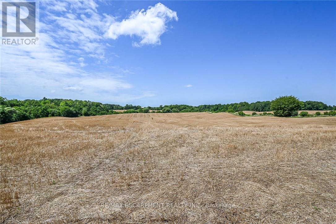
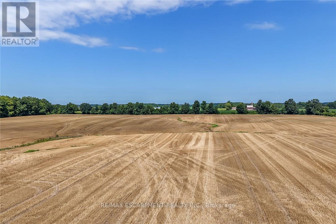
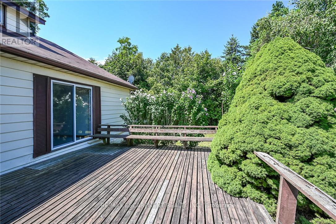
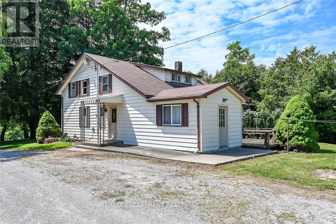
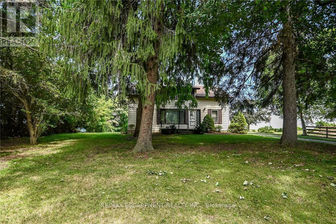
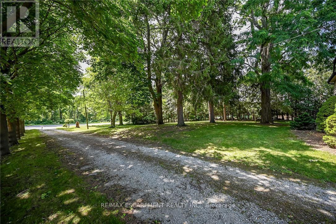
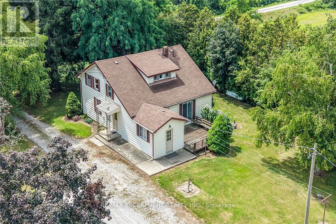
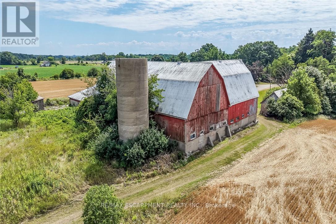
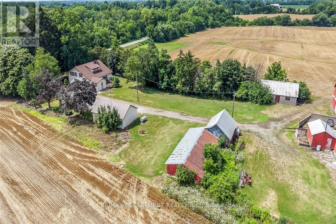
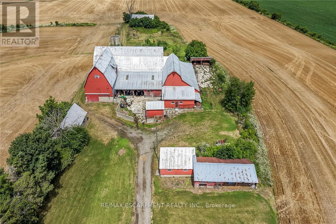
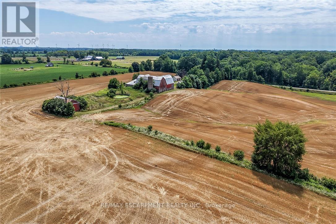
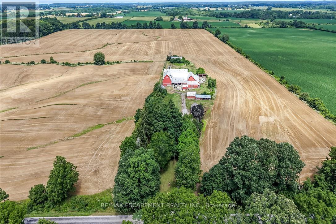
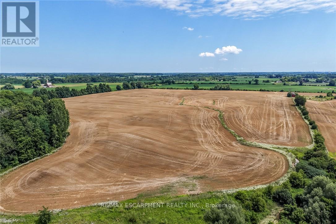
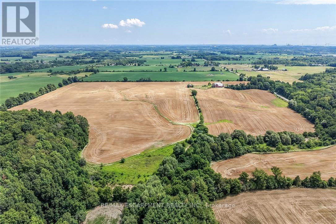
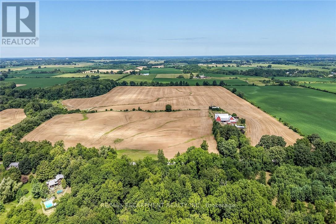
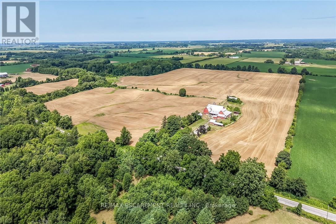
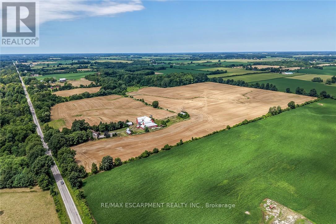
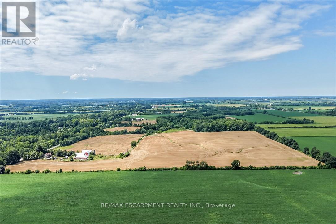
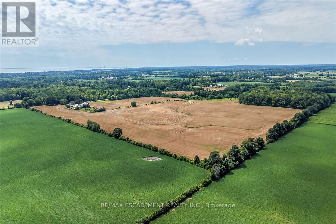
Exceptional Port Dover Agricultural Opportunity featuring a 92.04 acre farm with approximately 72-74 acres of workable land, ideally positioned on desirable Lynn Valley Road. Cash cropper's dream, offering productive acreage and field layout with no lease in place and the wheat crop harvested. The property also includes a well-maintained Circa 1890 - 5 bedroom 1.5 storey home, 49' x 32' Quonset implement shed, detached 20' x 30' garage, hip roof barn with equipment storage lean too, 35' x 48' former hog barn, & multiple other outbuildings. The home features 2195 sq ft of living space including oversized eat in kitchen with dining area and walk out to back deck, bright living room, 2 MF bedrooms, welcoming foyer, & 4 pc bathroom. The upper level features 3 additional spacious bedrooms & storage area. Utility style basement houses the utilities & offers storage. Ideal opportunity to expand your farming operation or the perfect parcel & setting to build your dream home or renovate the existing dwelling. A rare offering combining location, land size, beautiful setting, & home - don't miss this outstanding Port Dover Parcel! (id:14735)
More About The Location
Cockshutt Rd
Listed by RE/MAX ESCARPMENT REALTY INC..
 Brought to you by your friendly REALTORS® through the MLS® System and TDREB (Tillsonburg District Real Estate Board), courtesy of Brixwork for your convenience.
The information contained on this site is based in whole or in part on information that is provided by members of The Canadian Real Estate Association, who are responsible for its accuracy. CREA reproduces and distributes this information as a service for its members and assumes no responsibility for its accuracy.
The trademarks REALTOR®, REALTORS® and the REALTOR® logo are controlled by The Canadian Real Estate Association (CREA) and identify real estate professionals who are members of CREA. The trademarks MLS®, Multiple Listing Service® and the associated logos are owned by CREA and identify the quality of services provided by real estate professionals who are members of CREA. Used under license.
Features
- MLS®: X13650090
- Type: House
- Bedrooms: 5
- Bathrooms: 1
- Square Feet: 2,000 sqft
- Lot Size: 3,248,736 sqft
- Frontage: 1,574.00 ft
- Depth: 2,064.00 ft
- Full Baths: 1
- Parking: 16 (, Garage)
- Storeys: 1.5 storeys
- Construction: Poured Concrete, Stone
Rooms and Dimensions
- Bedroom: 2.92 m x 3.38 m
- Bedroom: 3.71 m x 3.91 m
- Bedroom: 3.78 m x 3.84 m
- Utility room: 7.32 m x 4.01 m
- Mud room: 2.74 m x 3.51 m
- Bathroom: 1.47 m x 2.64 m
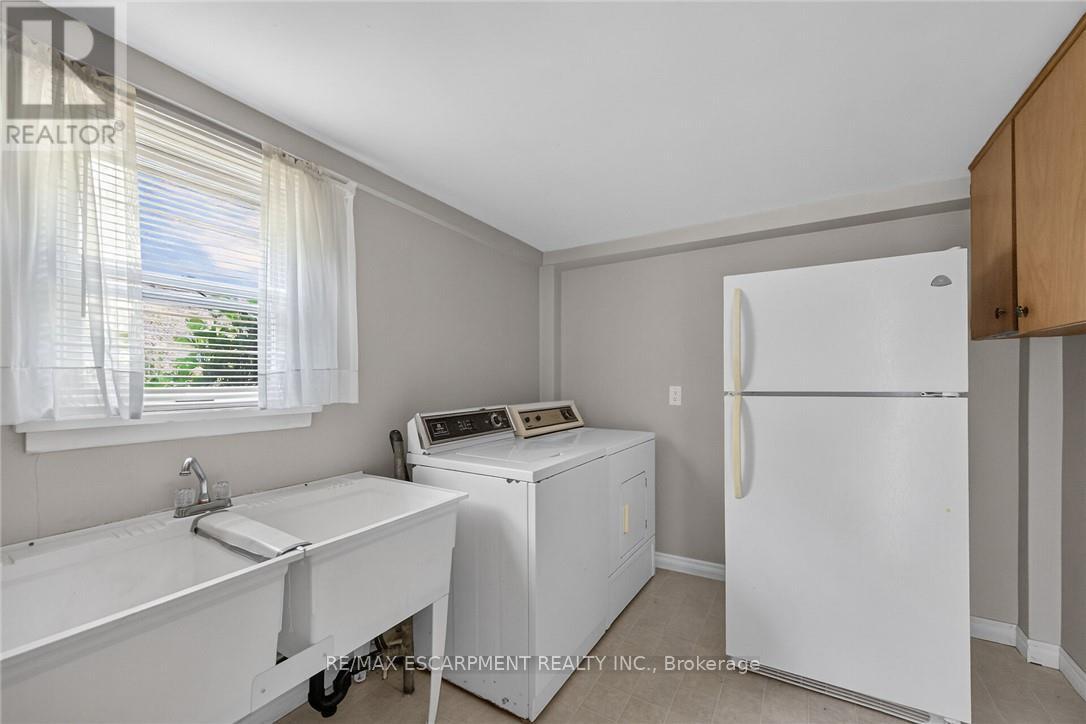
- Laundry room: 2.64 m x 3.15 m
- Kitchen: 8.28 m x 4.78 m
- Family room: 5.26 m x 5.49 m
- Bedroom: 5.46 m x 2.77 m
- Bedroom: 5.51 m x 2.64 m