$575,030
About this House
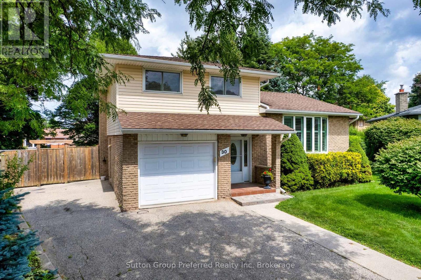
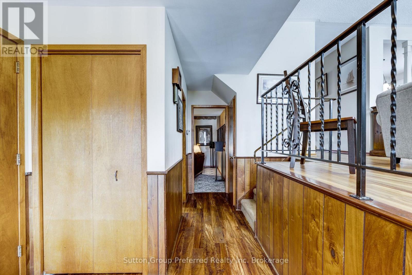
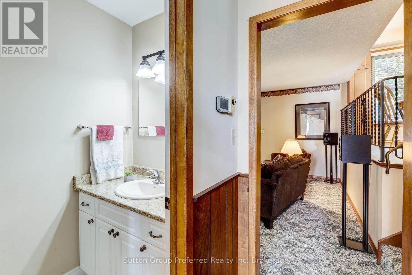
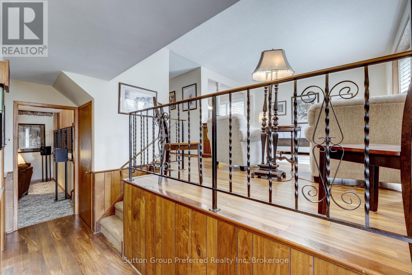
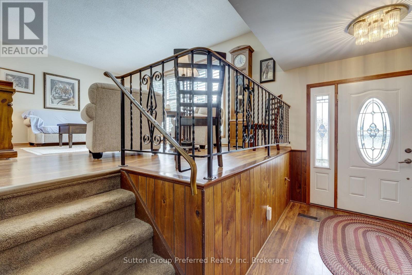
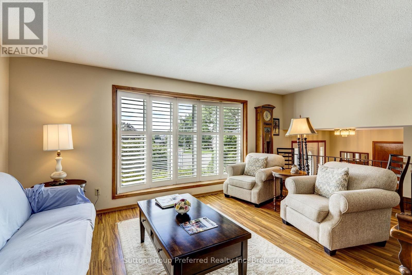
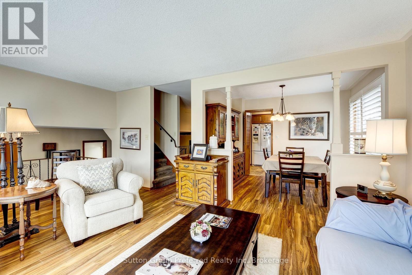
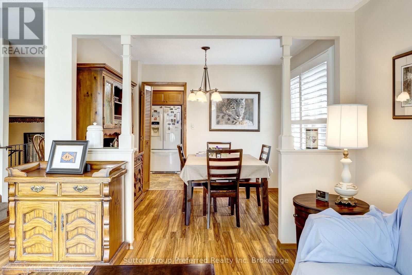
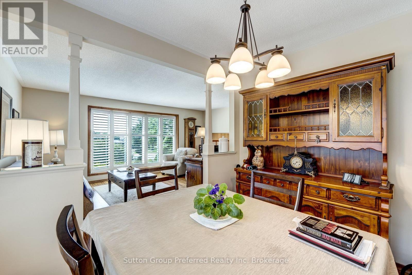
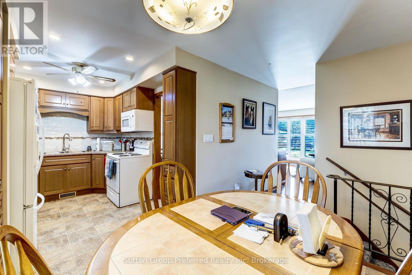
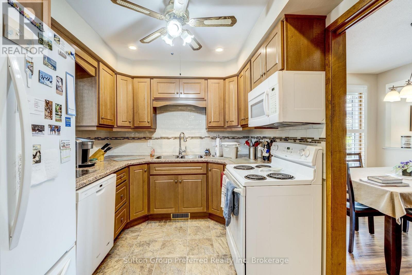
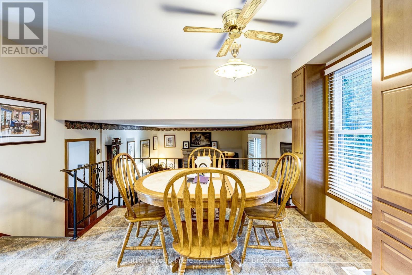
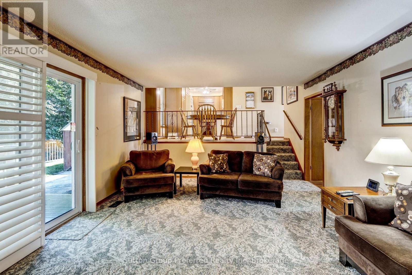
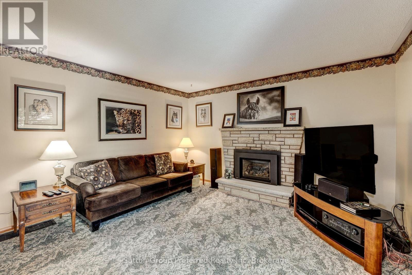
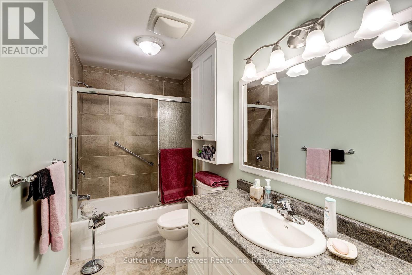
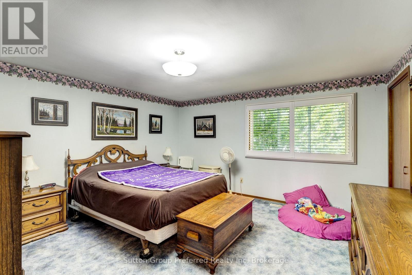
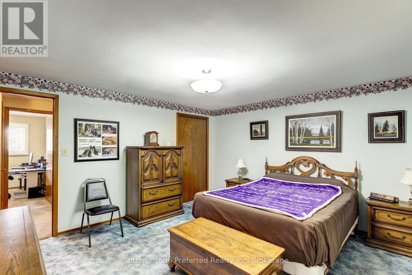
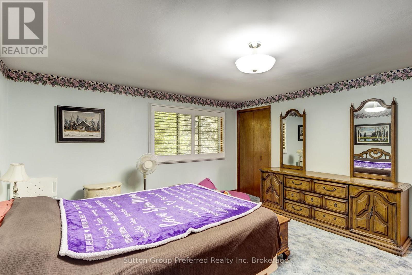
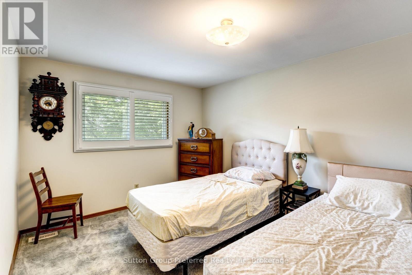
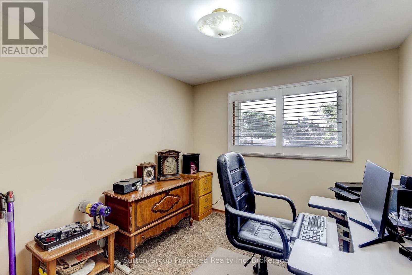
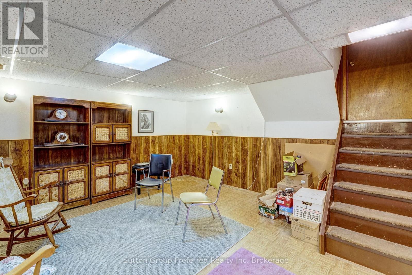
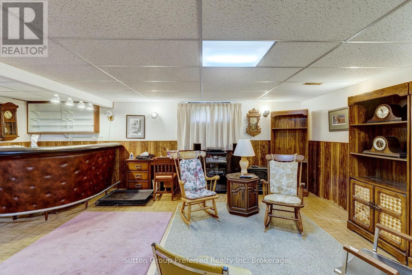
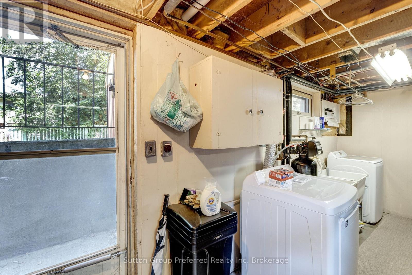
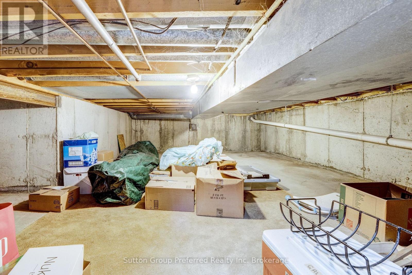
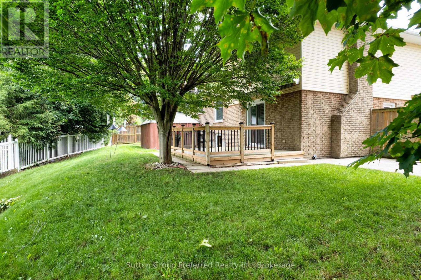
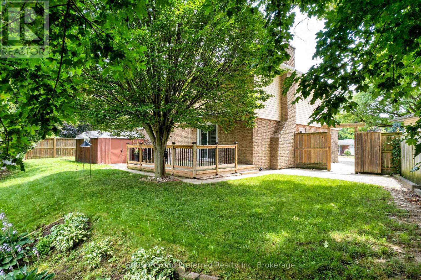
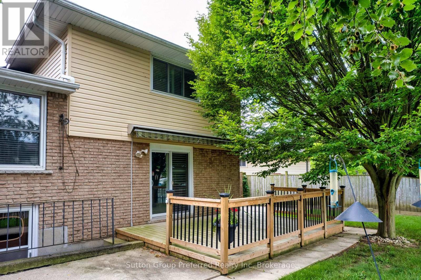
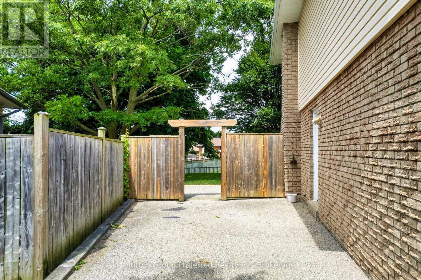
Welcome Home: A Spacious 4-Level Sidesplit Tucked Away on a Quiet Cul-de-Sac! Looking for room to grow in a peaceful, family-friendly setting? This beautifully laid-out 4-level sidesplit delivers space, flexibility, and comfort at every turn - all on a quiet cul-de-sac that's close to everything you need. Step inside to a welcoming main floor featuring a bright bonus family room with a cozy gas fireplace, perfect for relaxing evenings. Walk out through the California shutter-dressed patio doors to your rear deck and fully fenced backyard - an ideal space for entertaining, gardening, or letting the kids and pets play safely. A convenient 2-piece bathroom completes this level .Up one level, you'll find a functional eat-in kitchen ready for busy mornings and family dinners, plus a separate dining room finished with elegant California shutters for those special occasions. The additional living room, also featuring California shutters, offers a bright and versatile space to unwind or host guests. The upper level offers three comfortable bedrooms and a full bathroom, giving everyone in the family their own space to settle in. Downstairs, the lower level continues to impress with a spacious family room, convenient laundry area, and a workshop with a walk-up to the rear yard - perfect for hobbyists or extra storage needs. An additional huge storage space rounds out this level, giving you all the room you could ask for .Practical perks include an attached garage with inside entry for those snowy Ontario mornings, plus quick and easy access to both the 401 and 403 for a smooth commute. You're also just minutes from shopping, parks, schools, and city transit - everything your family needs, close to home. This is a home built for real family living, in a location that truly delivers. Book your private showing today and see everything this Woodstock gem has to offer! (id:14735)
More About The Location
Cross Streets: Bee St. ** Directions: Bee St to Peers Place.
Listed by Sutton Group Preferred Realty Inc. Brokerage.
 Brought to you by your friendly REALTORS® through the MLS® System and TDREB (Tillsonburg District Real Estate Board), courtesy of Brixwork for your convenience.
The information contained on this site is based in whole or in part on information that is provided by members of The Canadian Real Estate Association, who are responsible for its accuracy. CREA reproduces and distributes this information as a service for its members and assumes no responsibility for its accuracy.
The trademarks REALTOR®, REALTORS® and the REALTOR® logo are controlled by The Canadian Real Estate Association (CREA) and identify real estate professionals who are members of CREA. The trademarks MLS®, Multiple Listing Service® and the associated logos are owned by CREA and identify the quality of services provided by real estate professionals who are members of CREA. Used under license.
Features
- MLS®: X13650972
- Type: House
- Bedrooms: 3
- Bathrooms: 2
- Square Feet: 1,500 sqft
- Lot Size: 3,247 sqft
- Frontage: 40.00 ft
- Depth: 82.00 ft
- Full Baths: 1
- Half Baths: 1
- Parking: 4 (, Garage)
- Fireplaces: 1
- Construction: Poured Concrete
Rooms and Dimensions
- Living room: 5.6 m x 3.47 m
- Dining room: 3.1 m x 2.56 m
- Kitchen: 5.63 m x 3.93 m
- Primary Bedroom: 4.35 m x 4.26 m
- Bedroom: 4.11 m x 2.77 m
- Bedroom: 3.04 m x 2.83 m
- Bathroom: 3.04 m x 1.25 m
- Family room: 5.51 m x 4.78 m
- Laundry room: 3.26 m x 2.22 m
- Workshop: 3.99 m x 2.16 m
- Other: 9.23 m x 4.84 m
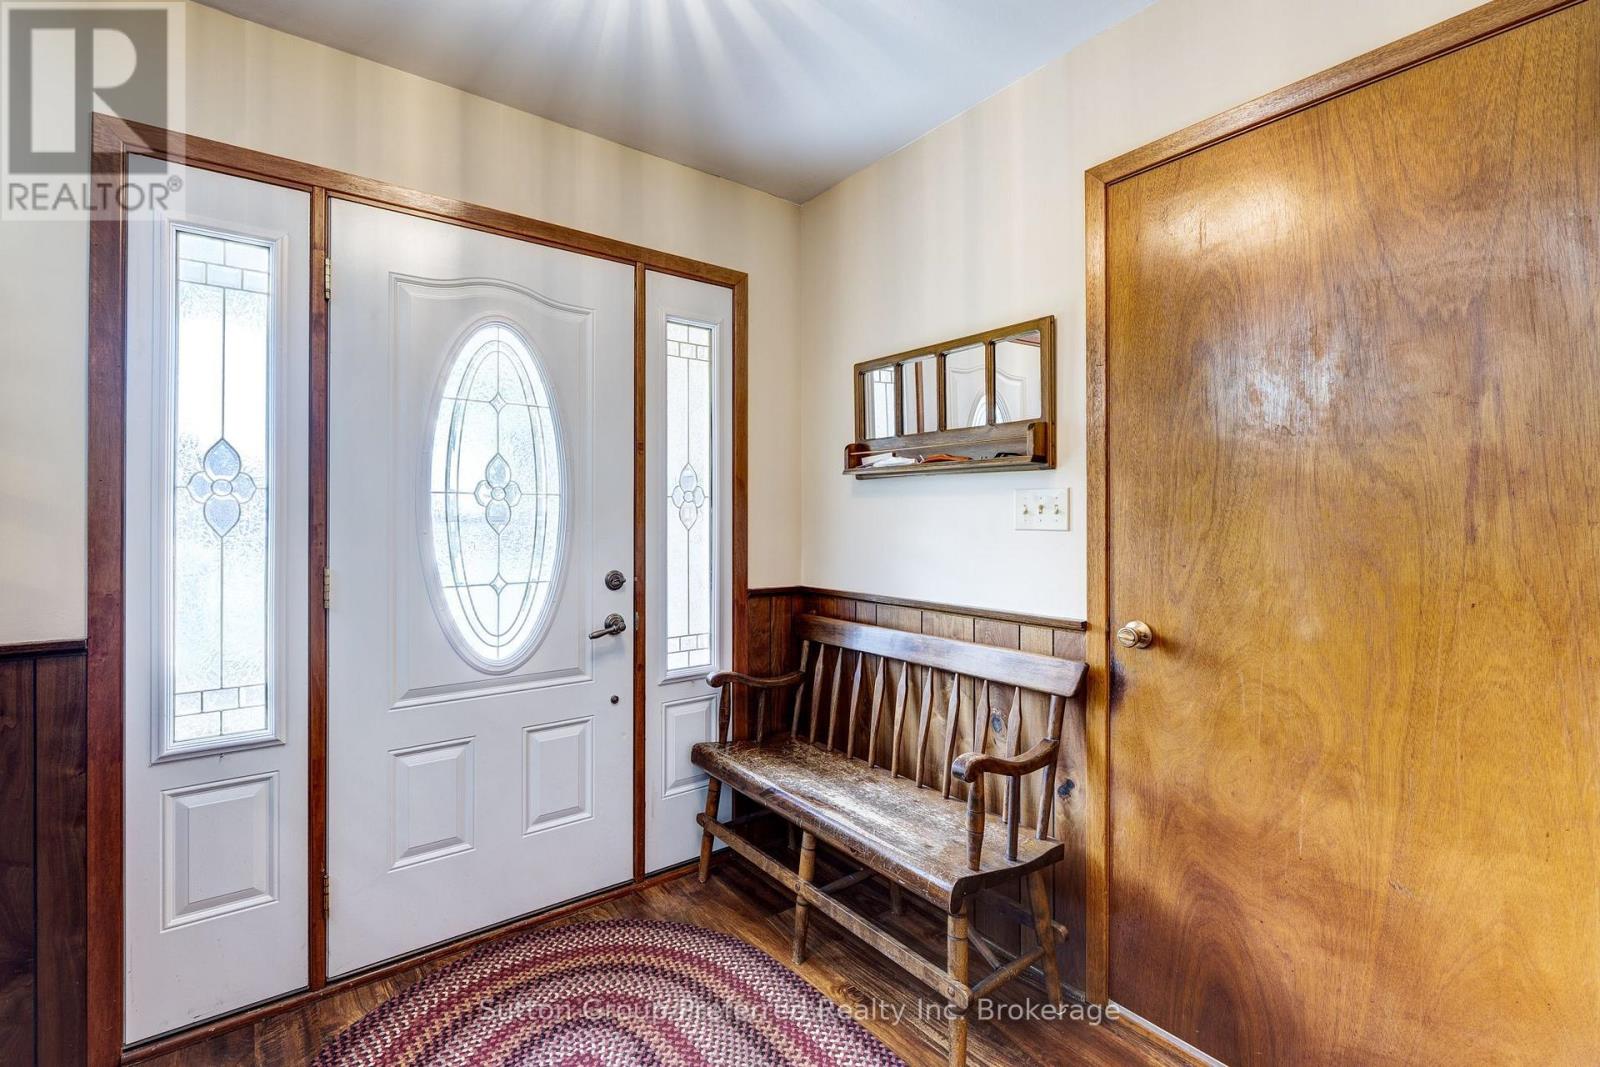
- Foyer: 2.31 m x 2.13 m
- Partial bathroom: 1.82 m x 1.15 m
- Family room: 5.79 m x 4.2 m