$450,000
About this House
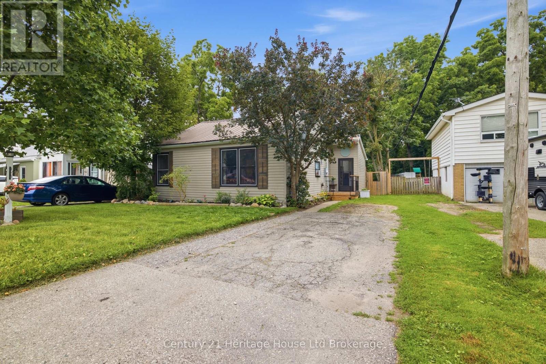
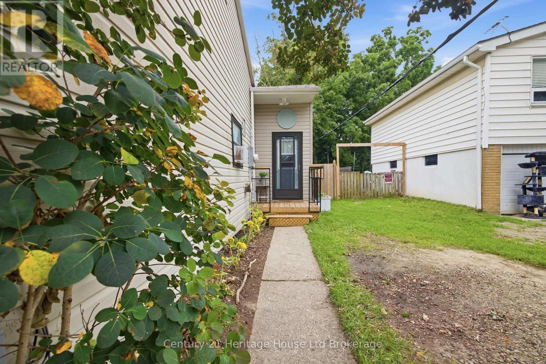
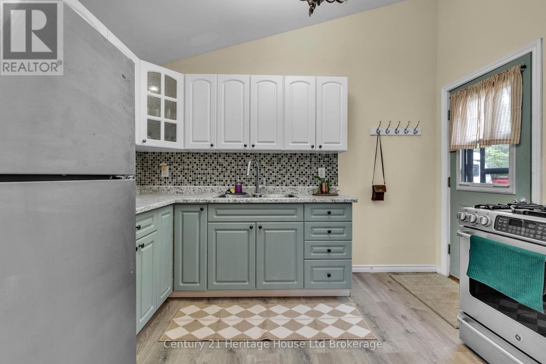
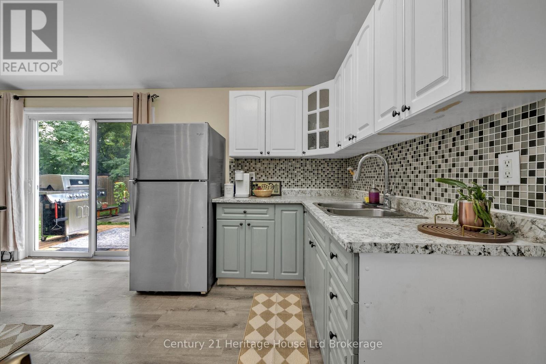
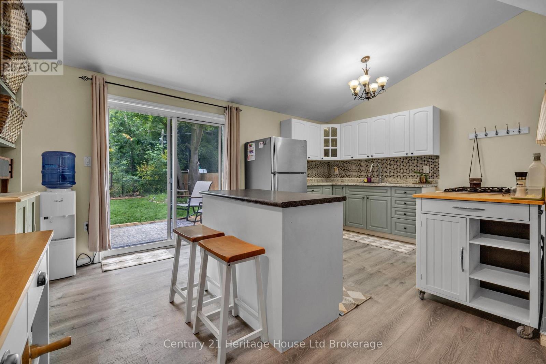
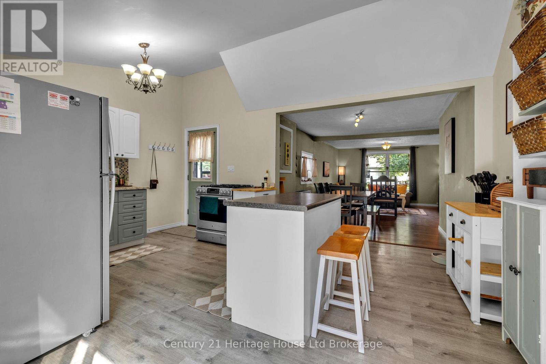
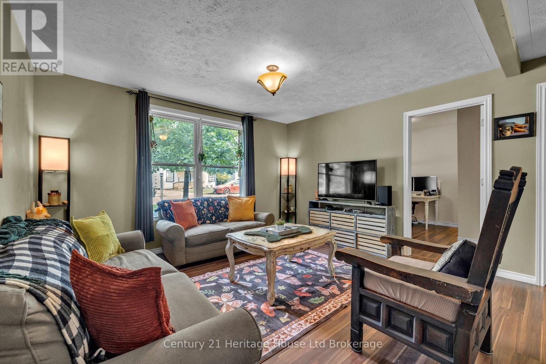
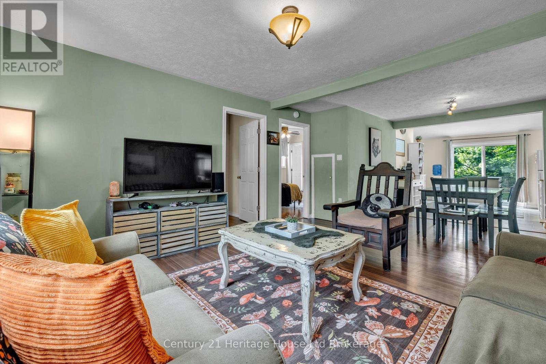
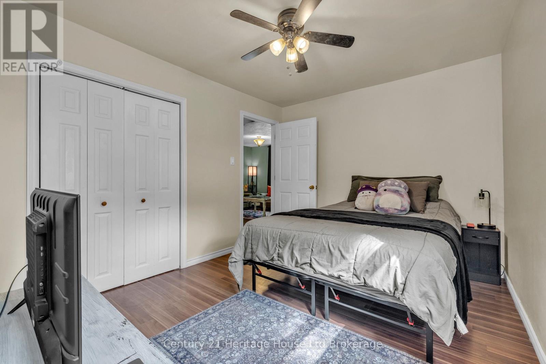
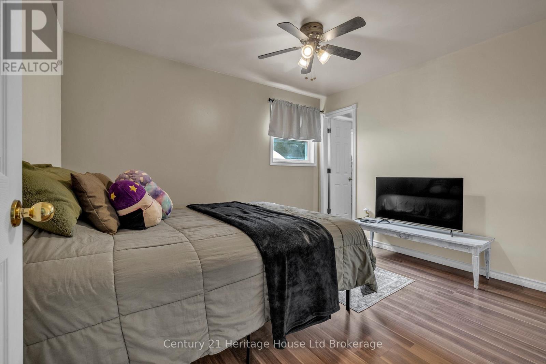
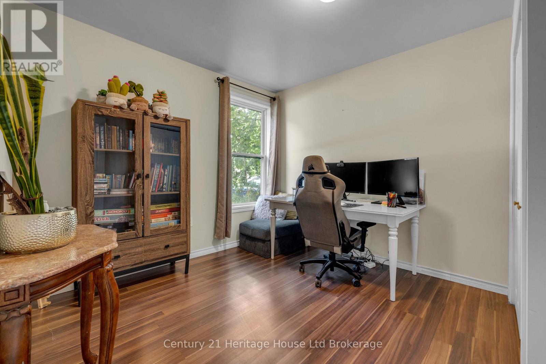
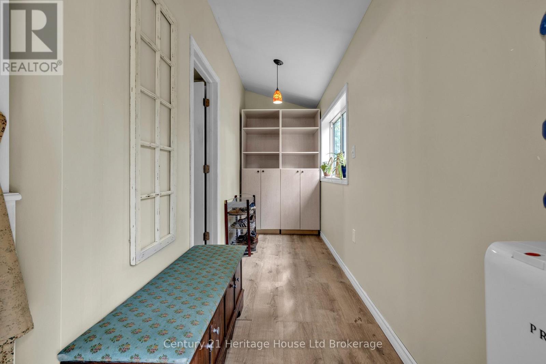
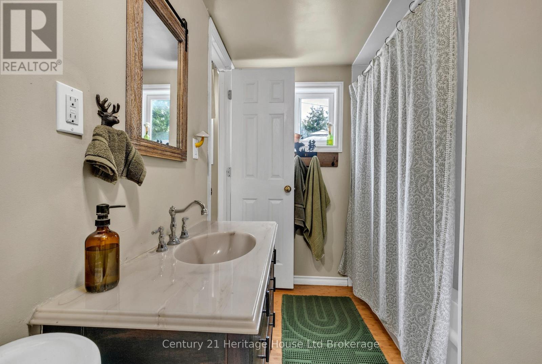
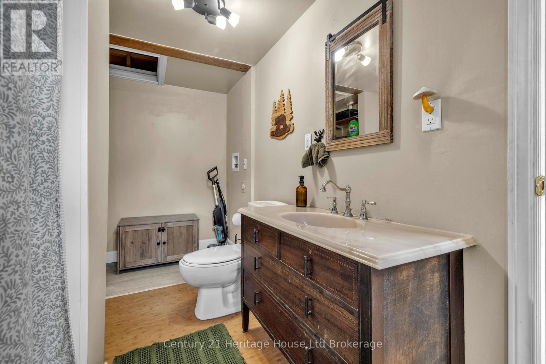
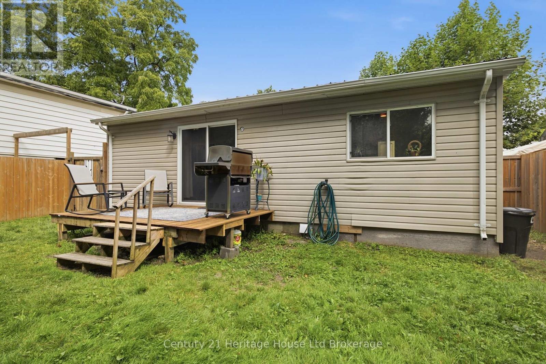
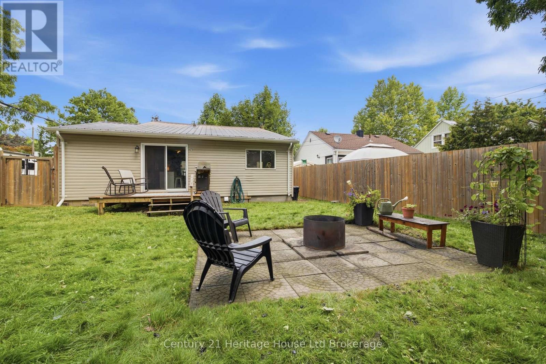
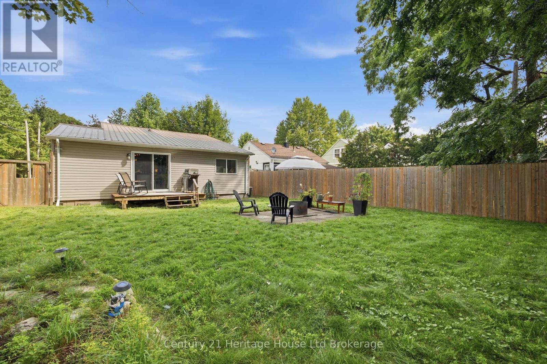
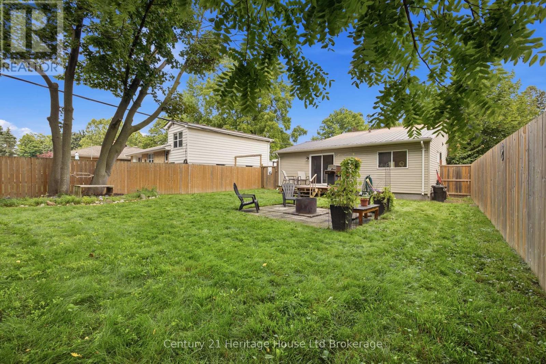
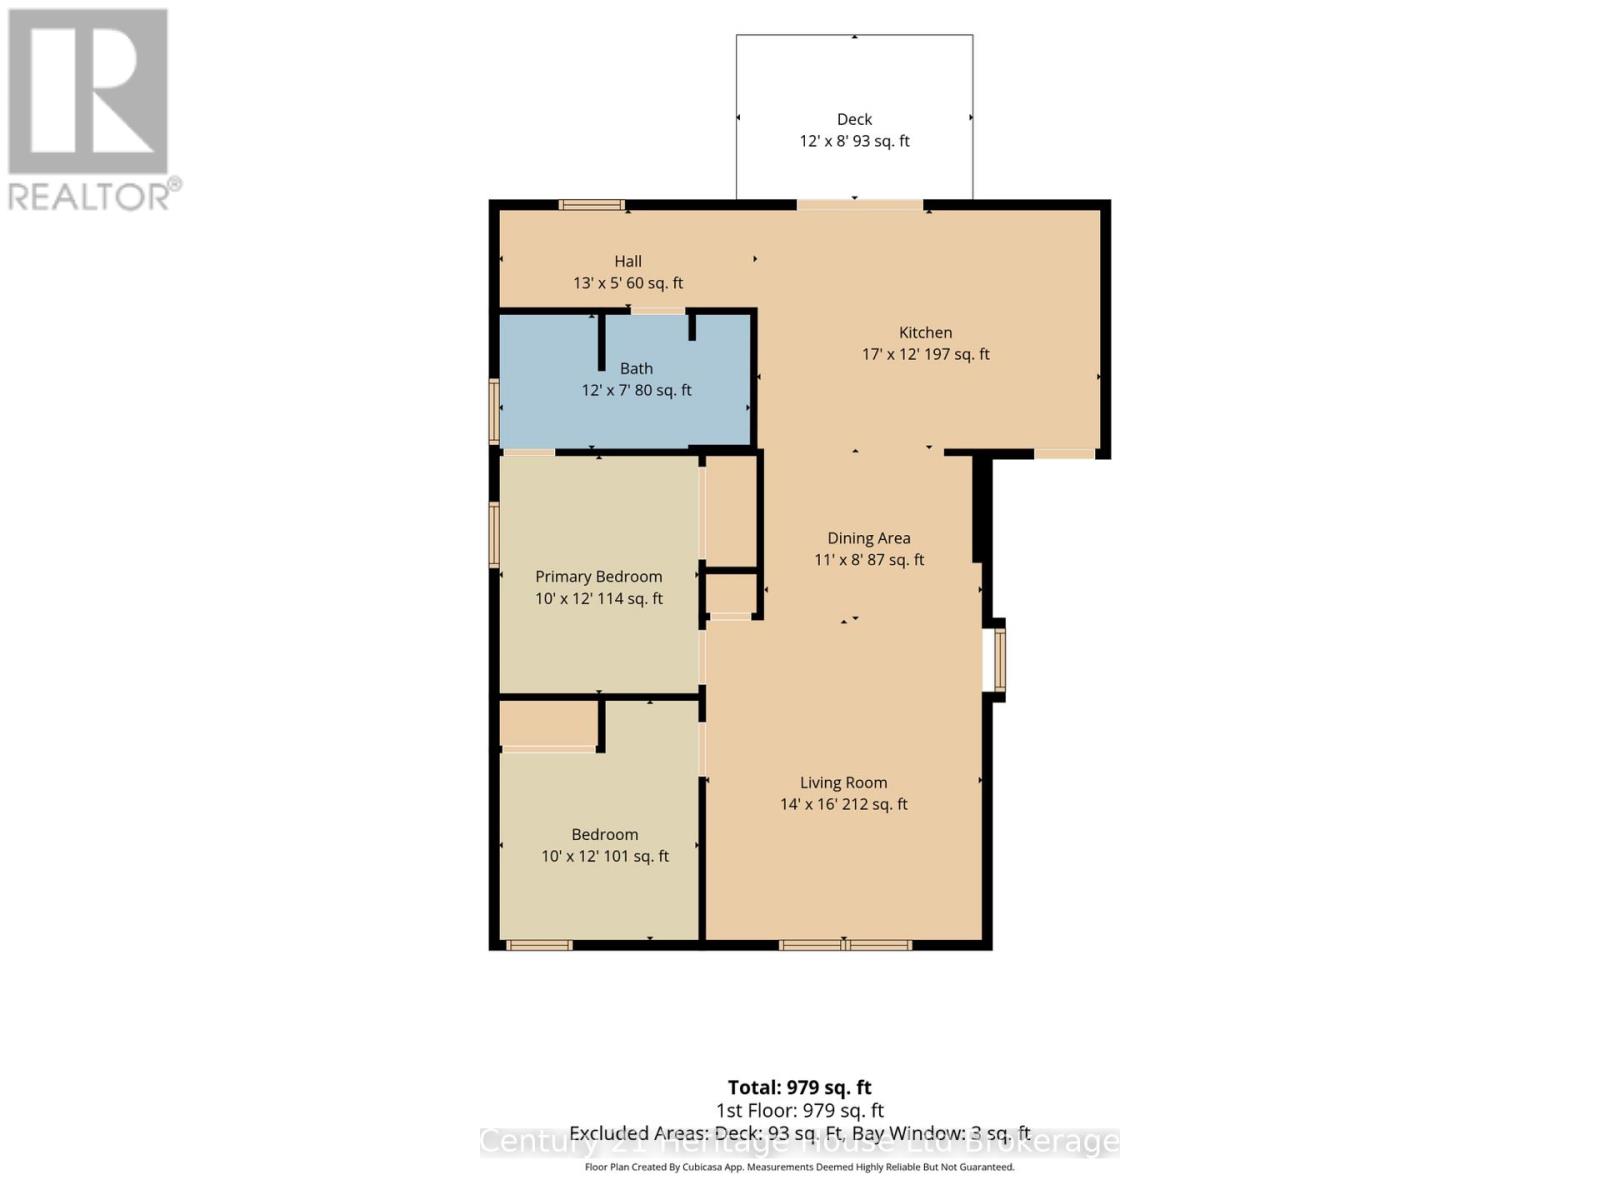
Welcome to 674 Hayball St.! This charming 2-bedroom, 1-bathroom bungalow is carpet-free, freshly painted, and move-in ready. From the moment you step inside, the cathedral ceiling creates an inviting sense of openness and space.The bright, open-concept living and dining area is perfect for relaxing or entertaining family and friends. The two bedrooms are both a great size and offer double-wide closets, while the primary bedroom features convenient cheater ensuite access to the bathroom.The updated backyard has been refreshed to create a simple, low-maintenance outdoor space with a renewed deck and plenty of room for kids or pets to enjoy. Mature trees along the rear of the property provide just the right amount of shade during the warmer months.Located on a quiet street just steps from Altadore Park and only a couple of blocks from Northdale School, Sutherland Park, and Knightsbridge Park, this home is perfectly situated for families and those looking for a peaceful neighbourhood close to everyday amenities. (id:14735)
More About The Location
Cross Streets: Huron St and Hayball St. ** Directions: left off huron st onto Hayball St.
Listed by Century 21 Heritage House Ltd Brokerage.
 Brought to you by your friendly REALTORS® through the MLS® System and TDREB (Tillsonburg District Real Estate Board), courtesy of Brixwork for your convenience.
The information contained on this site is based in whole or in part on information that is provided by members of The Canadian Real Estate Association, who are responsible for its accuracy. CREA reproduces and distributes this information as a service for its members and assumes no responsibility for its accuracy.
The trademarks REALTOR®, REALTORS® and the REALTOR® logo are controlled by The Canadian Real Estate Association (CREA) and identify real estate professionals who are members of CREA. The trademarks MLS®, Multiple Listing Service® and the associated logos are owned by CREA and identify the quality of services provided by real estate professionals who are members of CREA. Used under license.
Features
- MLS®: X13657836
- Type: House
- Bedrooms: 2
- Bathrooms: 1
- Square Feet: 700 sqft
- Lot Size: 4,400 sqft
- Frontage: 44.00 ft
- Depth: 100.00 ft
- Full Baths: 1
- Parking: 2 (No Garage)
- Storeys: 1 storeys
- Construction: Block
Rooms and Dimensions
- Kitchen: 3.66 m x 5.18 m
- Dining room: 2.44 m x 3.35 m
- Living room: 4.88 m x 4.27 m
- Bedroom: 3.66 m x 3.05 m
- Bedroom 2: 3.66 m x 3.05 m
- Bathroom: 3.66 m x 2.13 m