$509,000
About this House
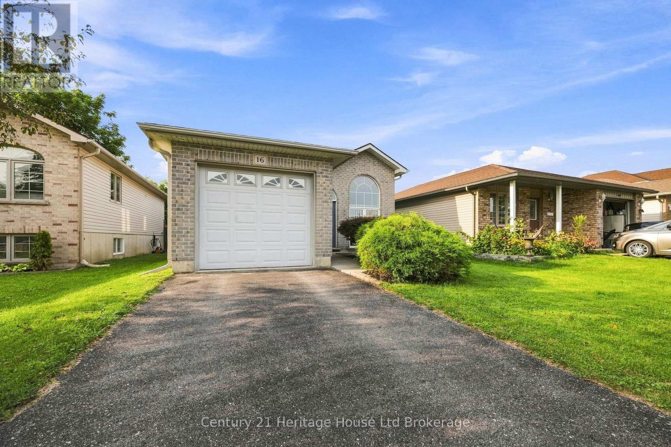
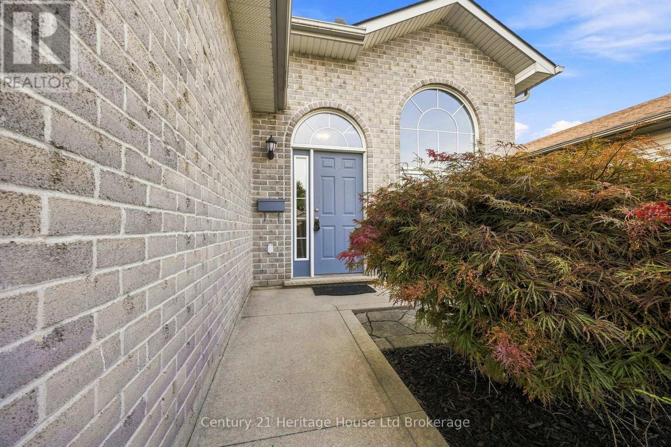
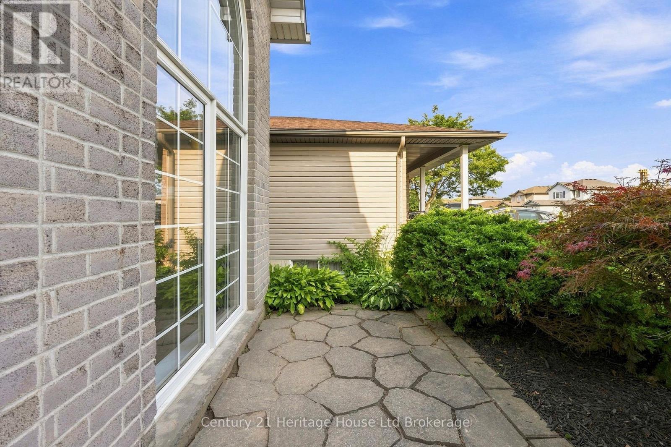
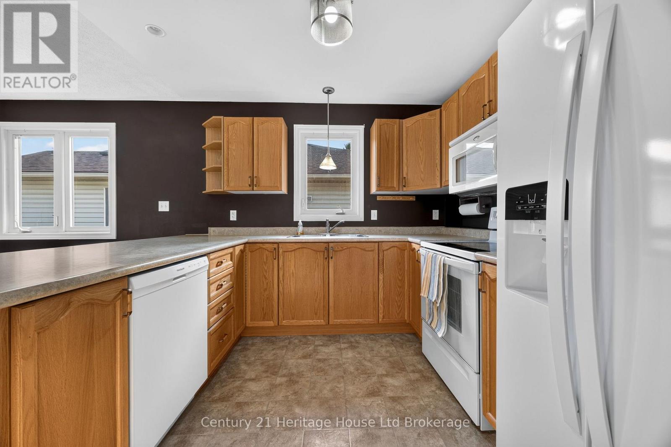
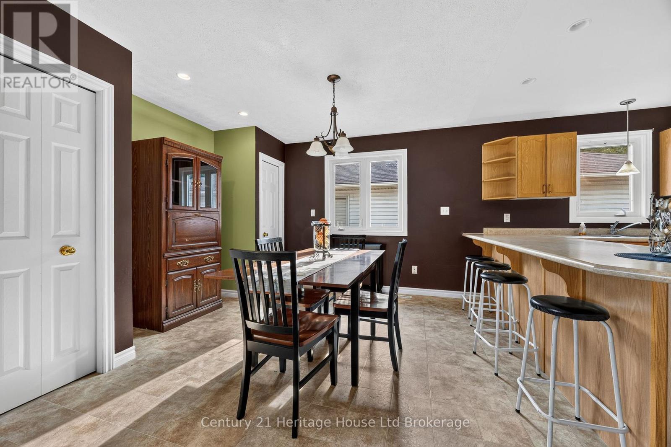
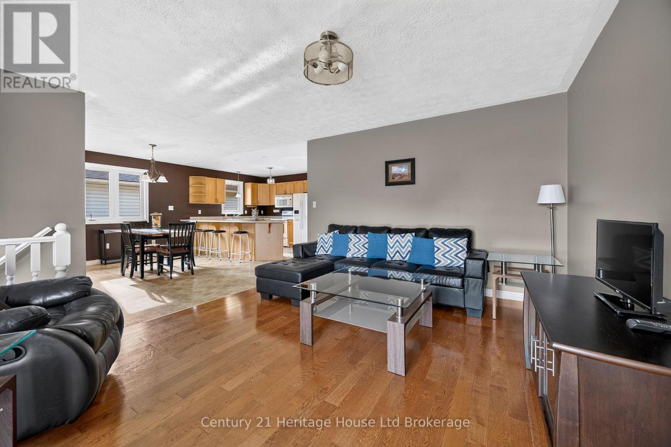
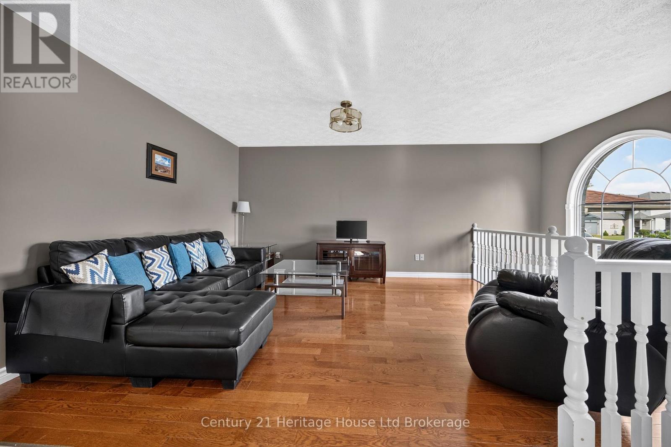
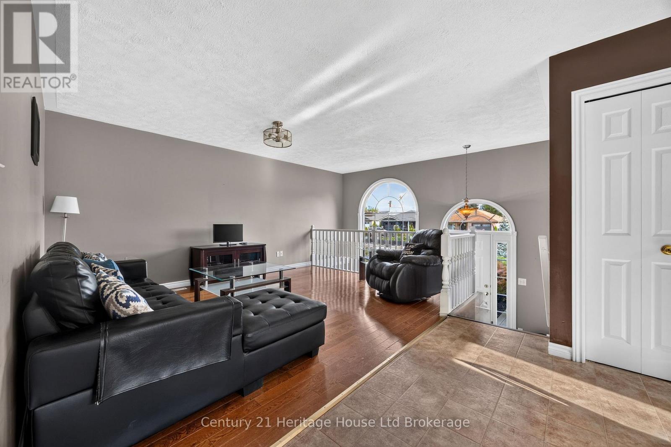
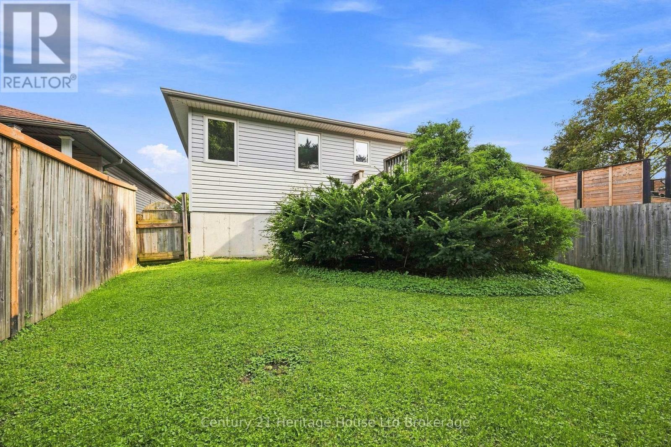
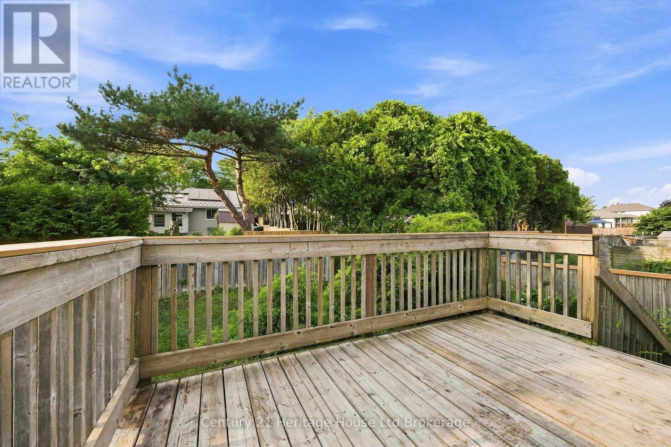
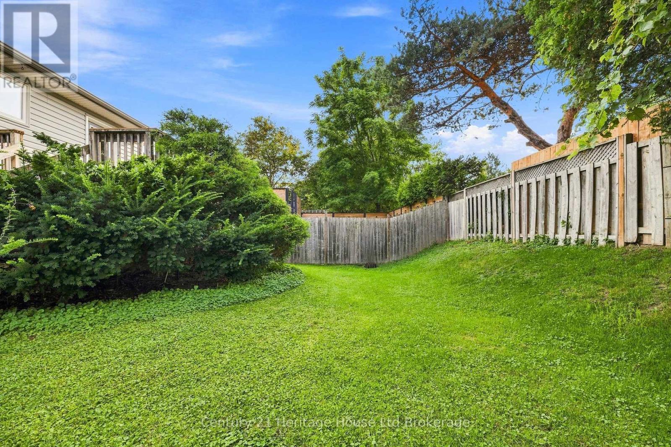
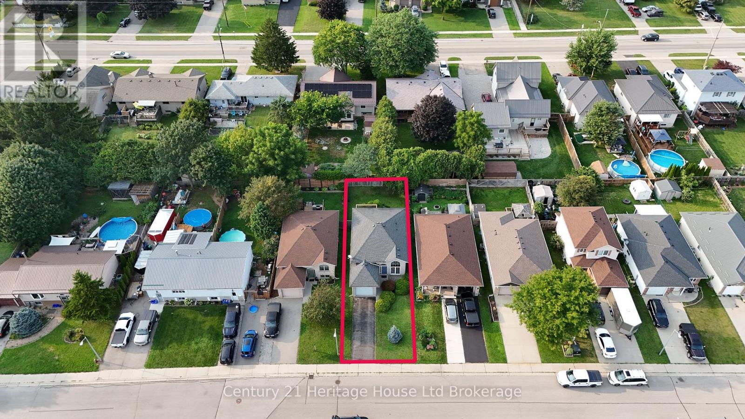
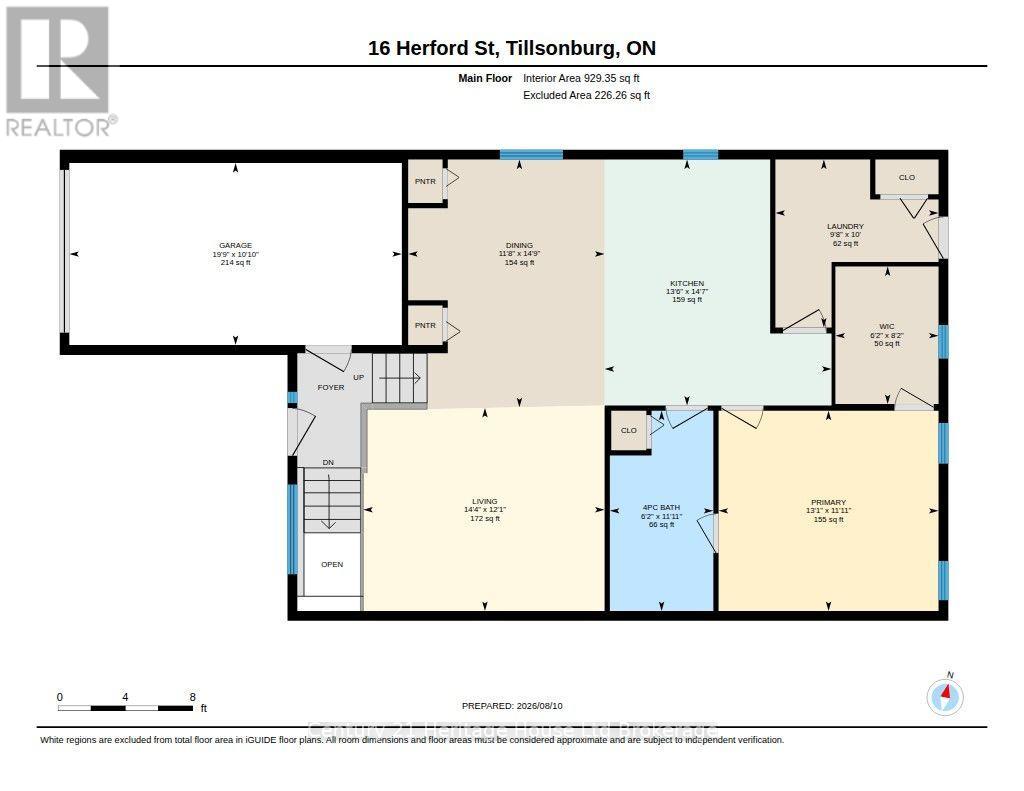
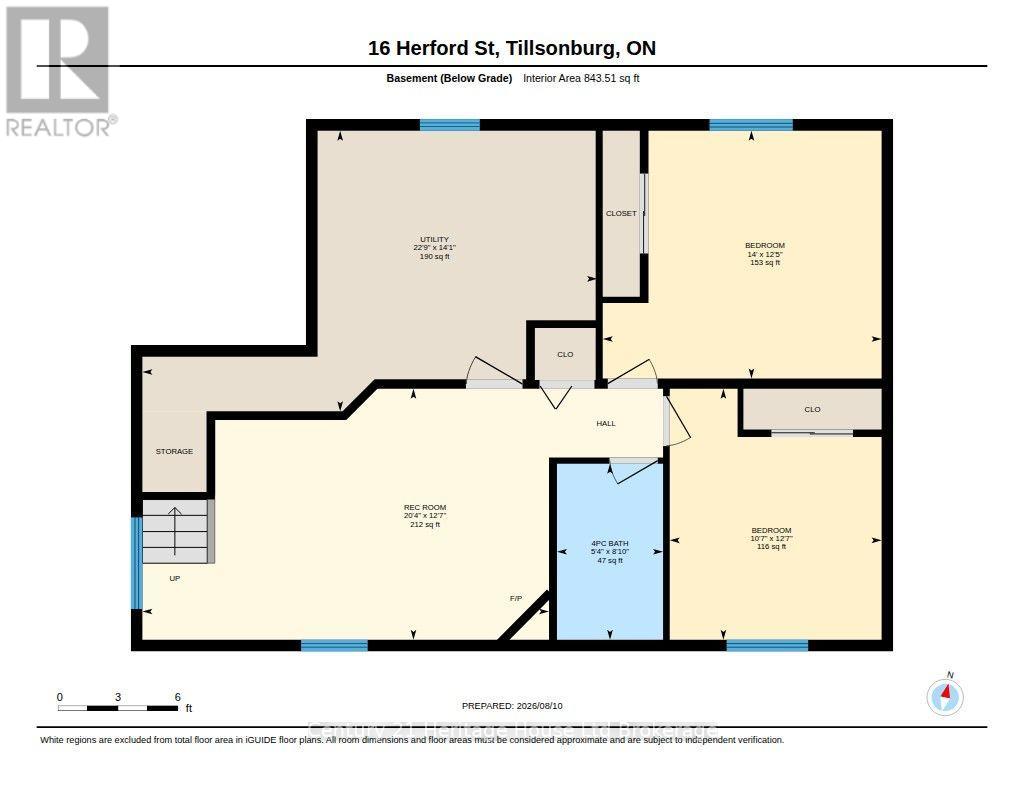
Welcome to this well-maintained home, built in 2004, offering comfort, value and a fantastic location. Situated in a desirable area, this property features a nice sized back yard with plenty of space for children, pets, gardening or entertaining. Inside you will find a welcoming layout that's ready to serve your living needs. Whether you are a first-time home buyer, growing family or looking to downsize, this home offers an excellent opportunity at an attractive price. Upgrades include: furnace (2018), HEPA filter (2020), UV light (2021), owned water softener (2020), kitchen fridge (2024), dishwasher (2024), and roof (2015). All measurements are appoximate and taken by IGuide Technology. (id:14735)
More About The Location
Cross Streets: North St E. ** Directions: North Street E to Herford St.
Listed by Century 21 Heritage House Ltd Brokerage.
 Brought to you by your friendly REALTORS® through the MLS® System and TDREB (Tillsonburg District Real Estate Board), courtesy of Brixwork for your convenience.
The information contained on this site is based in whole or in part on information that is provided by members of The Canadian Real Estate Association, who are responsible for its accuracy. CREA reproduces and distributes this information as a service for its members and assumes no responsibility for its accuracy.
The trademarks REALTOR®, REALTORS® and the REALTOR® logo are controlled by The Canadian Real Estate Association (CREA) and identify real estate professionals who are members of CREA. The trademarks MLS®, Multiple Listing Service® and the associated logos are owned by CREA and identify the quality of services provided by real estate professionals who are members of CREA. Used under license.
Features
- MLS®: X13662006
- Type: House
- Bedrooms: 3
- Bathrooms: 2
- Square Feet: 700 sqft
- Lot Size: 4,237 sqft
- Frontage: 38.00 ft
- Depth: 112.00 ft
- Full Baths: 2
- Parking: 3 (, Garage)
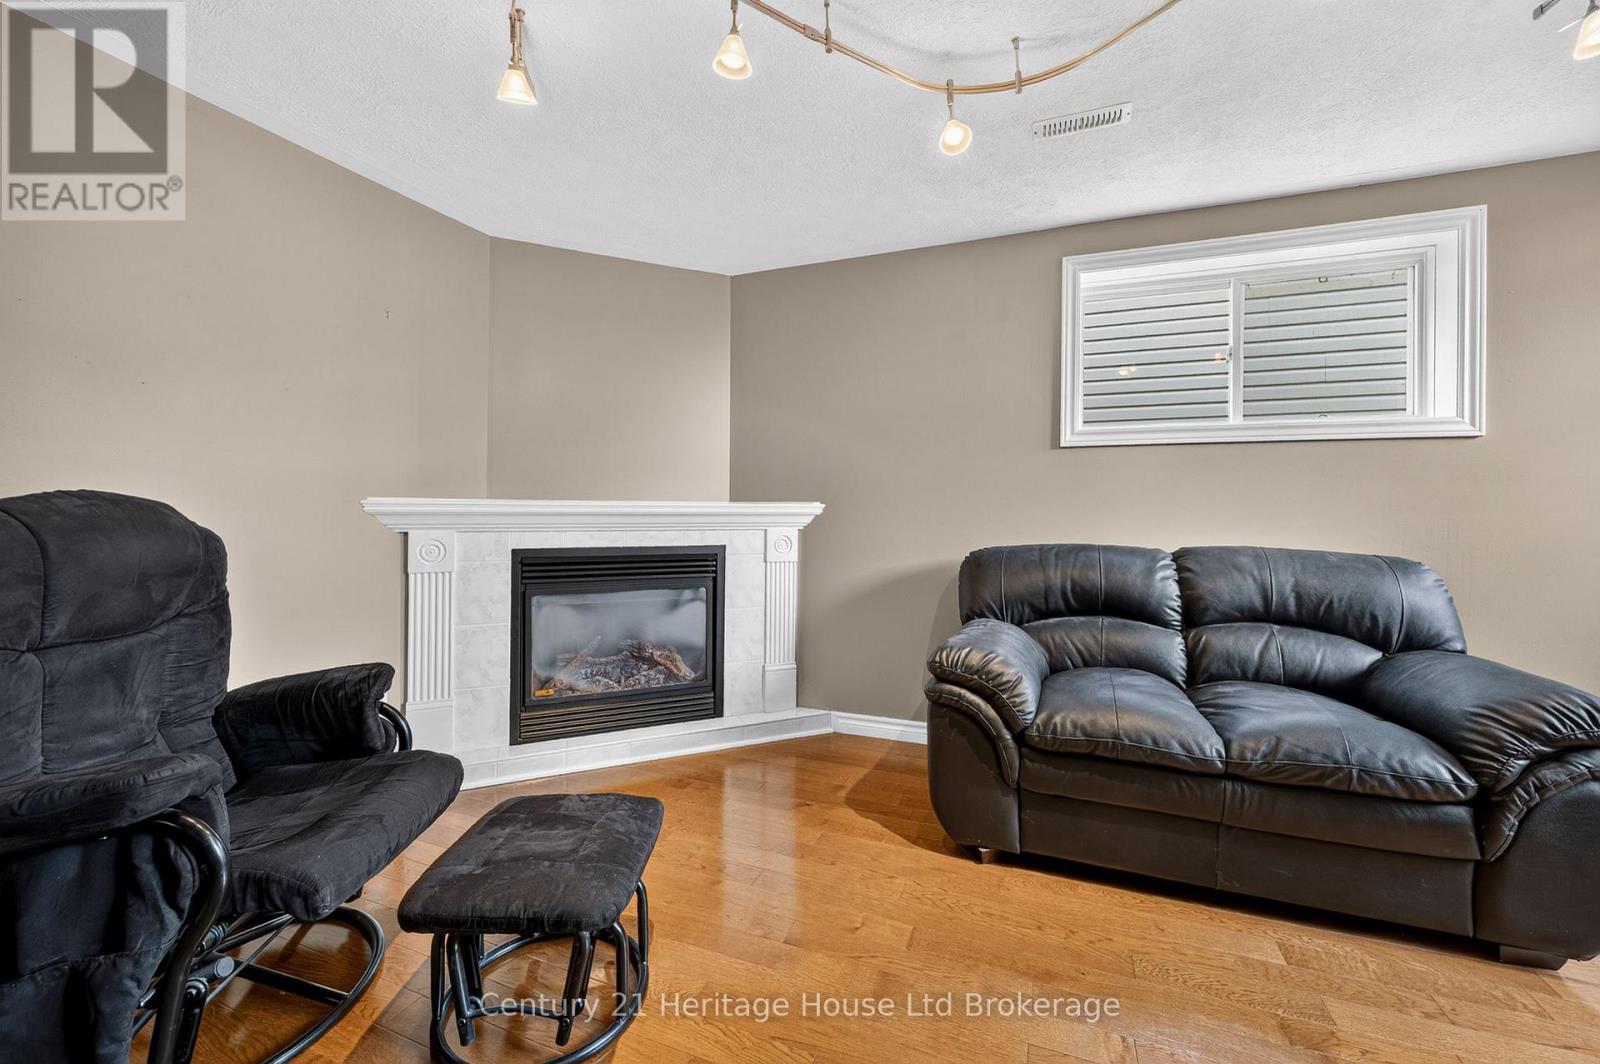
- Fireplaces: 1
- Storeys: 1 storeys
- Construction: Poured Concrete
Rooms and Dimensions
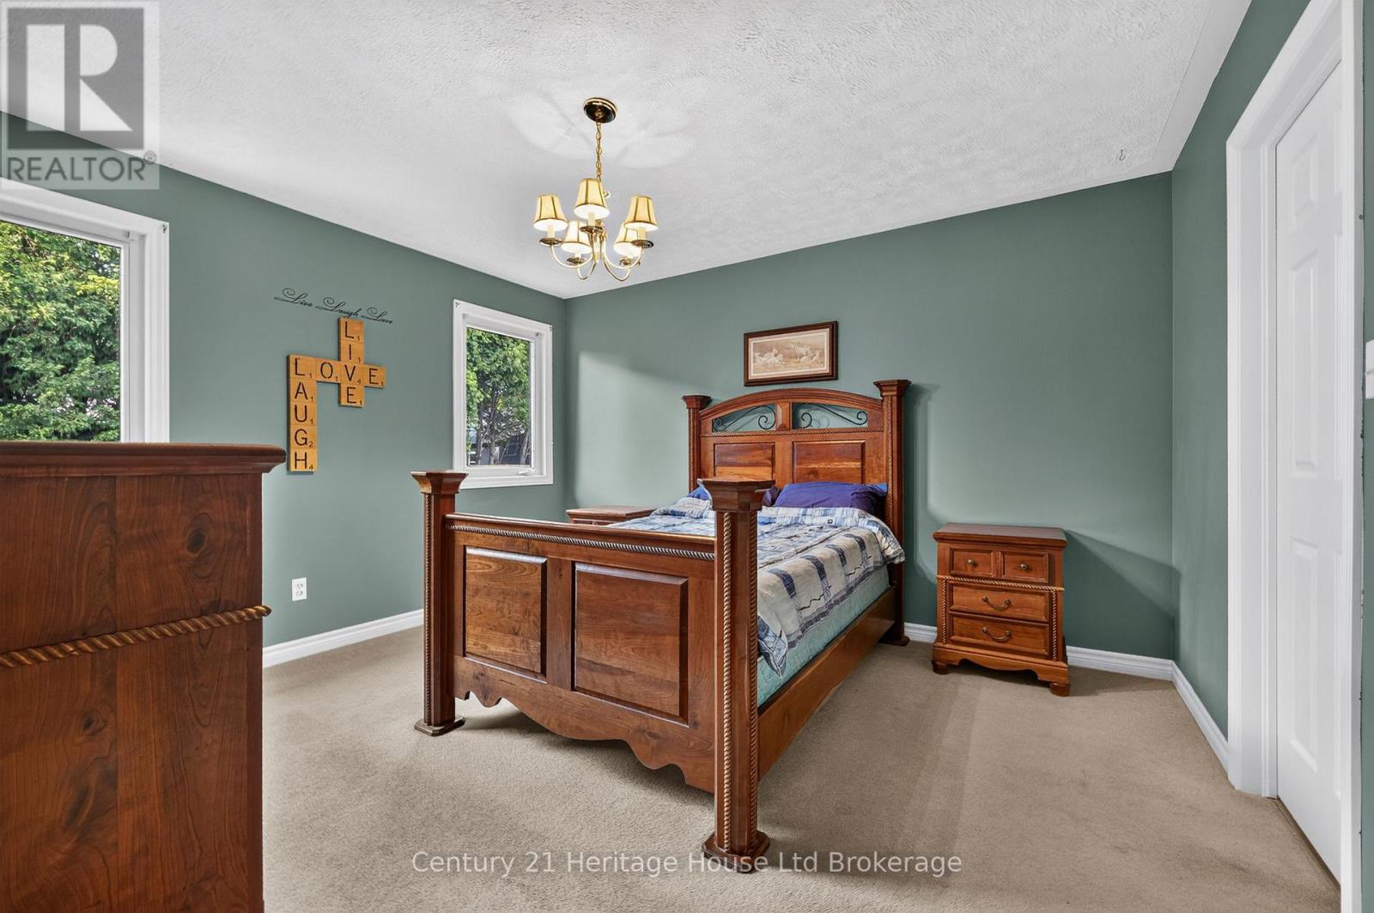
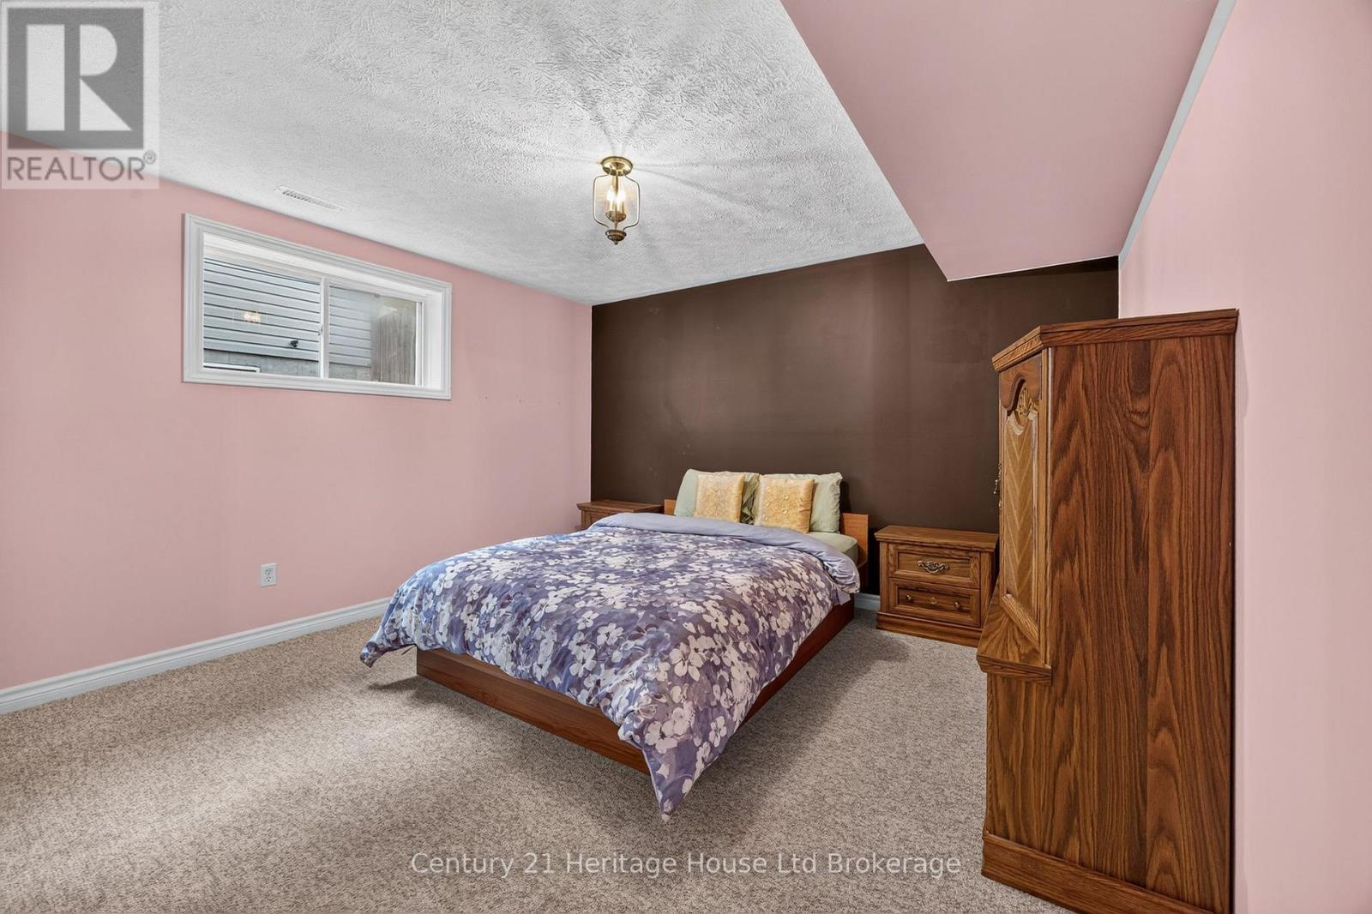
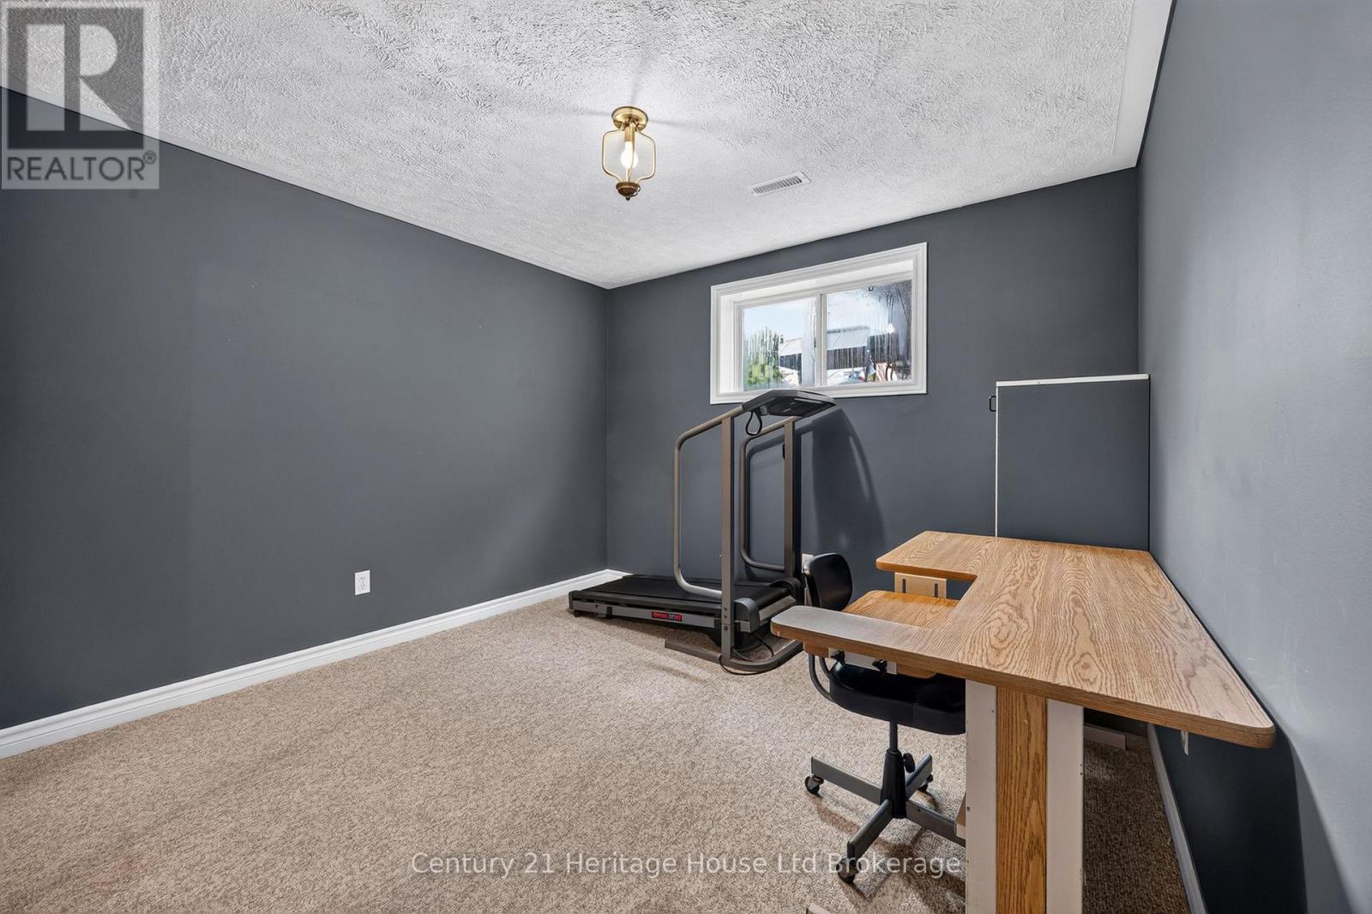
- Bedroom 2: 3.83 m x 2.23 m
- Bedroom 3: 3.78 m x 4.26 m
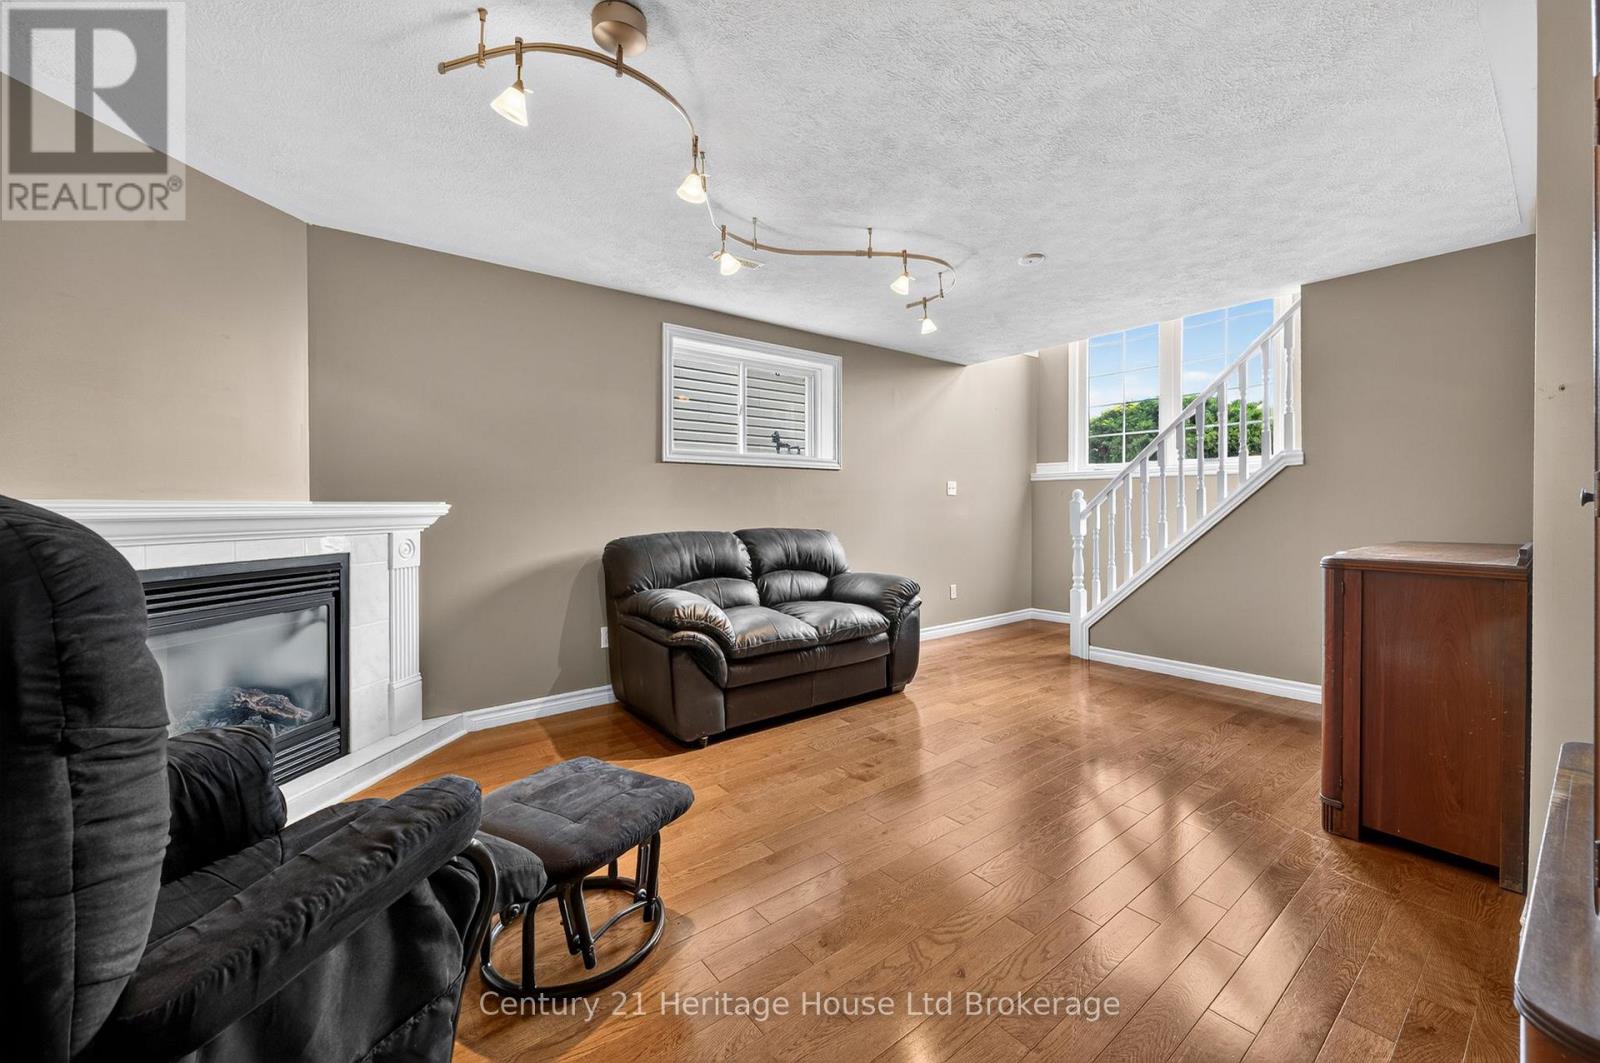
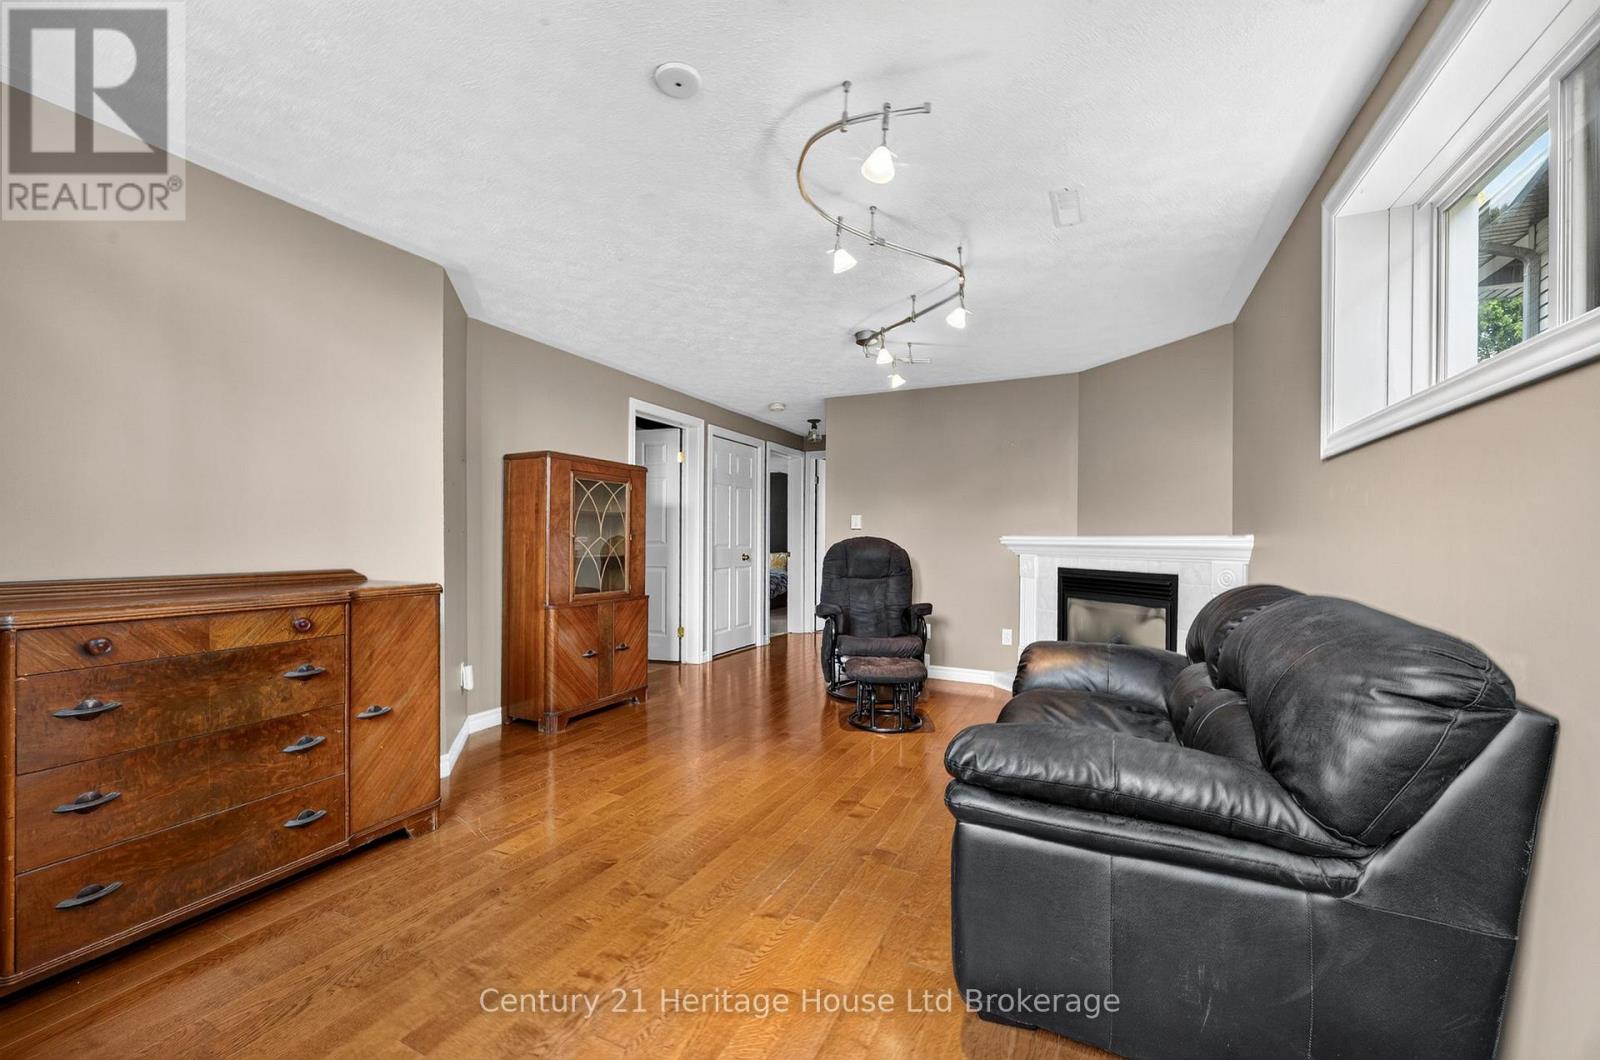
- Recreational, Games room: 3.83 m x 6.2 m
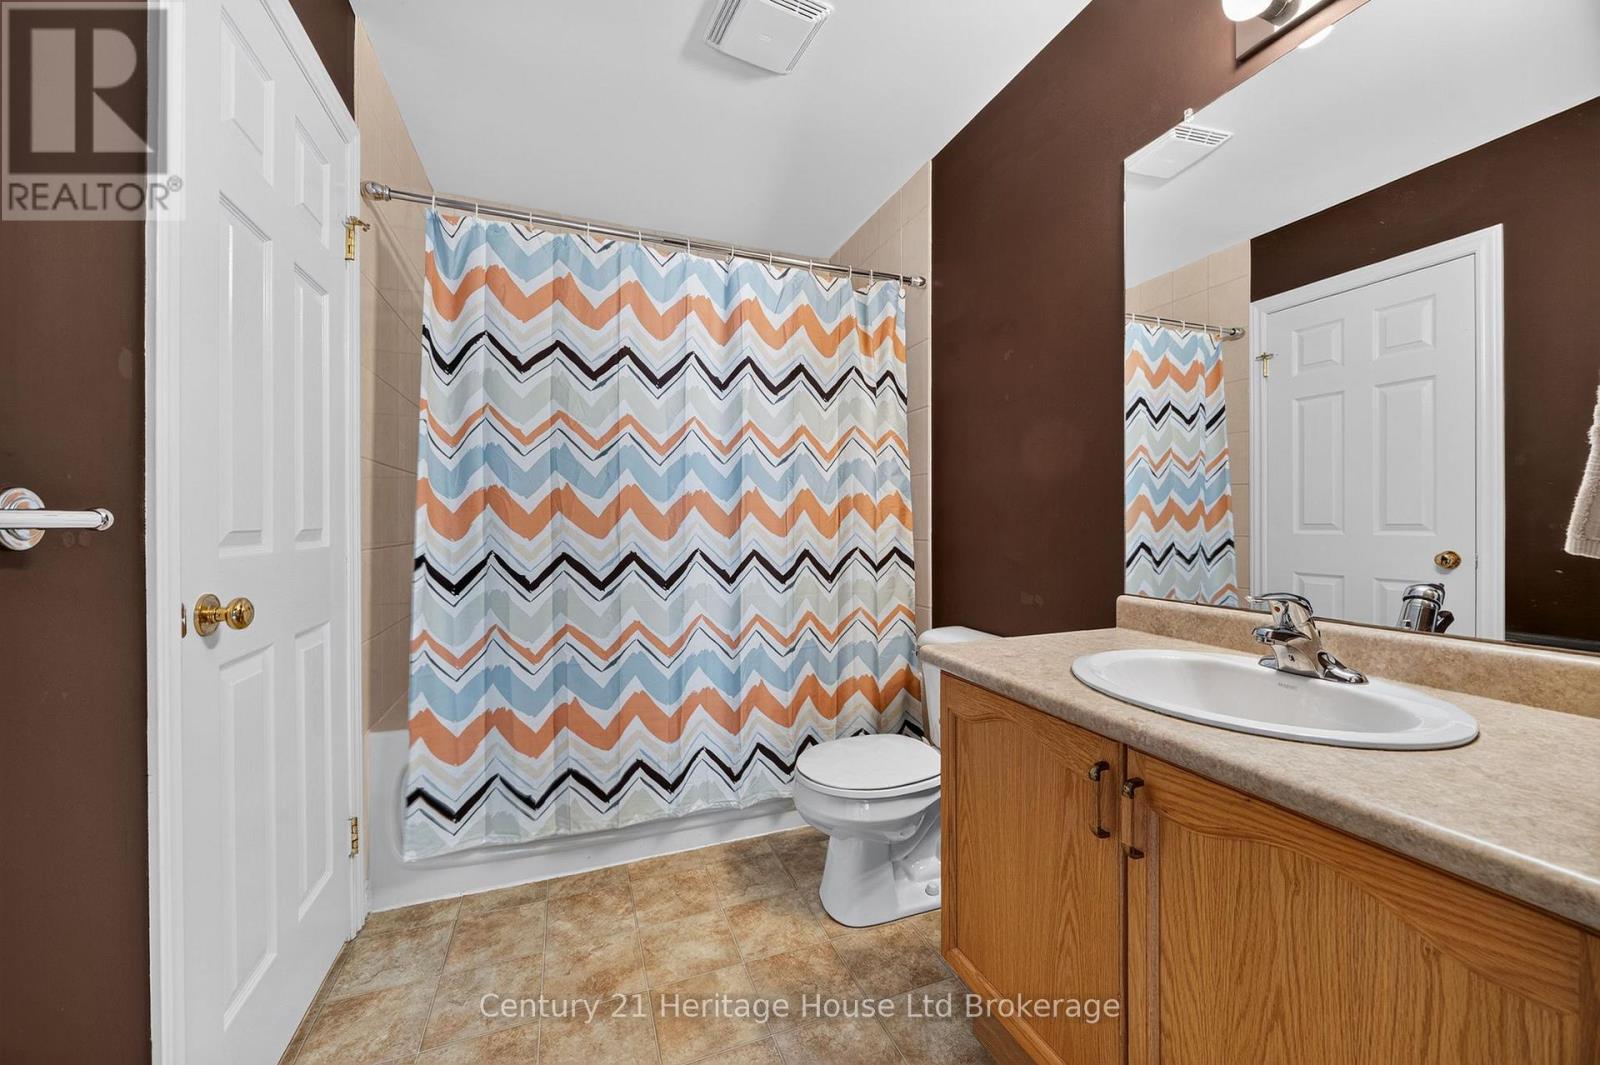
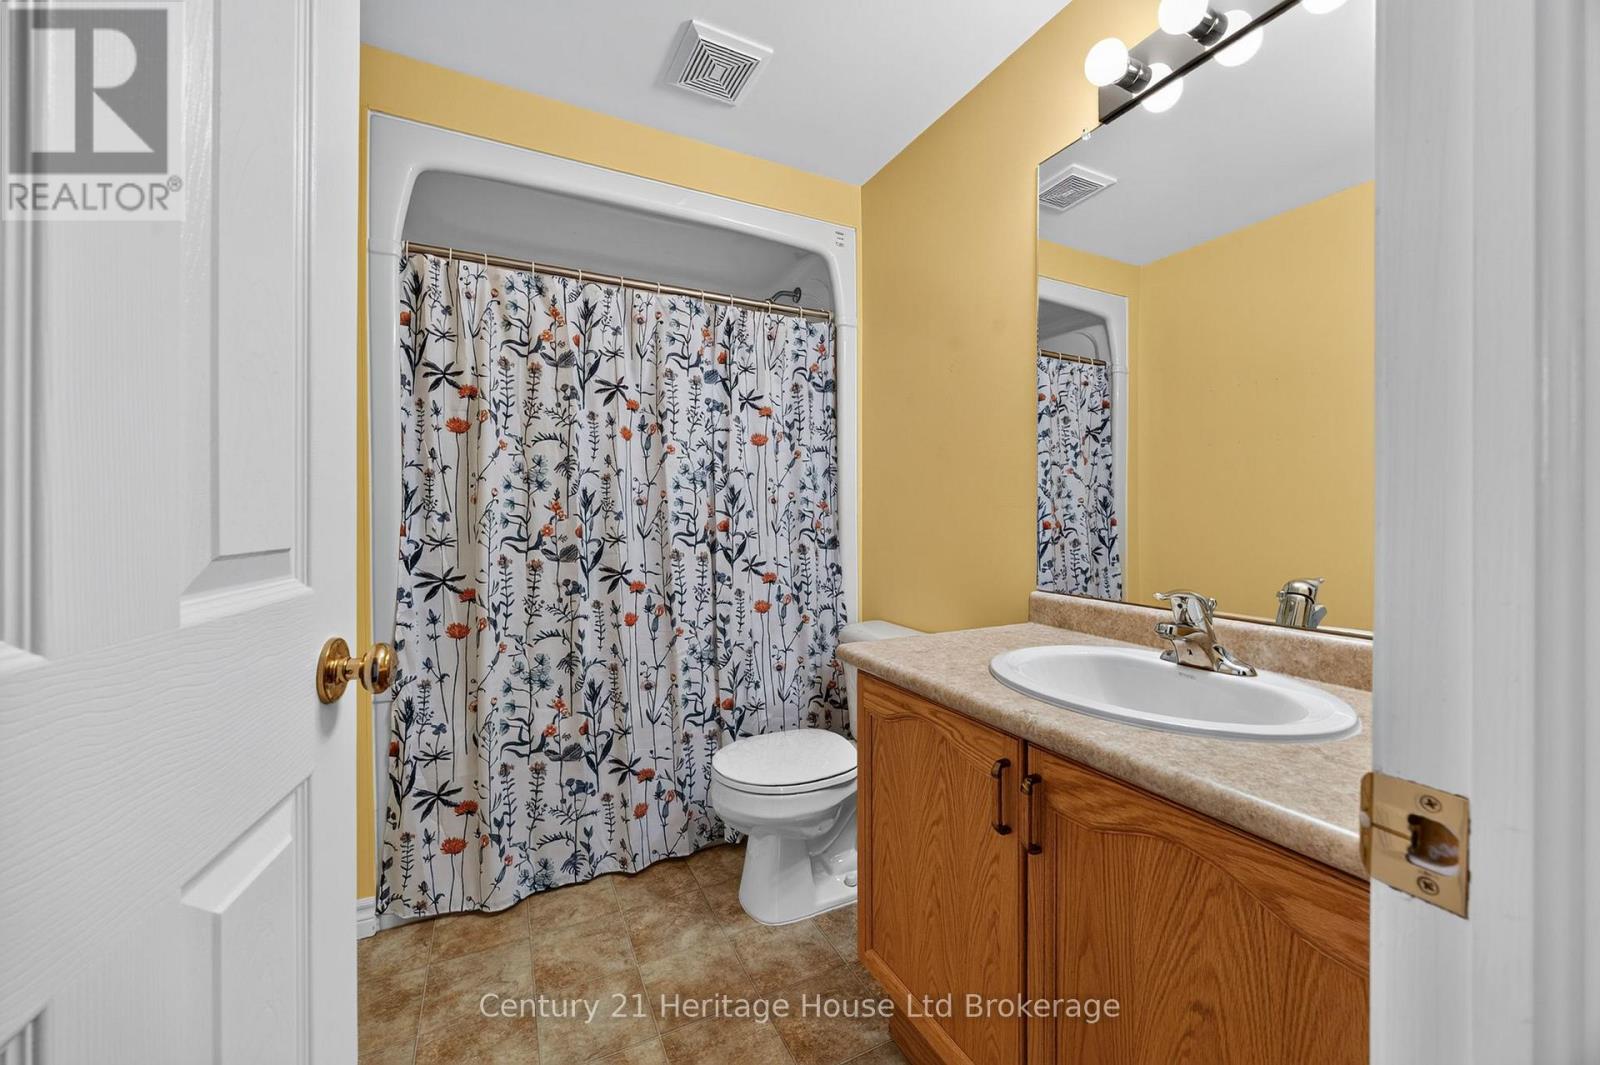
- Bathroom: 2.69 m x 1.62 m
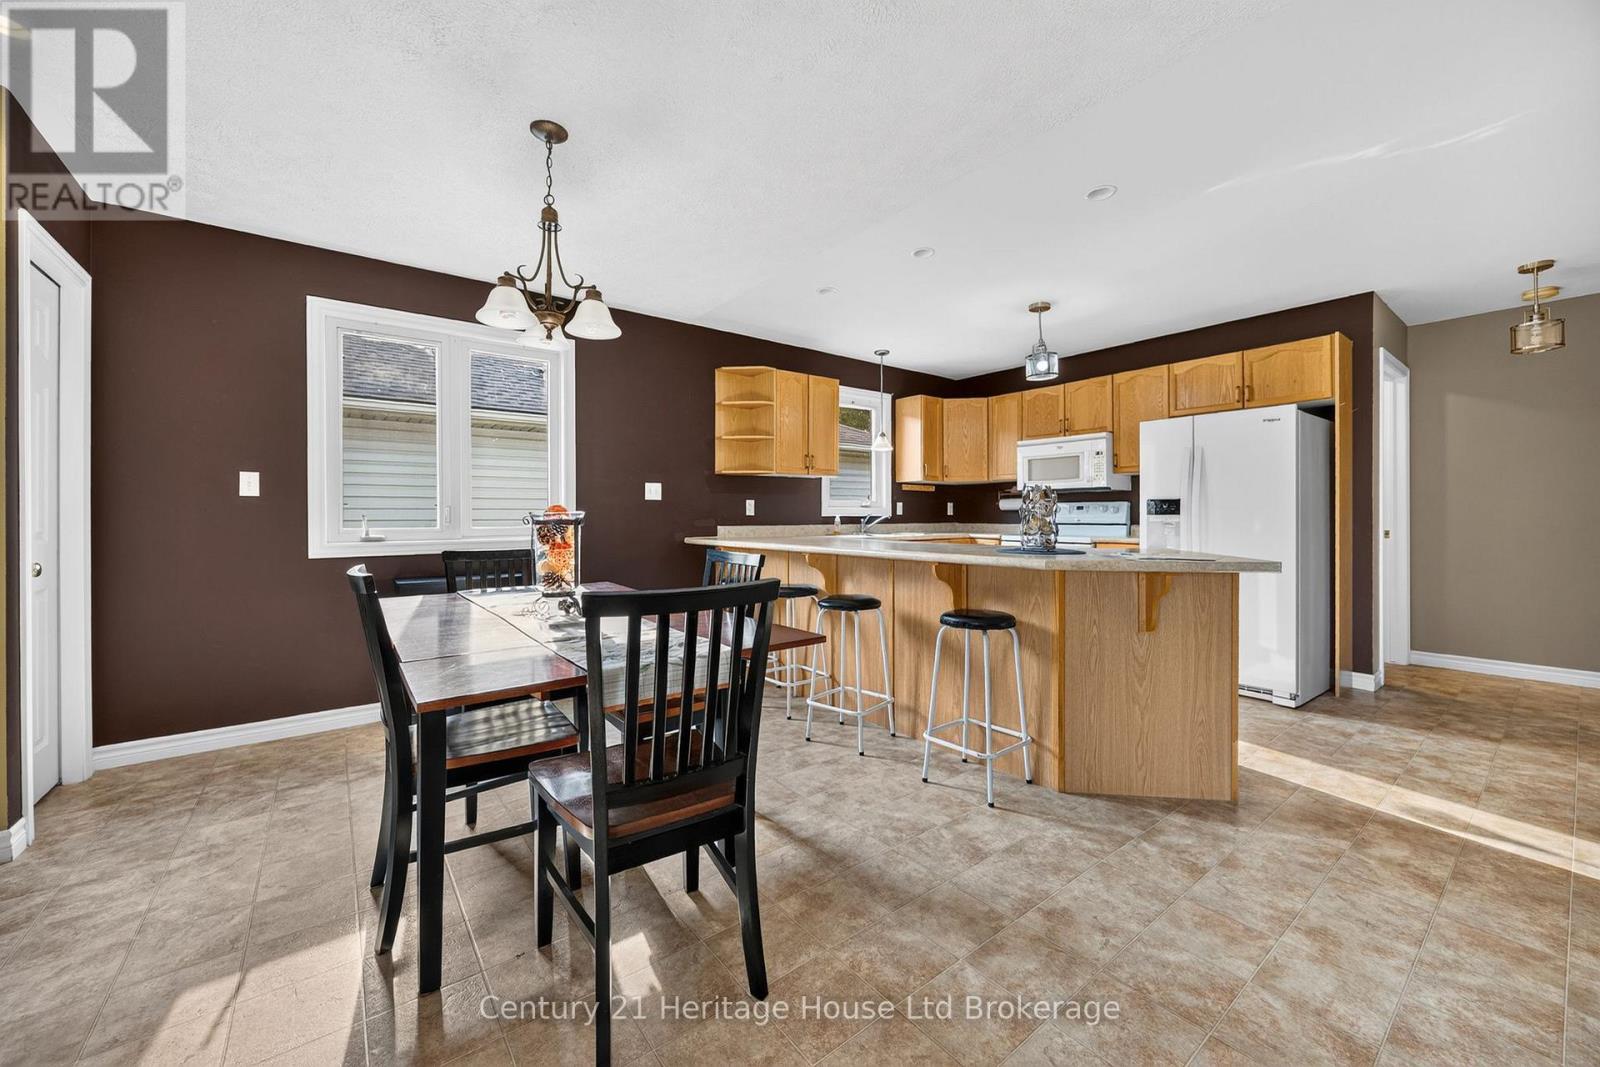
- Kitchen: 4.45 m x 4.11 m
- Dining room: 4.49 m x 3.56 m
- Living room: 3.67 m x 4.37 m
- Primary Bedroom: 3.63 m x 3.98 m
- Bathroom: 3.63 m x 1.87 m
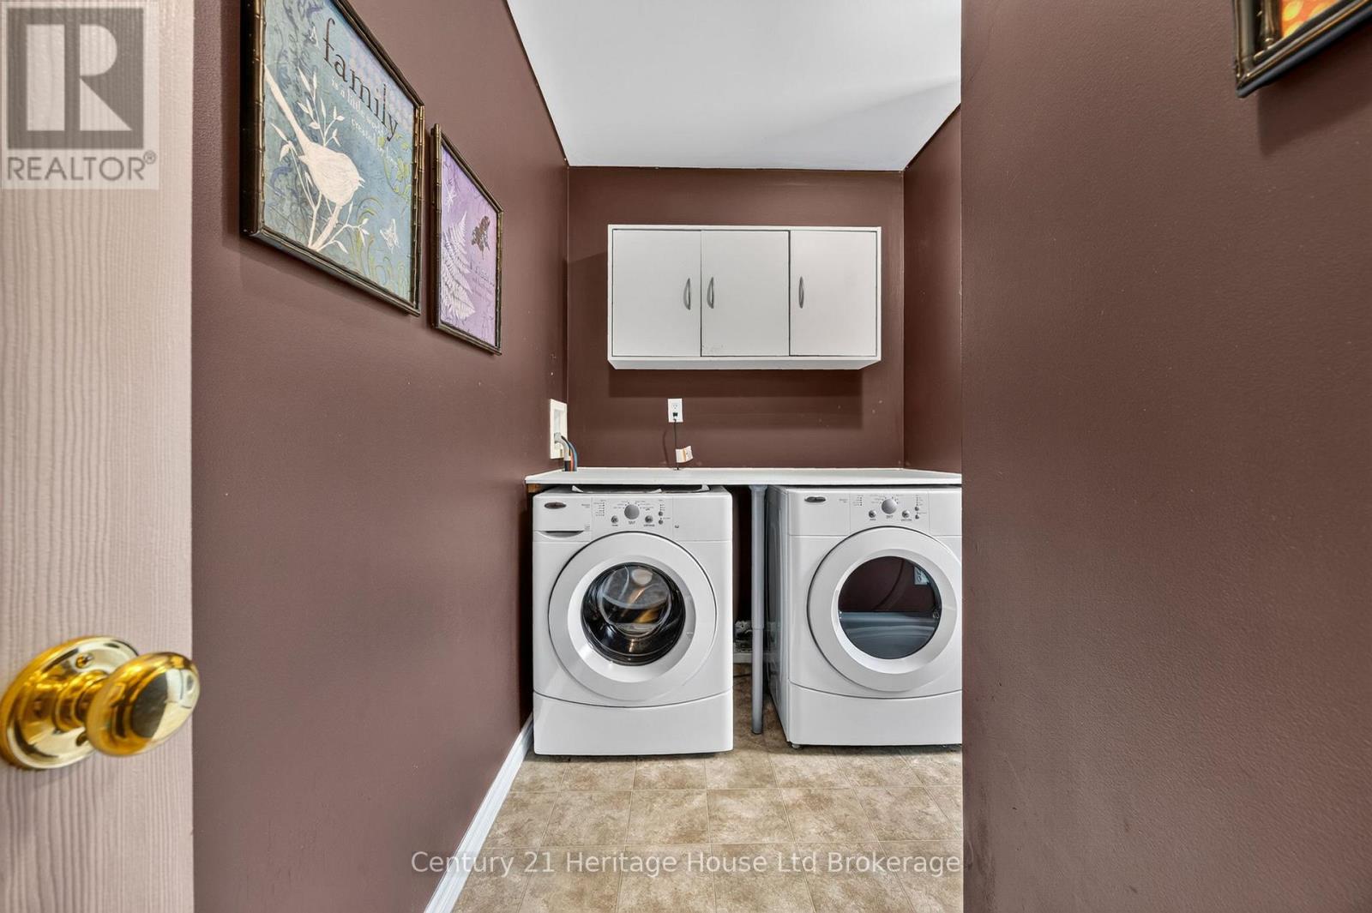
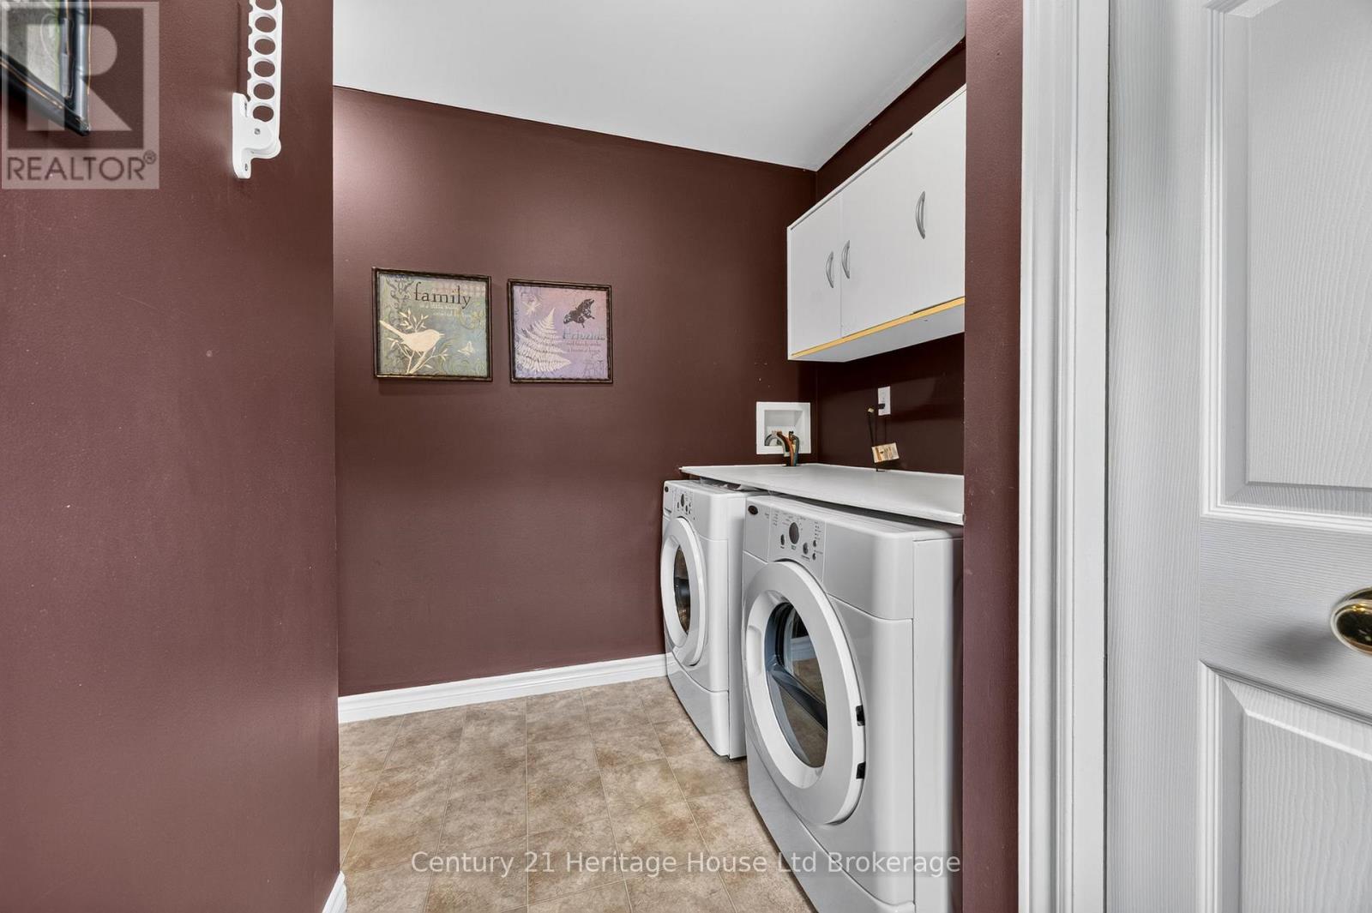
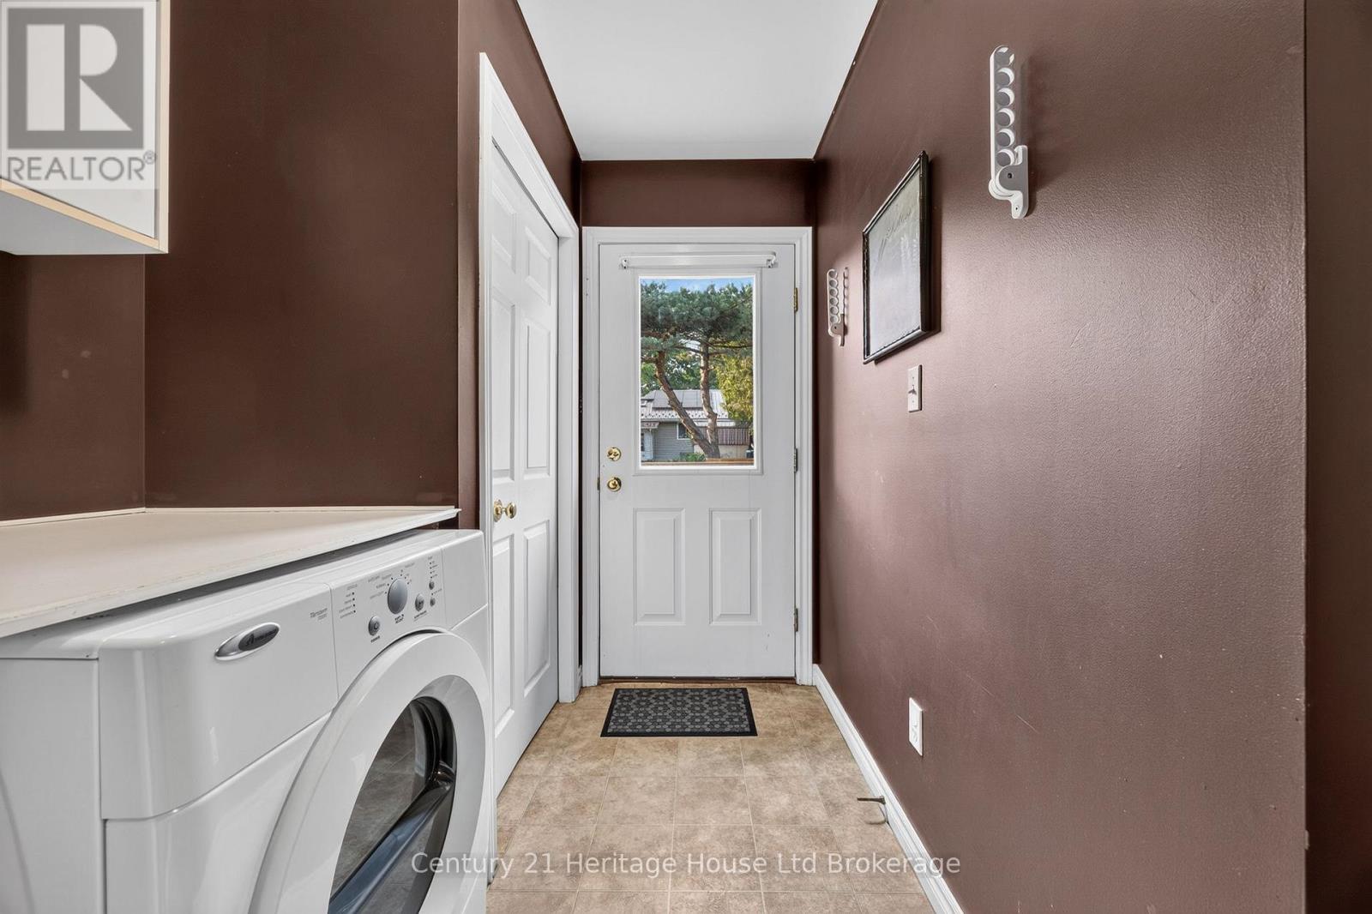
- Laundry room: 3.04 m x 2.95 m