$650,000
About this House
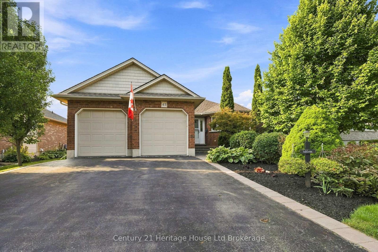
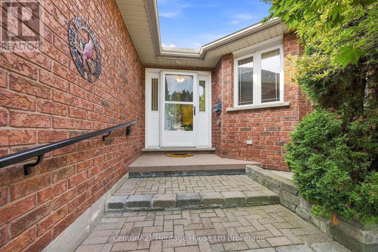
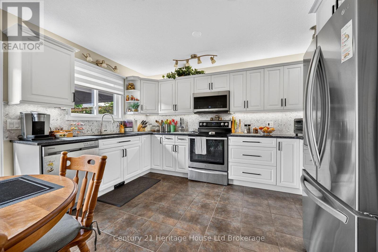
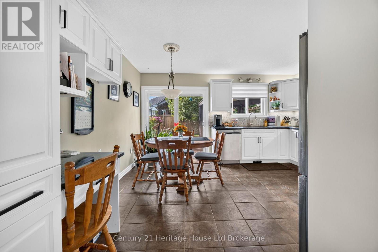
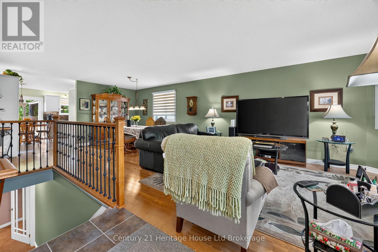
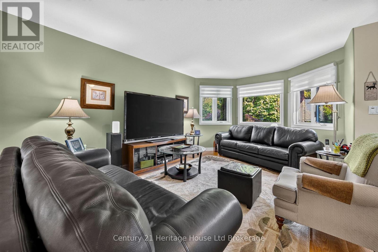
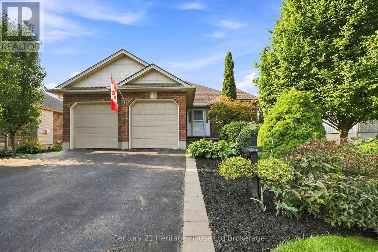
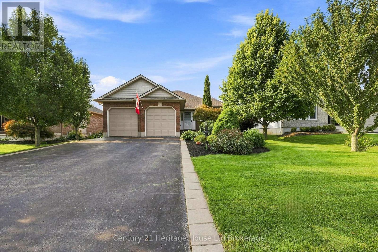
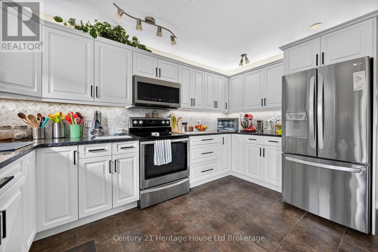
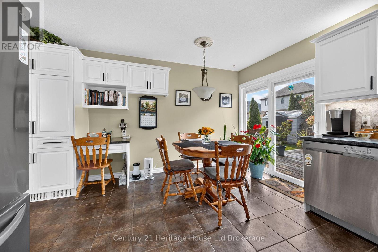
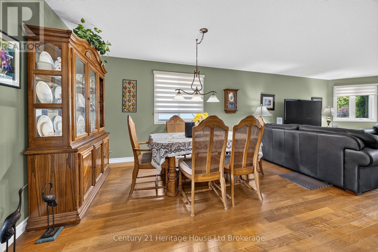
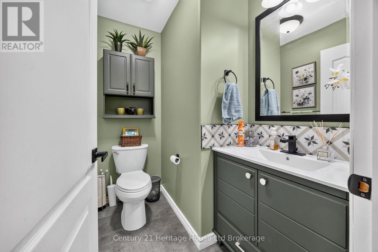
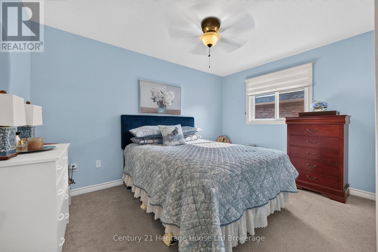
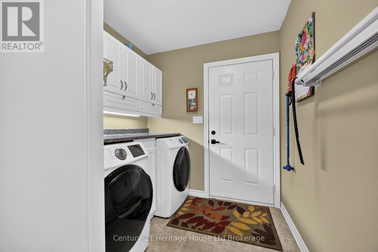
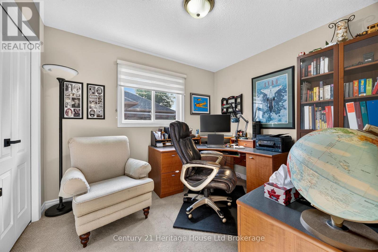
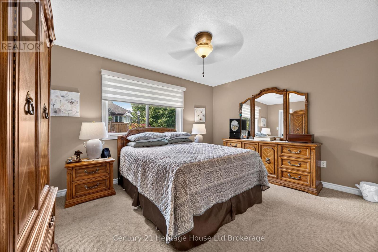
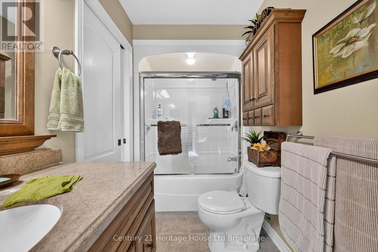
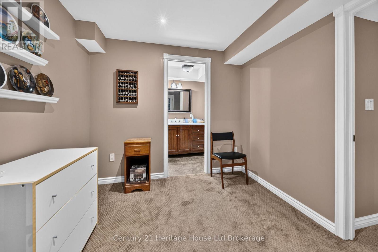
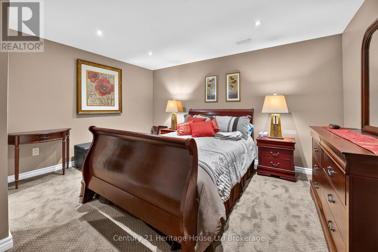
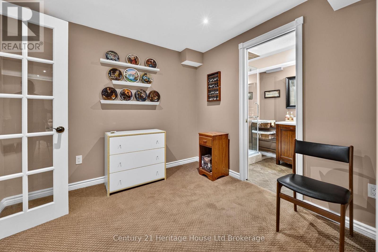
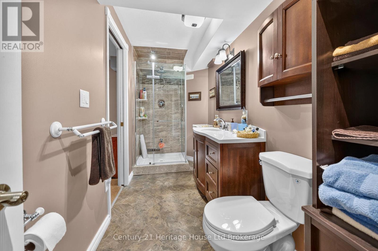
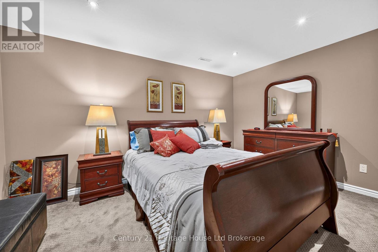
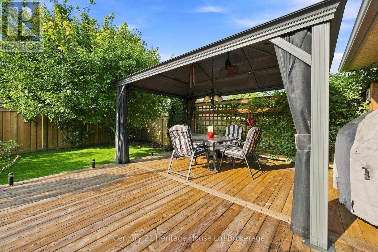
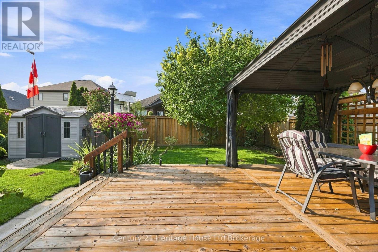
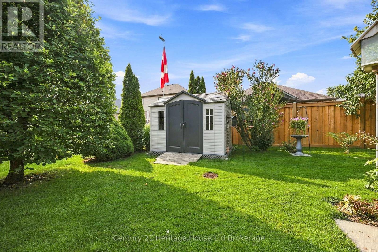
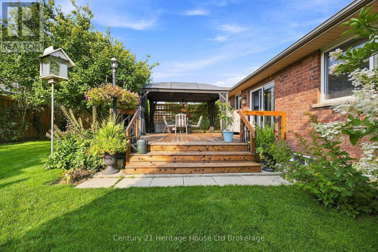
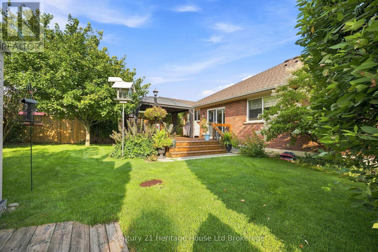
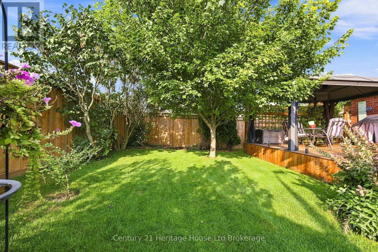
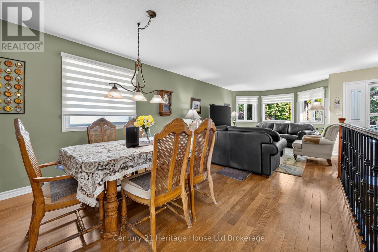
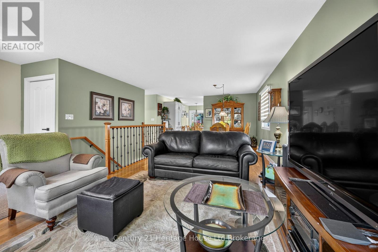
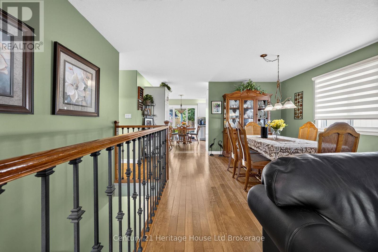
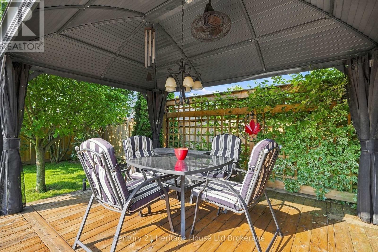
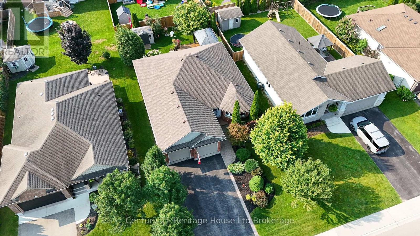
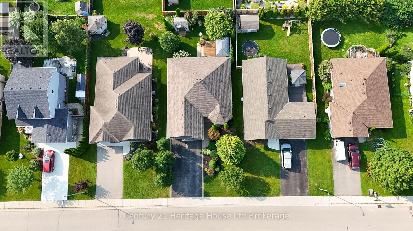
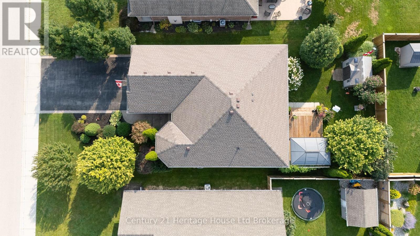
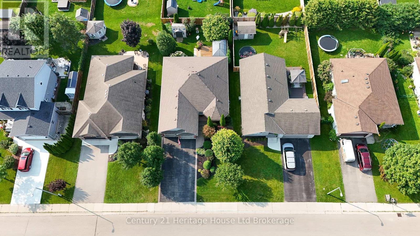
Welcome to 43 Beech Street, Tillsonburg - a beautifully maintained 3-bedroom bungalow offering true move-in-ready living in a convenient, family-friendly location. Just 20 years old and exceptionally well cared for, this home shows like new, with pride of ownership evident throughout. The thoughtfully designed main-floor layout features three comfortable bedrooms, main-floor laundry, and bright, inviting living spaces that make everyday living easy and convenient. Step outside and enjoy the beautifully landscaped property, creating impressive curb appeal and an outdoor space you'll be proud to call your own. Ideally located with elementary and high schools nearby, plus easy access to shopping, restaurants, parks, recreation, and all of Tillsonburg's everyday amenities. Commuters will also appreciate the convenient access to Highway 401 and surrounding communities. If you've been searching for a move-in-ready bungalow in Tillsonburg where the work has already been done, 43 Beech Street deserves your attention. No renovations, no projects, no waiting - simply pack your bags, move in, and start enjoying your new home. (id:14735)
More About The Location
Cross Streets: Quarter Town Line. ** Directions: from Quarter Town Line turn west onto Beech St property on the left.
Listed by Century 21 Heritage House Ltd Brokerage.
 Brought to you by your friendly REALTORS® through the MLS® System and TDREB (Tillsonburg District Real Estate Board), courtesy of Brixwork for your convenience.
The information contained on this site is based in whole or in part on information that is provided by members of The Canadian Real Estate Association, who are responsible for its accuracy. CREA reproduces and distributes this information as a service for its members and assumes no responsibility for its accuracy.
The trademarks REALTOR®, REALTORS® and the REALTOR® logo are controlled by The Canadian Real Estate Association (CREA) and identify real estate professionals who are members of CREA. The trademarks MLS®, Multiple Listing Service® and the associated logos are owned by CREA and identify the quality of services provided by real estate professionals who are members of CREA. Used under license.
Features
- MLS®: X13682064
- Type: House
- Bedrooms: 3
- Bathrooms: 2
- Square Feet: 1,500 sqft
- Lot Size: 6,027 sqft
- Frontage: 53.00 ft
- Depth: 115.00 ft
- Full Baths: 2
- Parking: 6 (, Garage)
- Storeys: 1 storeys
- Construction: Poured Concrete
Rooms and Dimensions
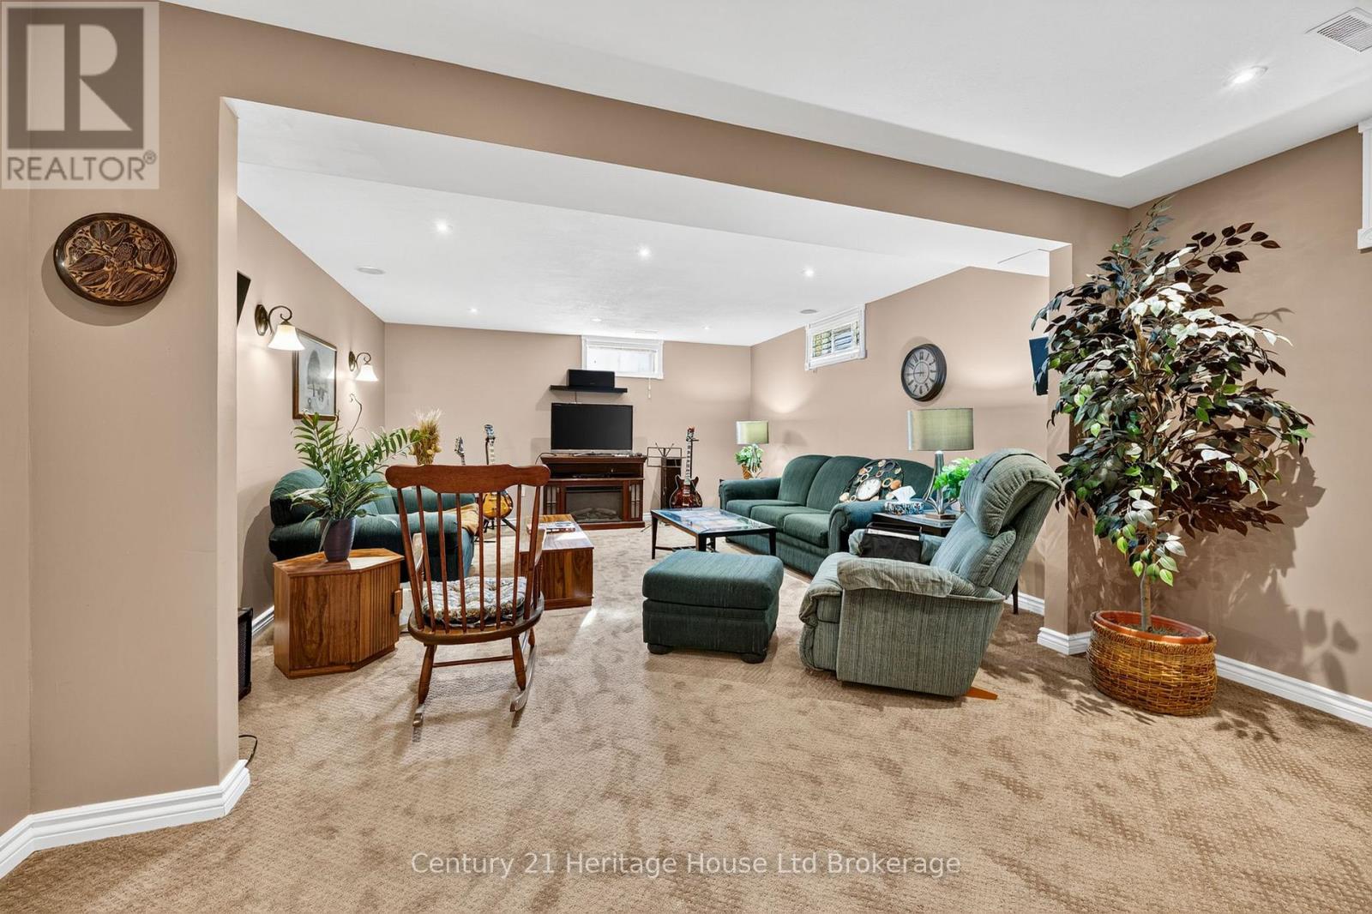
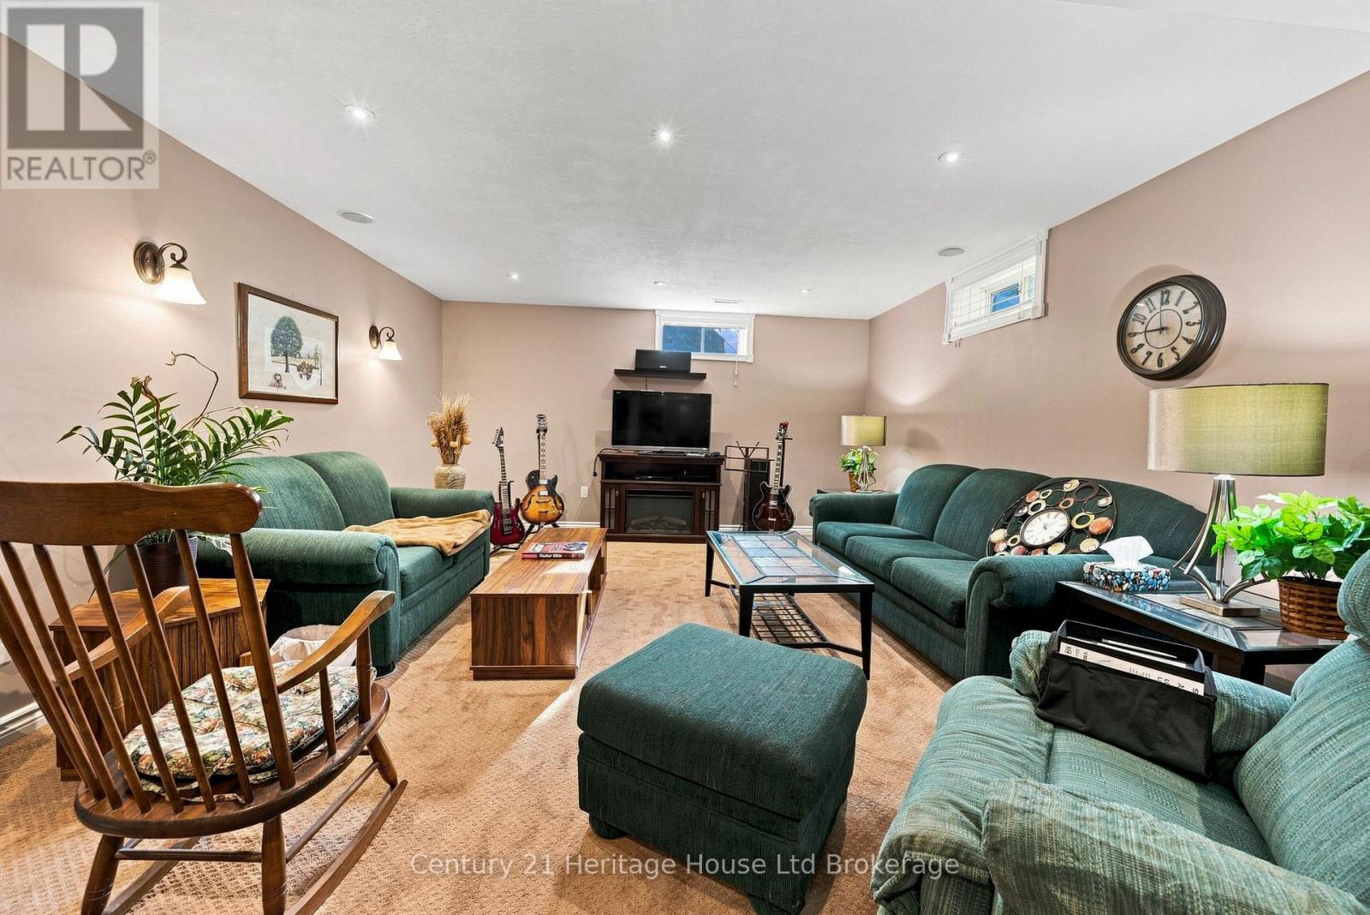
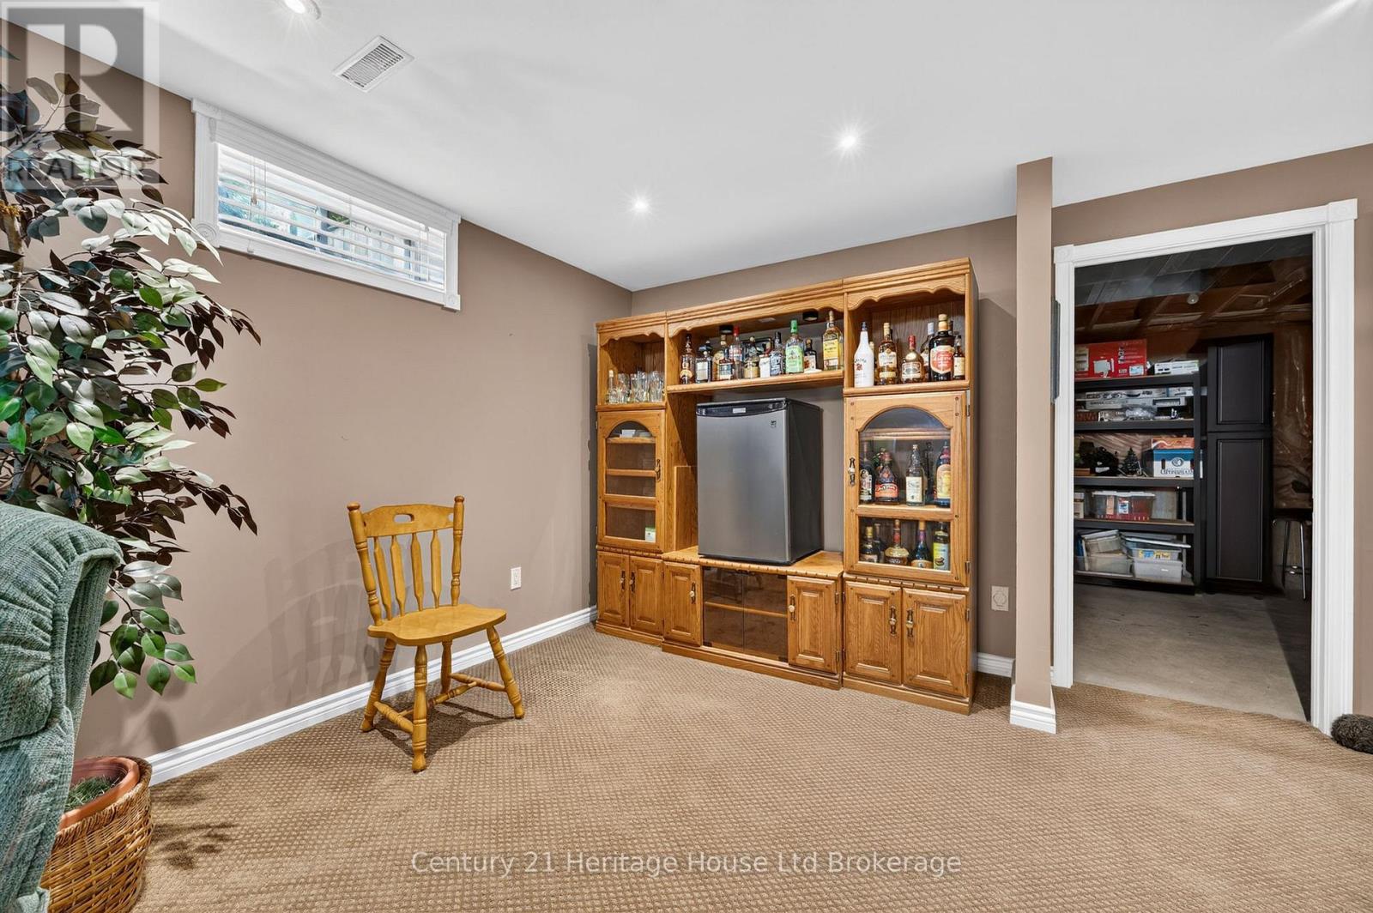
- Recreational, Games room: 4.64 m x 4.39 m
- Family room: 4.27 m x 3.28 m
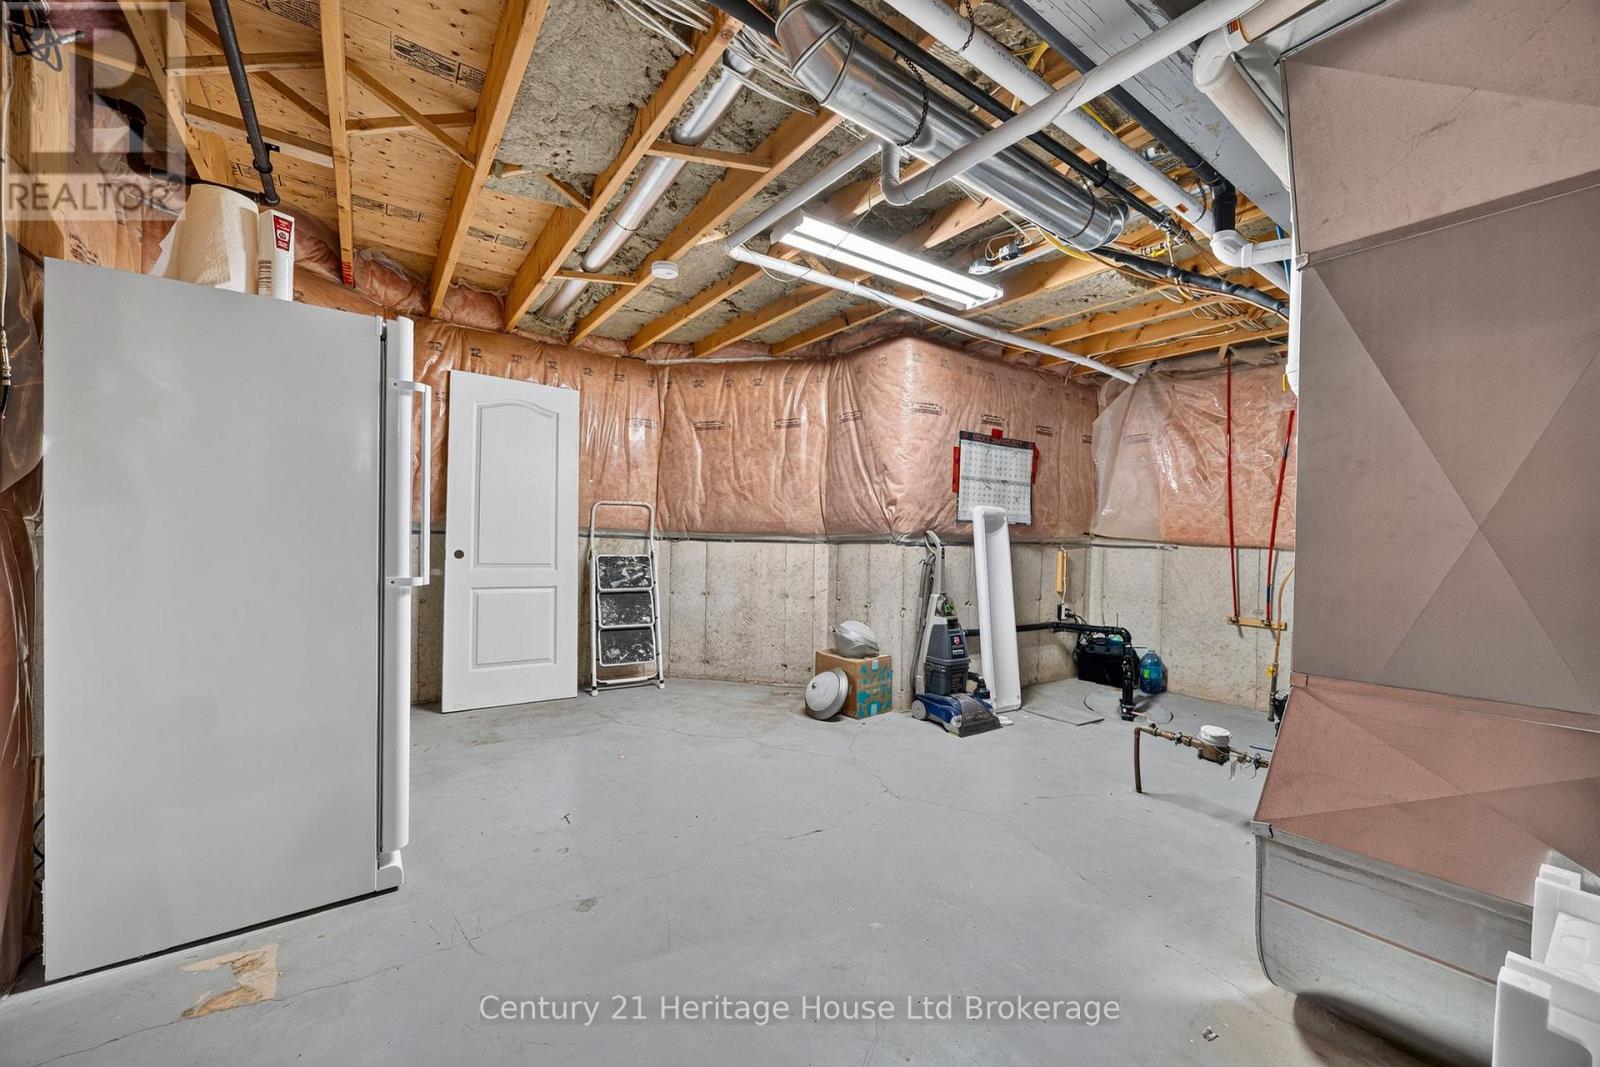
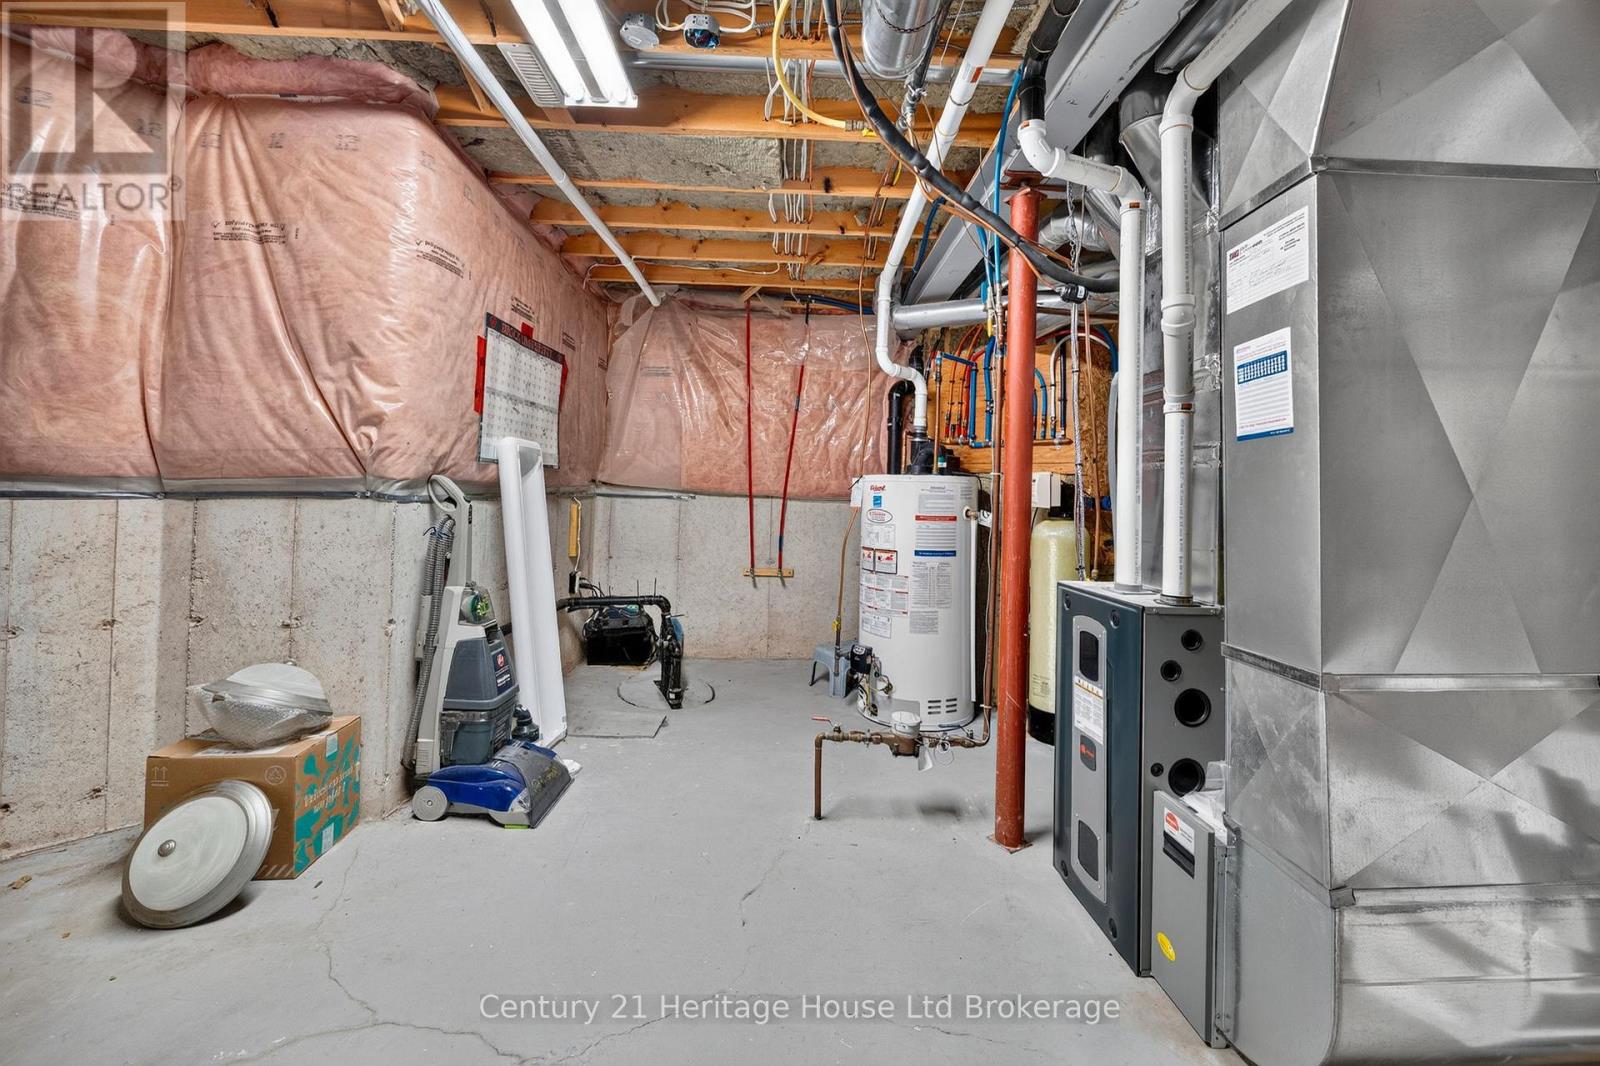
- Utility room: 5.47 m x 4.72 m
- Exercise room: 4.27 m x 4.23 m
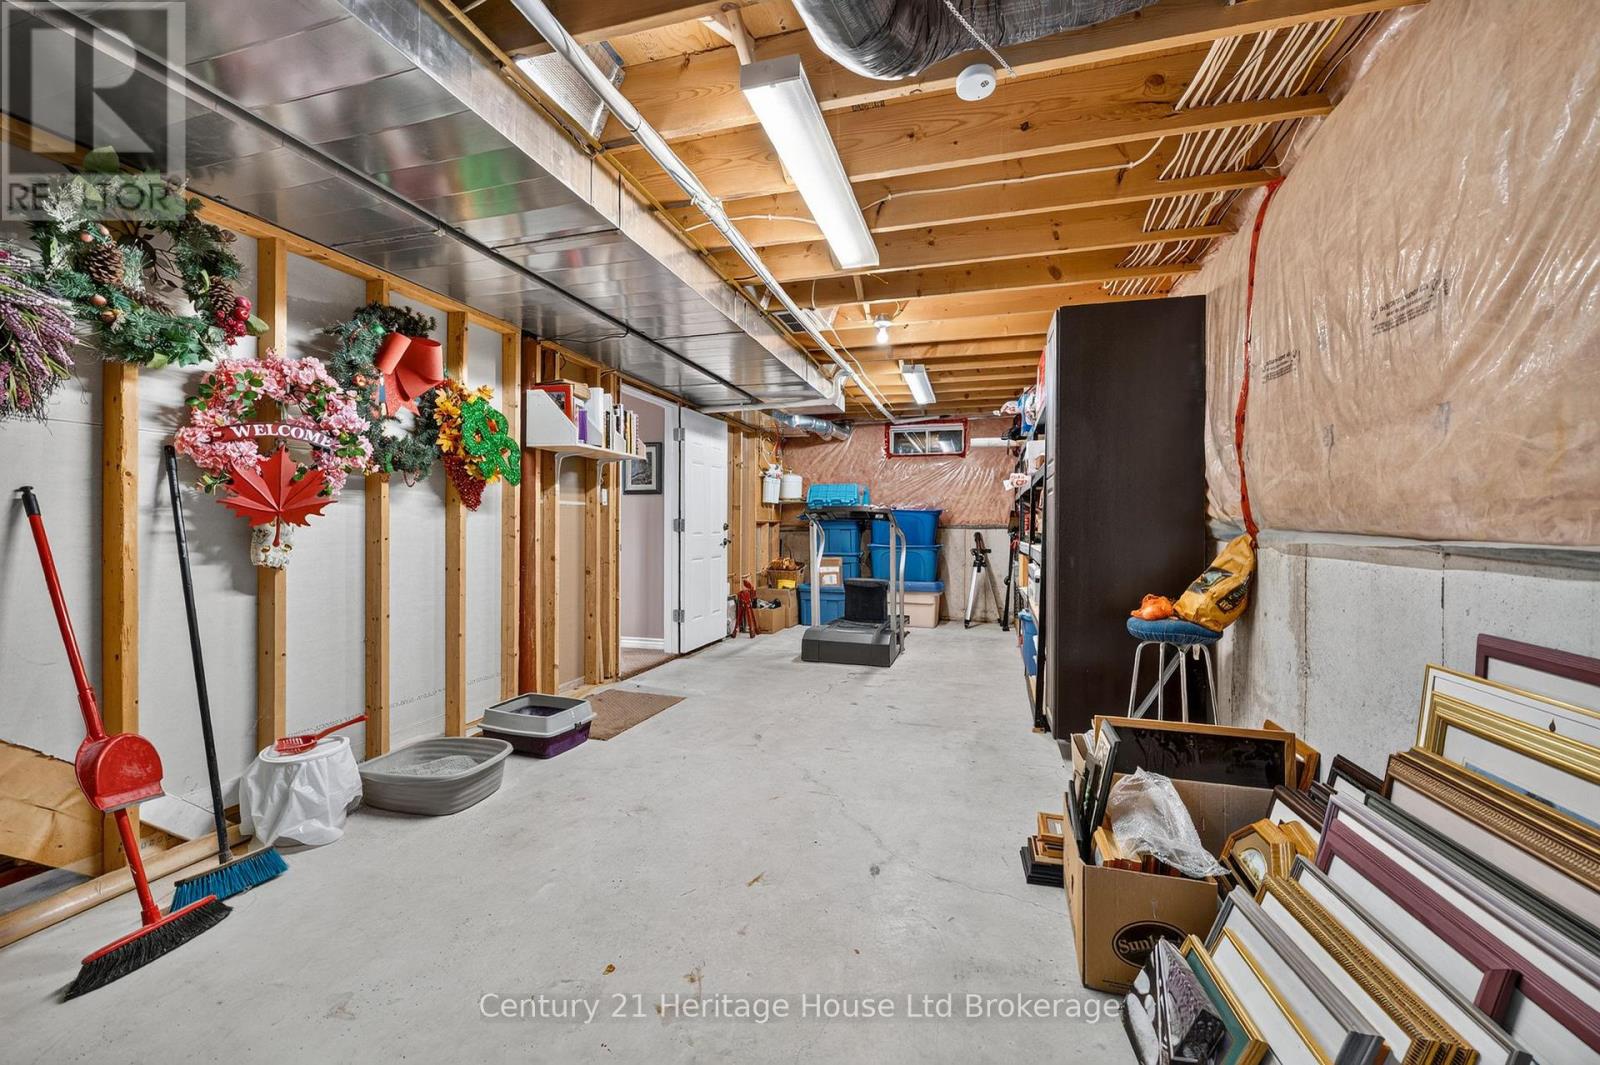
- Workshop: 7.81 m x 3.37 m
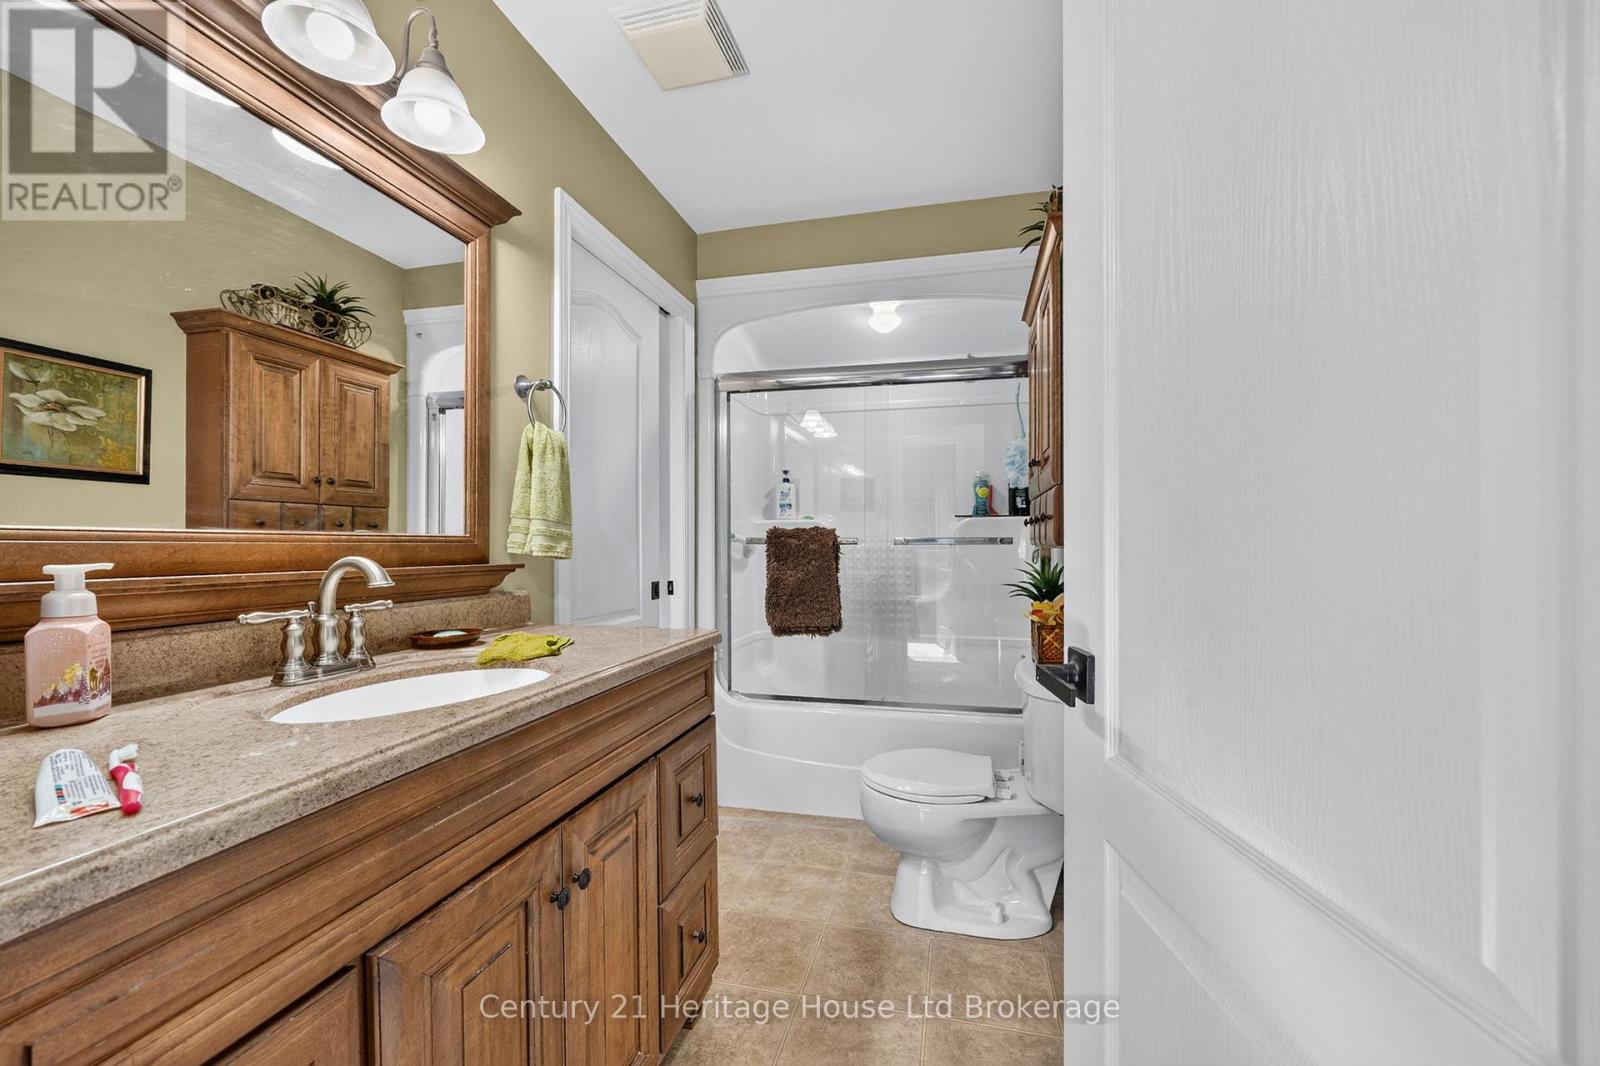
- Bathroom: 3.86 m x 1.54 m
- Living room: 5.09 m x 3.49 m
- Bathroom: 2.13 m x 1.53 m
- Dining room: 4.52 m x 3.76 m
- Eating area: 3.89 m x 2.05 m
- Kitchen: 3.89 m x 2.43 m
- Mud room: 2.88 m x 2.18 m
- Foyer: 2.5 m x 2.35 m
- Primary Bedroom: 4.2 m x 3.34 m
- Bedroom: 3.85 m x 2.88 m
- Bedroom 2: 3.11 m x 2.84 m
- Bathroom: 3.13 m x 1.58 m