$549,000
About this House
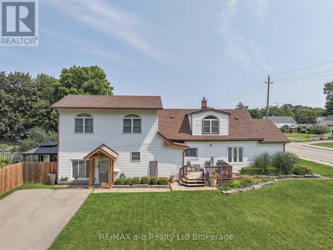
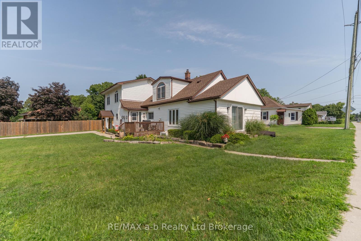
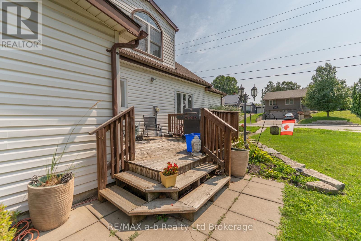
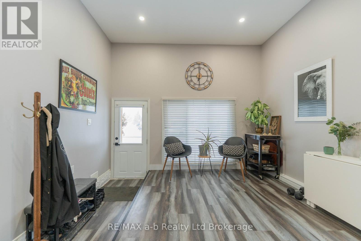
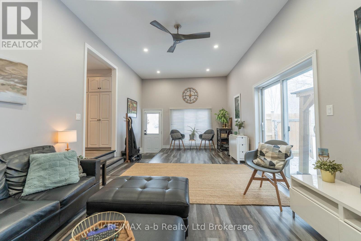
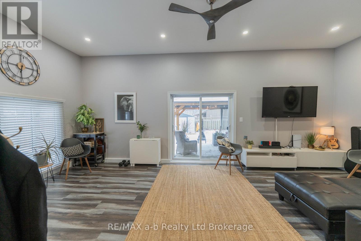
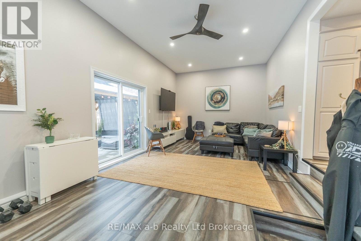
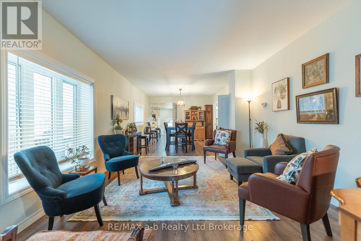
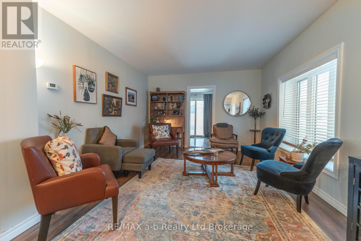
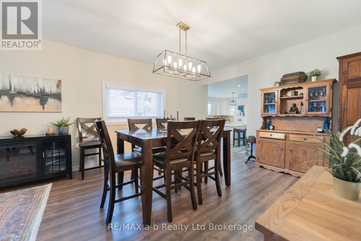
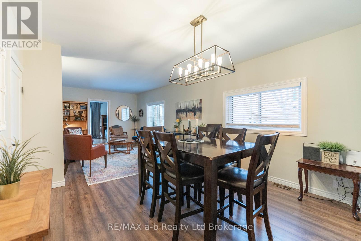
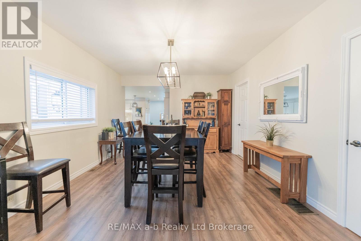
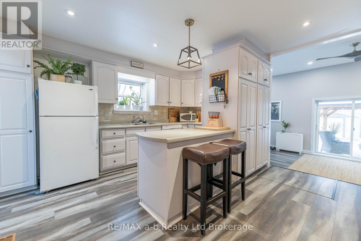
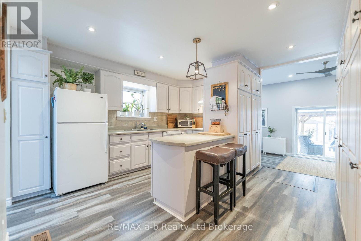
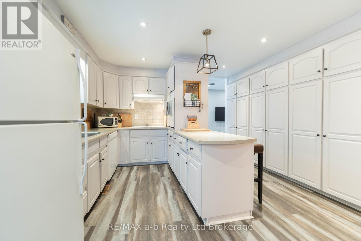
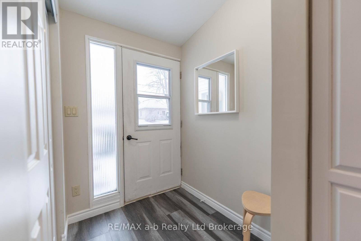
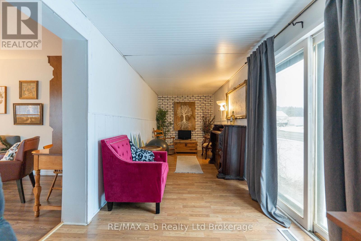
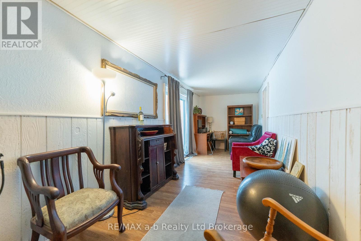
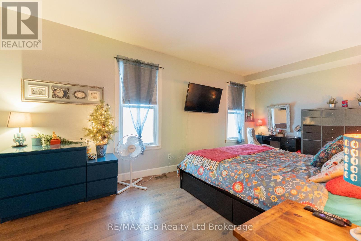
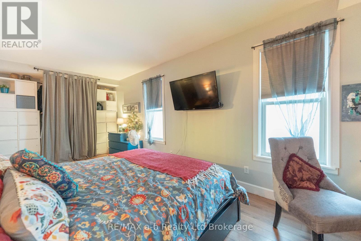
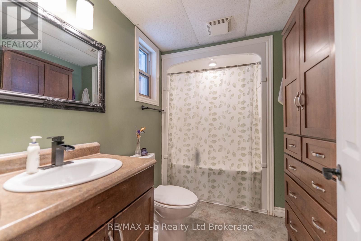
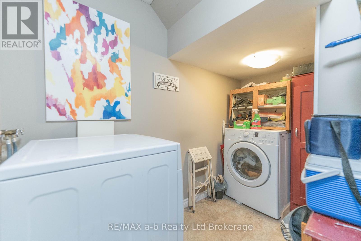
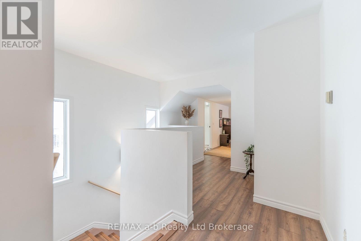
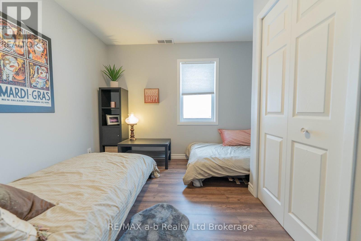
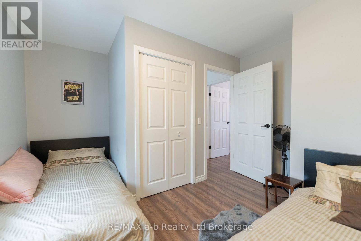
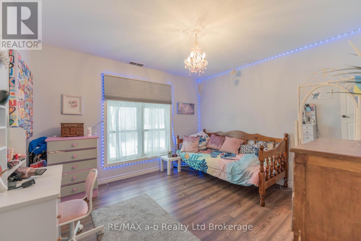
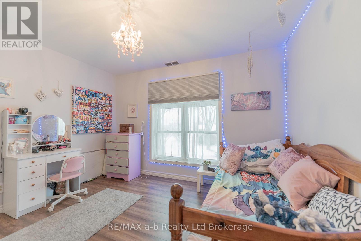
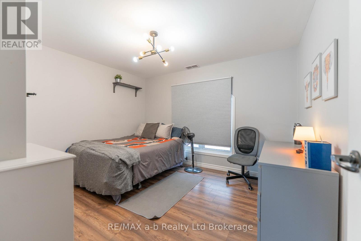
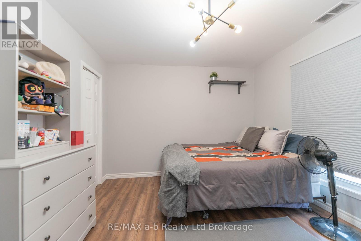
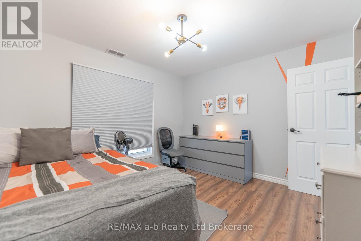
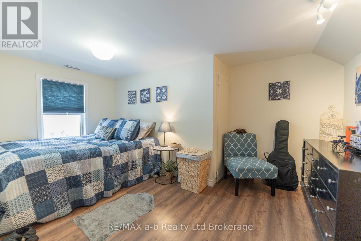
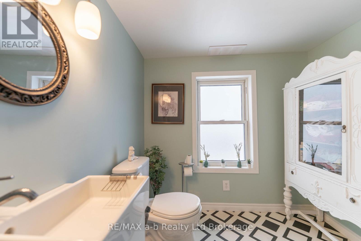
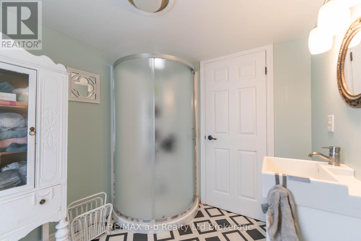
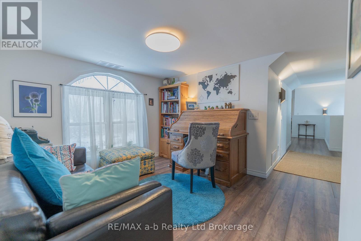
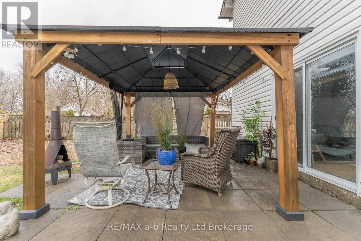
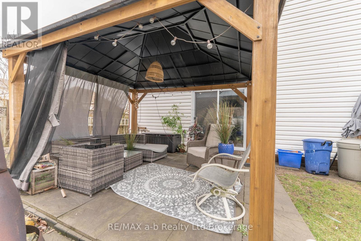
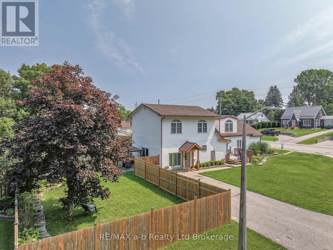
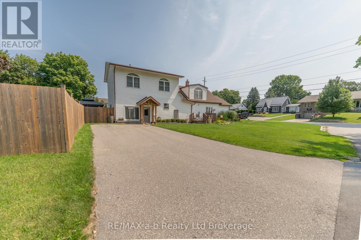
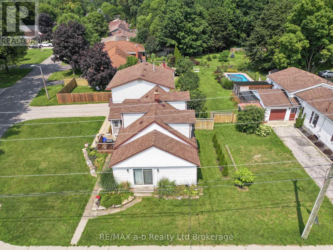
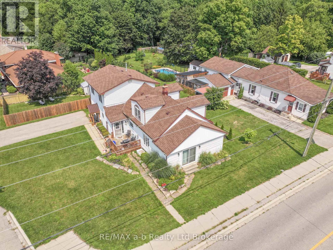
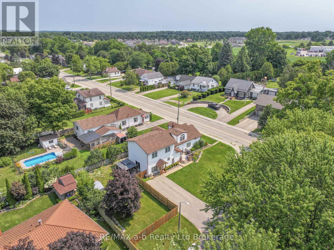
Welcome to this spacious and thoughtfully updated 1.75 storey home, ideally situated on a beautiful corner lot in one of Tillsonburg's established neighbourhoods. Offering five bedrooms, multiple work-from-home options, and generous living space, this versatile home is designed to grow with you-perfect for families, multi-generational living, or anyone looking for room to spread out while still having space to come together.The bright main floor offers an inviting layout for both everyday living and entertaining, with comfortable living space flowing into a formal dining area and a well-appointed kitchen featuring an abundance of cabinetry. A main-floor primary bedroom provides added convenience and privacy, located near the beautifully renovated 4-piece bathroom and main-floor laundry.Upstairs, four spacious bedrooms, a 3-piece bathroom, and excellent storage create a comfortable and flexible level for children, guests, hobbies, or home offices.The additional finished space on the main level adds even more versatility and can easily adapt to your lifestyle-use it as a family room, playroom, recreation area, home gym, or dedicated work-from-home space.Step outside to your fully fenced, private backyard, surrounded by mature trees and featuring a charming gazebo-an inviting setting for summer entertaining, family gatherings, or relaxing evenings outdoors. A double-wide asphalt driveway provides plenty of parking for family and guests.Conveniently located close to schools, shopping, and everyday amenities, this move-in-ready home offers the space, comfort, and flexibility to meet your needs today and for years to come.Recent updates include: Roof (2022), fence (2021), gazebo (2022), shed (2022), exterior gables and lighting (2022), and owned water heater (2025). (id:14735)
More About The Location
Cross Streets: POTTERS & ELEANOR. ** Directions: Simcoe Street to Potters Road, at corner of Potters Road and Eleanor Court.
Listed by RE/MAX a-b Realty Ltd Brokerage.
 Brought to you by your friendly REALTORS® through the MLS® System and TDREB (Tillsonburg District Real Estate Board), courtesy of Brixwork for your convenience.
The information contained on this site is based in whole or in part on information that is provided by members of The Canadian Real Estate Association, who are responsible for its accuracy. CREA reproduces and distributes this information as a service for its members and assumes no responsibility for its accuracy.
The trademarks REALTOR®, REALTORS® and the REALTOR® logo are controlled by The Canadian Real Estate Association (CREA) and identify real estate professionals who are members of CREA. The trademarks MLS®, Multiple Listing Service® and the associated logos are owned by CREA and identify the quality of services provided by real estate professionals who are members of CREA. Used under license.
Features
- MLS®: X13684266
- Type: House
- Bedrooms: 5
- Bathrooms: 2
- Square Feet: 2,000 sqft
- Lot Size: 6,617 sqft
- Frontage: 55.00 ft
- Depth: 120.00 ft
- Full Baths: 2
- Parking: 6 (No Garage)
- Storeys: 1.5 storeys
- Construction: Block, Concrete
Rooms and Dimensions
- Bedroom: 4.21 m x 2.98 m
- Family room: 4.05 m x 2.99 m
- Other: 2.41 m x 3.31 m
- Other: 3.4 m x 3.08 m
- Utility room: 1.01 m x 1.24 m
- Bedroom: 3.63 m x 3.83 m
- Bedroom: 3.32 m x 3.74 m
- Bedroom: 3.3 m x 3.6 m
- Den: 3.68 m x 5.36 m
- Dining room: 3.71 m x 5.36 m
- Kitchen: 4.02 m x 4.05 m
- Laundry room: 2.87 m x 2.78 m
- Living room: 7.09 m x 3.74 m
- Office: 7.07 m x 2.36 m
- Primary Bedroom: 2.9 m x 6.87 m