$539,000
About this House
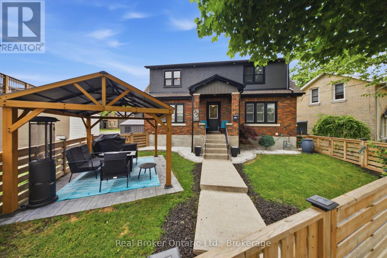
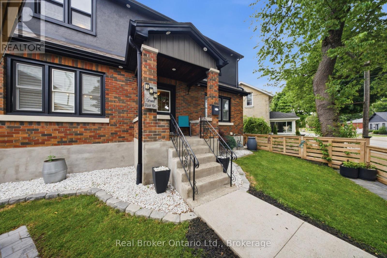
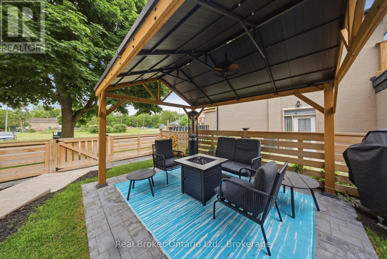
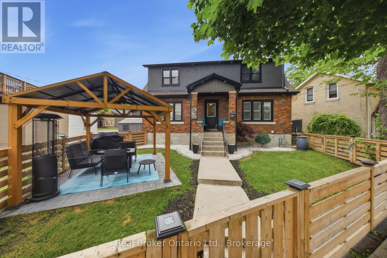
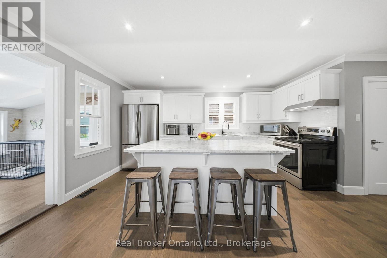
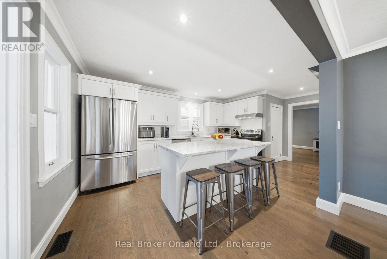
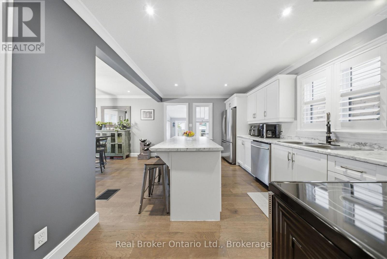
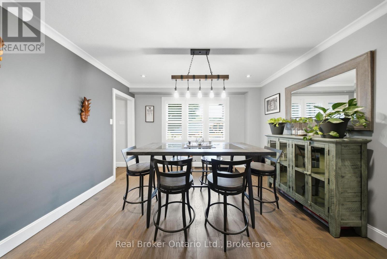
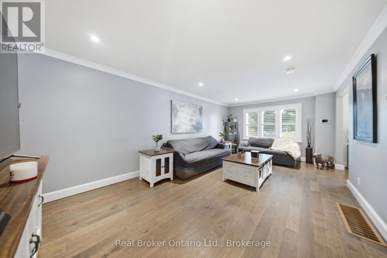
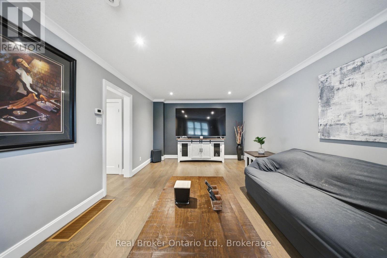
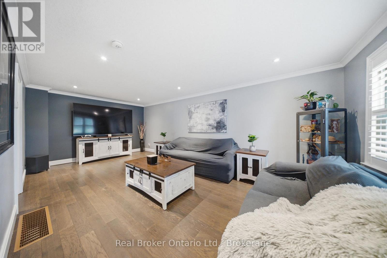
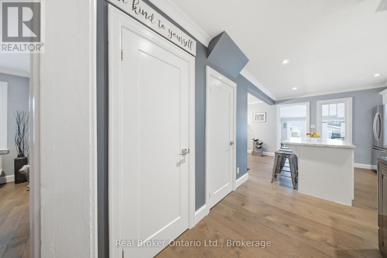
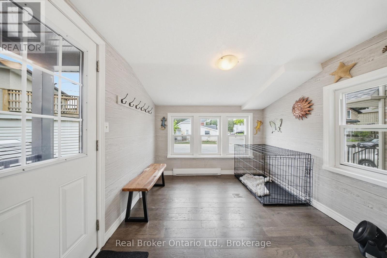
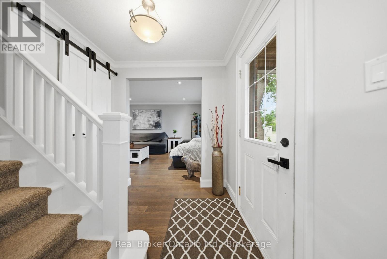
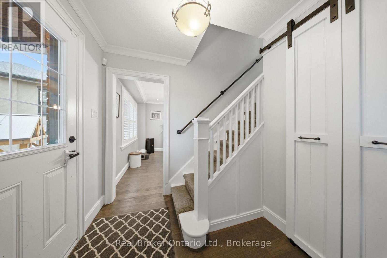
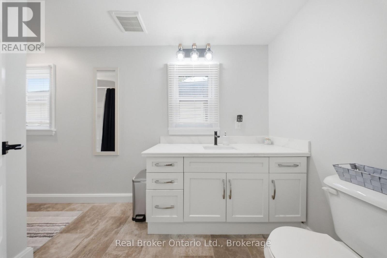
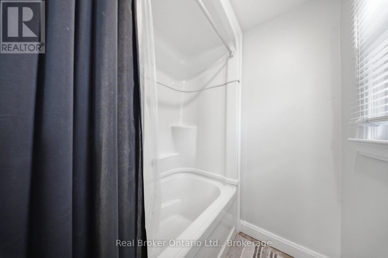
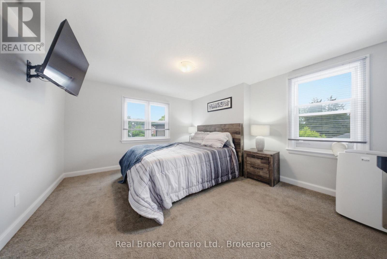
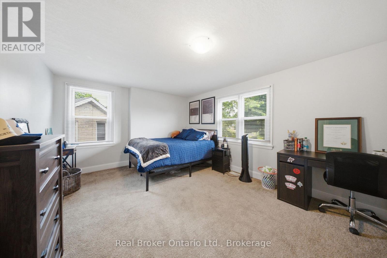
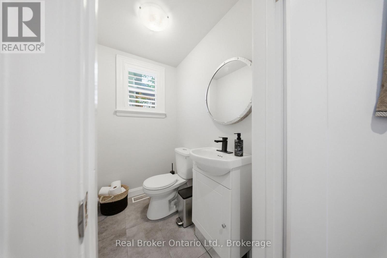
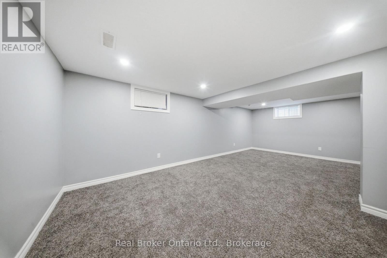
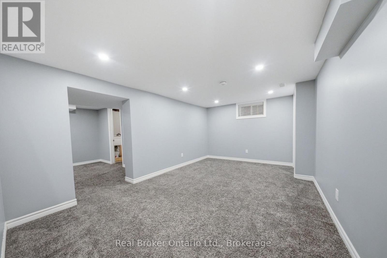

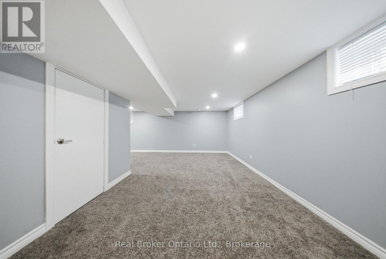
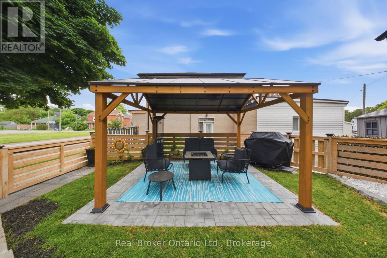
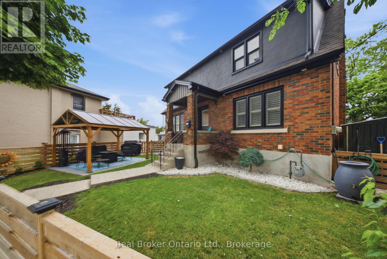
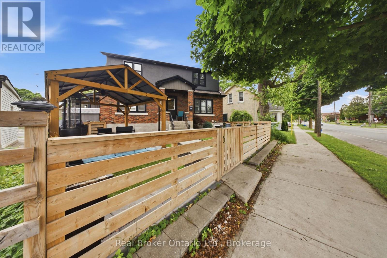
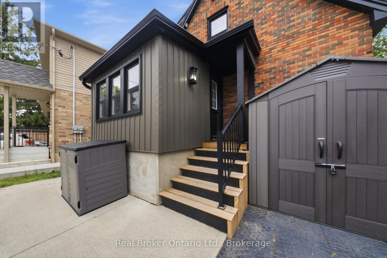
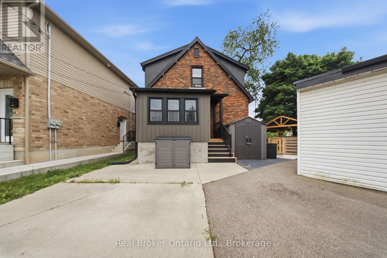
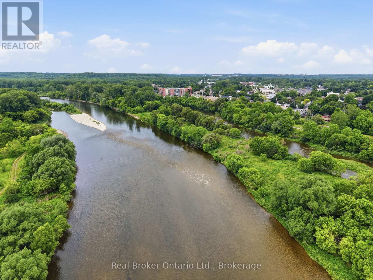
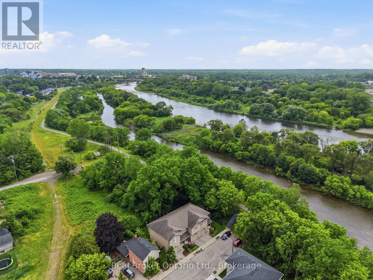
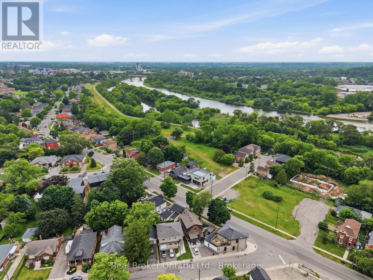
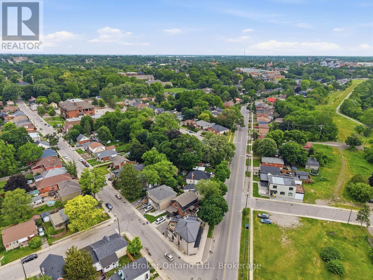
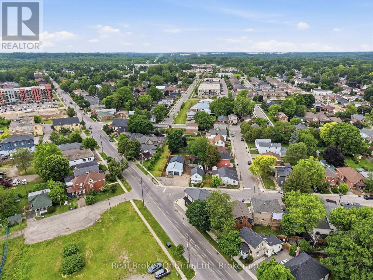
There are certain streets in Brantford where the location does a lot of the talking, and Grand River Avenue in Holmedale is definitely one of them. Welcome to 175 Grand River Avenue, a beautifully updated home just steps from the Grand River, walking trails, mature trees, and one of the city's most scenic neighbourhood settings. This home has the character you want in Holmedale, but with the updates buyers are hoping for. The main floor features a bright living room with hardwood flooring, an updated kitchen with white cabinetry, stainless steel appliances, a large centre island, and a comfortable dining area that keeps the space feeling open and connected. At the back of the home, the sunroom gives you that bonus space everyone seems to need, whether it becomes a mudroom, pet area, plant room, or quiet little retreat. Upstairs offers three bedrooms and a full bathroom, while the finished basement gives you even more room to spread out with a large rec room, seating area, and two-piece bath. The outdoor space is a real standout. The fenced front yard, landscaping, and covered patio/gazebo area create a private spot to relax, entertain, or enjoy summer nights without needing a huge property to maintain. If you've been waiting for a Holmedale home that combines location, updates, character, and usable living space, 175 Grand River Avenue deserves a serious look. (id:14735)
More About The Location
Cross Streets: Chestnut Avenue. ** Directions: Brant Avenue to Waterloo Street,right on Grand River Avenue.
Listed by Real Broker Ontario Ltd..
 Brought to you by your friendly REALTORS® through the MLS® System and TDREB (Tillsonburg District Real Estate Board), courtesy of Brixwork for your convenience.
The information contained on this site is based in whole or in part on information that is provided by members of The Canadian Real Estate Association, who are responsible for its accuracy. CREA reproduces and distributes this information as a service for its members and assumes no responsibility for its accuracy.
The trademarks REALTOR®, REALTORS® and the REALTOR® logo are controlled by The Canadian Real Estate Association (CREA) and identify real estate professionals who are members of CREA. The trademarks MLS®, Multiple Listing Service® and the associated logos are owned by CREA and identify the quality of services provided by real estate professionals who are members of CREA. Used under license.
Features
- MLS®: X13684296
- Type: House
- Bedrooms: 3
- Bathrooms: 2
- Square Feet: 1,500 sqft
- Frontage: 35.00 ft
- Full Baths: 1
- Half Baths: 1
- Parking: 1 (No Garage)
- Storeys: 2 storeys
- Construction: Poured Concrete
Rooms and Dimensions
- Bathroom: 3.99 m x 1.6 m
- Bedroom: 5.03 m x 3.53 m
- Primary Bedroom: 3.81 m x 5.18 m
- Bedroom: 3.23 m x 3.12 m
- Den: 3.81 m x 3.28 m
- Recreational, Games room: 7.01 m x 3.53 m
- Living room: 3.63 m x 6.83 m
- Sunroom: 3 m x 2.82 m
- Kitchen: 4.75 m x 3.17 m
- Dining room: 3.81 m x 3.63 m
- Bathroom: 1.3 m x 1.7 m