$549,900
About this Townhome
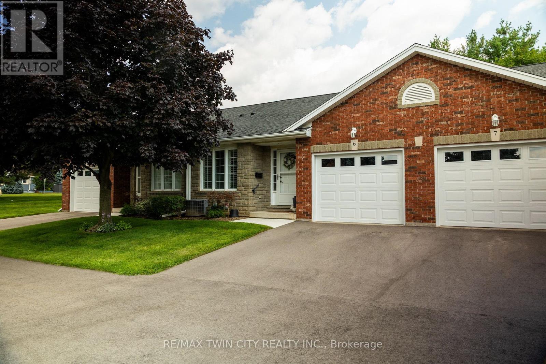
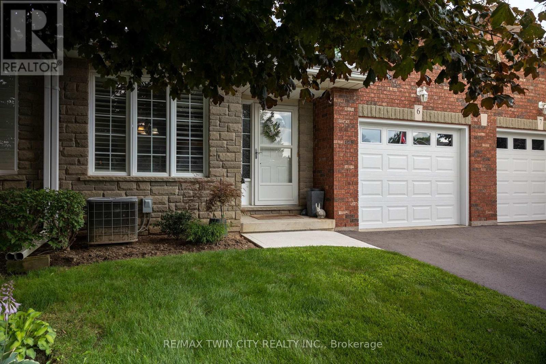
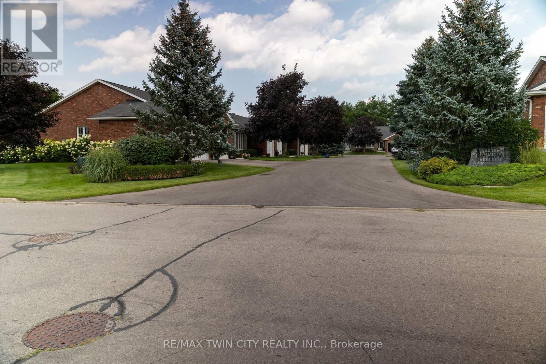
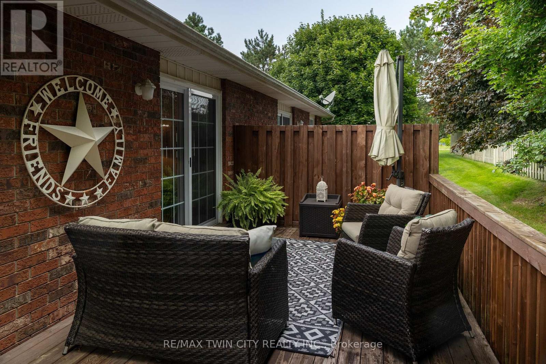
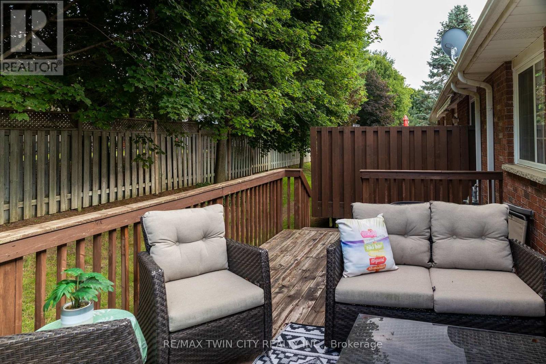
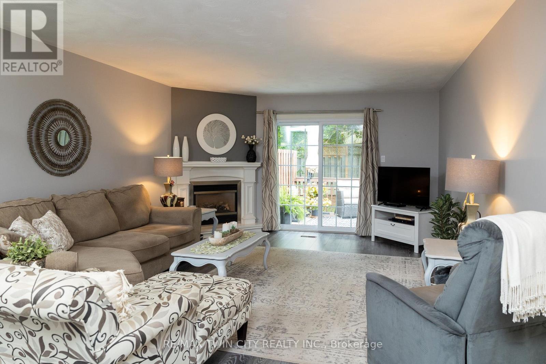
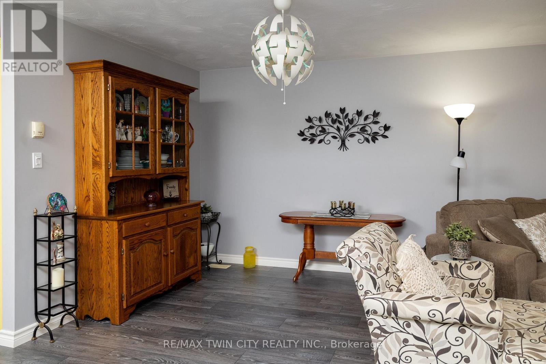
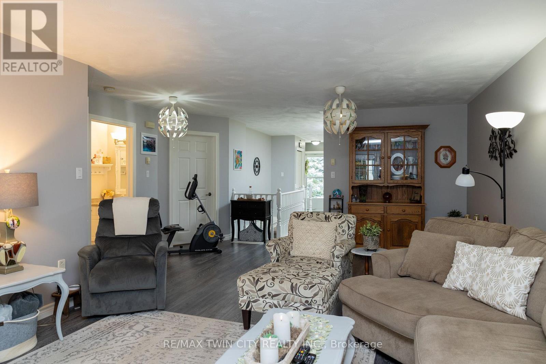
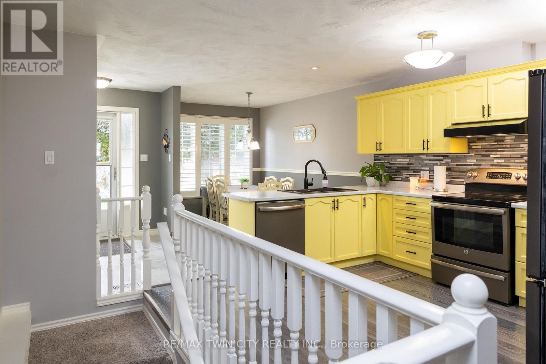
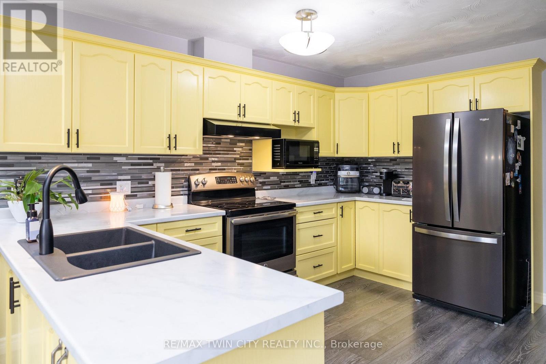
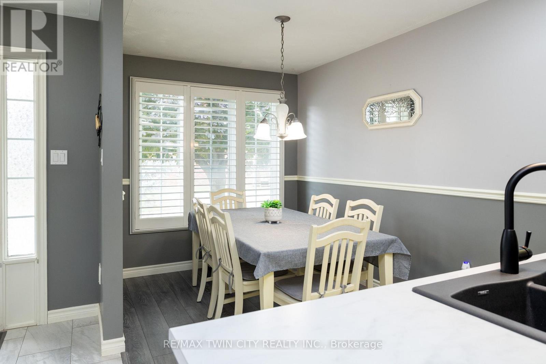
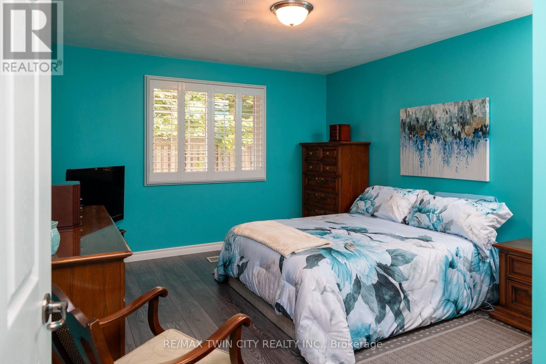
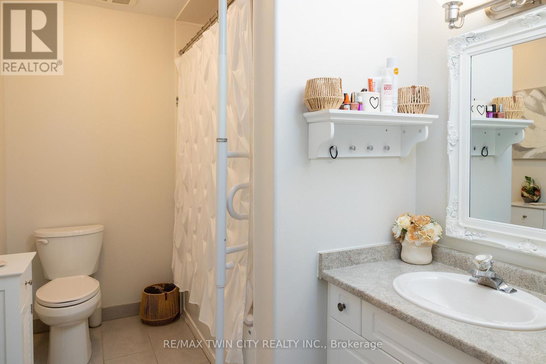
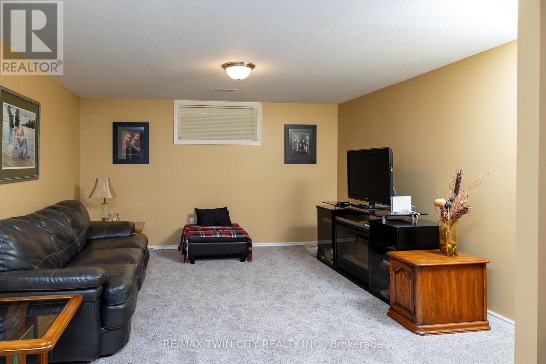
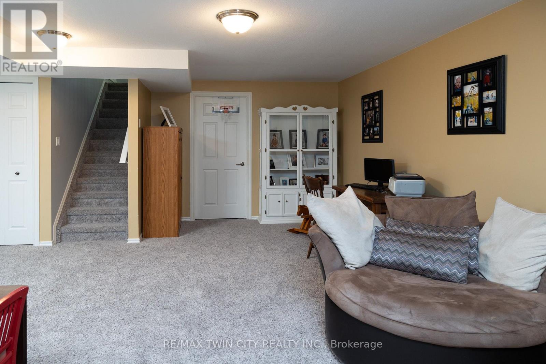
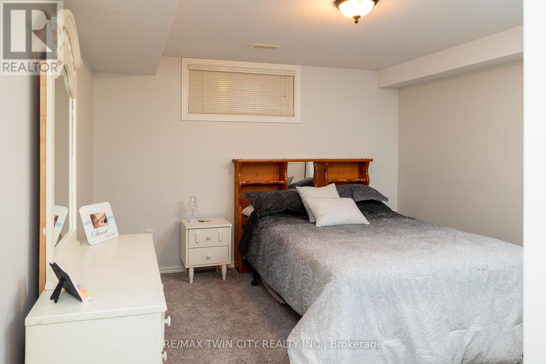
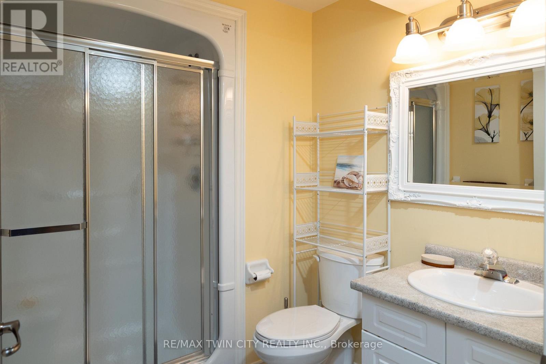
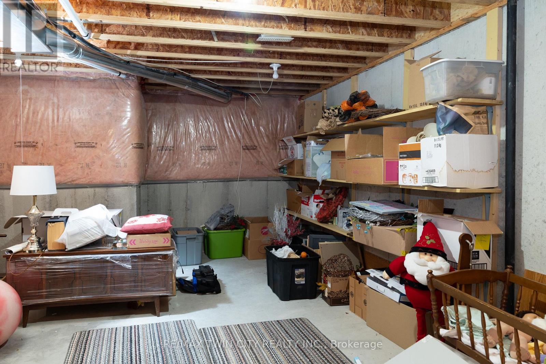
Absolutely immaculate, brick townhouse condo in a quiet complex with plenty of parking. This gorgeous 1+1bedroom, 2 full bath home offers a fully finished basement, a single car attached garage with inside entry, main floor laundry, a beautiful and bright kitchen/dining/living room with gas fireplace and sliding glass doors to the private back yard with deck. All major appliances included. This home is conveniently located close to all amenities that Waterford has to offer. Nothing to do but move in and enjoy. Book your private viewing of this wonderful home today. (id:14735)
More About The Location
Cross Streets: THOMPSON RD. E. ** Directions: From Thompson Rd. E, head S on Yin St., turn left into the condo complex.
Listed by RE/MAX TWIN CITY REALTY INC..
 Brought to you by your friendly REALTORS® through the MLS® System and TDREB (Tillsonburg District Real Estate Board), courtesy of Brixwork for your convenience.
The information contained on this site is based in whole or in part on information that is provided by members of The Canadian Real Estate Association, who are responsible for its accuracy. CREA reproduces and distributes this information as a service for its members and assumes no responsibility for its accuracy.
The trademarks REALTOR®, REALTORS® and the REALTOR® logo are controlled by The Canadian Real Estate Association (CREA) and identify real estate professionals who are members of CREA. The trademarks MLS®, Multiple Listing Service® and the associated logos are owned by CREA and identify the quality of services provided by real estate professionals who are members of CREA. Used under license.
Features
- MLS®: X13684456
- Type: Townhome
- Building: 5 Yin Street, Norfolk County
- Bedrooms: 2
- Bathrooms: 2
- Square Feet: 1,000 sqft
- Full Baths: 2
- Parking: 2 (, Garage)
- Fireplaces: 1
- Storeys: 1 storeys
- Construction: Poured Concrete
Rooms and Dimensions
- Recreational, Games room: 3.1 m x 9.12 m
- Bedroom: 3.63 m x 3.53 m
- Utility room: 2.13 m x 2.54 m
- Utility room: 5.89 m x 4.04 m
- Dining room: 3.4 m x 2.34 m
- Kitchen: 3.73 m x 3.89 m
- Living room: 7.87 m x 4.22 m
- Primary Bedroom: 4.11 m x 3.66 m
- Mud room: 2.57 m x 1.8 m