$634,000
About this Townhome
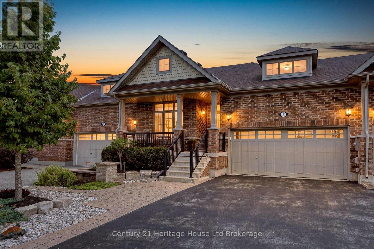
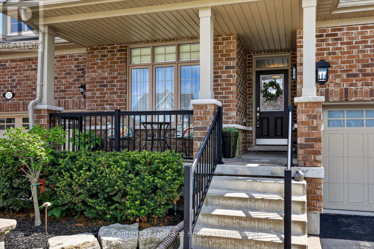
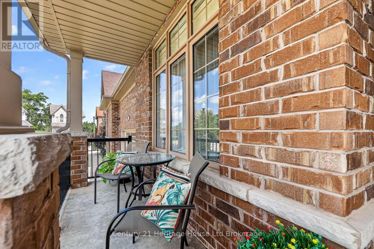
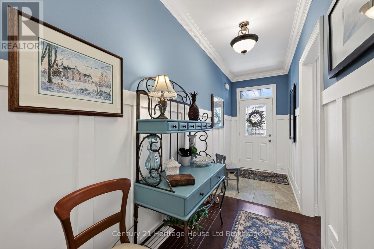
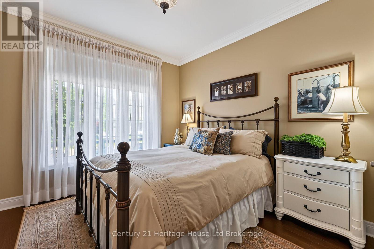
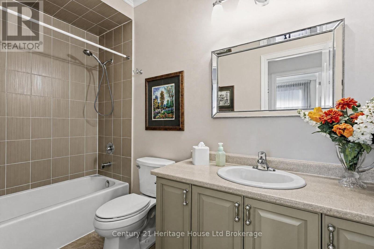
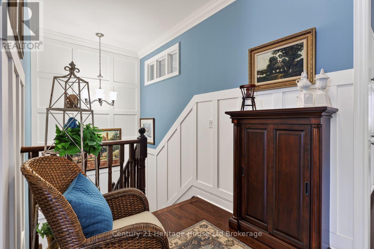
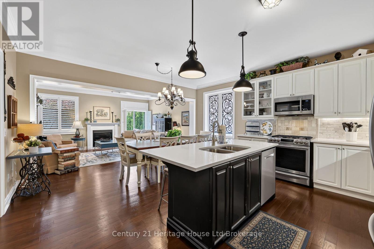
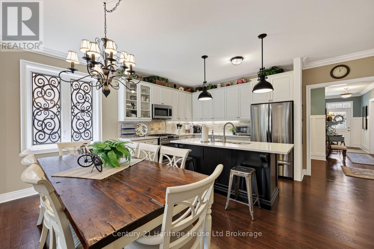
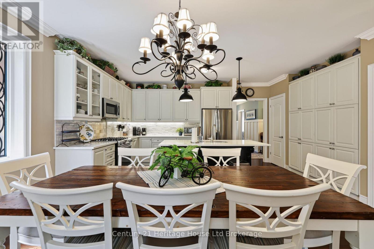
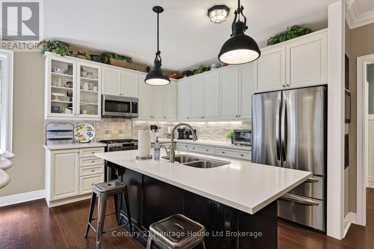
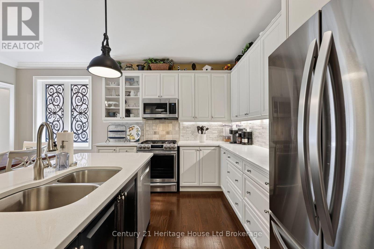
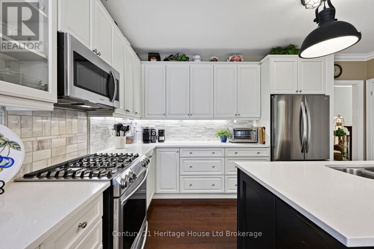
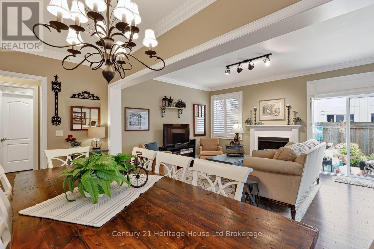
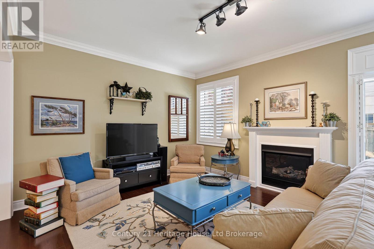
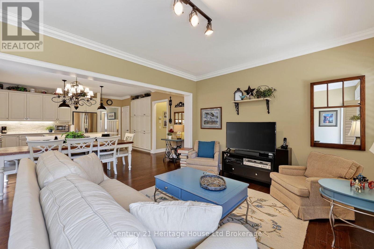
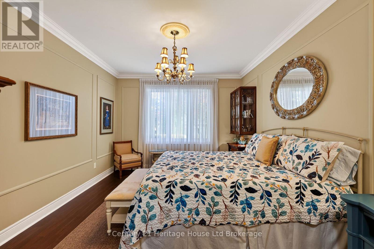
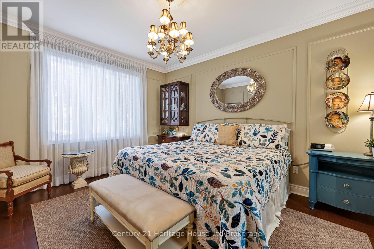
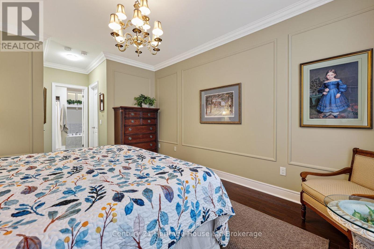
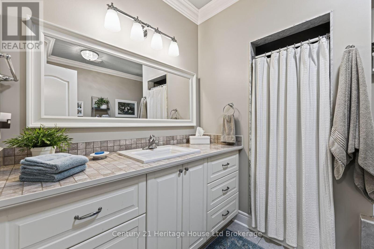
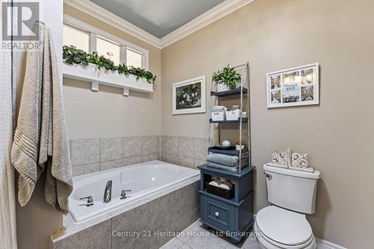
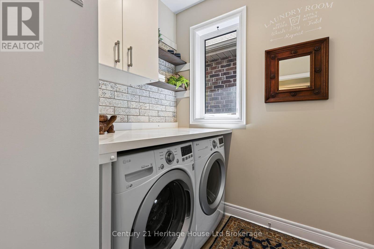
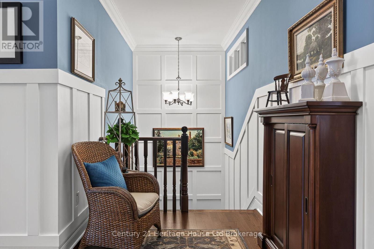
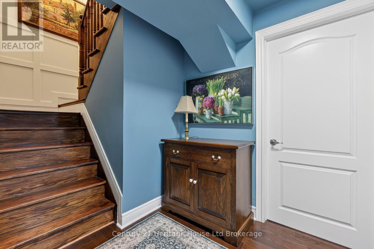
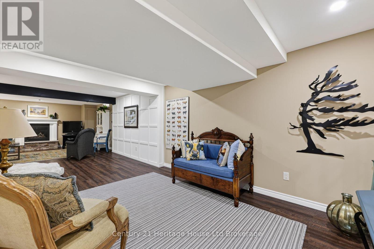
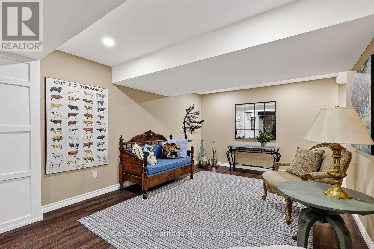
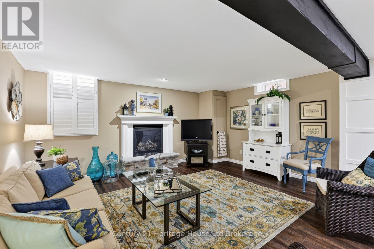
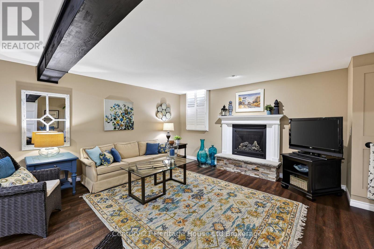
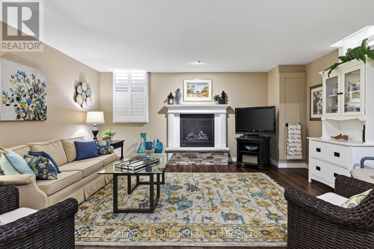
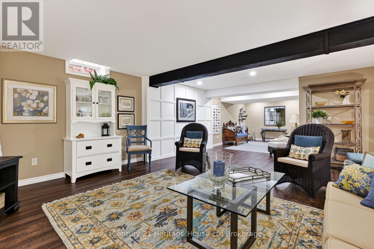
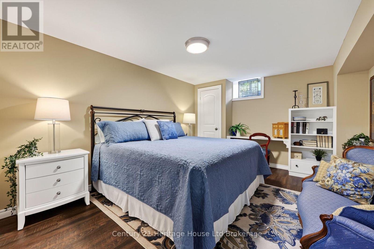
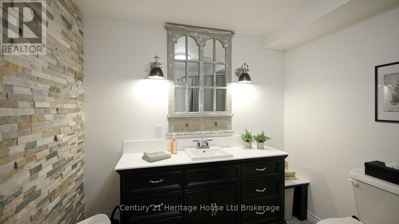
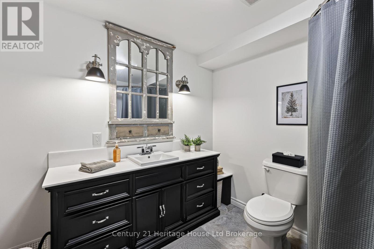
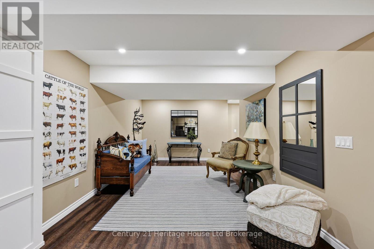
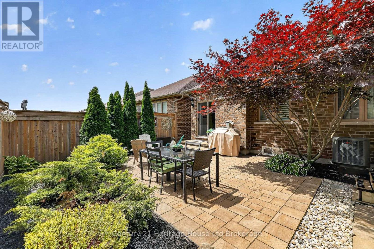
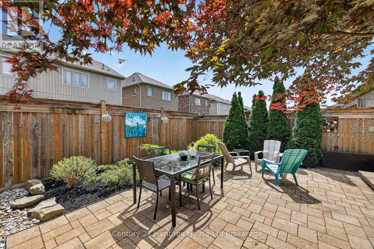
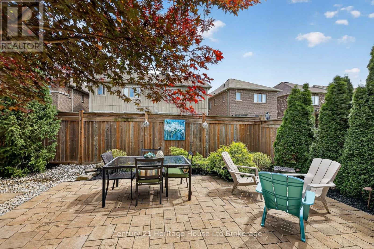
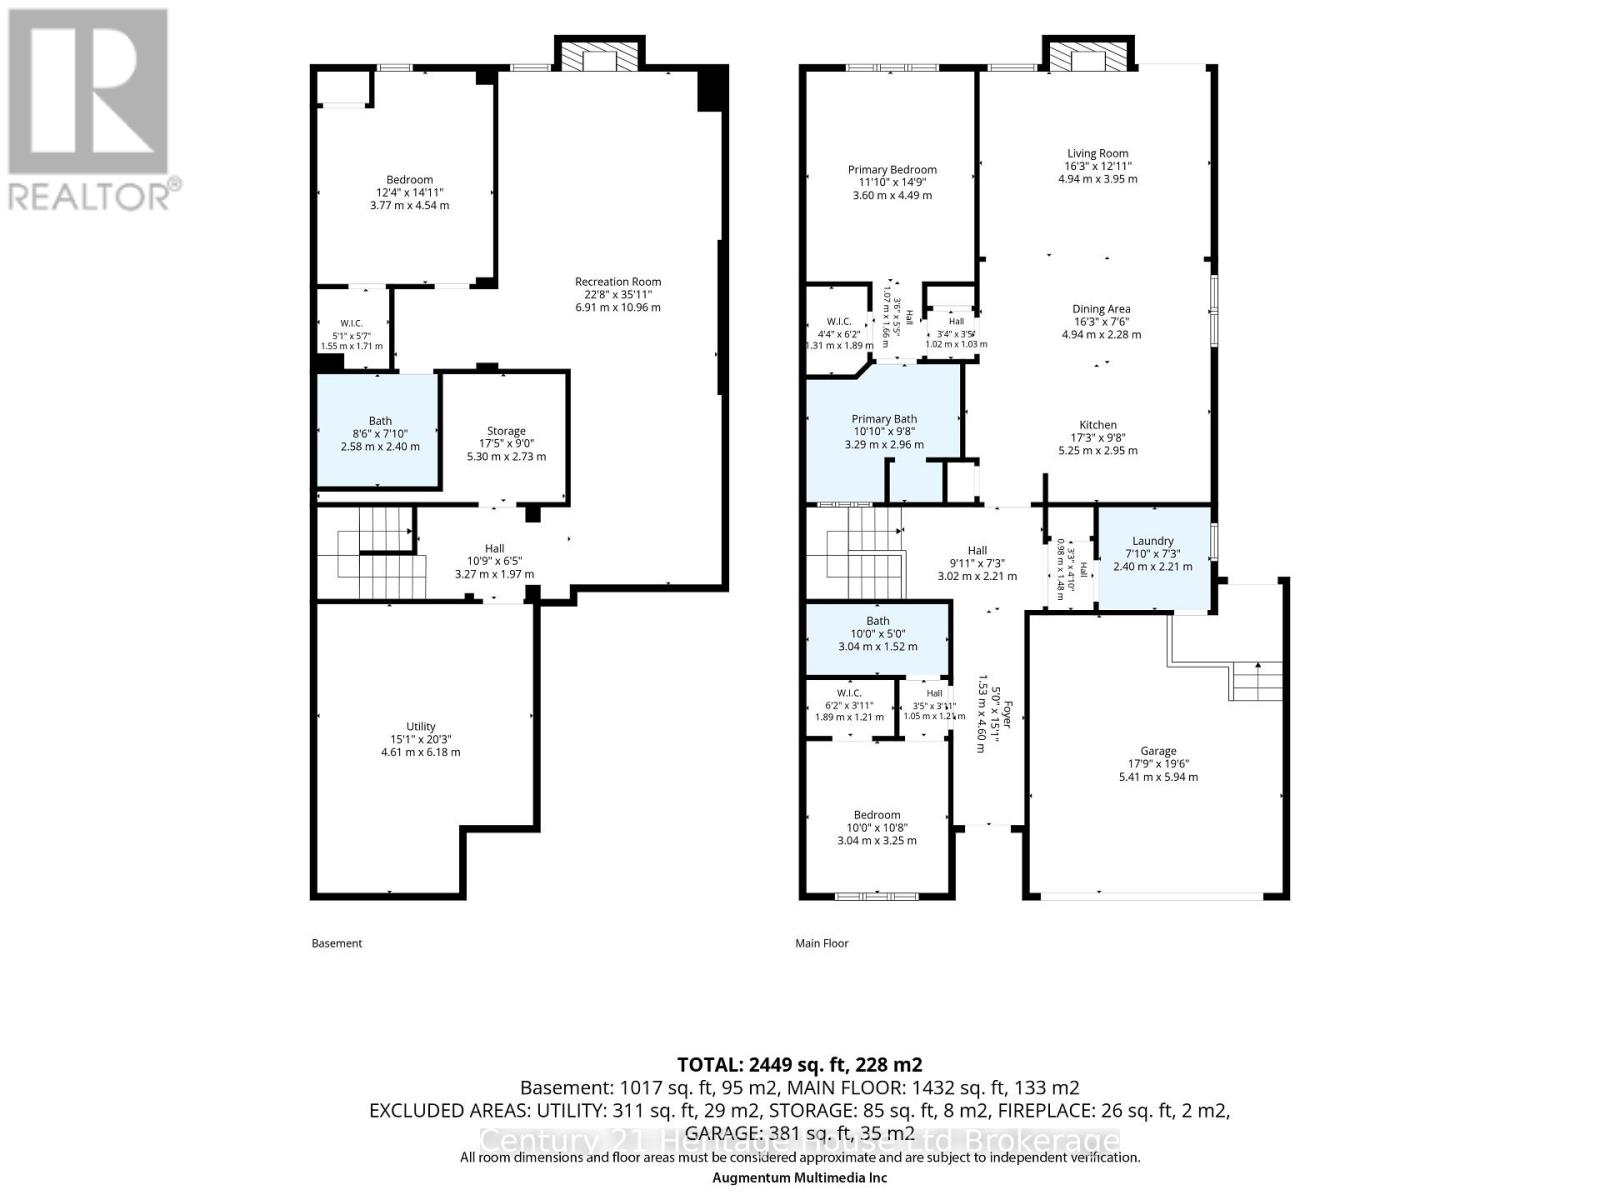
Welcome to this beautifully upgraded freehold bungalow townhome in desirable North Woodstock. Offering 2 bedrooms, 3 full bathrooms, main floor laundry, and a double car garage, this home blends quality finishes with comfortable, low maintenance living. The main floor features 9 foot ceilings, engineered hardwood flooring, crown moulding, California shutters, and custom wood feature walls. The open concept kitchen, dining, and great room are perfect for entertaining, highlighted by a cozy gas fireplace. The kitchen boasts a large island with quartz countertops, marble backsplash, under cabinet lighting, a 6 foot pantry, and a gas stove. The spacious primary suite includes a walk in closet and a 4 piece ensuite with a soaker tub and solar tube, while a second bedroom and full bathroom complete the main level.The finished basement offers even more living space with a large recreation room featuring a second gas fireplace, luxury vinyl plank flooring, a den/home office or potential for a third bedroom, a full bathroom with a stone feature wall, and plenty of storage. Step outside to enjoy the professionally landscaped, fully fenced backyard with mature trees and a gas BBQ hookup. Conveniently located close to parks, walking trails, and amenities this exceptional home is move in ready and waiting for you. (id:14735)
More About The Location
Cross Streets: Oxford Rd 17. ** Directions: North on Vansittart Ave, right onto Oxford Rd 17, right onto Arthur Parker Ave, right onto Thompson St, right onto Baldwin Crescent.
Listed by Century 21 Heritage House Ltd Brokerage.
 Brought to you by your friendly REALTORS® through the MLS® System and TDREB (Tillsonburg District Real Estate Board), courtesy of Brixwork for your convenience.
The information contained on this site is based in whole or in part on information that is provided by members of The Canadian Real Estate Association, who are responsible for its accuracy. CREA reproduces and distributes this information as a service for its members and assumes no responsibility for its accuracy.
The trademarks REALTOR®, REALTORS® and the REALTOR® logo are controlled by The Canadian Real Estate Association (CREA) and identify real estate professionals who are members of CREA. The trademarks MLS®, Multiple Listing Service® and the associated logos are owned by CREA and identify the quality of services provided by real estate professionals who are members of CREA. Used under license.
Features
- MLS®: X13695084
- Type: Townhome
- Building: 528 Baldwin Crescent, Woodstock
- Bedrooms: 2
- Bathrooms: 3
- Square Feet: 1,500 sqft
- Lot Size: 3,633 sqft
- Frontage: 35.00 ft
- Depth: 105.00 ft
- Full Baths: 3
- Parking: 4 (, Garage)
- Fireplaces: 2
- Storeys: 1 storeys
- Construction: Poured Concrete
Rooms and Dimensions
- Bedroom: 3.35 m x 3.05 m
- Bedroom 2: 4.57 m x 3.66 m
- Great room: 5.03 m x 3.69 m
- Dining room: 5.03 m x 3.35 m
- Kitchen: 5.03 m x 2.44 m