$586,500
About this House
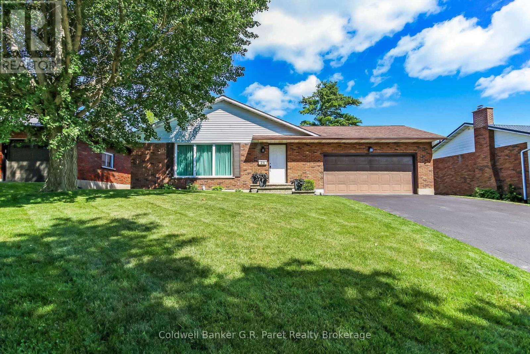
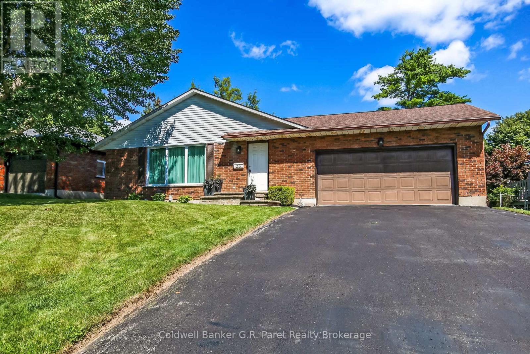
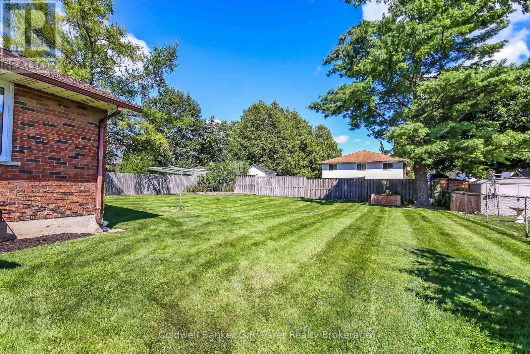
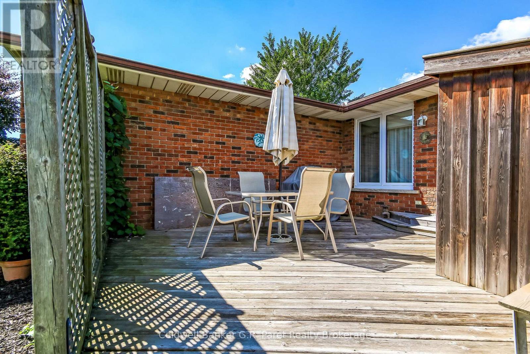
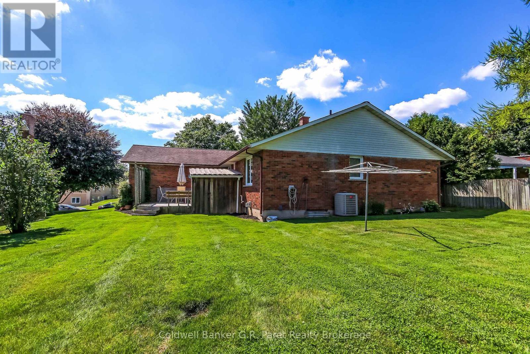
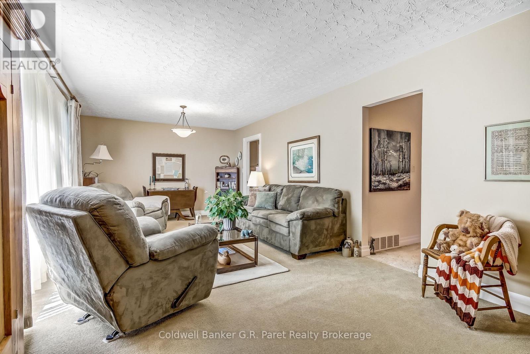
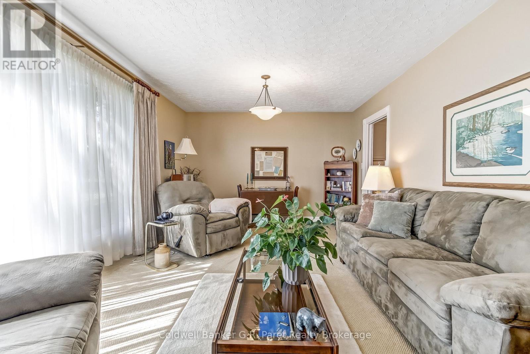
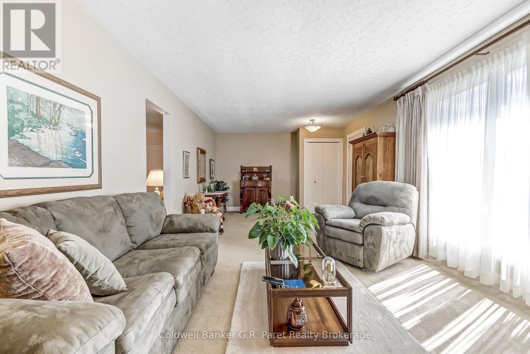
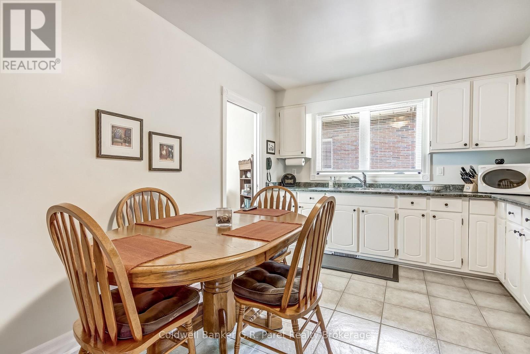
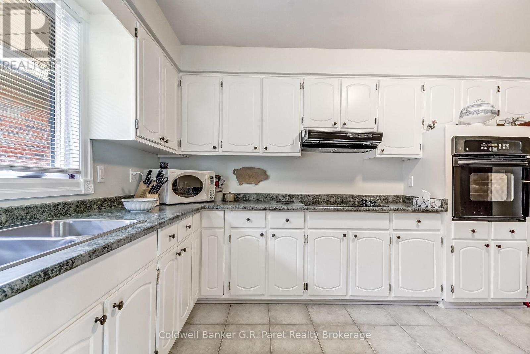
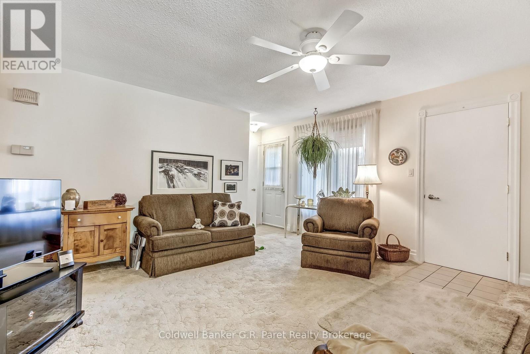
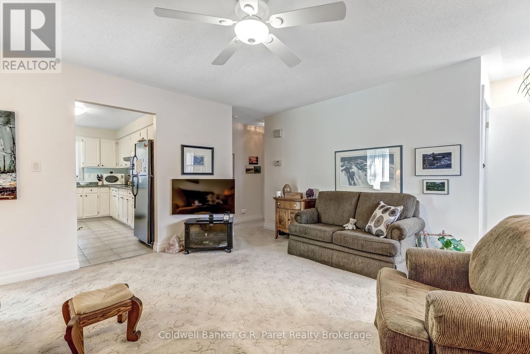
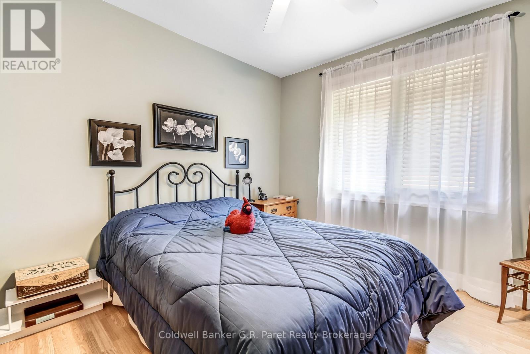
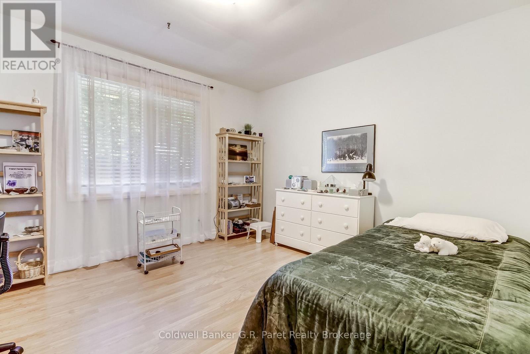
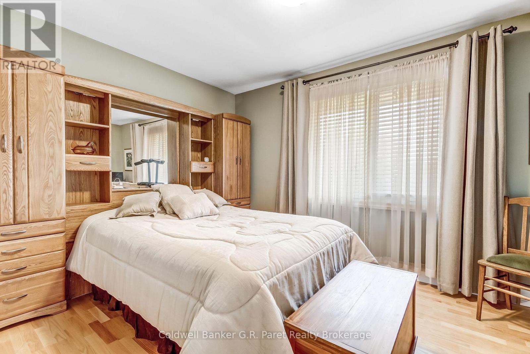
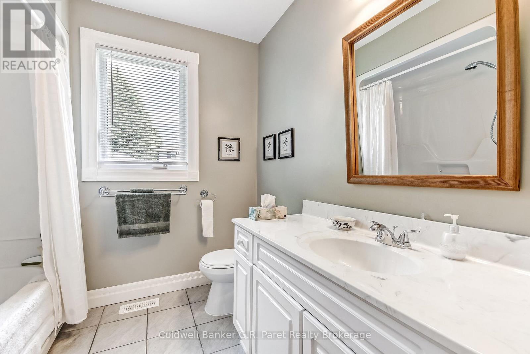
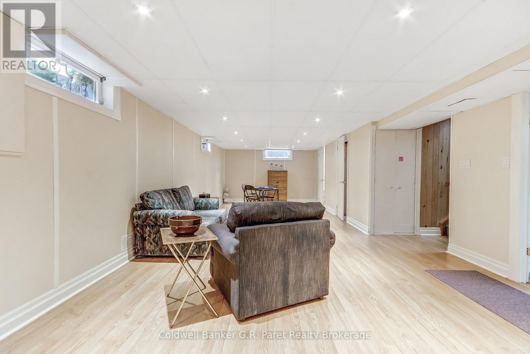
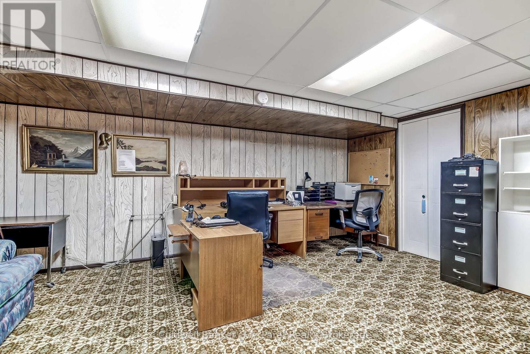
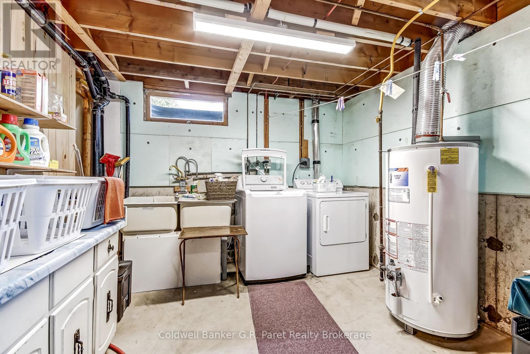
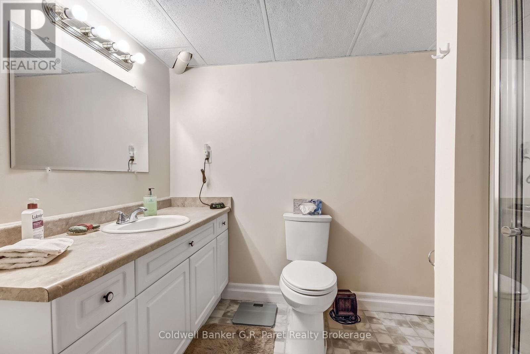
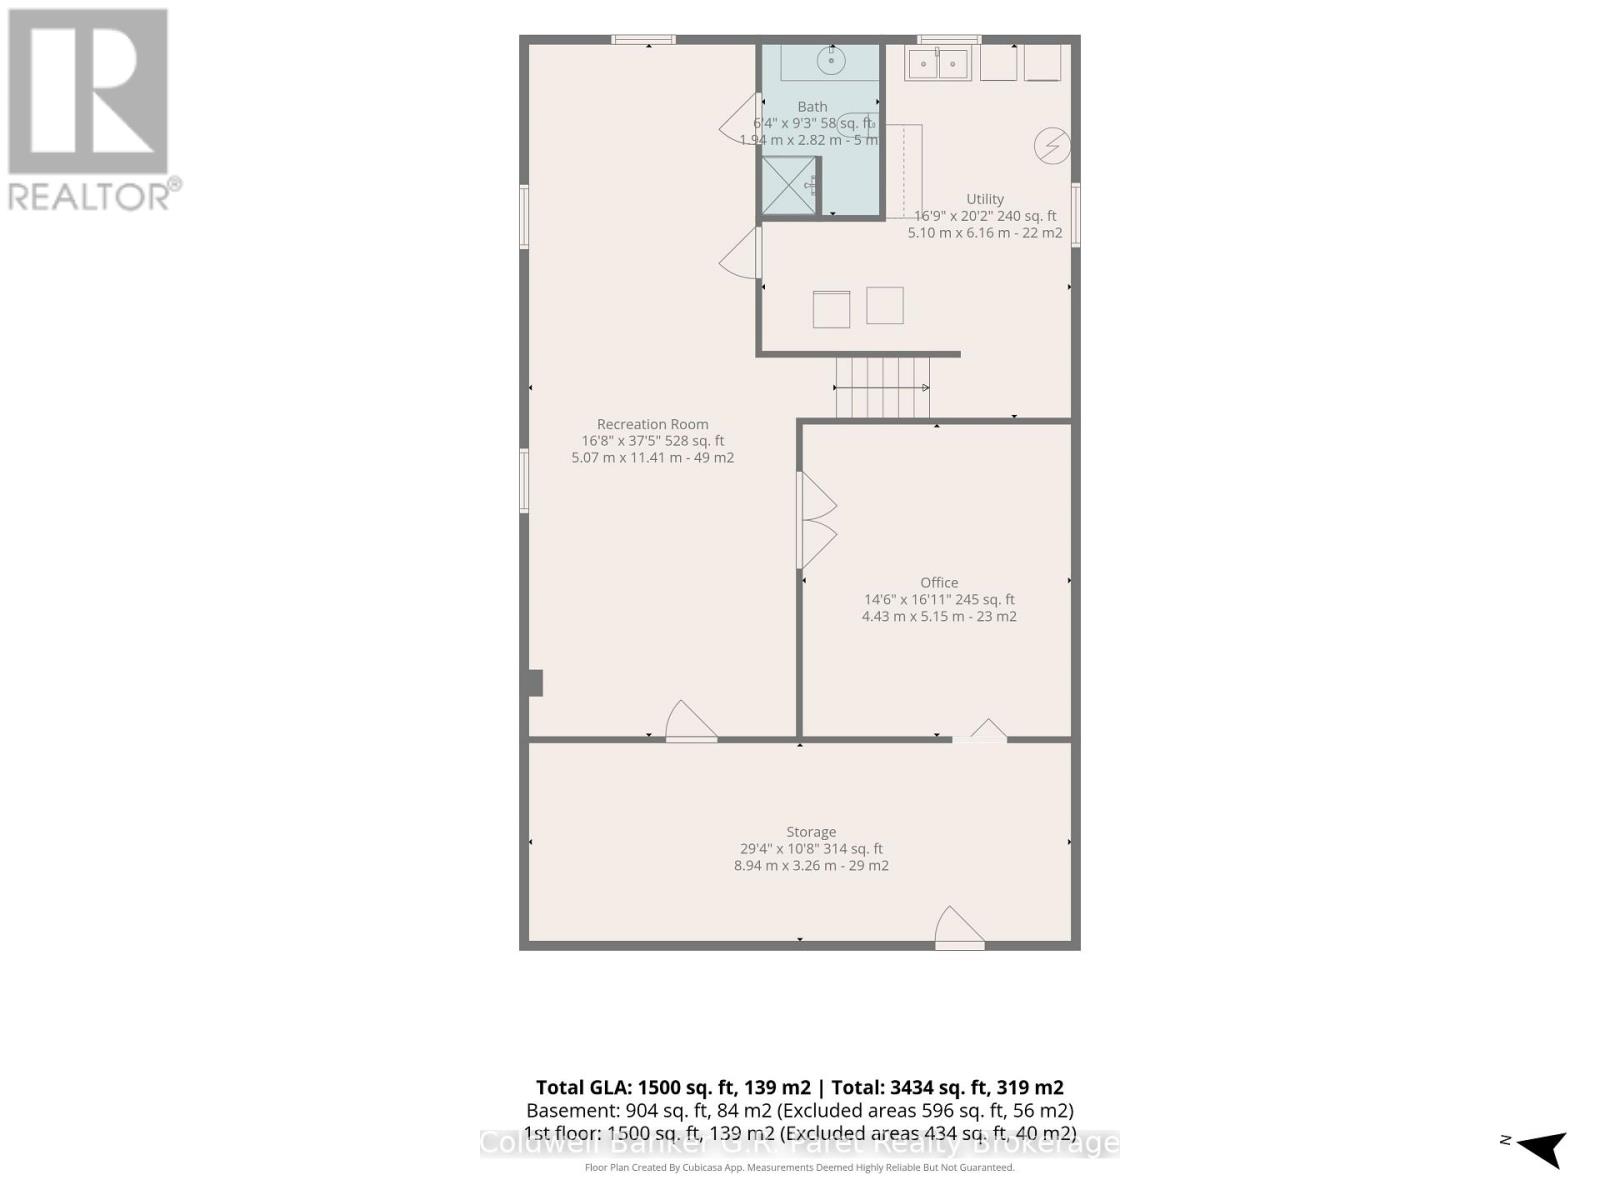
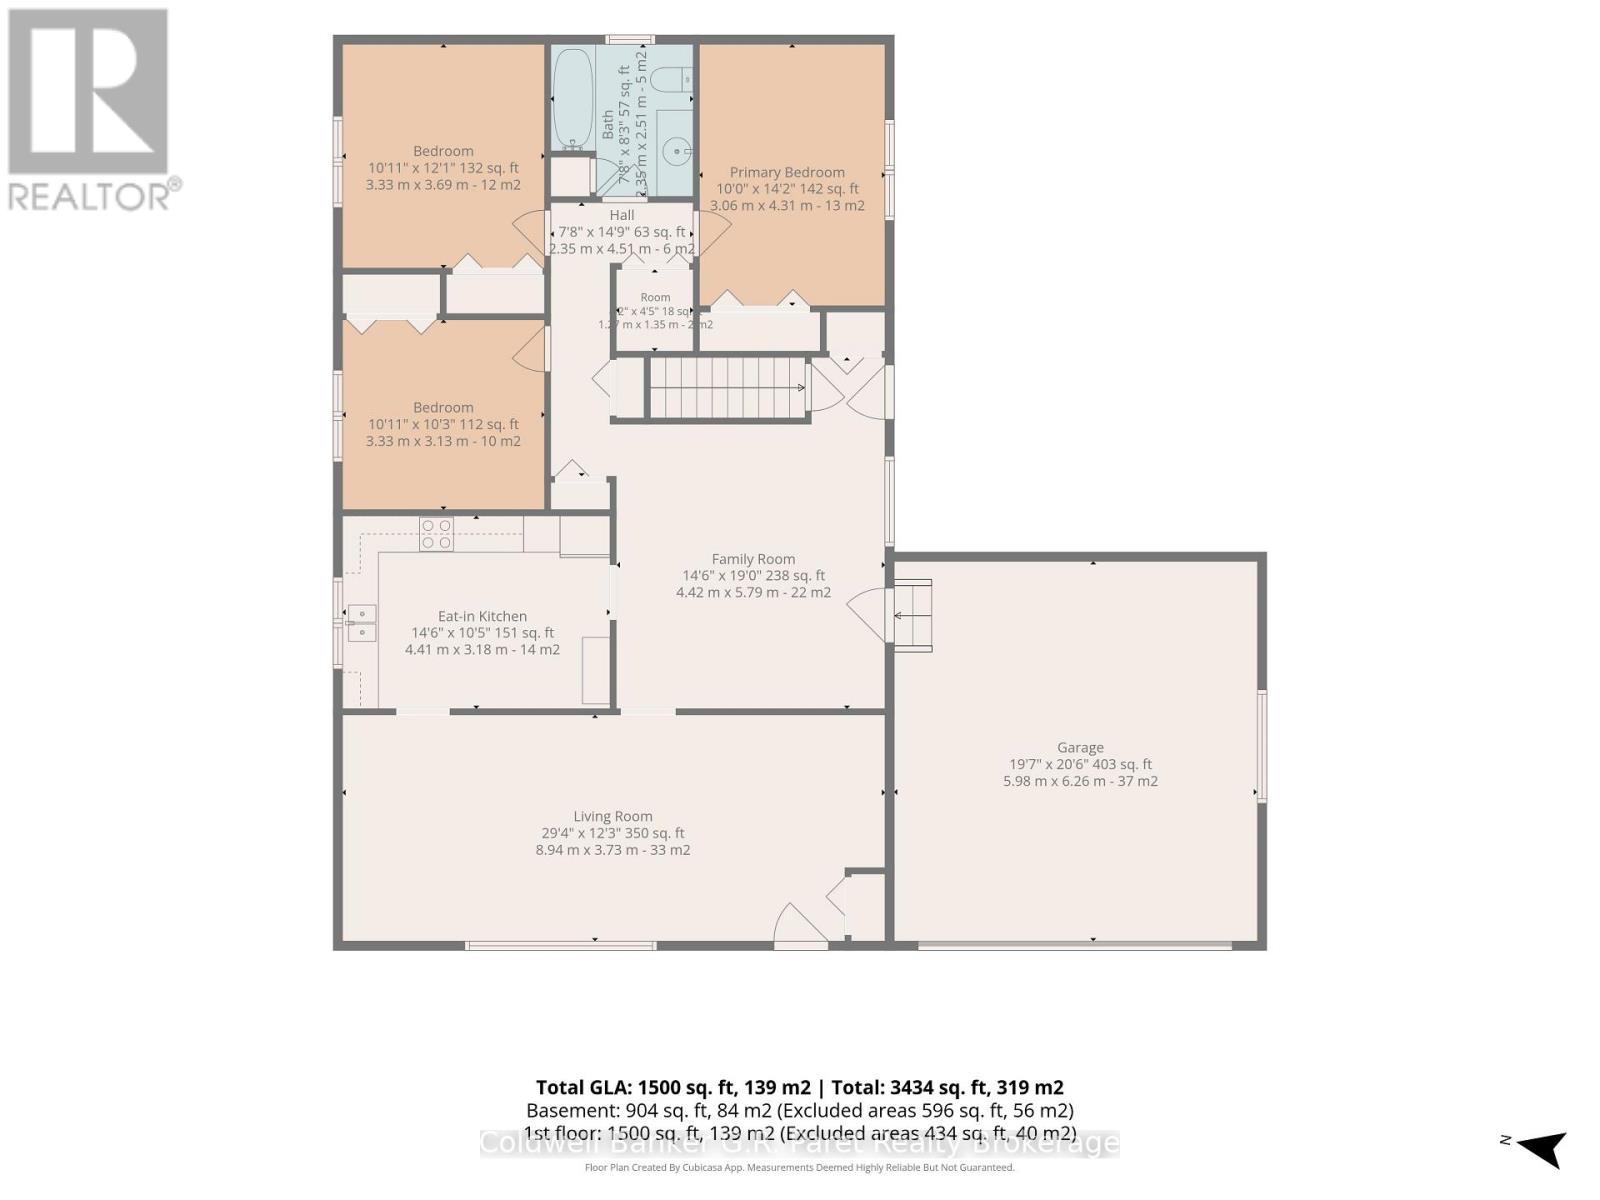
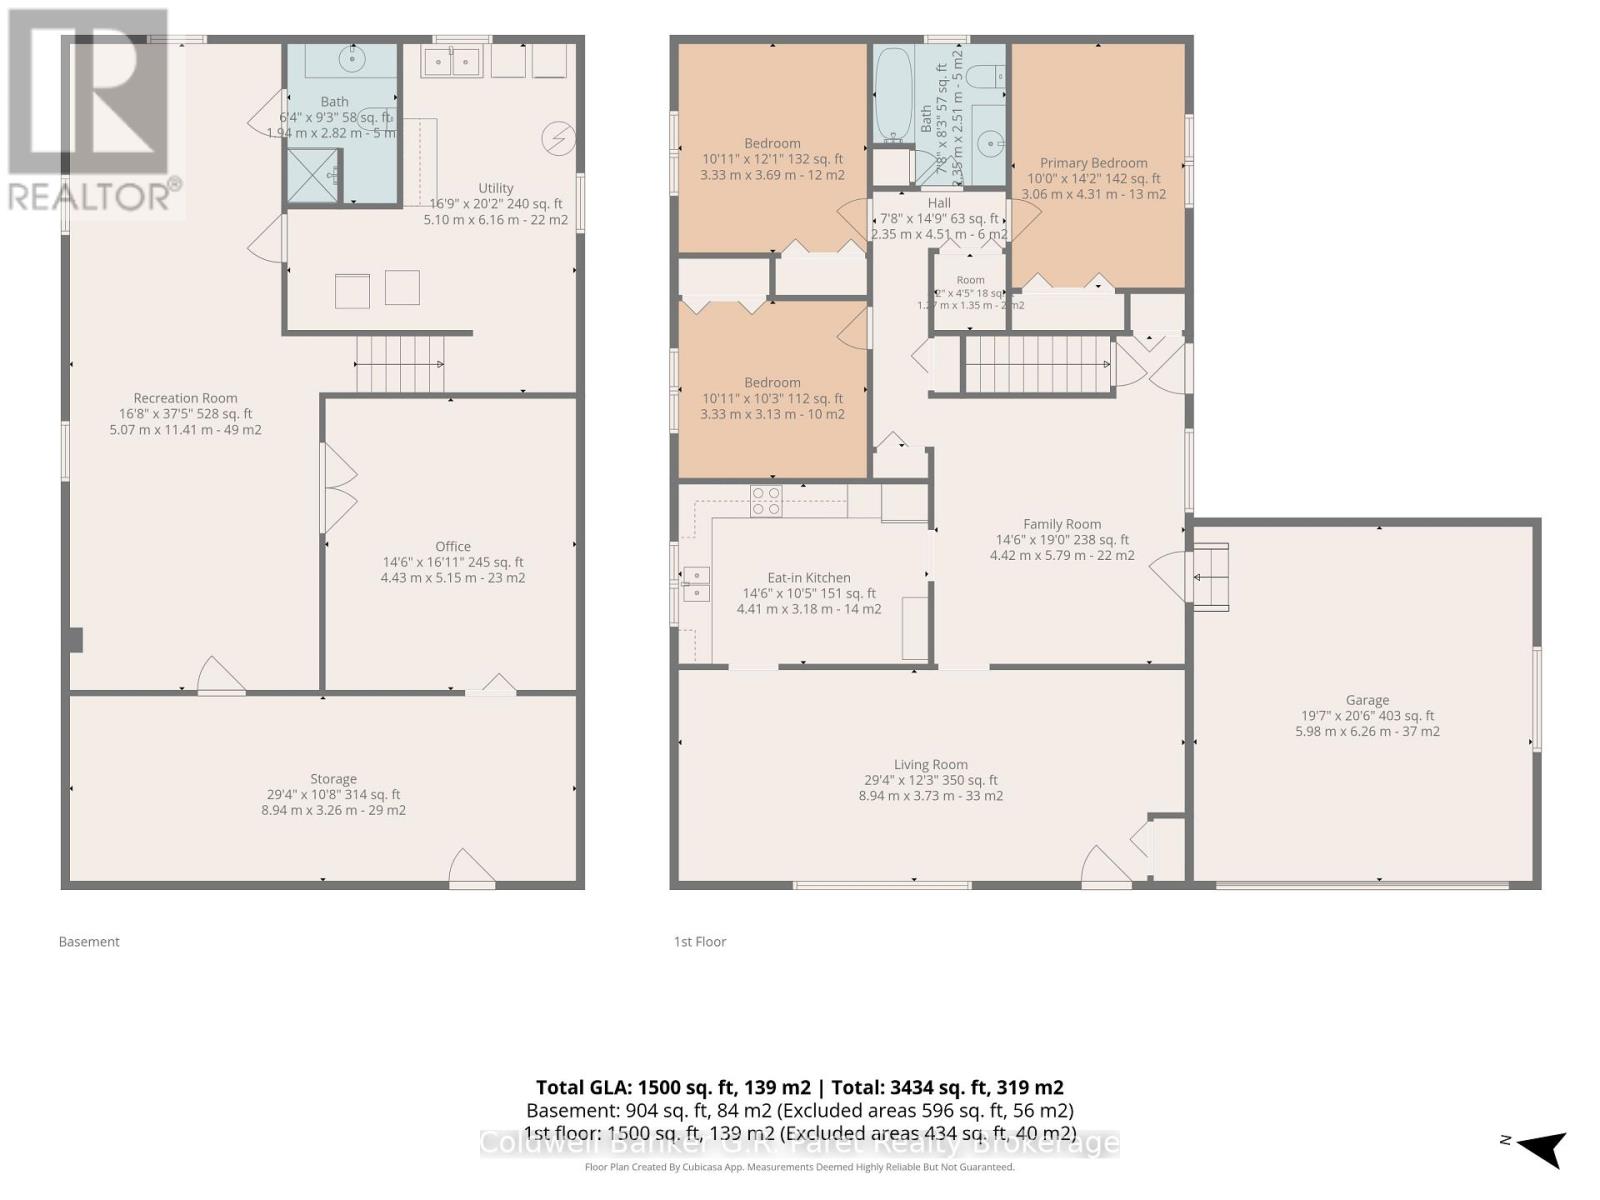
The search stops here! Welcome to this fabulous bungalow in the desirable subdivision of Rolling Meadows. This home has many great features including a functional floor plan and large backyard. The main level includes a spacious living room (which can also be combined with a dining room), kitchen, family room, 3 bedrooms and main bath. The basement has a generous amount of space as well, including a recreation room, office and laundry/utility room. There is also a large room for storage and the convenience of a 3 pc bathroom. The backyard is perfect for entertaining on the deck or utilizing the large yard for a garden or for the kids to play. The location of this home is very convenient to many amenities including grocery stores, coffee shops, restaurants, pharmacies and walking trails. It does not go unnoticed that this home has been loved and well taken care of over the years. Come see for yourself! (id:14735)
More About The Location
Cross Streets: Wren Crt. ** Directions: From North St. E, turn onto Woodcock Dr. Property is on the right past Pheasant Crt.
Listed by Coldwell Banker G.R. Paret Realty Brokerage.
 Brought to you by your friendly REALTORS® through the MLS® System and TDREB (Tillsonburg District Real Estate Board), courtesy of Brixwork for your convenience.
The information contained on this site is based in whole or in part on information that is provided by members of The Canadian Real Estate Association, who are responsible for its accuracy. CREA reproduces and distributes this information as a service for its members and assumes no responsibility for its accuracy.
The trademarks REALTOR®, REALTORS® and the REALTOR® logo are controlled by The Canadian Real Estate Association (CREA) and identify real estate professionals who are members of CREA. The trademarks MLS®, Multiple Listing Service® and the associated logos are owned by CREA and identify the quality of services provided by real estate professionals who are members of CREA. Used under license.
Features
- MLS®: X13695822
- Type: House
- Bedrooms: 3
- Bathrooms: 2
- Square Feet: 1,100 sqft
- Lot Size: 9,045 sqft
- Frontage: 67.00 ft
- Depth: 135.00 ft
- Full Baths: 2
- Parking: 5 (, Garage)
- Storeys: 1 storeys
- Construction: Poured Concrete
Rooms and Dimensions
- Bathroom: 1.94 m x 2.82 m
- Recreational, Games room: 11.41 m x 5.07 m
- Utility room: 5.1 m x 6.16 m
- Office: 4.43 m x 5.15 m
- Other: 8.94 m x 3.26 m
- Living room: 8.94 m x 3.73 m
- Bathroom: 2.35 m x 2.51 m
- Kitchen: 4.41 m x 3.18 m
- Family room: 4.42 m x 5.79 m
- Primary Bedroom: 3.06 m x 4.31 m
- Bedroom 2: 3.33 m x 3.69 m
- Bedroom 3: 3.33 m x 3.13 m