$315,000
About this Mobile Homes
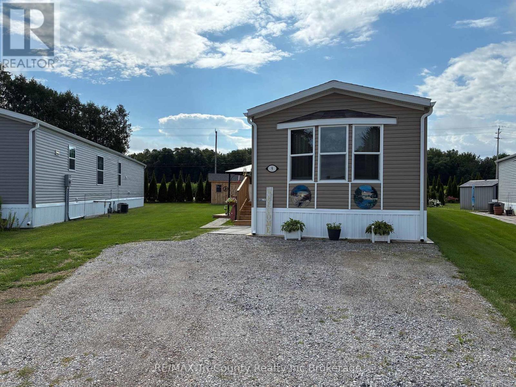
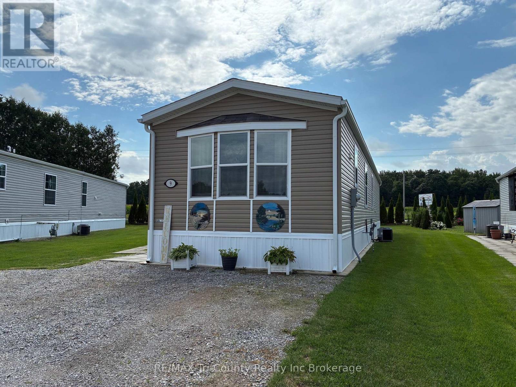
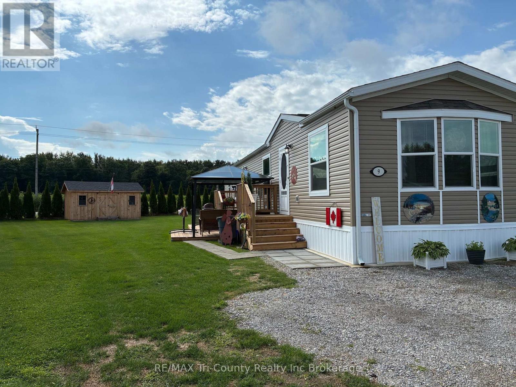
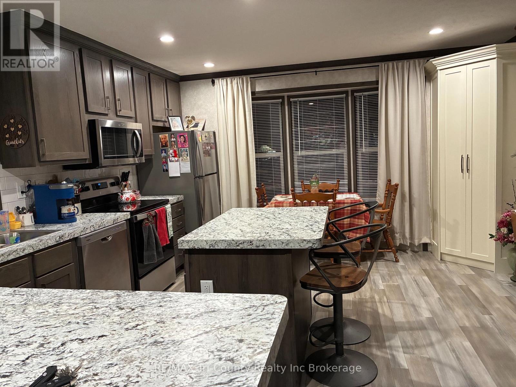
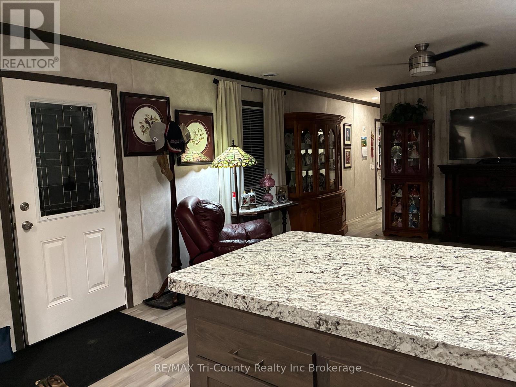
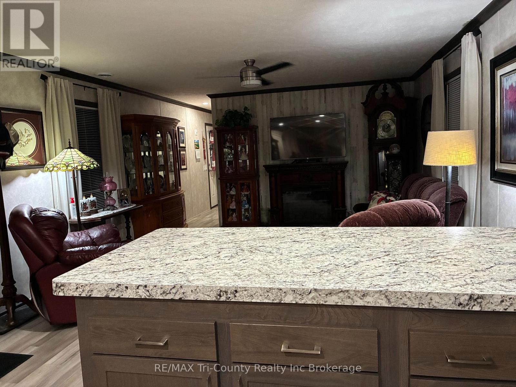
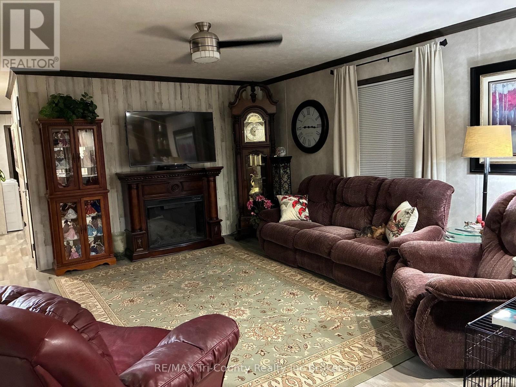
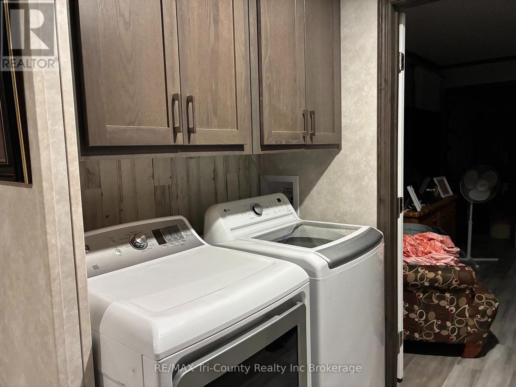
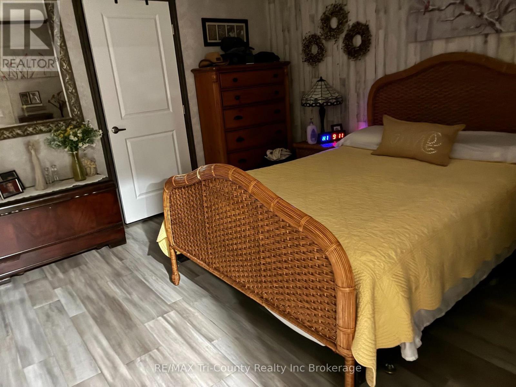
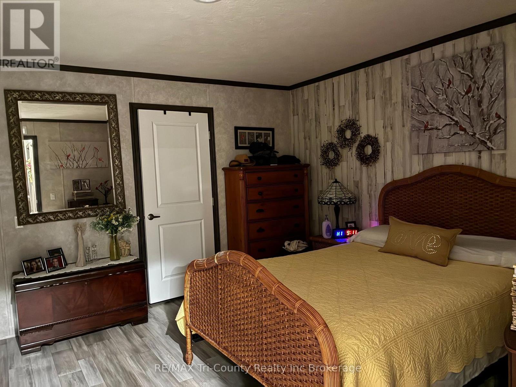
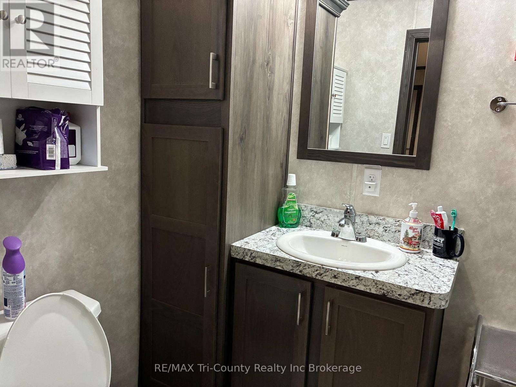
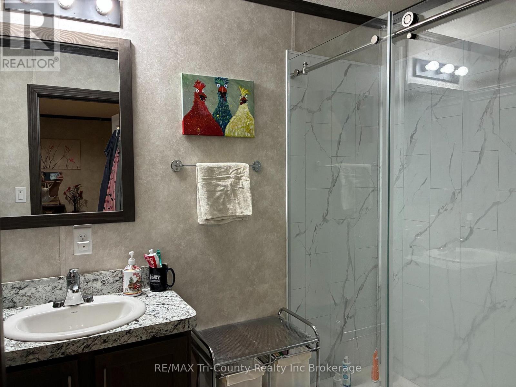
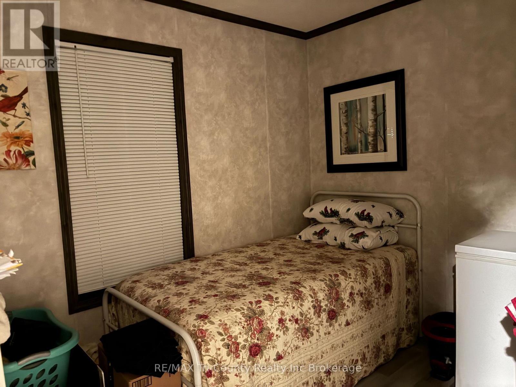
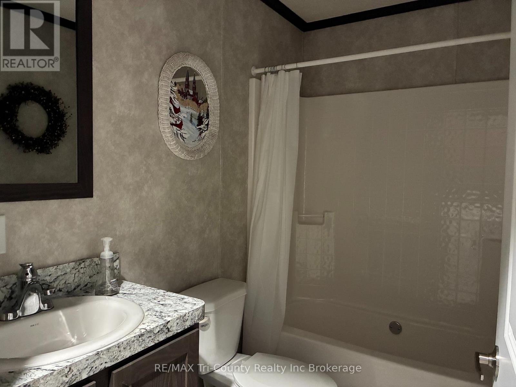
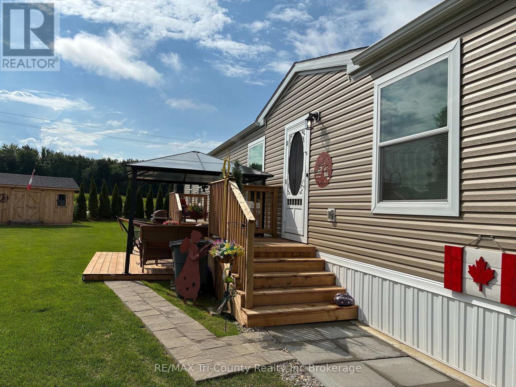
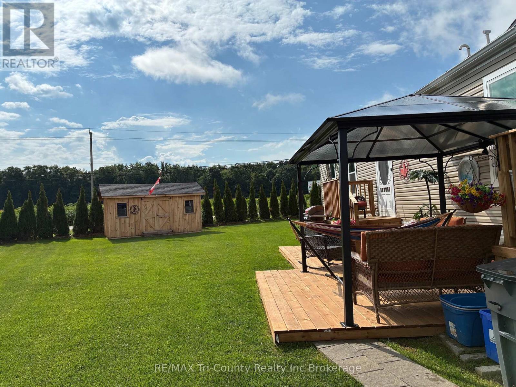
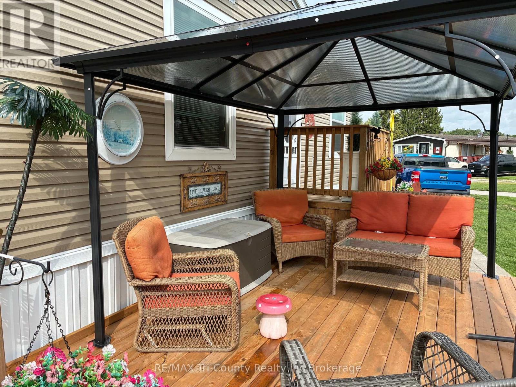
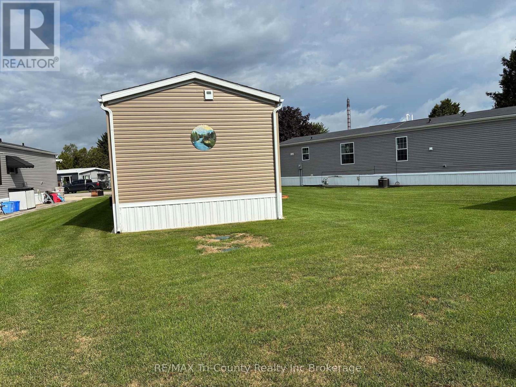
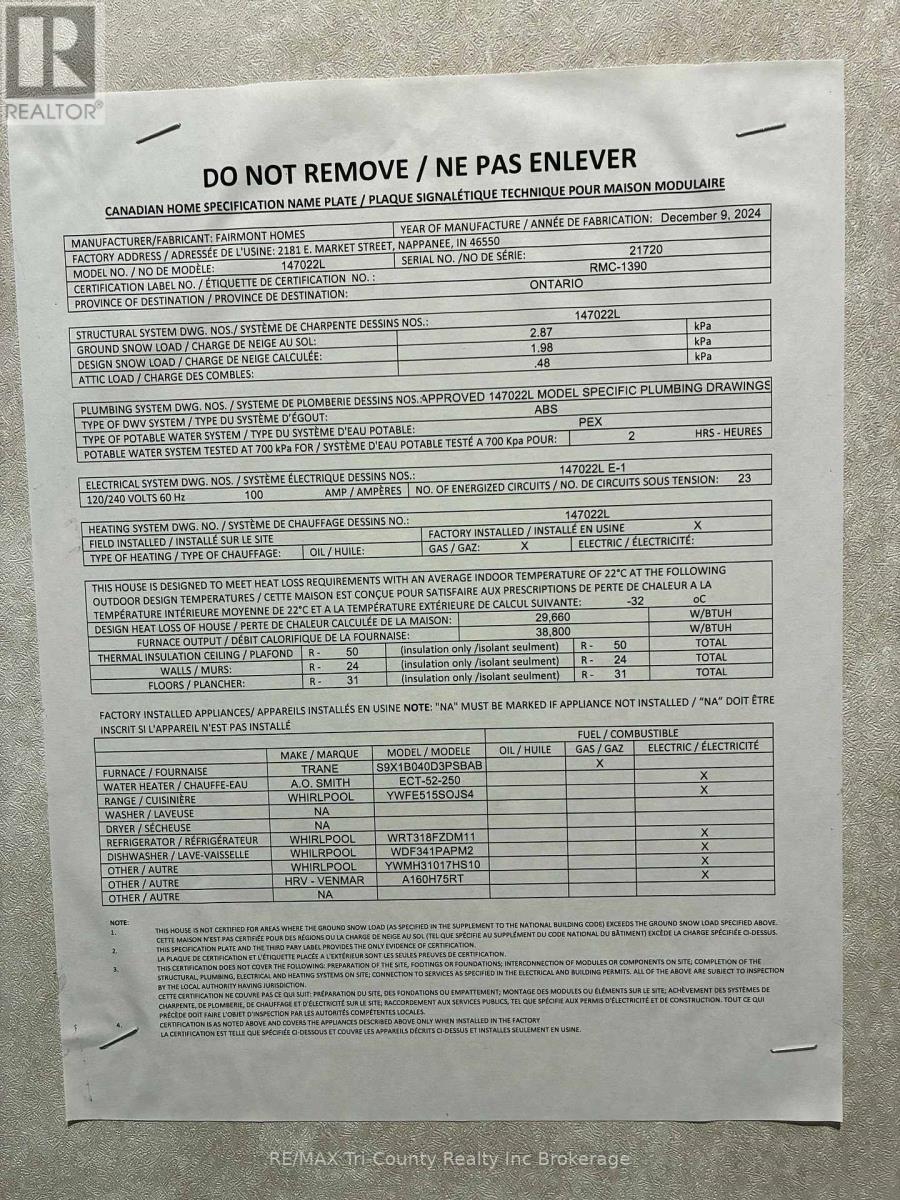
Welcome to Highway Meadows Adult Community, a welcoming neighbourhood designed for comfortable, low-maintenance living. This Fairmont modular home is move-in ready, offering the opportunity to enjoy a well-maintained property in a friendly adult community. The home features 2 bedrooms, including a spacious primary bedroom with a private 3-piece ensuite and walk-in closet, along with a 4-piece main bathroom for guests. The bright, open-concept layout provides plenty of natural light and a comfortable, functional living space. The well-appointed kitchen features a breakfast bar, island, bay window, and new built-in pantry, offering a great combination of style, natural light, workspace, and storage. Enjoy year-round comfort with a gas forced-air furnace, central air conditioning, and an energy-efficient design. Step outside to enjoy the deck with gazebo, while the landscaped property and large shed provide added outdoor appeal and convenient storage .Residents also have access to the community centre, providing a convenient place to connect with neighbours and enjoy community amenities. HST is included in the purchase price. Property taxes have not yet been assessed. Please note that Unit #9 backs onto Highway #19. This is an excellent opportunity to own a comfortable, move-in-ready home in the "The Meadows" Adult Community for residents aged 50+. (id:14735)
More About The Location
Cross Streets: Linden Blvd. ** Directions: Hwy #19 S; turn into Meadows Trailer Park; follow around then turn onto Maple Ave.
Listed by RE/MAX Tri-County Realty Inc Brokerage.
 Brought to you by your friendly REALTORS® through the MLS® System and TDREB (Tillsonburg District Real Estate Board), courtesy of Brixwork for your convenience.
The information contained on this site is based in whole or in part on information that is provided by members of The Canadian Real Estate Association, who are responsible for its accuracy. CREA reproduces and distributes this information as a service for its members and assumes no responsibility for its accuracy.
The trademarks REALTOR®, REALTORS® and the REALTOR® logo are controlled by The Canadian Real Estate Association (CREA) and identify real estate professionals who are members of CREA. The trademarks MLS®, Multiple Listing Service® and the associated logos are owned by CREA and identify the quality of services provided by real estate professionals who are members of CREA. Used under license.
Features
- MLS®: X13703962
- Type: Mobile Homes
- Bedrooms: 2
- Bathrooms: 2
- Square Feet: 700 sqft
- Full Baths: 2
- Parking: 2 (No Garage)
- Storeys: 1 storeys
- Construction: Slab
Rooms and Dimensions
- Kitchen: 4.98 m x 4.35 m
- Living room: 4.8 m x 4.38 m
- Primary Bedroom: 4.36 m x 3.92 m
- Bedroom 2: 3.12 m x 2.5 m