$639,000
About this House
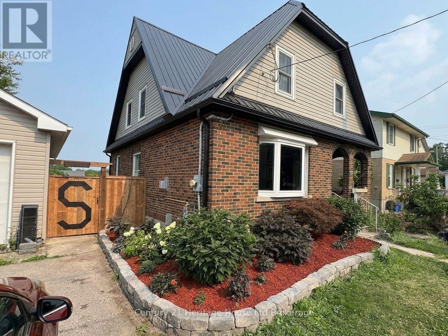
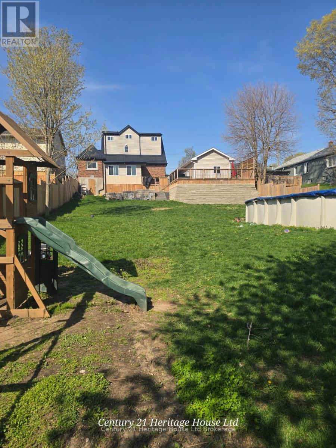
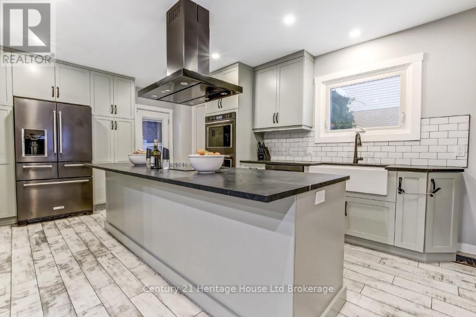
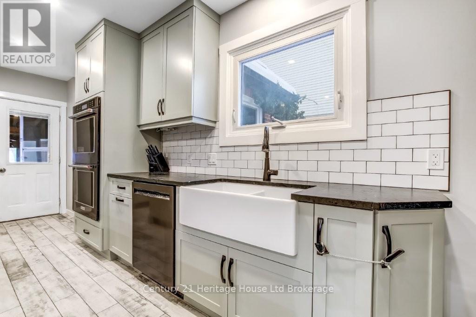
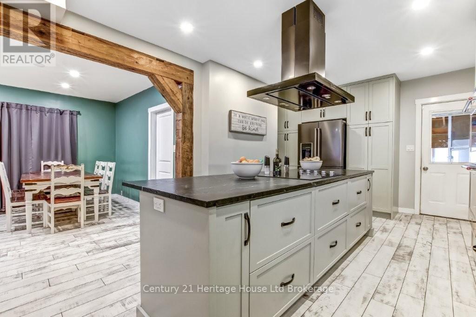
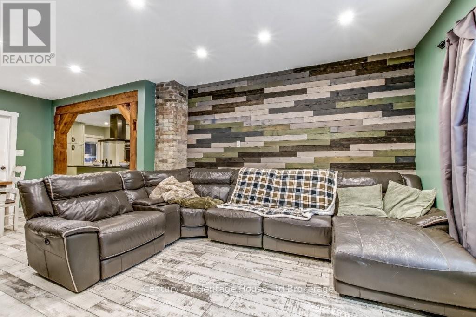
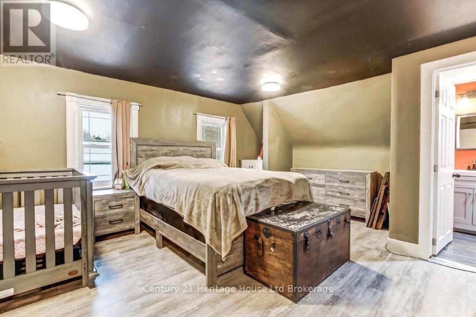
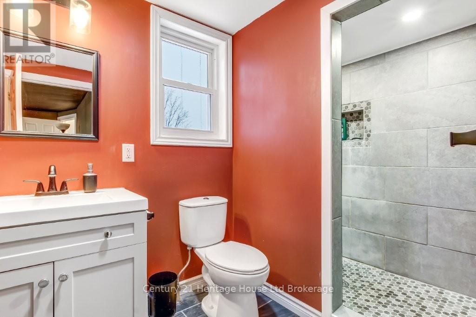
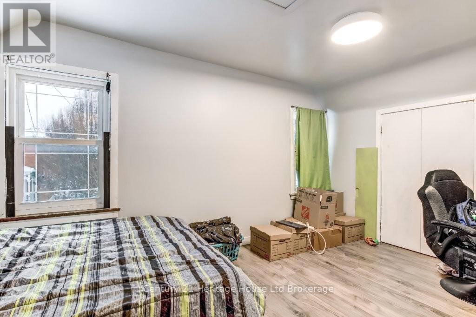
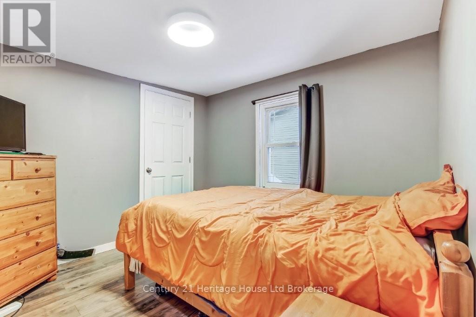
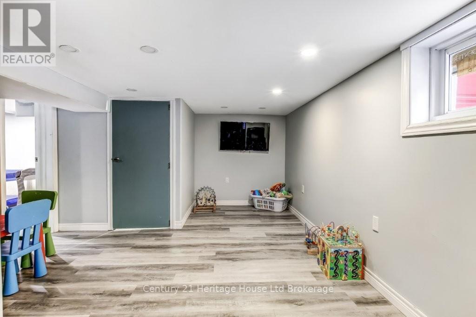
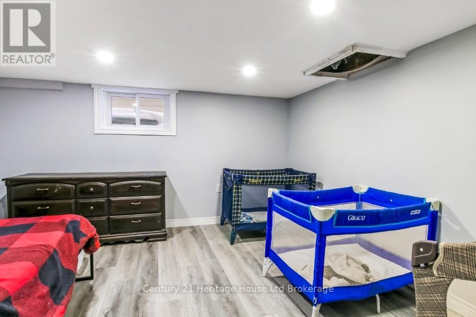
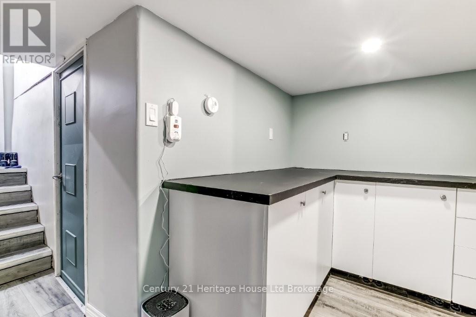
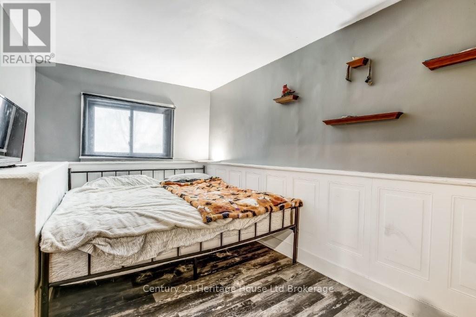
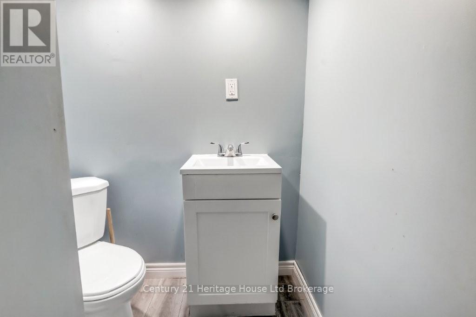
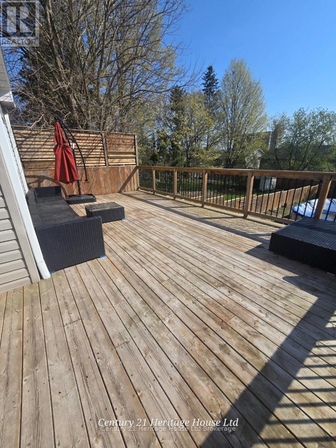
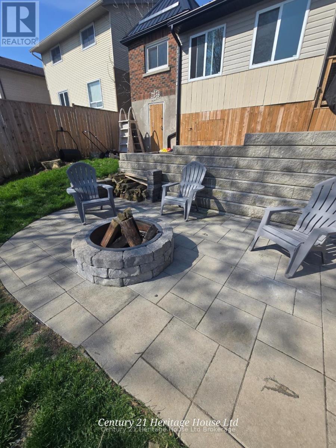
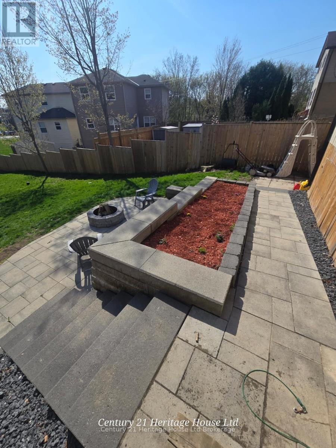
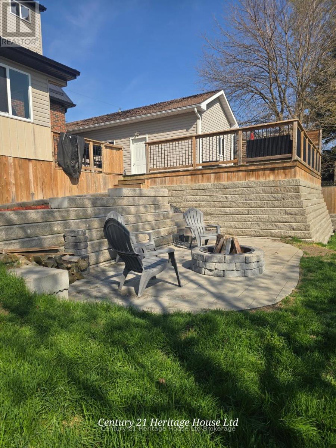
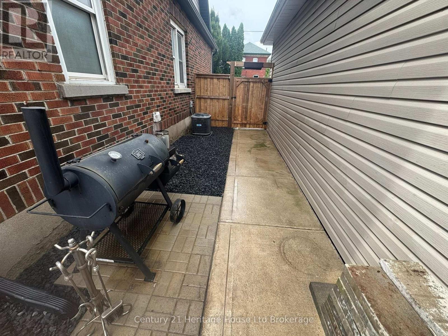
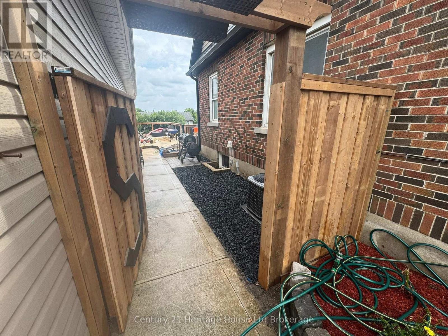
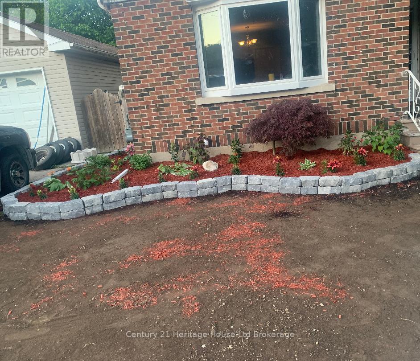
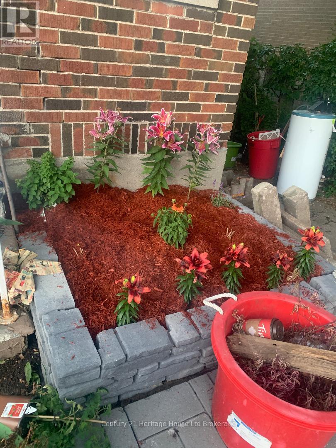
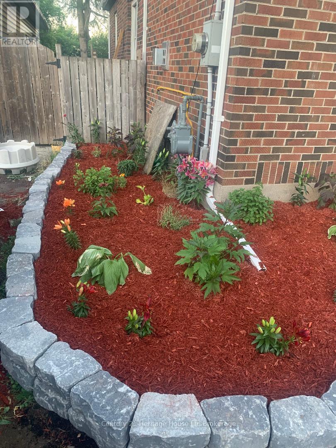
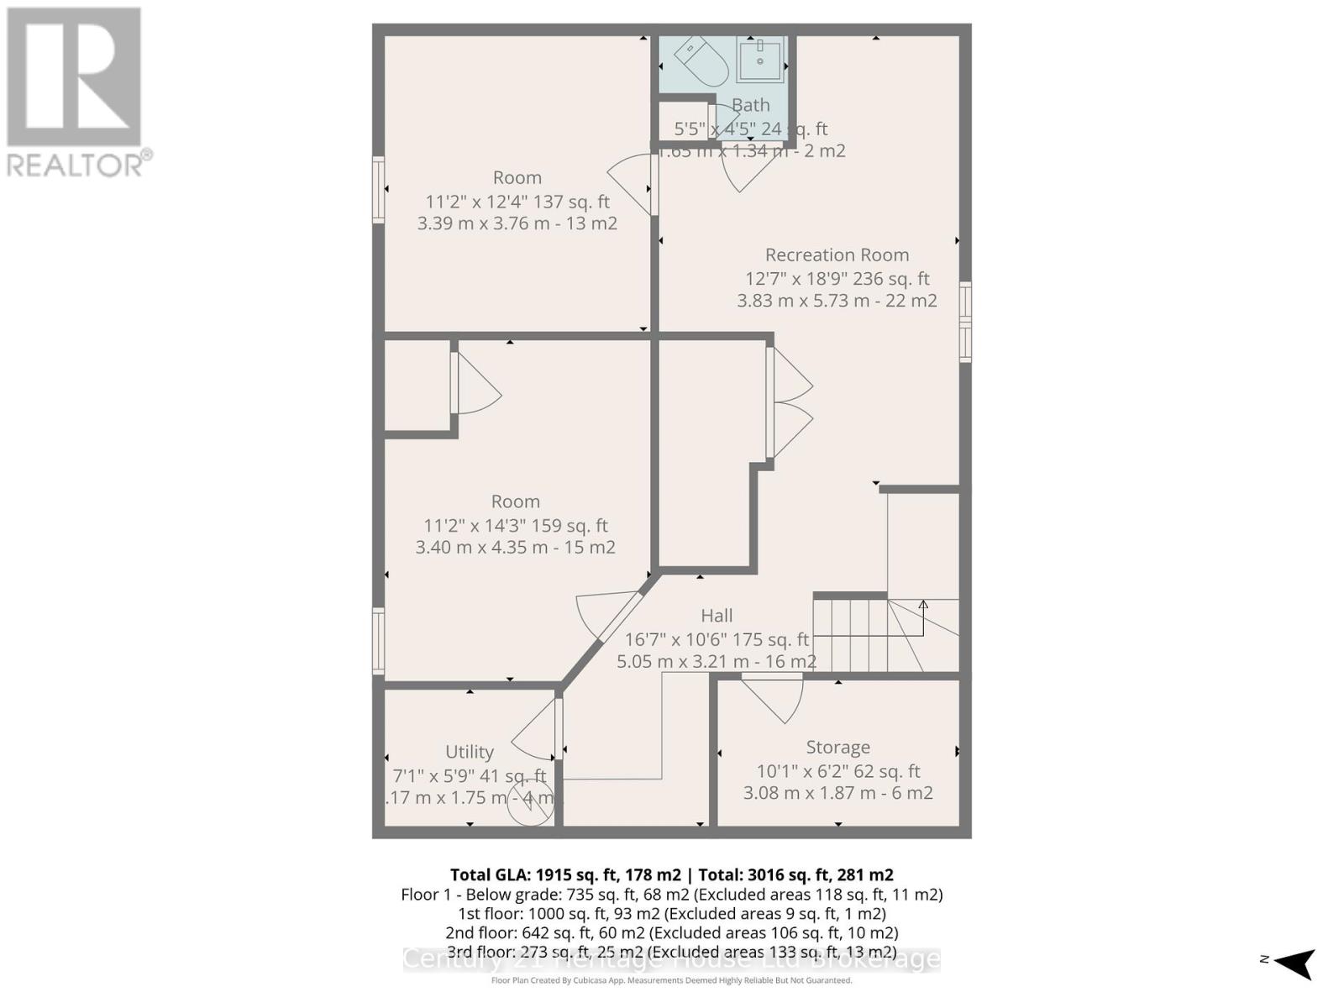
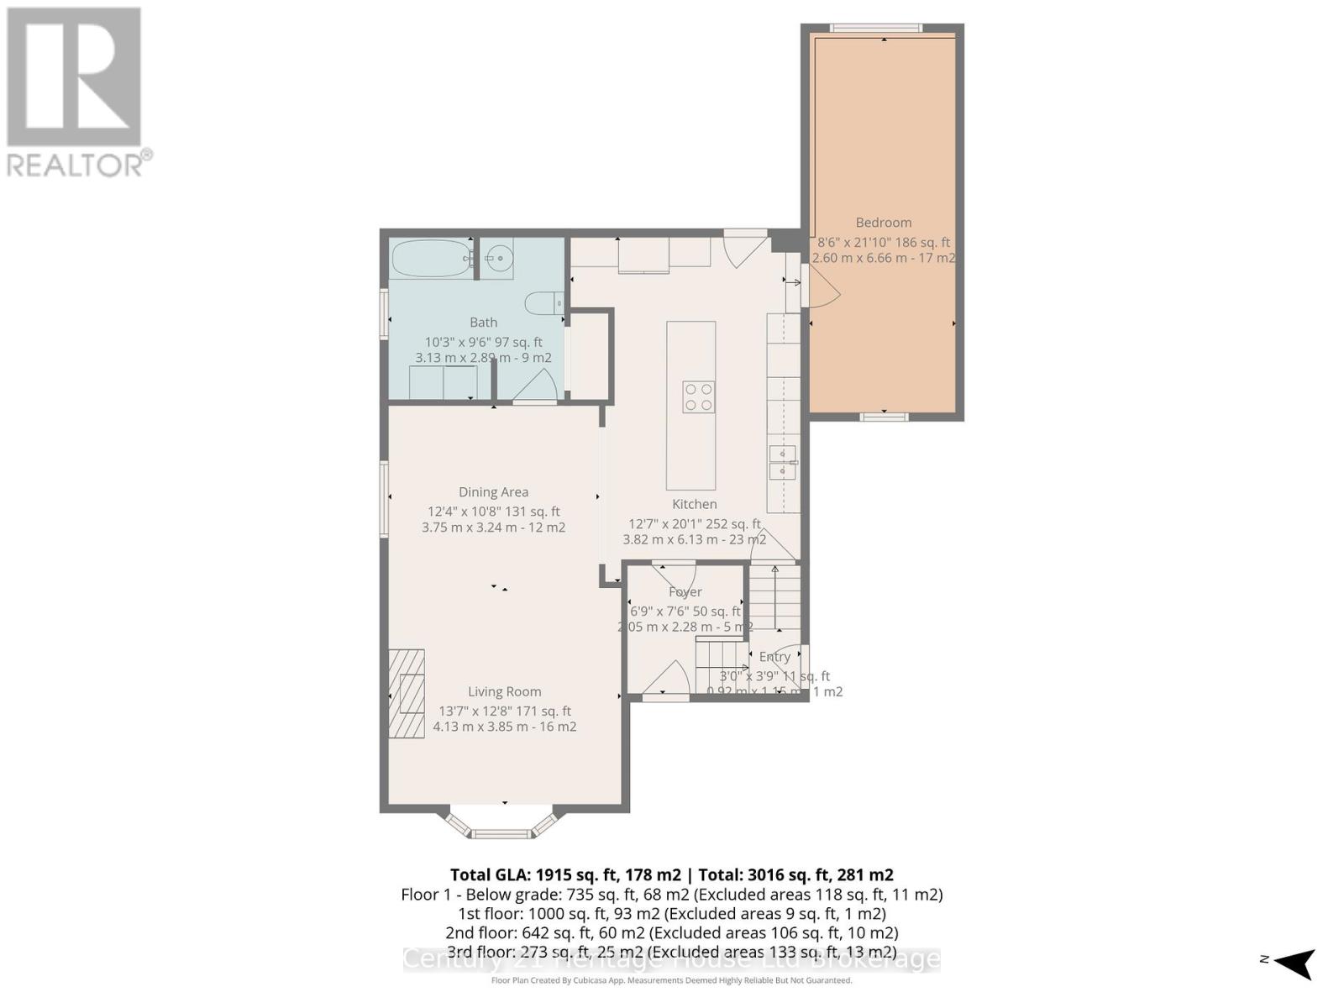
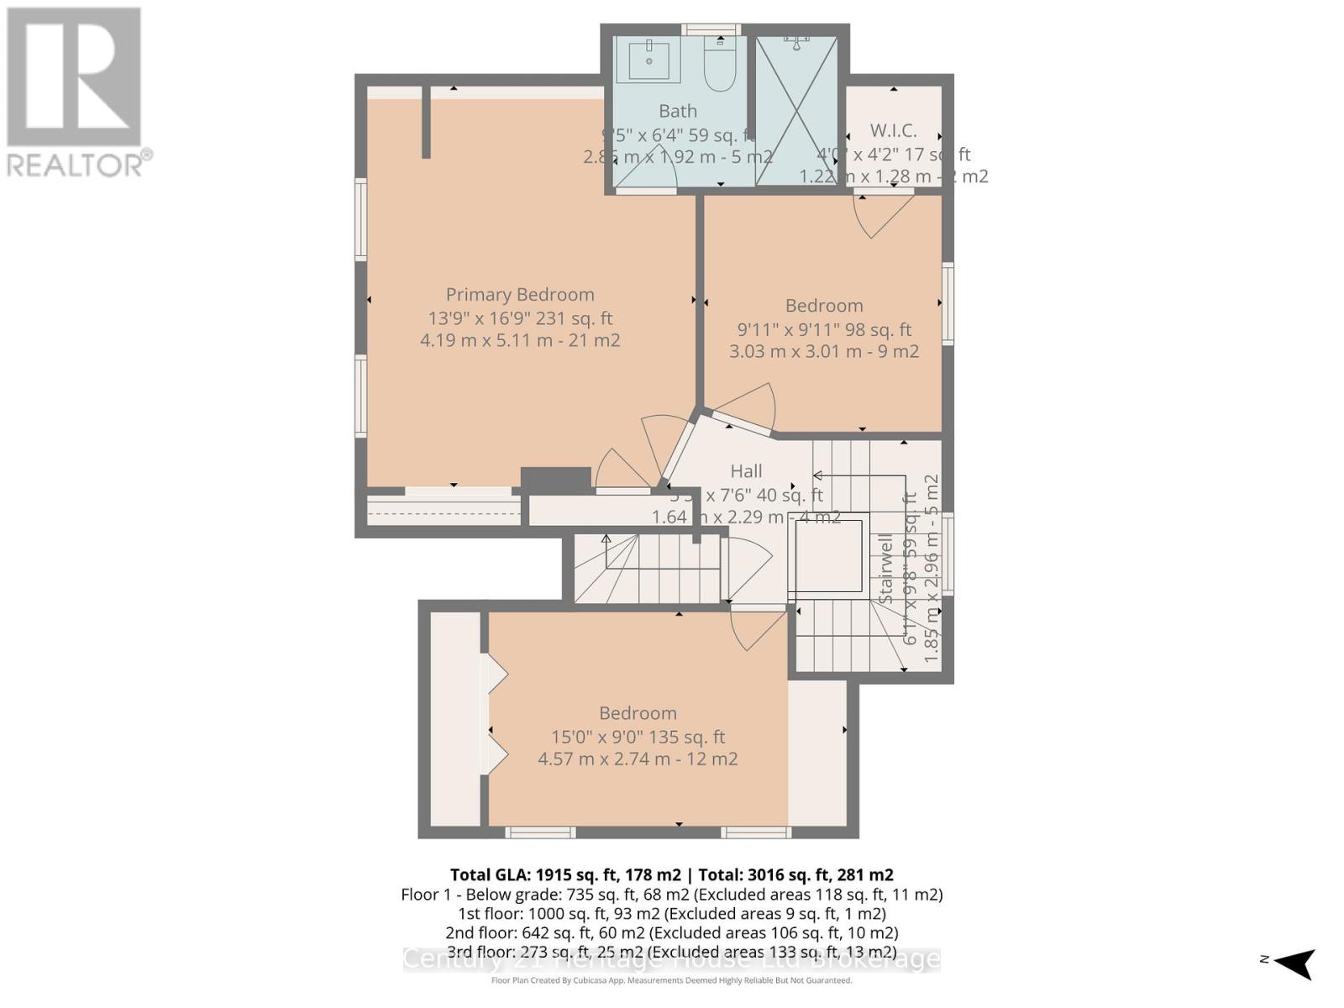
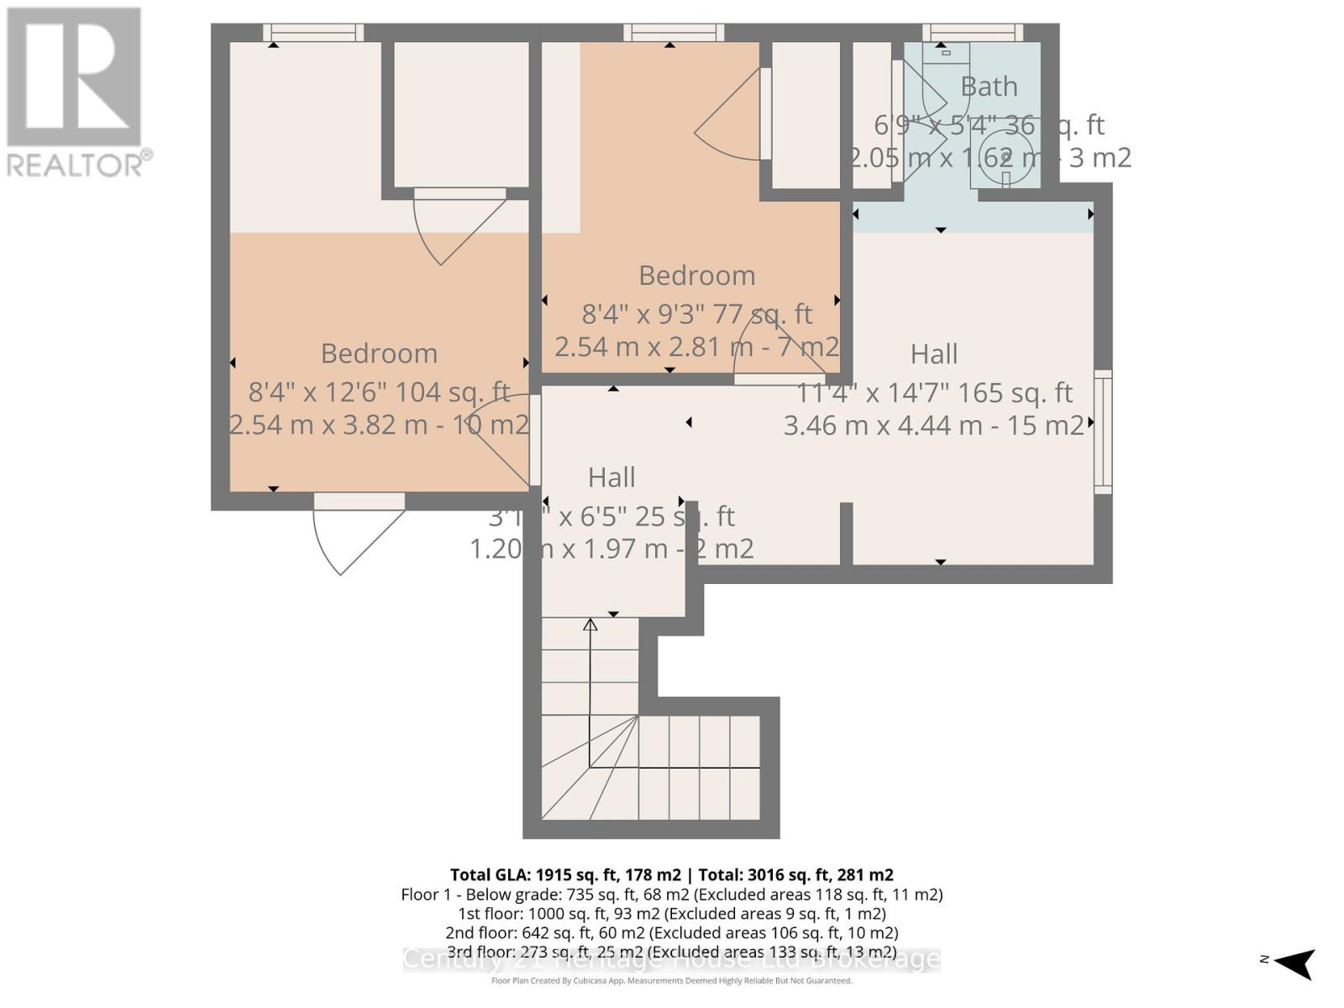
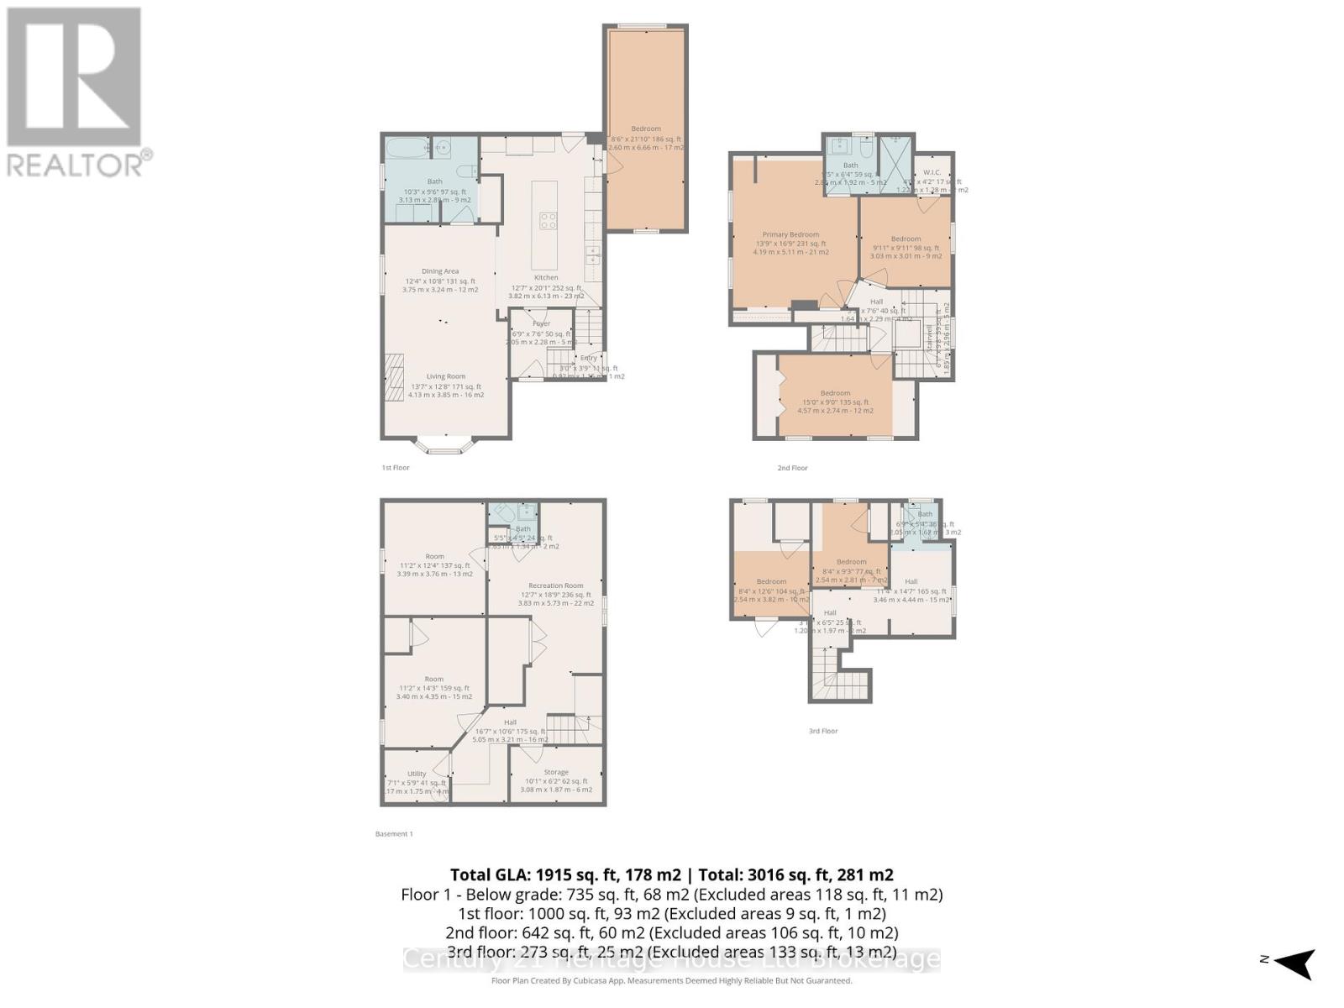
WITH AMPLE LIVING SPACE & DESIRABLE R2 ZONING, this property presents exciting opportunities for multigenerational living, an in-law setup, potential rental income, or a future Additional Residential Unit (buyer to complete their own due diligence). Situated on a huge 66' x 179' city lot, offering an exceptional amount of living space and versatility. Spacious 4 Bedroom (8 Bedroom Potential), 3 Bathroom family home showcases numerous high-quality updates and improvements throughout. The stunning custom kitchen (2023) was completely redesigned and rebuilt with a reconfigured layout, leathered granite countertops, reclaimed barn wood beam, spray foam insulation, updated electrical and plumbing, double built-in ovens, high-end appliances, and beautiful barn-style ceramic flooring. The main living areas have been thoughtfully updated, while major mechanical improvements include a steel roof, gutters and eaves (2022), as well as a new furnace and central air conditioner (2021). The finished basement adds additional living space with two rooms, a rec room, and a 2-piece bath. Step outside to a backyard retreat transformed in 2021-2022, featuring retaining walls and drainage improvements, large stone steps, a welcoming firepit area, deck, fencing, full sodding, flower gardens, and a 33' x 19' pool with French drain. Offering outstanding flexibility, the home includes 2 garages and parking for up to 8 vehicles. The main and second floors feature 4 bedrooms and 2 bathrooms, while the third level offers 2 bonus rooms, kitchen cabinetry for a potential kitchenette, and updated plumbing for future bathroom possibilities. A rare combination of luxury upgrades, functional living space, and an oversized lot in a convenient Woodstock location. Detailed list of Updates available. (id:14735)
More About The Location
Cross Streets: Main St and Peel St. ** Directions: Dundas St to Bay St, west on Bay or Main St to Bay, east on Bay.
Listed by Century 21 Heritage House Ltd Brokerage.
 Brought to you by your friendly REALTORS® through the MLS® System and TDREB (Tillsonburg District Real Estate Board), courtesy of Brixwork for your convenience.
The information contained on this site is based in whole or in part on information that is provided by members of The Canadian Real Estate Association, who are responsible for its accuracy. CREA reproduces and distributes this information as a service for its members and assumes no responsibility for its accuracy.
The trademarks REALTOR®, REALTORS® and the REALTOR® logo are controlled by The Canadian Real Estate Association (CREA) and identify real estate professionals who are members of CREA. The trademarks MLS®, Multiple Listing Service® and the associated logos are owned by CREA and identify the quality of services provided by real estate professionals who are members of CREA. Used under license.
Features
- MLS®: X13710252
- Type: House
- Bedrooms: 4
- Bathrooms: 3
- Square Feet: 1,500 sqft
- Lot Size: 11,840 sqft
- Frontage: 66.00 ft
- Depth: 179.00 ft
- Full Baths: 2
- Half Baths: 1
- Parking: 8 (, Garage)
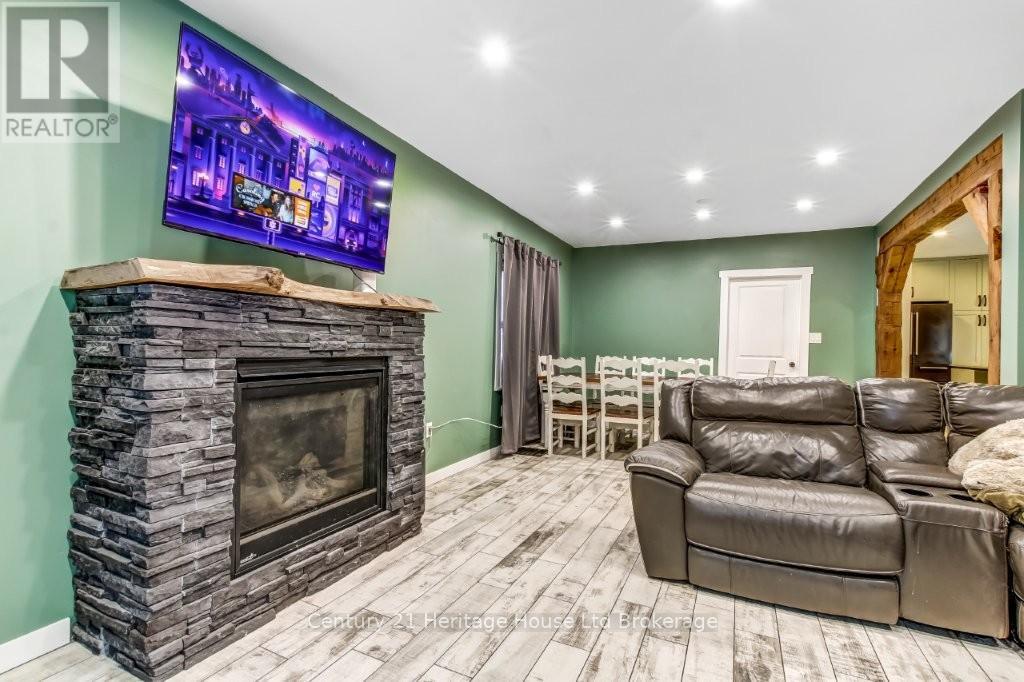
- Fireplaces: 1
- Storeys: 2.5 storeys
- Construction: Block
Rooms and Dimensions
- Bedroom: 3.03 m x 3.01 m
- Bedroom: 4.57 m x 2.74 m
- Primary Bedroom: 4.19 m x 5.11 m
- Bathroom: 2.85 m x 1.92 m
- Other: 2.54 m x 3.82 m
- Other: 2.54 m x 2.81 m
- Other: 1.87 m x 3.08 m
- Recreational, Games room: 3.83 m x 5.73 m
- Office: 3.39 m x 3.76 m
- Games room: 3.4 m x 4.35 m
- Bathroom: 1.63 m x 1.34 m
- Cold room: 3.08 m x 1.87 m
- Utility room: 1.17 m x 1.75 m
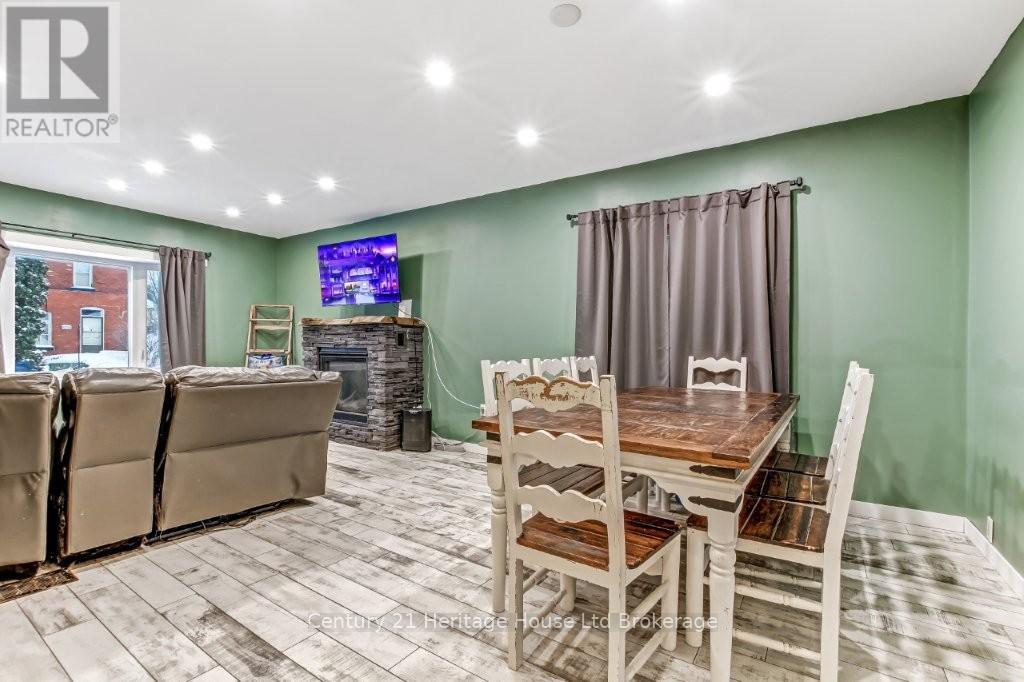
- Living room: 4.13 m x 3.85 m
- Kitchen: 3.82 m x 6.13 m
- Dining room: 3.75 m x 3.24 m
- Bathroom: 3.13 m x 2.89 m
- Bedroom: 2.6 m x 6.66 m
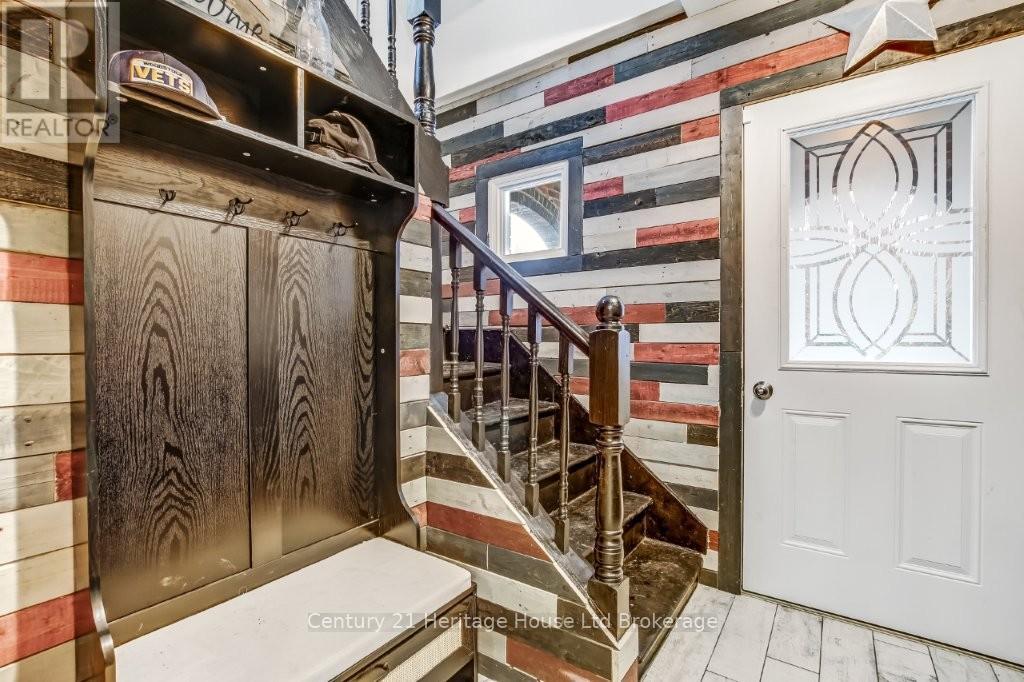
- Foyer: 2.05 m x 2.28 m