$569,900
About this House
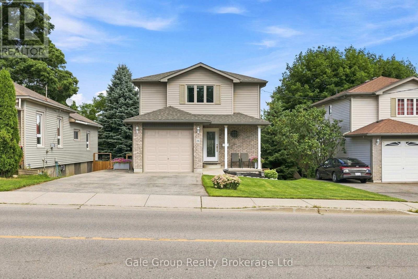
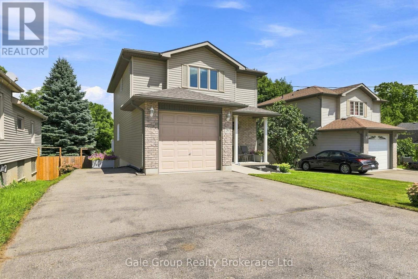
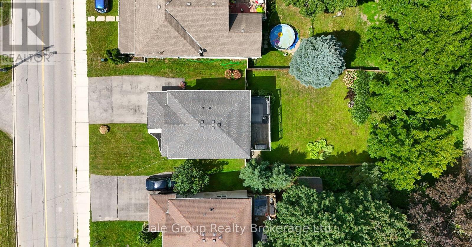
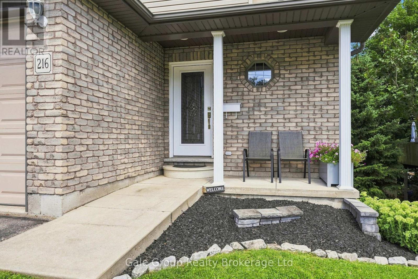
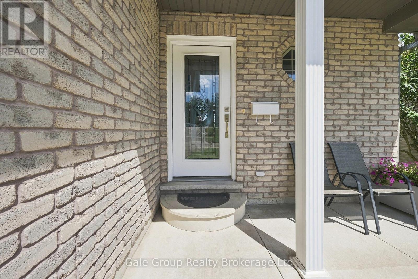
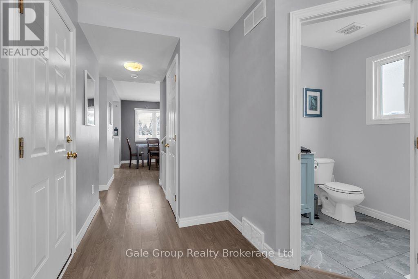
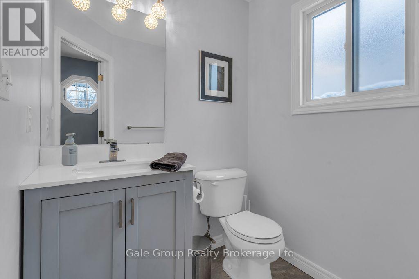
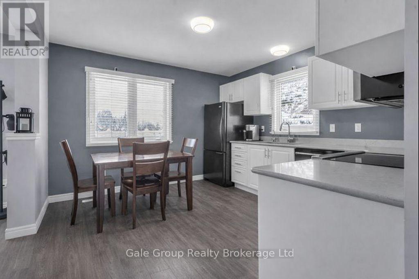
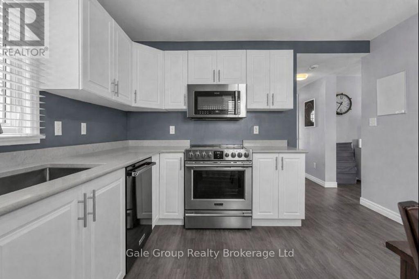
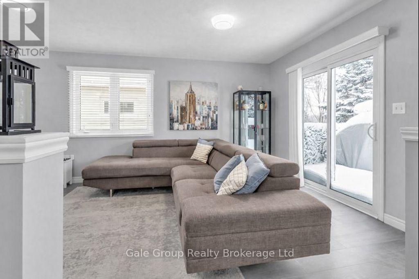
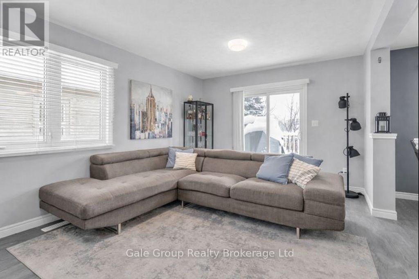
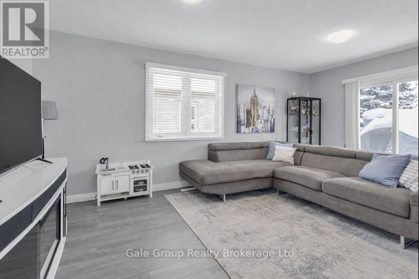
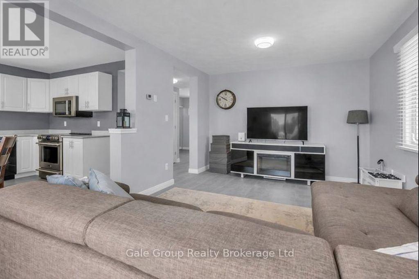
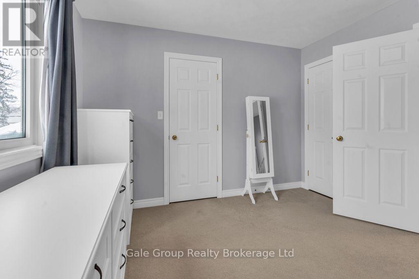
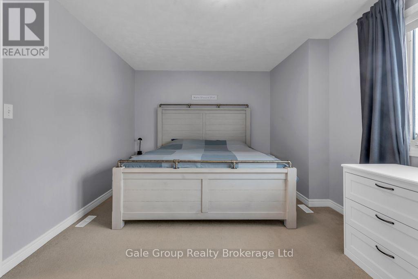
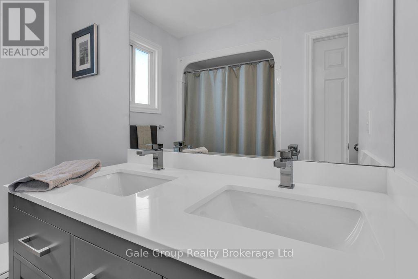
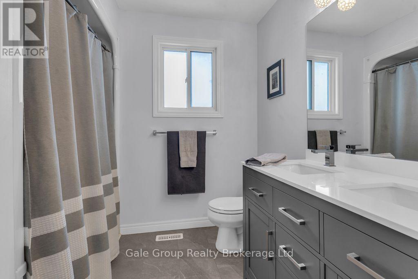
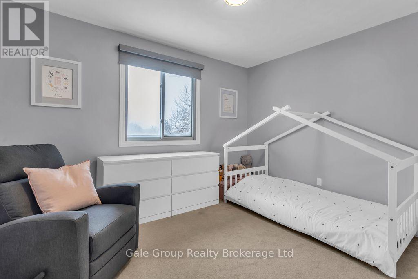
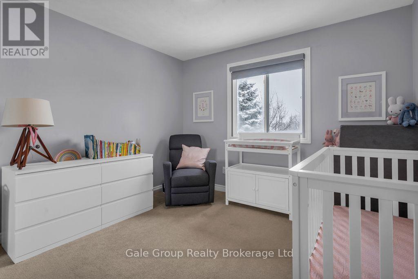
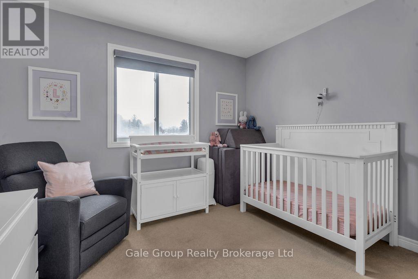
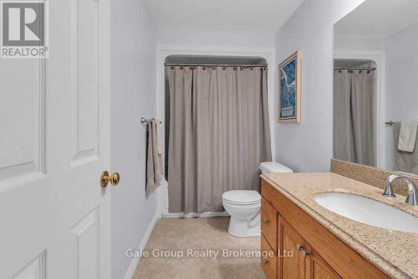
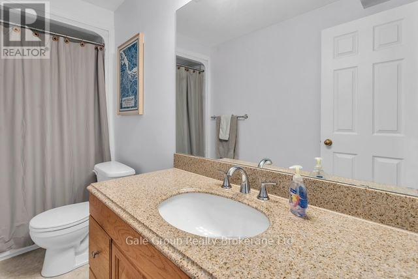
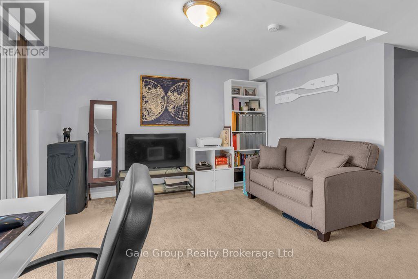
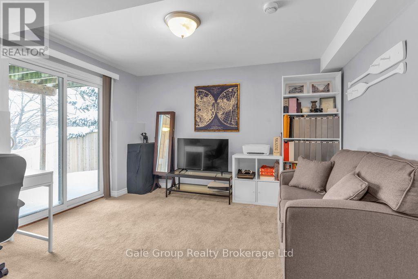
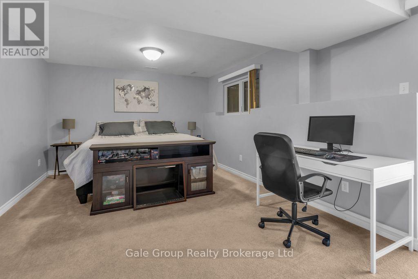
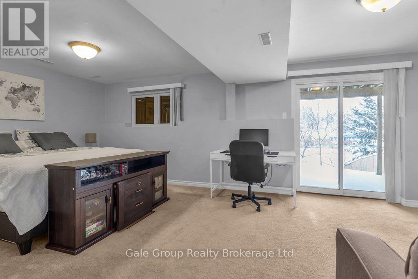
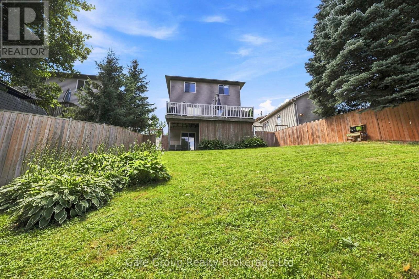
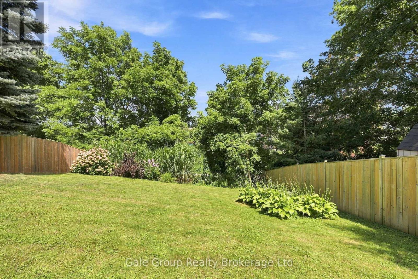
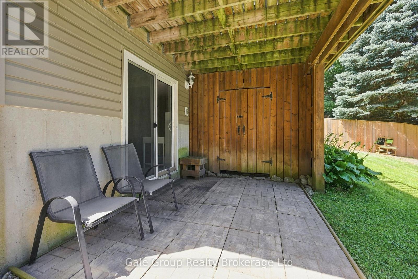
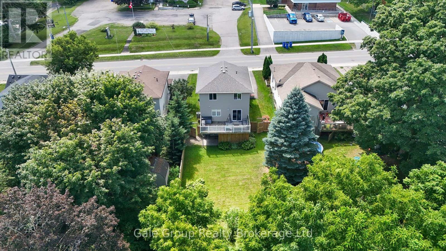
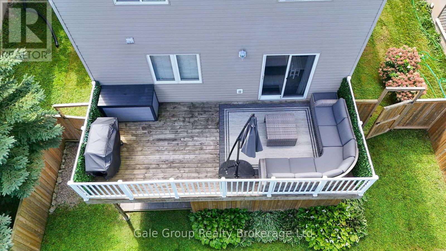
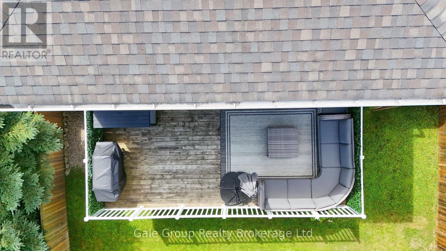
This 3 bedroom, 2 1/2 bath home has had many upgrades & is in move in condition. The main floor powder room has been fully updated. The kitchen is fresh with quartz counter tops installed 2025. The entire main floor was updated with new paint and flooring. Patio doors in the livingroom lead to a deck overlooking the deep fully fenced in yard - perfect for enjoying dinner or coffee outside. Upstairs is 3 well-appointed bedrooms, the primary bedroom window is new with deflective solar glass. The upstairs bath was upgraded to include his and her sinks. The lower level boasts a finished family room and 4 piece bath. The convenient walkout allows lots of natural light into the space. Outside is a handy built in shed under the upper level deck. A perfect place to begin your home ownership journey. (id:14735)
More About The Location
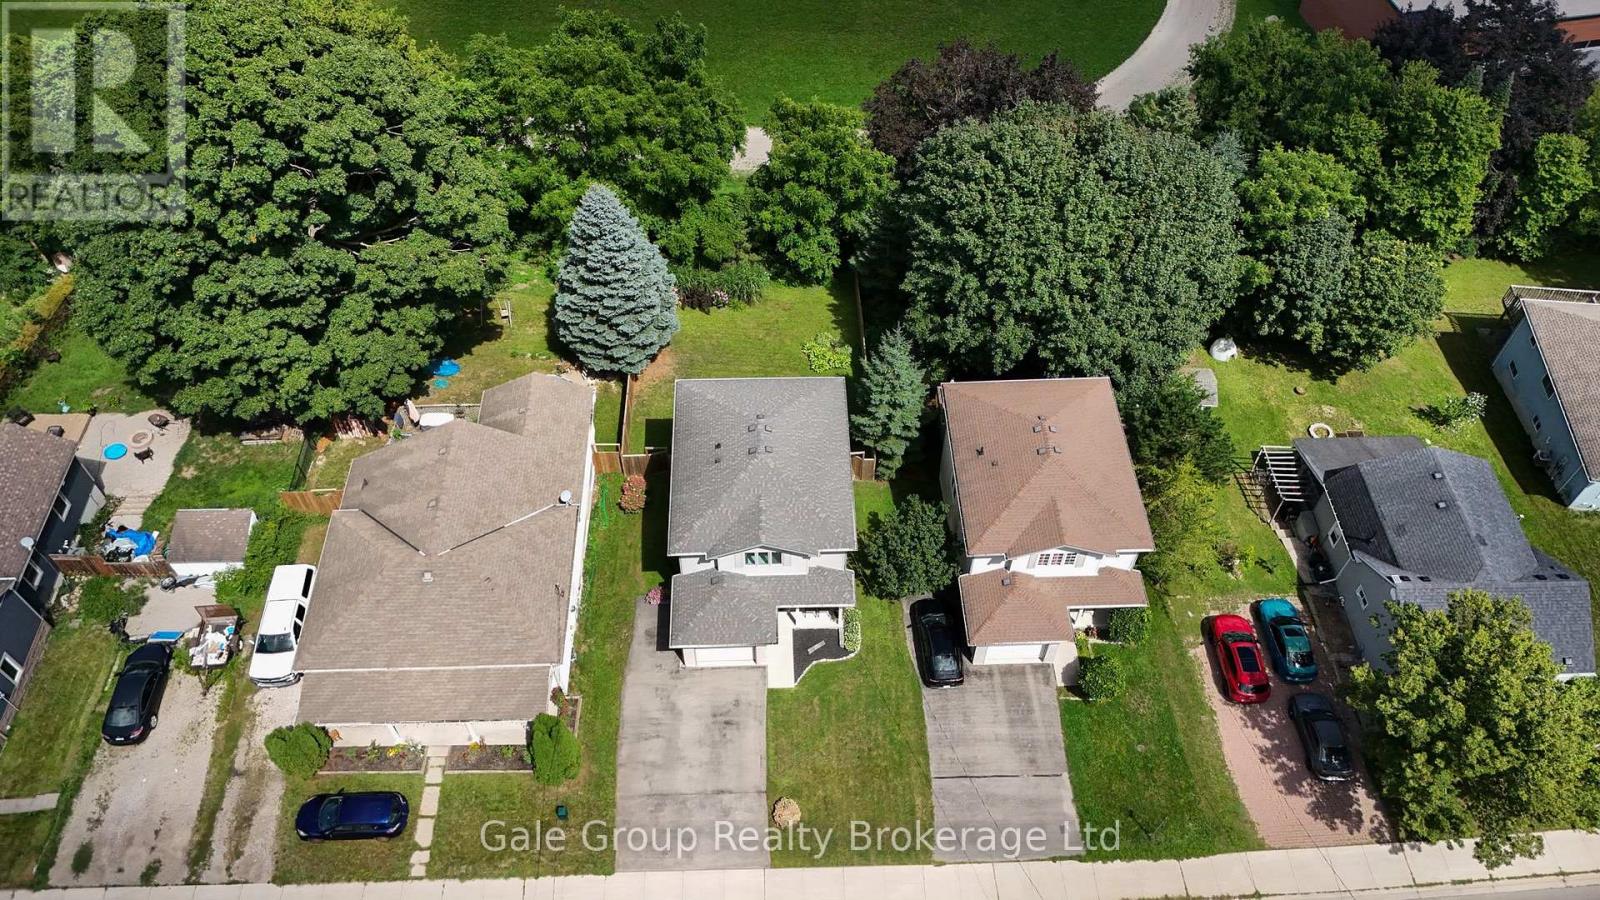
Cross Streets: Bell Street. ** Directions: North on Thames St across from the Legion.
Listed by Gale Group Realty Brokerage Ltd.
 Brought to you by your friendly REALTORS® through the MLS® System and TDREB (Tillsonburg District Real Estate Board), courtesy of Brixwork for your convenience.
The information contained on this site is based in whole or in part on information that is provided by members of The Canadian Real Estate Association, who are responsible for its accuracy. CREA reproduces and distributes this information as a service for its members and assumes no responsibility for its accuracy.
The trademarks REALTOR®, REALTORS® and the REALTOR® logo are controlled by The Canadian Real Estate Association (CREA) and identify real estate professionals who are members of CREA. The trademarks MLS®, Multiple Listing Service® and the associated logos are owned by CREA and identify the quality of services provided by real estate professionals who are members of CREA. Used under license.
Features
- MLS®: X13713918
- Type: House
- Bedrooms: 3
- Bathrooms: 3
- Square Feet: 1,100 sqft
- Lot Size: 5,549 sqft
- Frontage: 45.00 ft
- Depth: 125.00 ft
- Full Baths: 2
- Half Baths: 1
- Parking: 4 (, Garage, Inside Entry)
- Storeys: 2 storeys
- Construction: Concrete
Rooms and Dimensions
- Primary Bedroom: 5.5 m x 3.38 m
- Bedroom 2: 3.38 m x 3.39 m
- Bedroom 3: 3.69 m x 3.09 m
- Family room: 6.72 m x 3.81 m
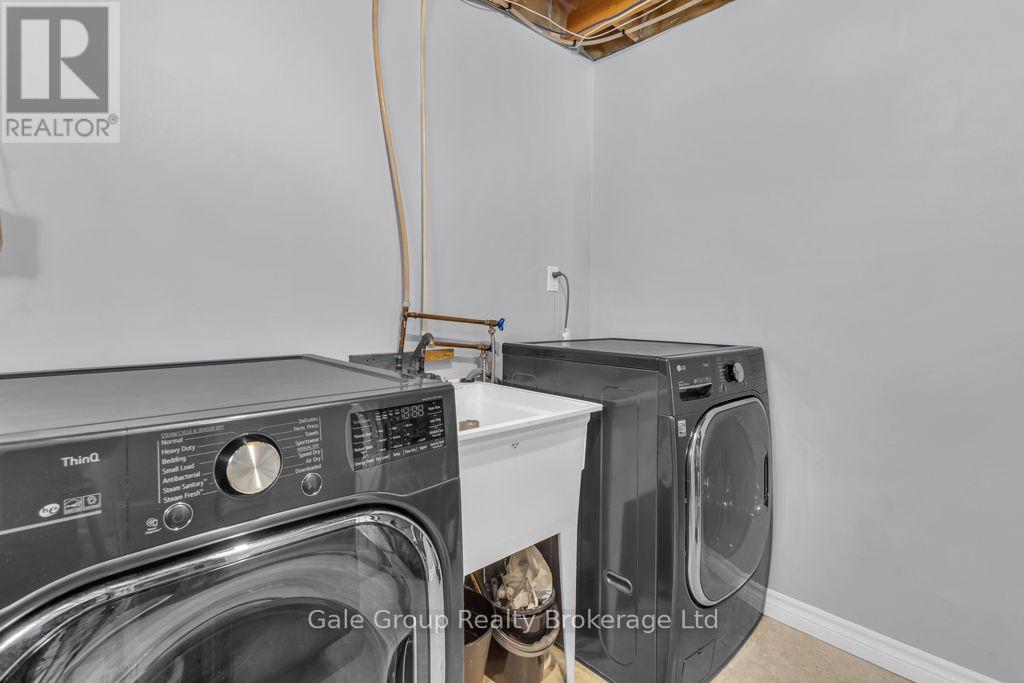
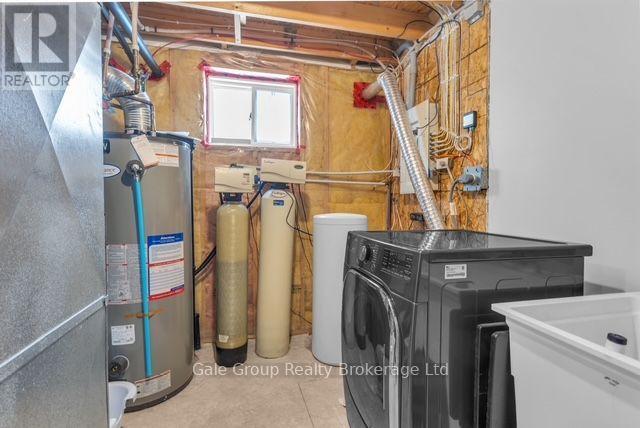
- Utility room: 3.22 m x 2.83 m
- Kitchen: 3.55 m x 3.77 m
- Living room: 3.41 m x 5.54 m