$915,000
About this House
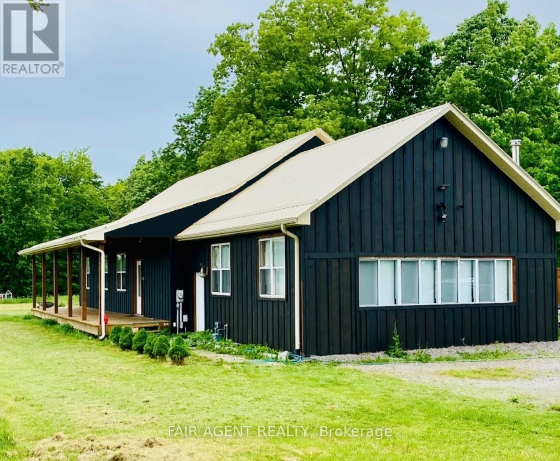
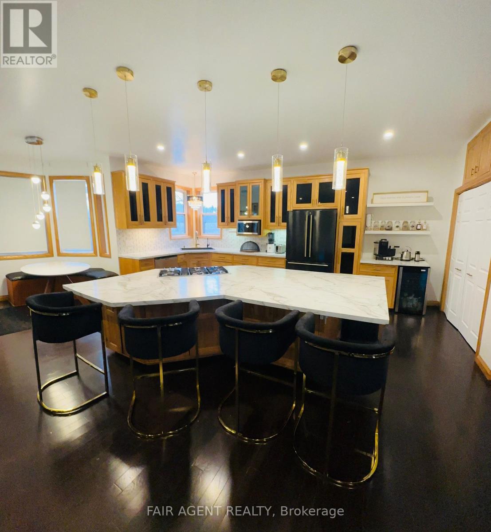
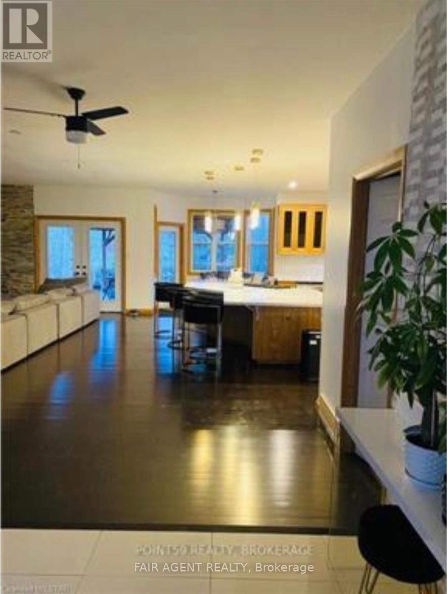
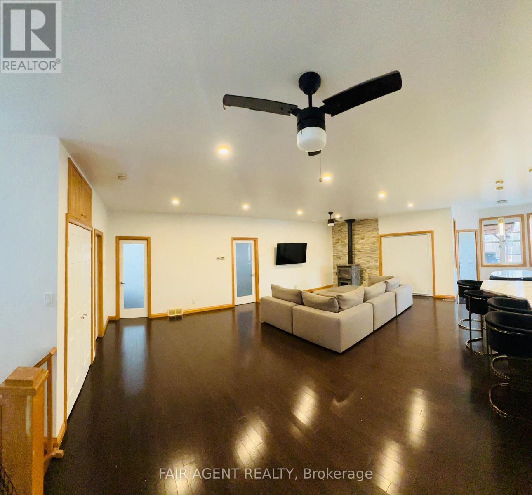
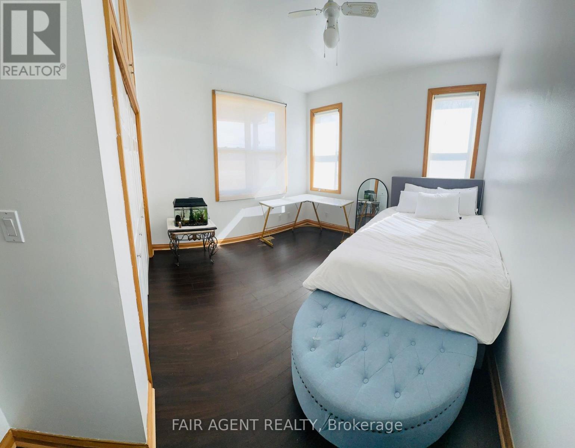
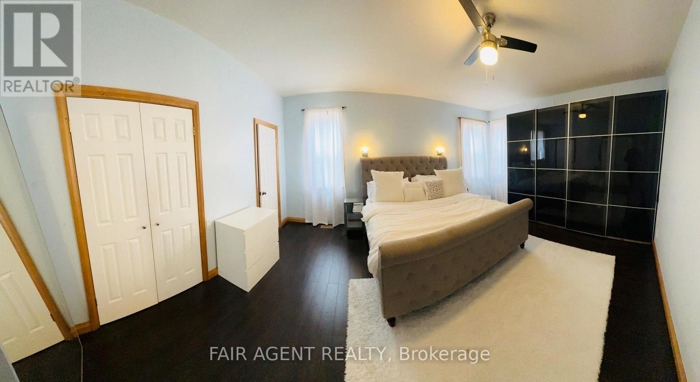
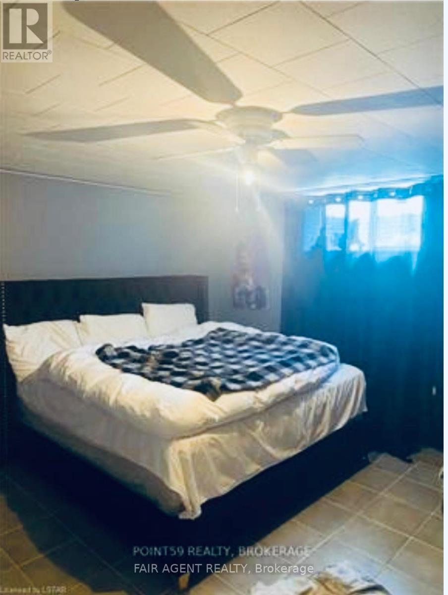
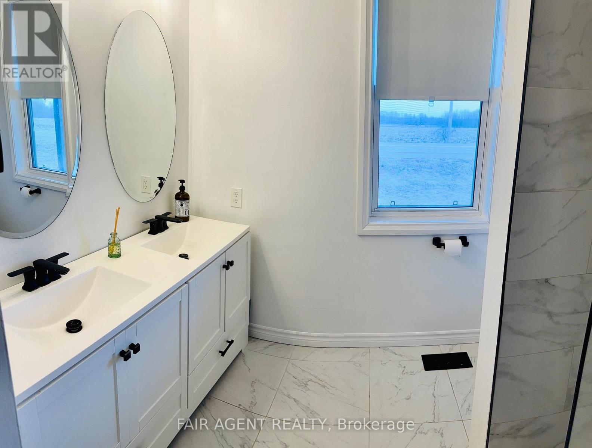
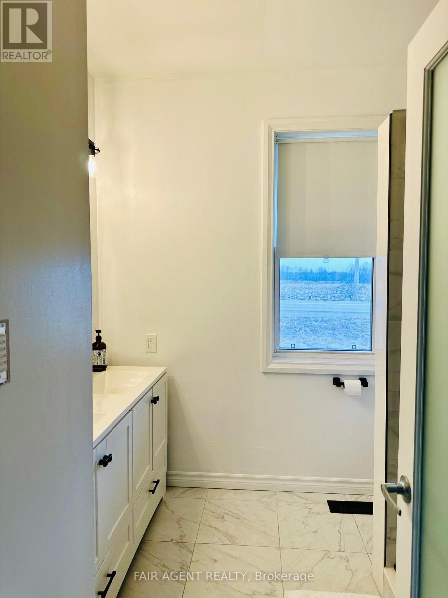
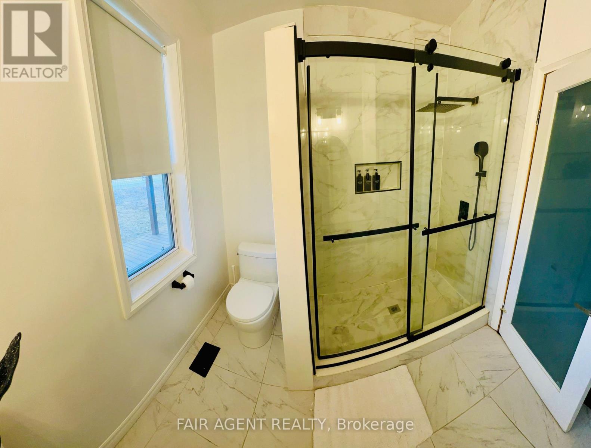
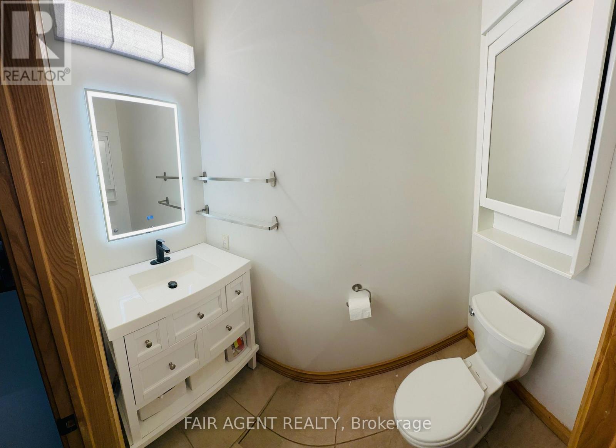
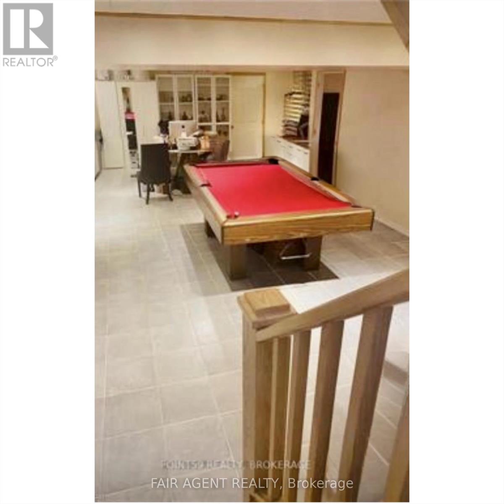
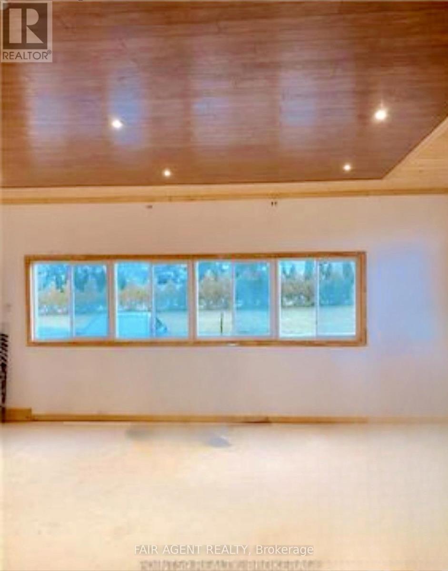
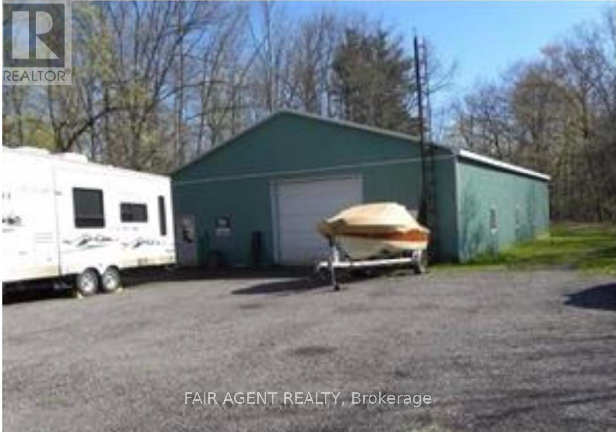
Set on more than 7 acres, 56091 Maple Grove Line offers an impressive combination of country living, flexible space, and a standout 40' x 60' heated workshop with hydro. Whether you're a mechanic, car enthusiast, tradesperson, hobbyist, or looking for space to support a home-based business, the shop is a major highlight, complemented by abundant parking for vehicles, equipment, and recreational toys. The well-maintained bungalow offers approximately 2,500 sq. ft. with an open-concept layout, updated interiors, two main-floor bedrooms plus two additional bedrooms downstairs, and three bathrooms. The finished lower level has a separate entrance, spacious great room, pool table, and additional living space, while a freestanding wood stove adds warmth and character. Outside, enjoy a heated 15' x 30' above-ground pool, mature trees, and plenty of room to enjoy the privacy of a 7+ acre rural property. Additional features include a drilled well with water filtration, central air, metal roof, and modern appliances. Located approximately 15 minutes from Tillsonburg and within easy reach of Lake Erie, this property gives you room to live, work, store, and create, all in one place. (id:14735)
More About The Location
Cross Streets: Plank Rd / Maple Grove Line. ** Directions: Plank Rd to Maple Grove.
Listed by FAIR AGENT REALTY.
 Brought to you by your friendly REALTORS® through the MLS® System and TDREB (Tillsonburg District Real Estate Board), courtesy of Brixwork for your convenience.
The information contained on this site is based in whole or in part on information that is provided by members of The Canadian Real Estate Association, who are responsible for its accuracy. CREA reproduces and distributes this information as a service for its members and assumes no responsibility for its accuracy.
The trademarks REALTOR®, REALTORS® and the REALTOR® logo are controlled by The Canadian Real Estate Association (CREA) and identify real estate professionals who are members of CREA. The trademarks MLS®, Multiple Listing Service® and the associated logos are owned by CREA and identify the quality of services provided by real estate professionals who are members of CREA. Used under license.
Features
- MLS®: X13715106
- Type: House
- Bedrooms: 4
- Bathrooms: 3
- Square Feet: 2,000 sqft
- Lot Size: 292,547 sqft
- Frontage: 243.00 ft
- Depth: 1,203.00 ft
- Full Baths: 2
- Half Baths: 1
- Parking: 17 (, Garage)
- Fireplaces: 2
- Storeys: 1 storeys
- Construction: Concrete
Rooms and Dimensions
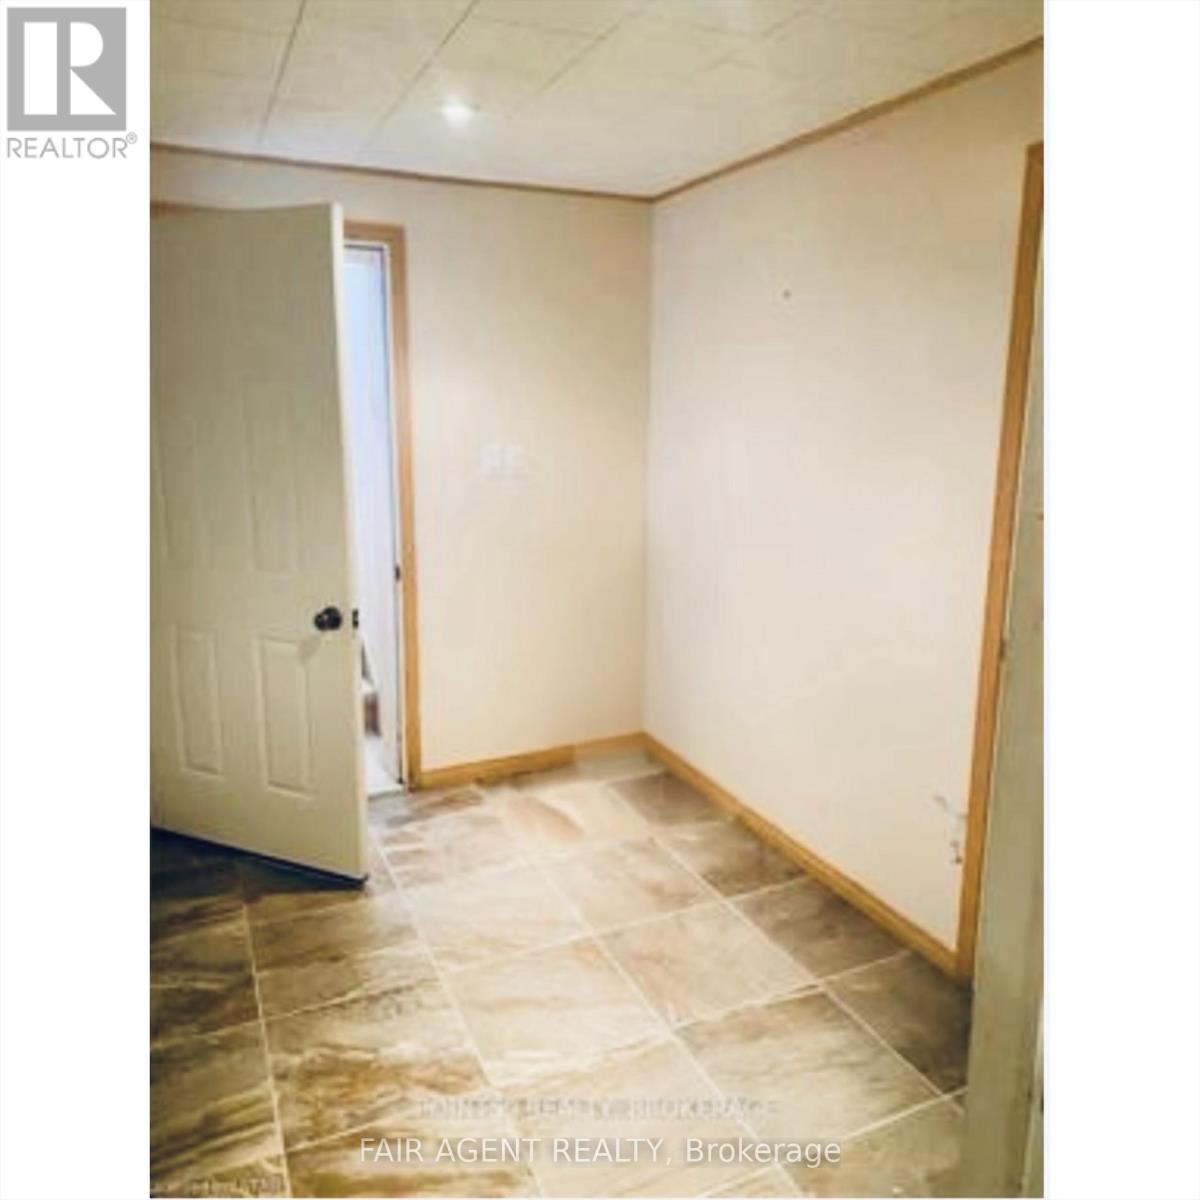
- Mud room: 2.13 m x 1.21 m
- Utility room: 2.2 m x 4.77 m
- Bedroom: 3.65 m x 4.21 m
- Great room: 7.54 m x 7.18 m
- Bedroom: 4.39 m x 3.65 m
- Mud room: 2.43 m x 3.83 m
- Primary Bedroom: 5.74 m x 3.6 m
- Kitchen: 4.95 m x 5.74 m
- Bedroom: 3.55 m x 3.65 m
- Living room: 4.95 m x 7.89 m