$735,000
About this House
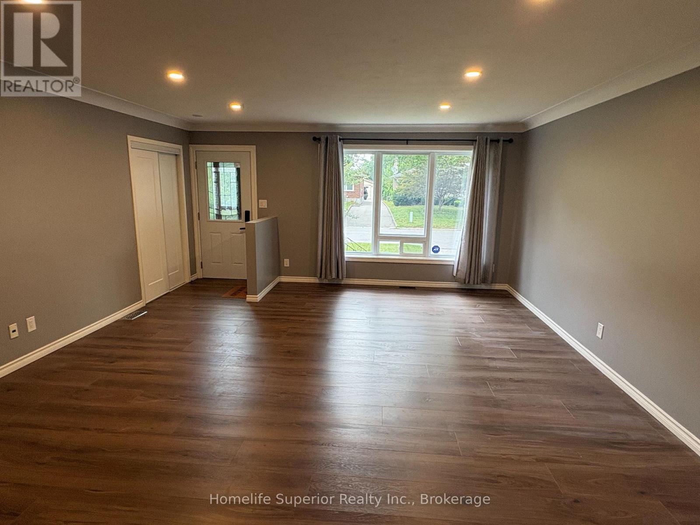
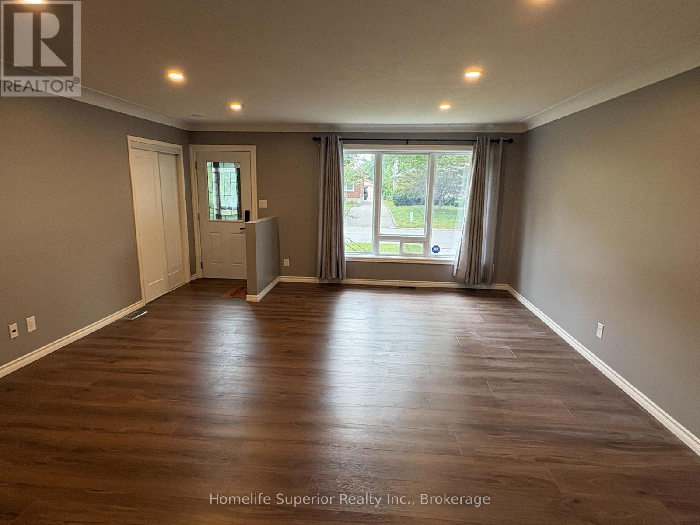
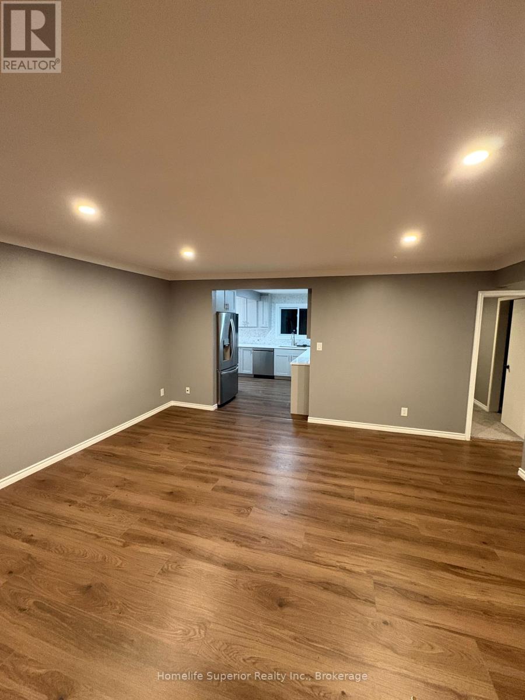
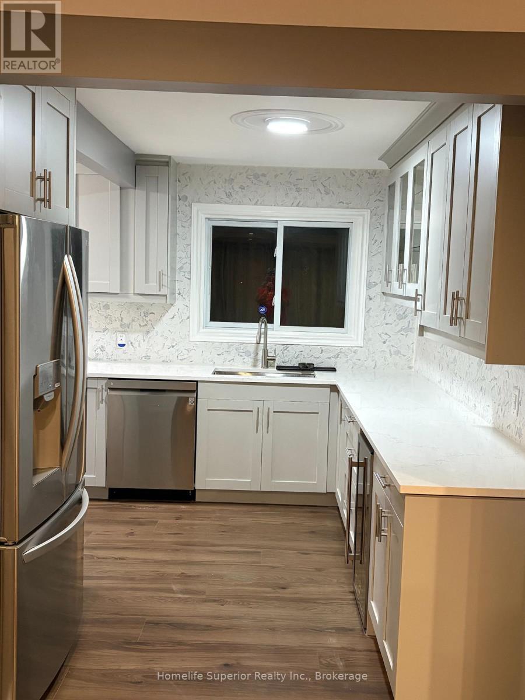
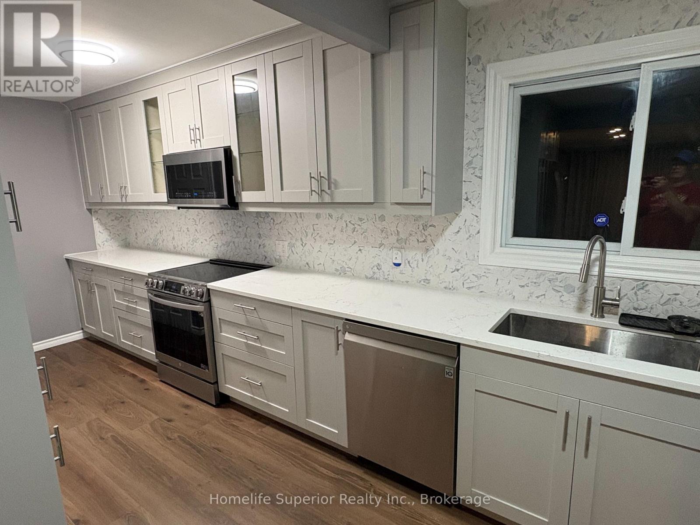
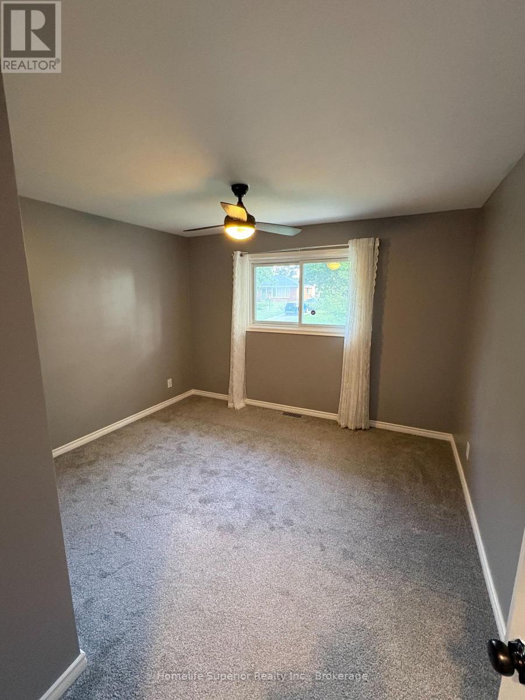
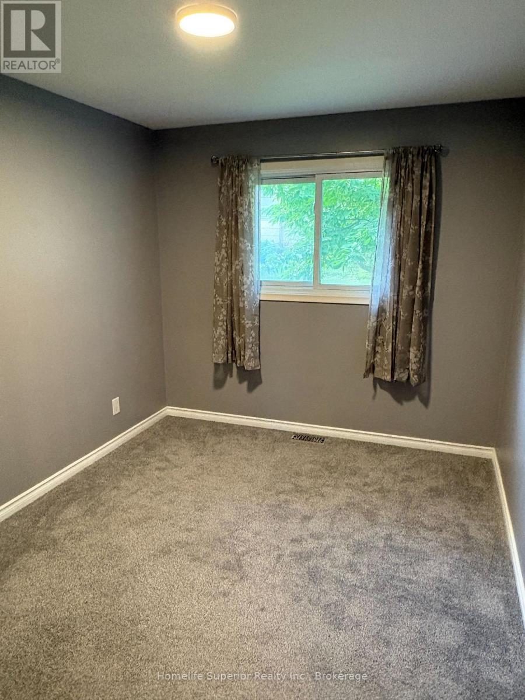
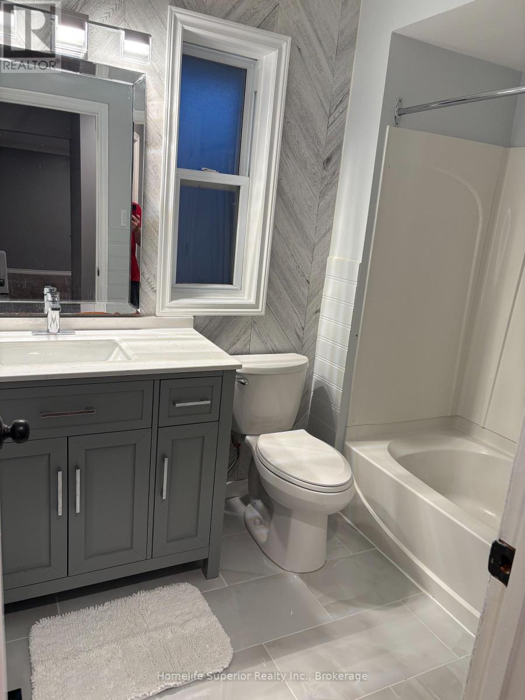
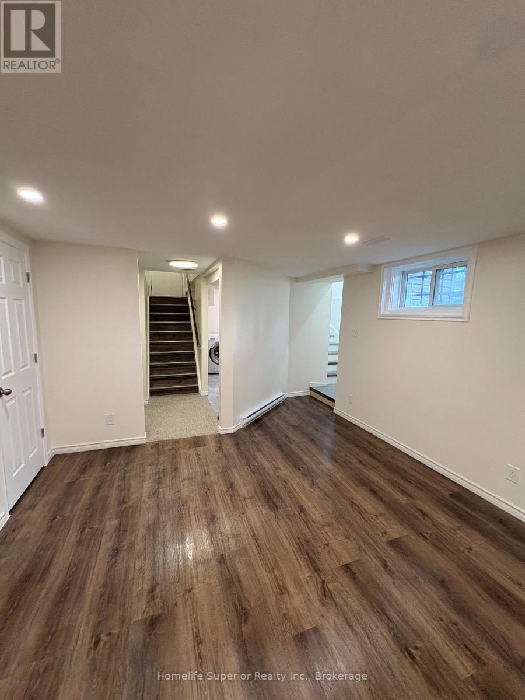
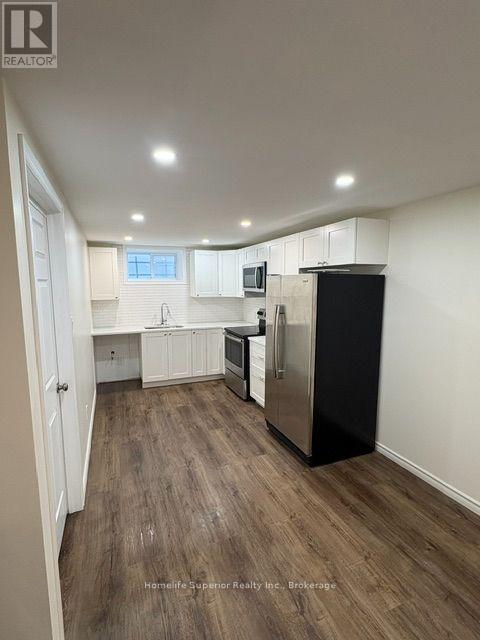
This bungalow has 3 bedrooms upstairs and one bath. There is a 4th bedroom in the basement with a second bathroom and 2nd kitchen. There is a second staircase providing a separate entrance as well. There is a tankless water heater (owned) two years old. Freshly painted throughout. Central air. Basement fridge not working. Rough in for second dishwasher completed. (id:14735)
More About The Location
Wiltshire Dr and Balmoral Dr.
Listed by Homelife Superior Realty Inc..
 Brought to you by your friendly REALTORS® through the MLS® System and TDREB (Tillsonburg District Real Estate Board), courtesy of Brixwork for your convenience.
The information contained on this site is based in whole or in part on information that is provided by members of The Canadian Real Estate Association, who are responsible for its accuracy. CREA reproduces and distributes this information as a service for its members and assumes no responsibility for its accuracy.
The trademarks REALTOR®, REALTORS® and the REALTOR® logo are controlled by The Canadian Real Estate Association (CREA) and identify real estate professionals who are members of CREA. The trademarks MLS®, Multiple Listing Service® and the associated logos are owned by CREA and identify the quality of services provided by real estate professionals who are members of CREA. Used under license.
Features
- MLS®: X13727796
- Type: House
- Bedrooms: 4
- Bathrooms: 2
- Square Feet: 700 sqft
- Lot Size: 8,215 sqft
- Frontage: 53.00 ft
- Depth: 155.00 ft
- Full Baths: 2
- Parking: 3 (, Garage)
- Storeys: 1 storeys
- Construction: Block
Rooms and Dimensions
- Furnace: 5.27 m x 1.56 m
- Kitchen: 5.82 m x 2.56 m
- Den: 4.12 m x 4.45 m
- Office: 4.42 m x 2.47 m
- Bedroom: 3.14 m x 2.8 m
- Laundry room: 3.96 m x 1.65 m
- Kitchen: 3.51 m x 2.8 m
- Living room: 5.64 m x 4.88 m
- Primary Bedroom: 3.57 m x 3.08 m
- Bedroom 3: 2.71 m x 3.44 m