$529,900
About this House
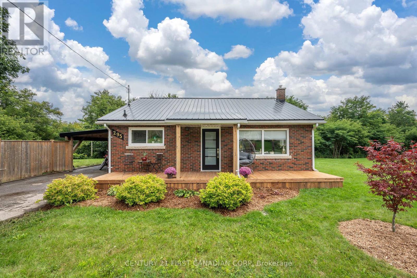
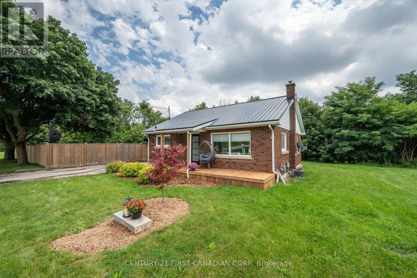
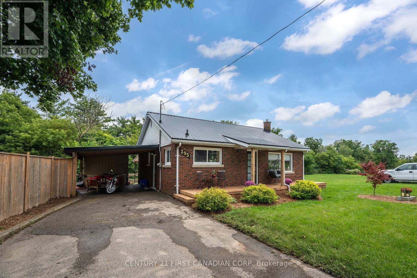
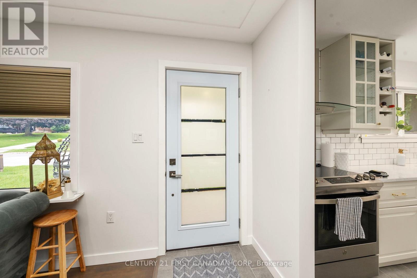
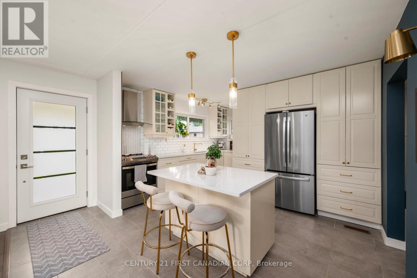
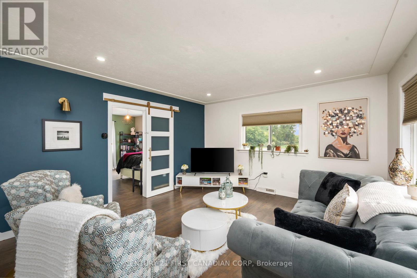
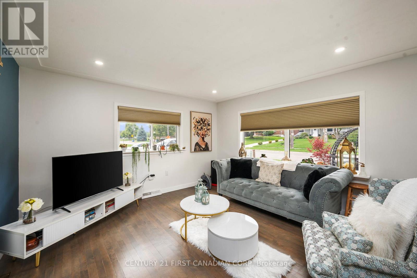
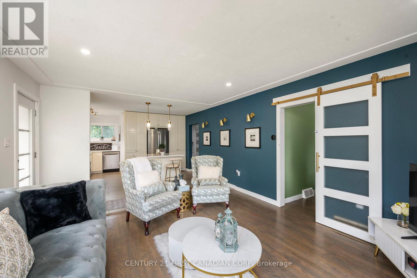
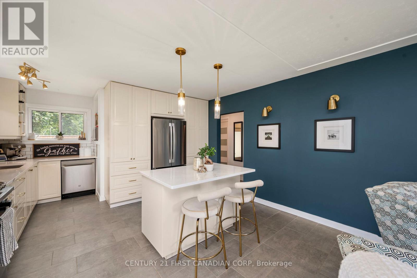
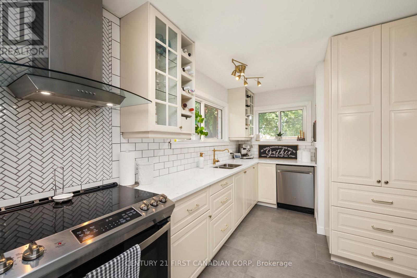
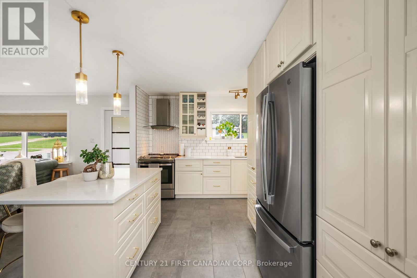
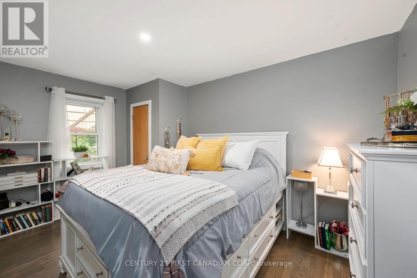
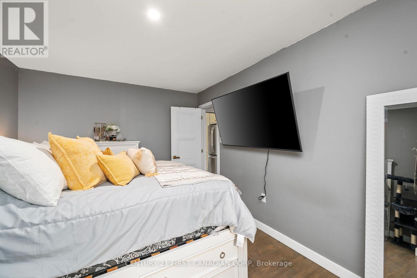
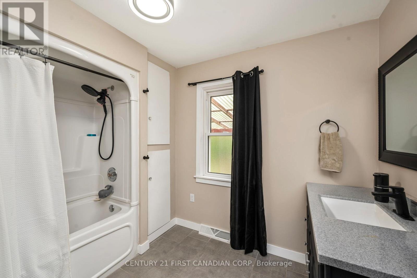
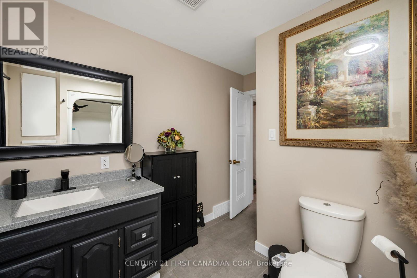
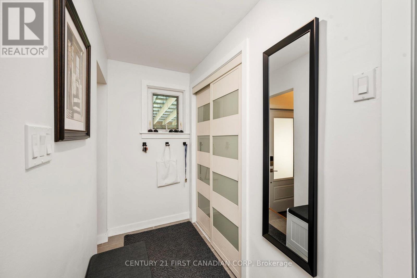
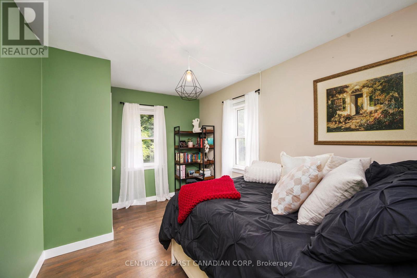
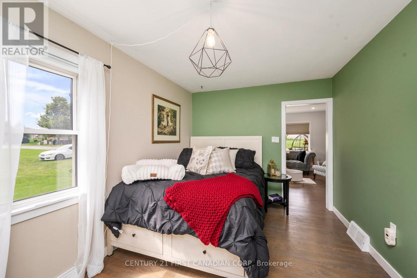
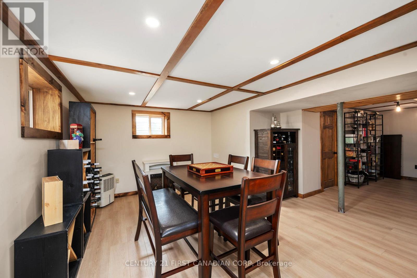
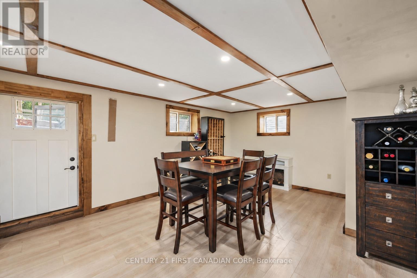
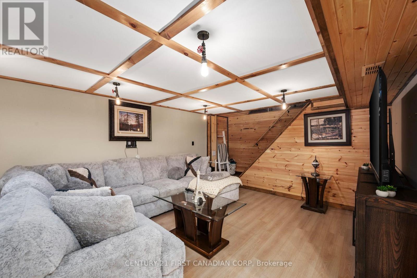
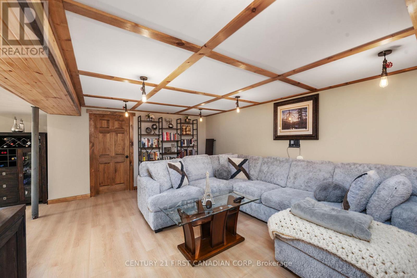
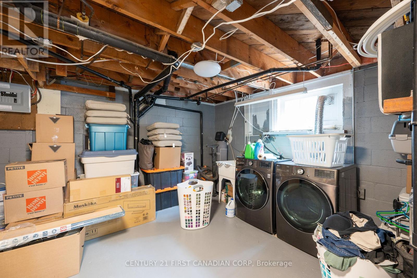
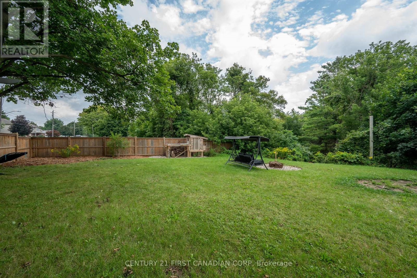
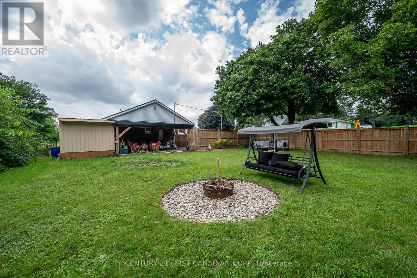
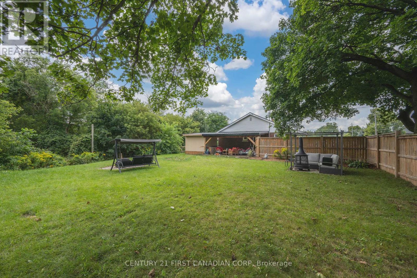
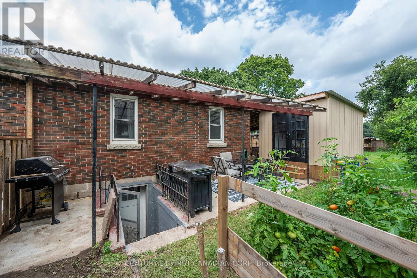
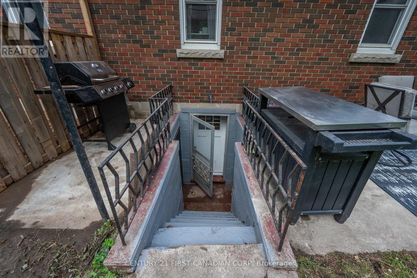
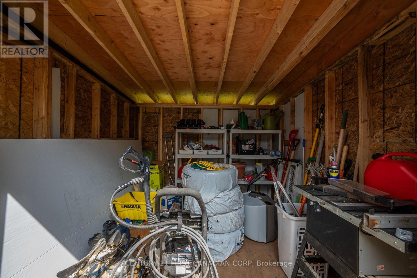
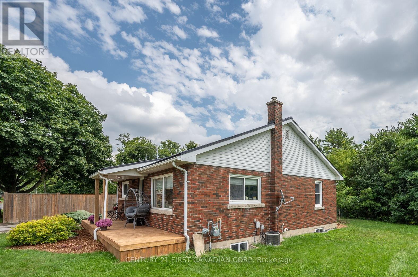
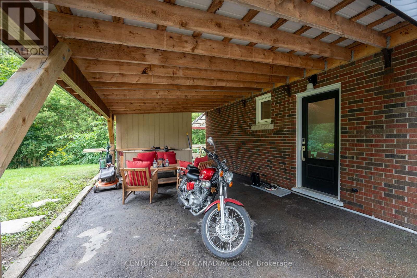
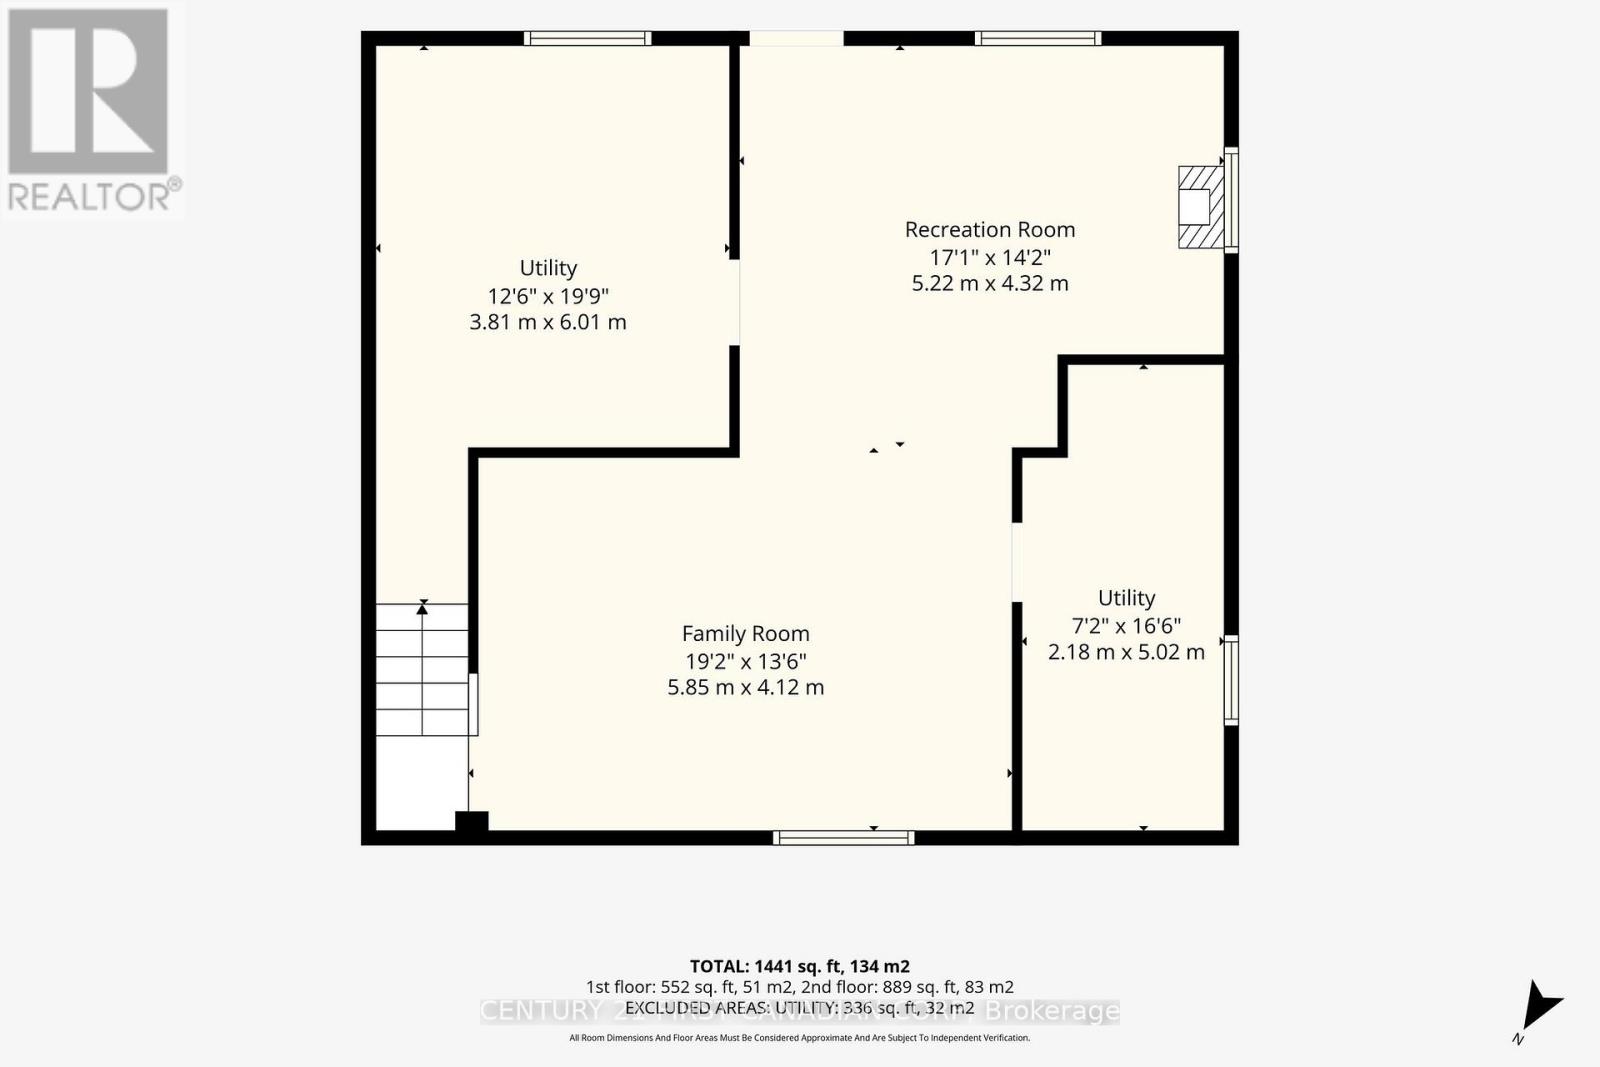
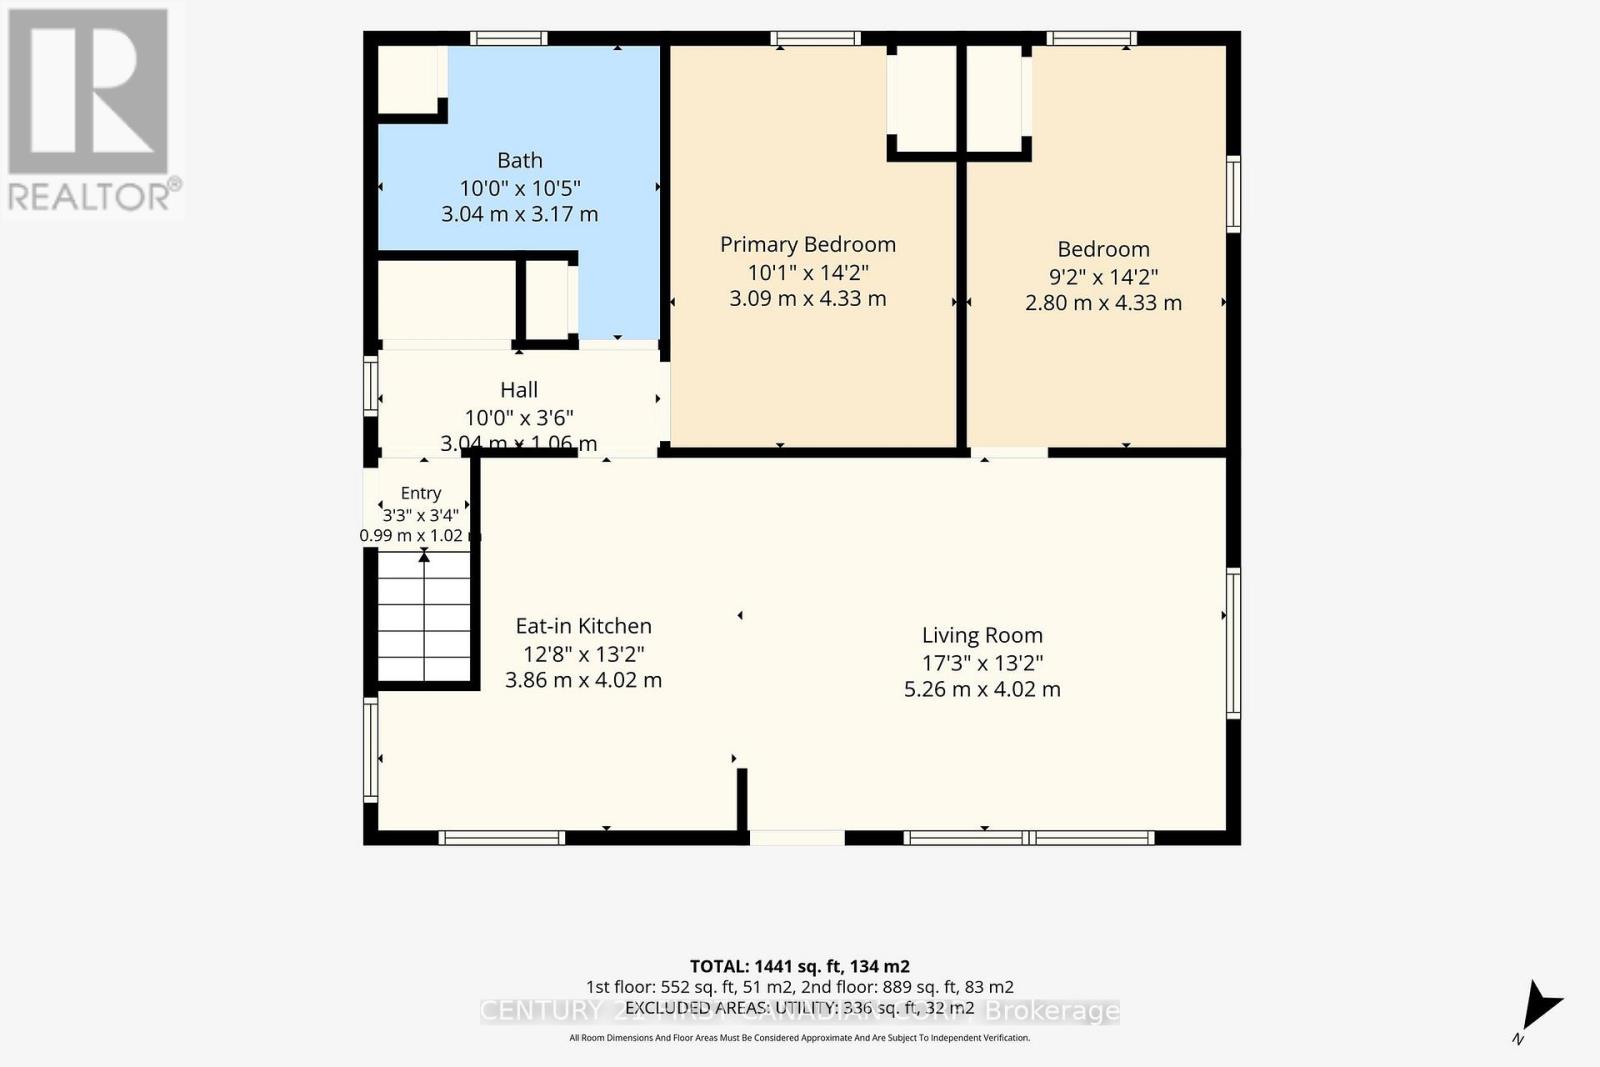
Welcome to this quiet community just outside London, offering convenient highway access and a commute of less than 20 minutes to the city. Situated on an extra-wide lot, this property features a fenced backyard; perfect for children and pets along with mature tree lined views and exceptional privacy.The exterior offers a durable metal roof, covered carport, and an extra-large garden shed. Inside, this charming brick home features an inviting open concept layout, highlighted by a beautifully renovated kitchen with stainless steel appliances and a spacious eat-at island.The main floor also includes two bedrooms overlooking the backyard and a four-piece bathroom. The fully finished lower level offers a convenient walkout to the backyard, a cozy recreation room, a versatile games area, and plenty of additional storage space. (id:14735)
More About The Location
Cross Streets: INGERSOLL ST N & VICTORIA ST. ** Directions: HEADING SOUTH ON INGERSOLL ST N TURN LEFT ONTO VICTORIA ST.
Listed by CENTURY 21 FIRST CANADIAN CORP.
 Brought to you by your friendly REALTORS® through the MLS® System and TDREB (Tillsonburg District Real Estate Board), courtesy of Brixwork for your convenience.
The information contained on this site is based in whole or in part on information that is provided by members of The Canadian Real Estate Association, who are responsible for its accuracy. CREA reproduces and distributes this information as a service for its members and assumes no responsibility for its accuracy.
The trademarks REALTOR®, REALTORS® and the REALTOR® logo are controlled by The Canadian Real Estate Association (CREA) and identify real estate professionals who are members of CREA. The trademarks MLS®, Multiple Listing Service® and the associated logos are owned by CREA and identify the quality of services provided by real estate professionals who are members of CREA. Used under license.
Features
- MLS®: X13752780
- Type: House
- Bedrooms: 2
- Bathrooms: 1
- Square Feet: 700 sqft
- Lot Size: 9,245 sqft
- Frontage: 129.00 ft
- Depth: 72.00 ft
- Full Baths: 1
- Parking: 4 (, Garage)
- Storeys: 1 storeys
- Construction: Block
Rooms and Dimensions
- Recreational, Games room: 5.85 m x 4.12 m
- Games room: 5.22 m x 4.32 m
- Utility room: 3.81 m x 6.01 m
- Utility room: 2.18 m x 5.02 m
- Living room: 5.26 m x 4.05 m
- Kitchen: 3.86 m x 4.02 m
- Bedroom: 3.09 m x 4.33 m
- Bedroom 2: 2.8 m x 4.33 m
- Bathroom: 3.04 m x 3.17 m