$1,489,000
About this House
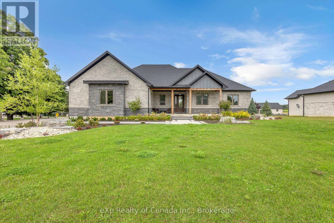
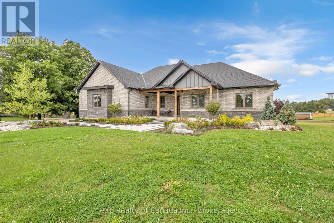
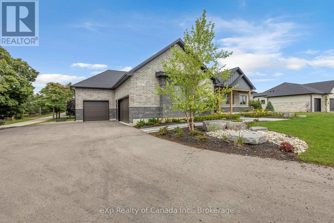
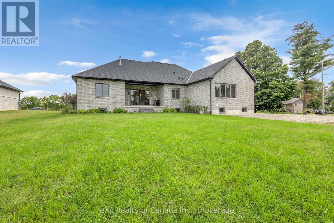
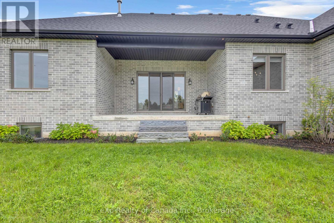
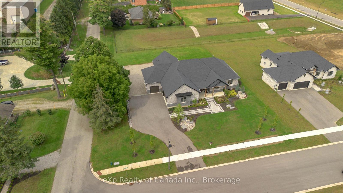
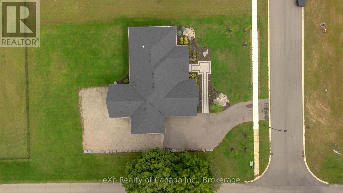
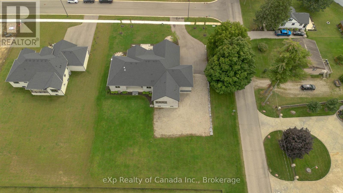
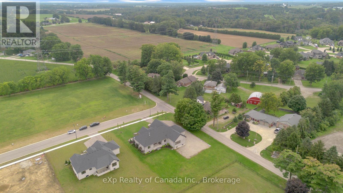
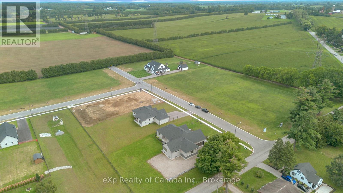
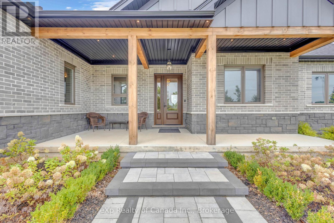
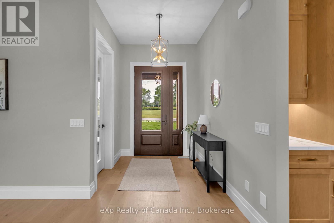
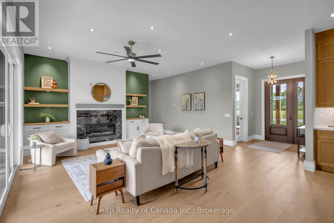
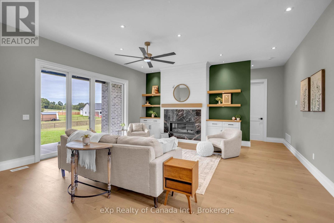
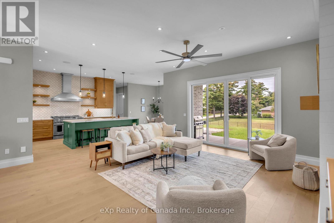
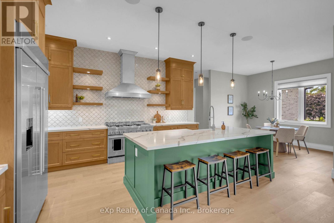
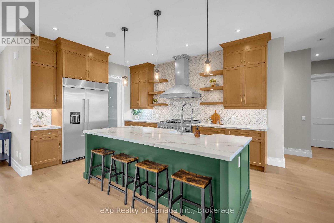
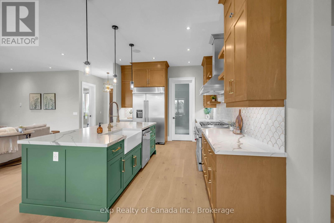
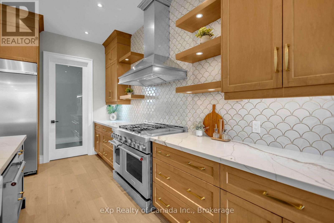
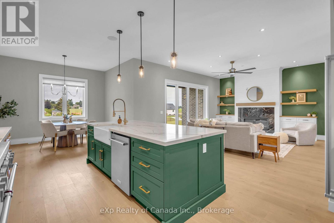
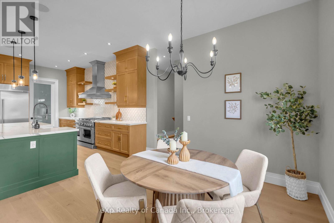
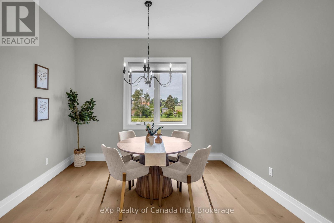
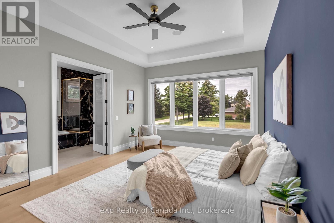
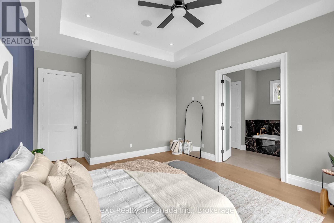
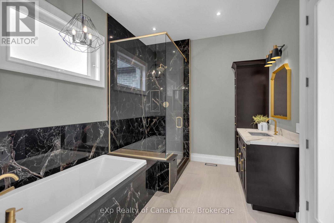
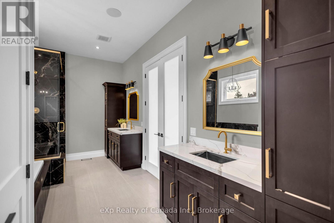
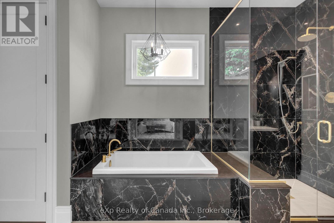
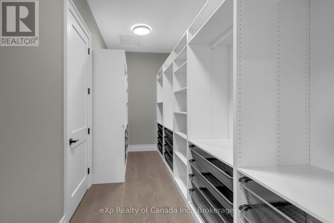
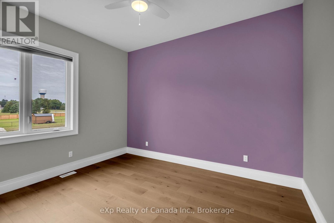
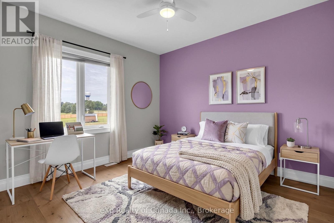
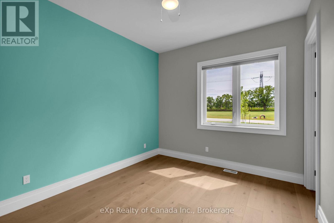
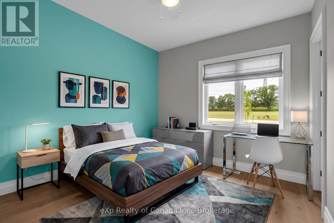
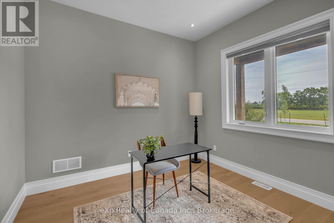
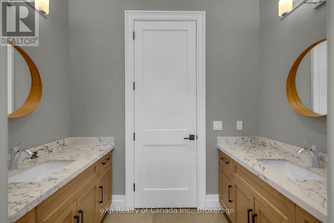
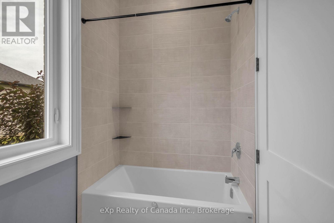
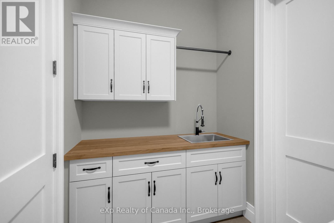
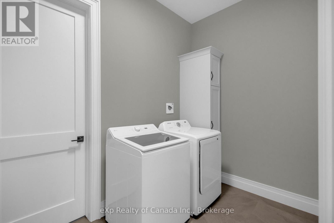
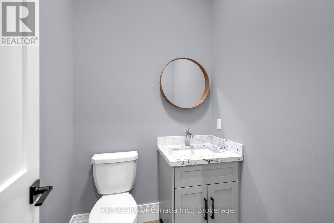
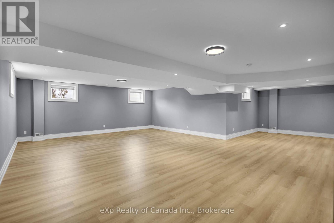
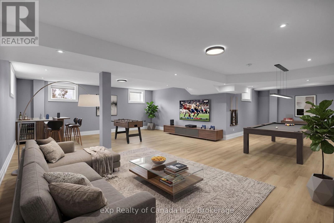
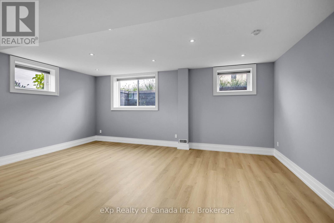
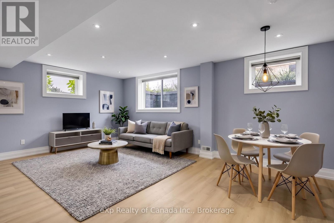
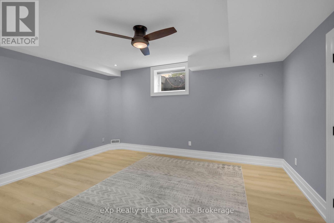
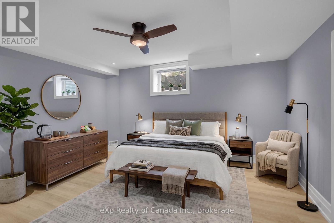
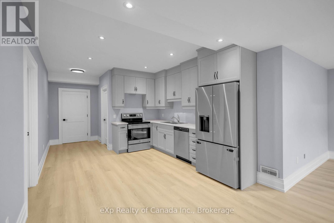
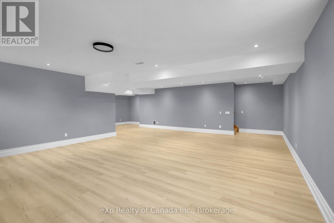
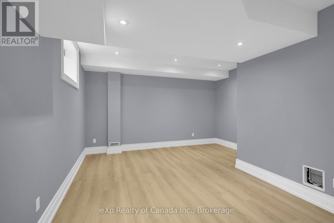
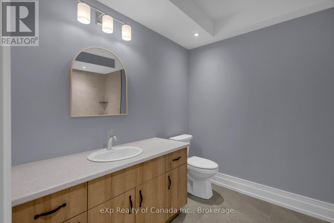
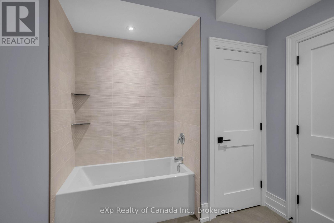
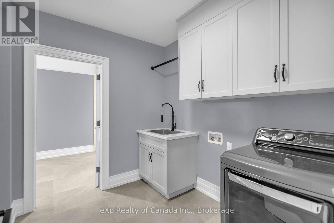
Welcome to this beautifully designed custom bungalow situated on a spacious estate lot in the family-friendly community of Otterville. Offering over 4,700 sq. ft. of finished living space, this impressive home features 3+1 bedrooms, 3.5 bathrooms, 2 kitchens and 2 laundry rooms, providing a versatile layout ideal for families or multi-generational living. The main floor features an open-concept design with 10' ceilings and 8' doors, creating a bright and spacious feel throughout. The well-appointed kitchen offers ample cabinetry and storage and overlooks the living and dining areas, making the space ideal for both everyday living and entertaining. The primary bedroom features a luxurious ensuite, while two additional bedrooms provide flexibility for family, guests, or a home office. The fully finished basement offers substantial additional living space, including a second kitchen, laundry room and in-law suite, providing excellent flexibility for extended family, guests or independent living. Outside, the expansive backyard offers plenty of space for outdoor entertaining, recreation and relaxation. The rare 3-car garage provides ample room for vehicles, storage and hobbies. Located close to schools, parks and local amenities, this custom bungalow offers a combination of generous living space, quality finishes and a functional layout in a peaceful small-town setting. (id:14735)
More About The Location
Cross Streets: John St S. ** Directions: Main Street East to John Street South to Clover Lane.
Listed by eXp Realty of Canada Inc..
 Brought to you by your friendly REALTORS® through the MLS® System and TDREB (Tillsonburg District Real Estate Board), courtesy of Brixwork for your convenience.
The information contained on this site is based in whole or in part on information that is provided by members of The Canadian Real Estate Association, who are responsible for its accuracy. CREA reproduces and distributes this information as a service for its members and assumes no responsibility for its accuracy.
The trademarks REALTOR®, REALTORS® and the REALTOR® logo are controlled by The Canadian Real Estate Association (CREA) and identify real estate professionals who are members of CREA. The trademarks MLS®, Multiple Listing Service® and the associated logos are owned by CREA and identify the quality of services provided by real estate professionals who are members of CREA. Used under license.
Features
- MLS®: X13753210
- Type: House
- Bedrooms: 4
- Bathrooms: 4
- Square Feet: 2,000 sqft
- Lot Size: 31,689 sqft
- Frontage: 112.00 ft
- Depth: 284.00 ft
- Full Baths: 3
- Half Baths: 1
- Parking: 10 (, Garage)
- Fireplaces: 1
- Storeys: 1 storeys
- Construction: Poured Concrete
Rooms and Dimensions
- Recreational, Games room: 8.79 m x 6.81 m
- Bedroom: 4.78 m x 4.11 m
- Laundry room: 2.29 m x 2.54 m
- Kitchen: 4.27 m x 1.78 m
- Family room: 6.25 m x 4.37 m
- Great room: 5.84 m x 5.69 m
- Laundry room: 1.93 m x 3.66 m
- Kitchen: 4.62 m x 3.66 m
- Pantry: 3.66 m x 1.93 m
- Dining room: 3.81 m x 3.71 m
- Office: 3.45 m x 3.3 m
- Primary Bedroom: 5.18 m x 4.17 m
- Bedroom: 4.06 m x 3.4 m
- Bedroom: 3.96 m x 3.4 m