$849,000
About this House
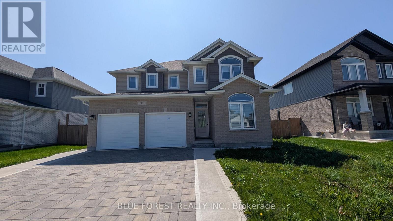
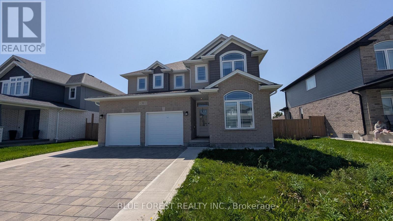
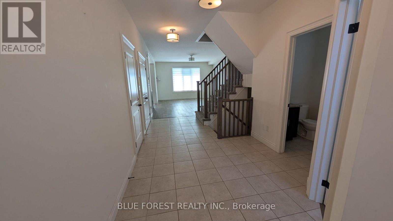
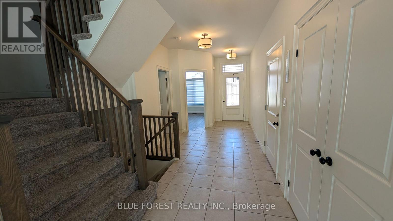
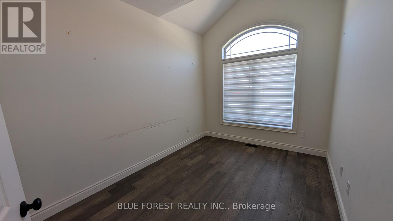
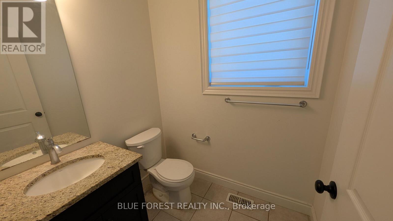
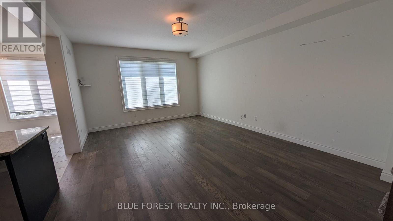
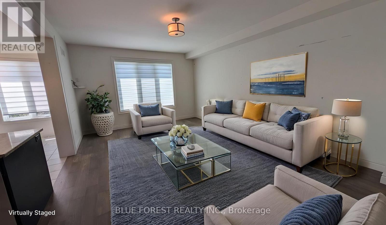
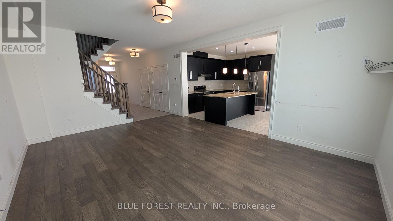
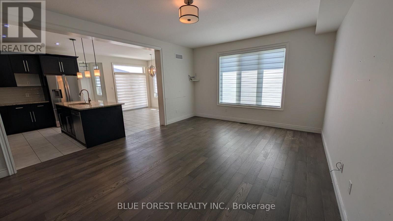
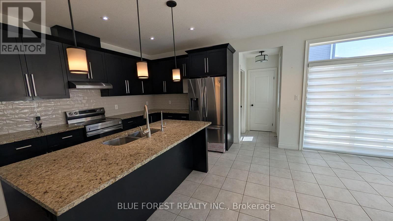
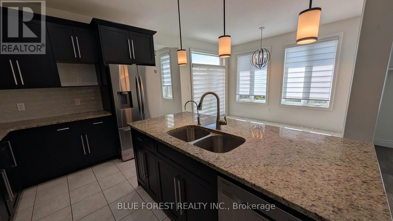
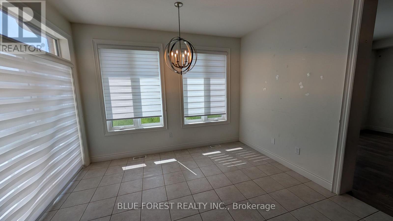
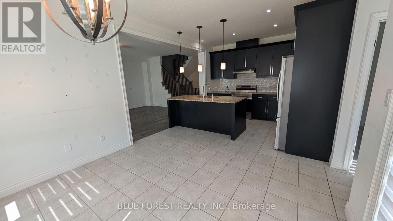
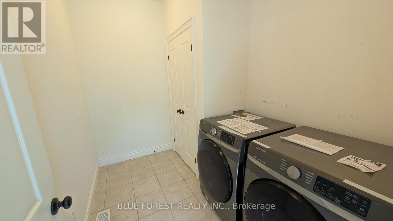
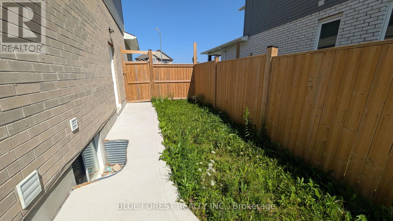
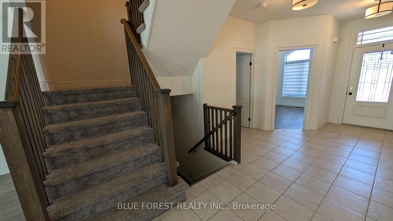
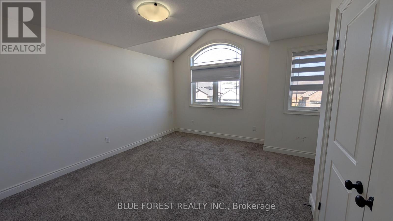
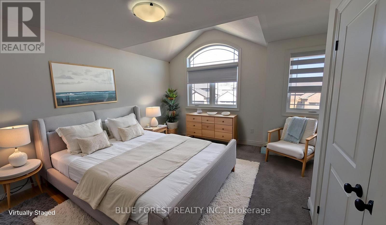
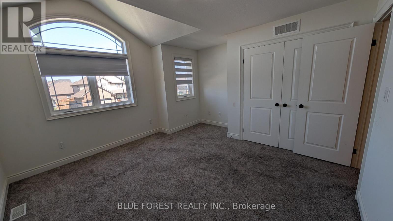
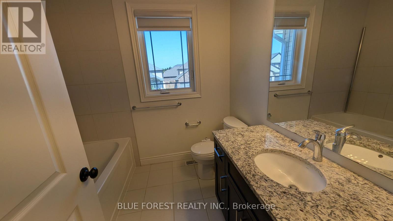
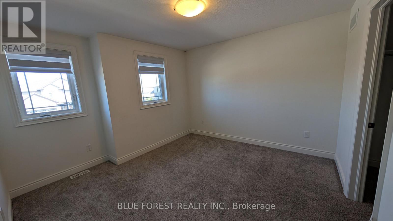
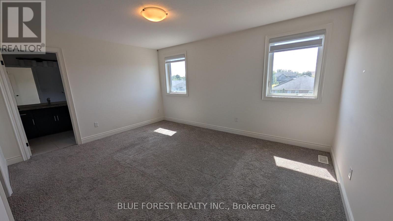
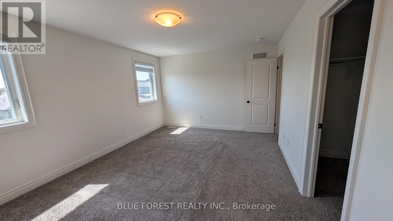
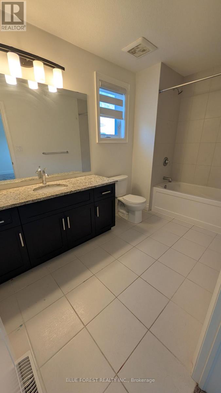
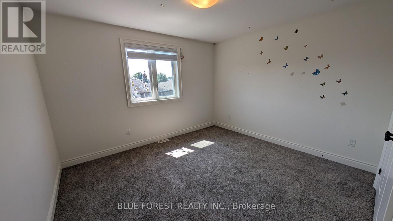
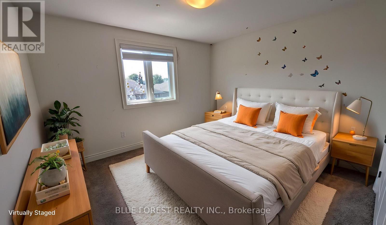
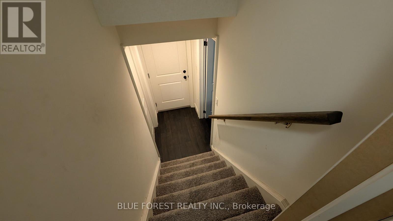
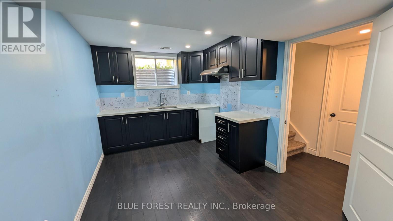
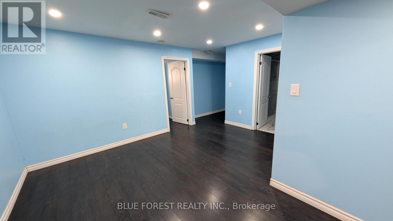
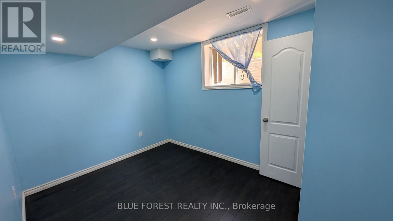
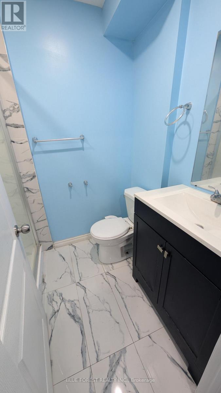
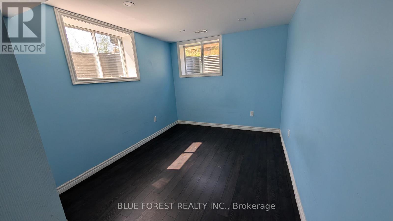
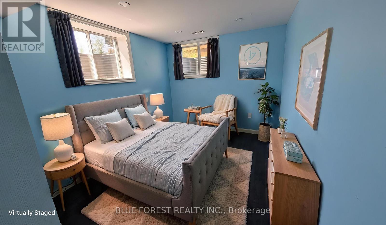
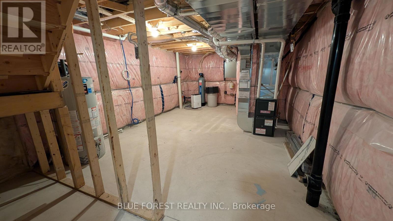
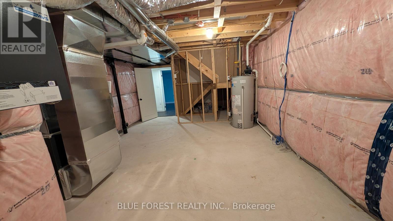
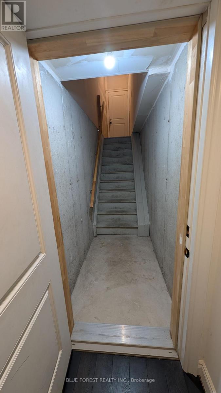
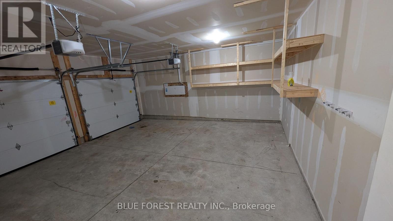
Newer two storey home in the quiet setting of Thamesford. Functional layout for multi-generational living or income potential. Lower level apartment with separate entrance from outside or combine with the rest of the home for single family use. Den/office off of front entry foyer. Open plan main level. Living room open to kitchen with island and eating area. Four bedrooms on upper level including primary with ensuite. Convenient main floor laundry, inside entry from garage. Lower level unit is two bedrooms. Exterior entry from side. Quiet street. Ready for quick possession. Sold as is. Some photos have been virtually staged. (id:14735)
More About The Location
Sloans St & Boydes Street
Listed by BLUE FOREST REALTY INC..
 Brought to you by your friendly REALTORS® through the MLS® System and TDREB (Tillsonburg District Real Estate Board), courtesy of Brixwork for your convenience.
The information contained on this site is based in whole or in part on information that is provided by members of The Canadian Real Estate Association, who are responsible for its accuracy. CREA reproduces and distributes this information as a service for its members and assumes no responsibility for its accuracy.
The trademarks REALTOR®, REALTORS® and the REALTOR® logo are controlled by The Canadian Real Estate Association (CREA) and identify real estate professionals who are members of CREA. The trademarks MLS®, Multiple Listing Service® and the associated logos are owned by CREA and identify the quality of services provided by real estate professionals who are members of CREA. Used under license.
Features
- MLS®: X13755890
- Type: House
- Bedrooms: 6
- Bathrooms: 3
- Square Feet: 2,000 sqft
- Lot Size: 614 sqft
- Full Baths: 2
- Half Baths: 1
- Parking: 6 (, Garage)
- Storeys: 2 storeys
- Construction: Concrete
Rooms and Dimensions
- Bedroom: 3.35 m x 3.35 m
- Bedroom: 3.66 m x 3.99 m
- Bedroom: 3.66 m x 3.35 m
- Primary Bedroom: 4.57 m x 3.66 m
- Kitchen: 4.29 m x 2.74 m
- Living room: 4.42 m x 2.85 m
- Bedroom: 3.58 m x 2.59 m
- Bedroom: 2.77 m x 3.68 m
- Bathroom: 1.52 m x 1.93 m
- Kitchen: 3.89 m x 4.06 m
- Family room: 4.27 m x 5.7 m
- Dining room: 3.66 m x 3.51 m
- Den: 2.74 m x 3.96 m