$459,900
About this House
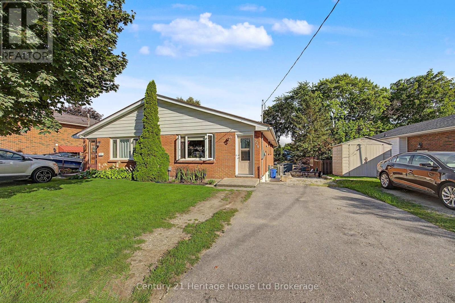
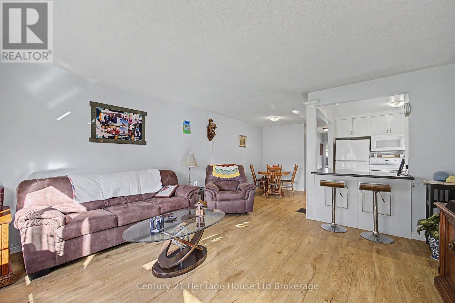
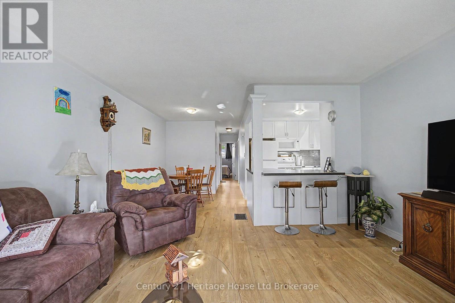
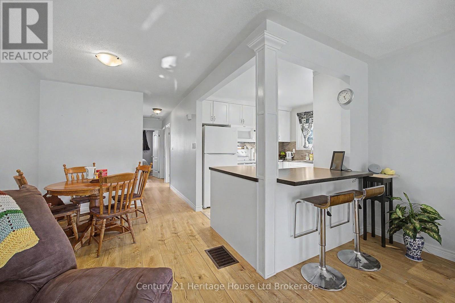
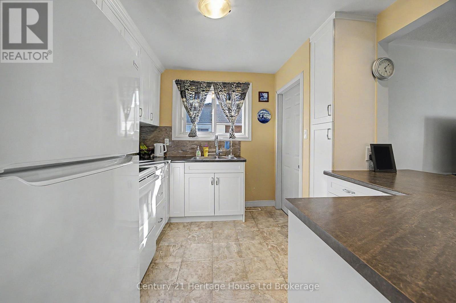
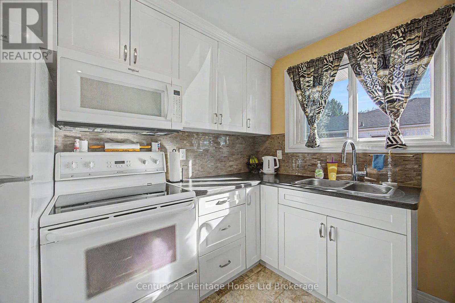
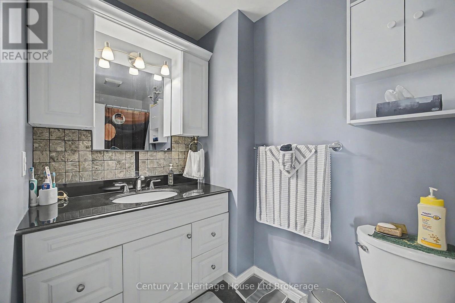
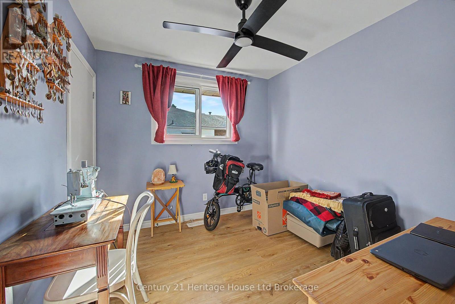
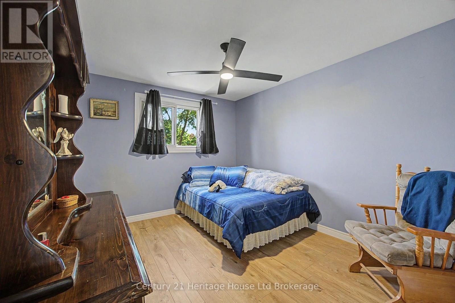
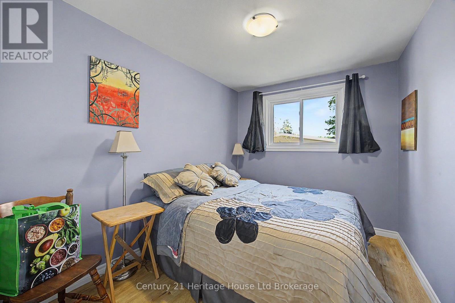
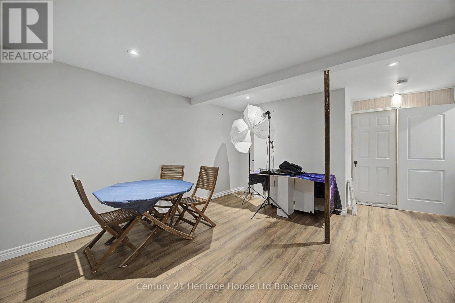
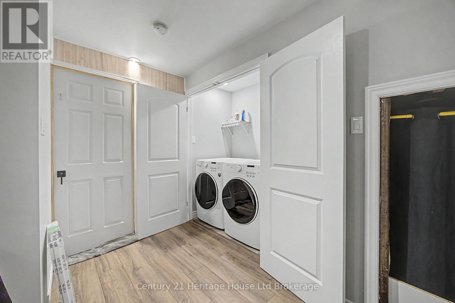
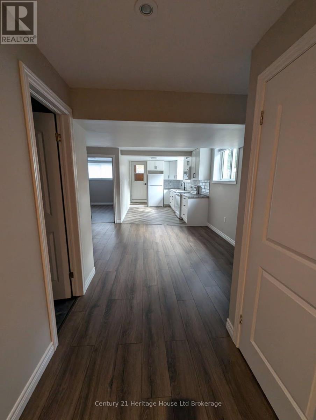
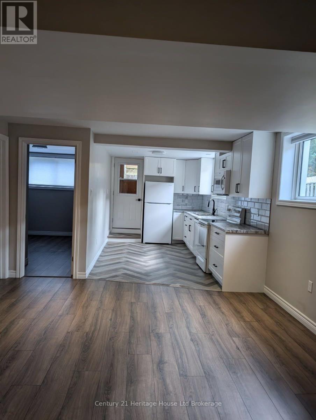
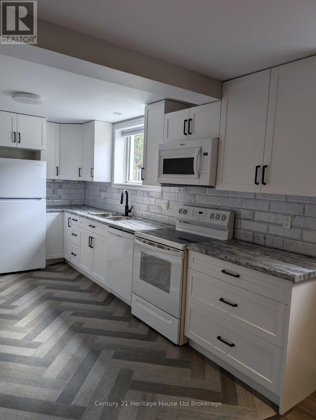
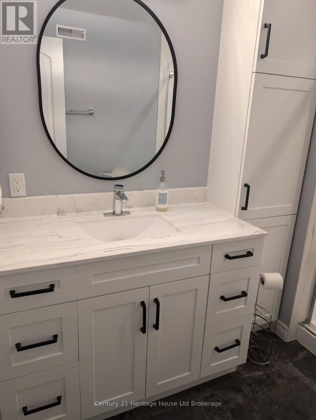
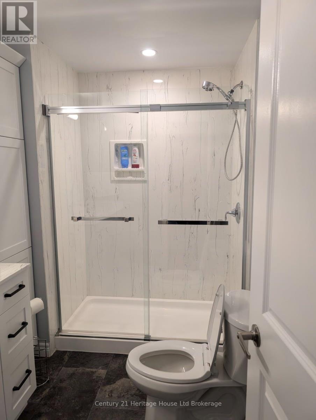
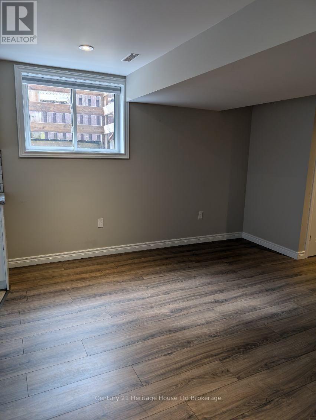
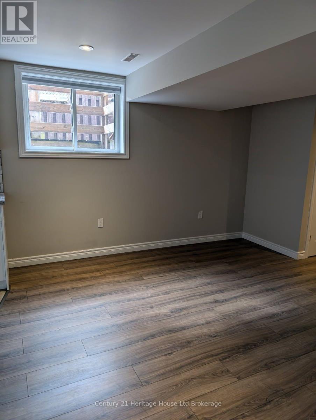
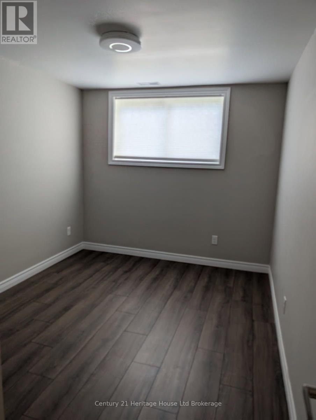
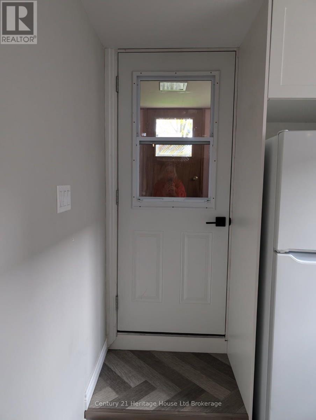
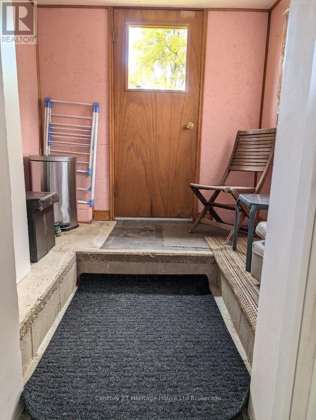
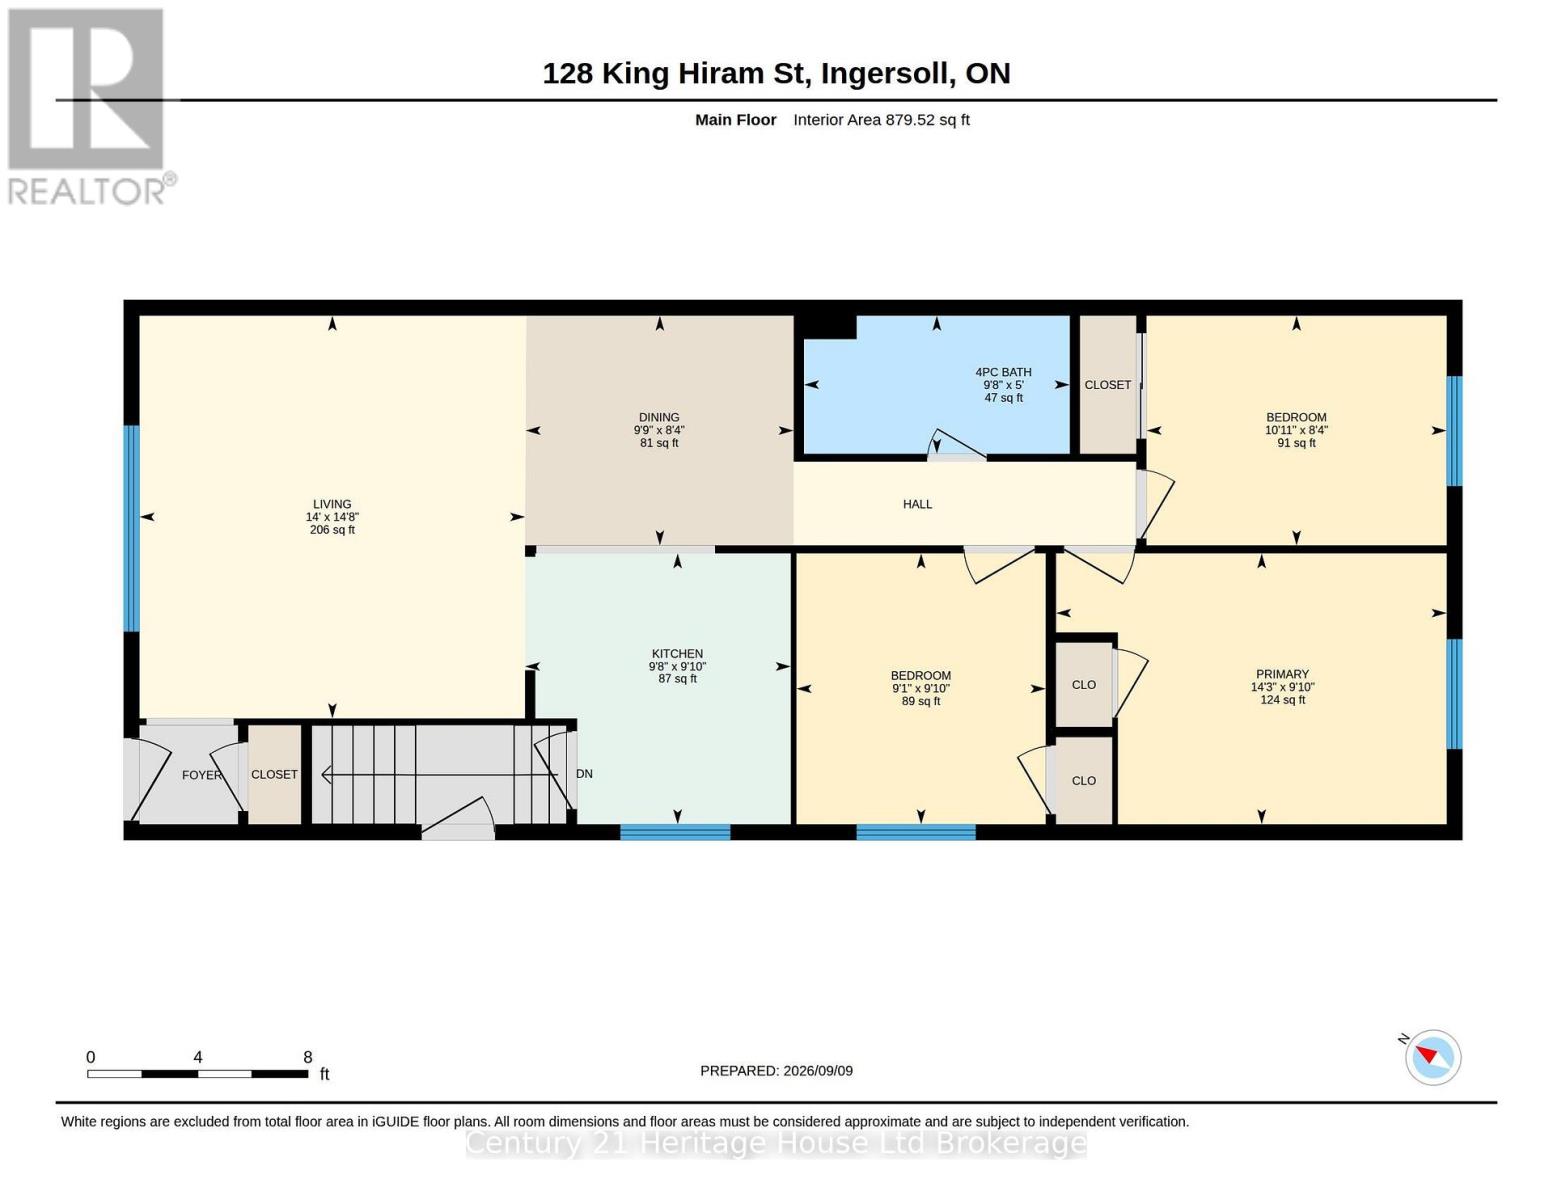
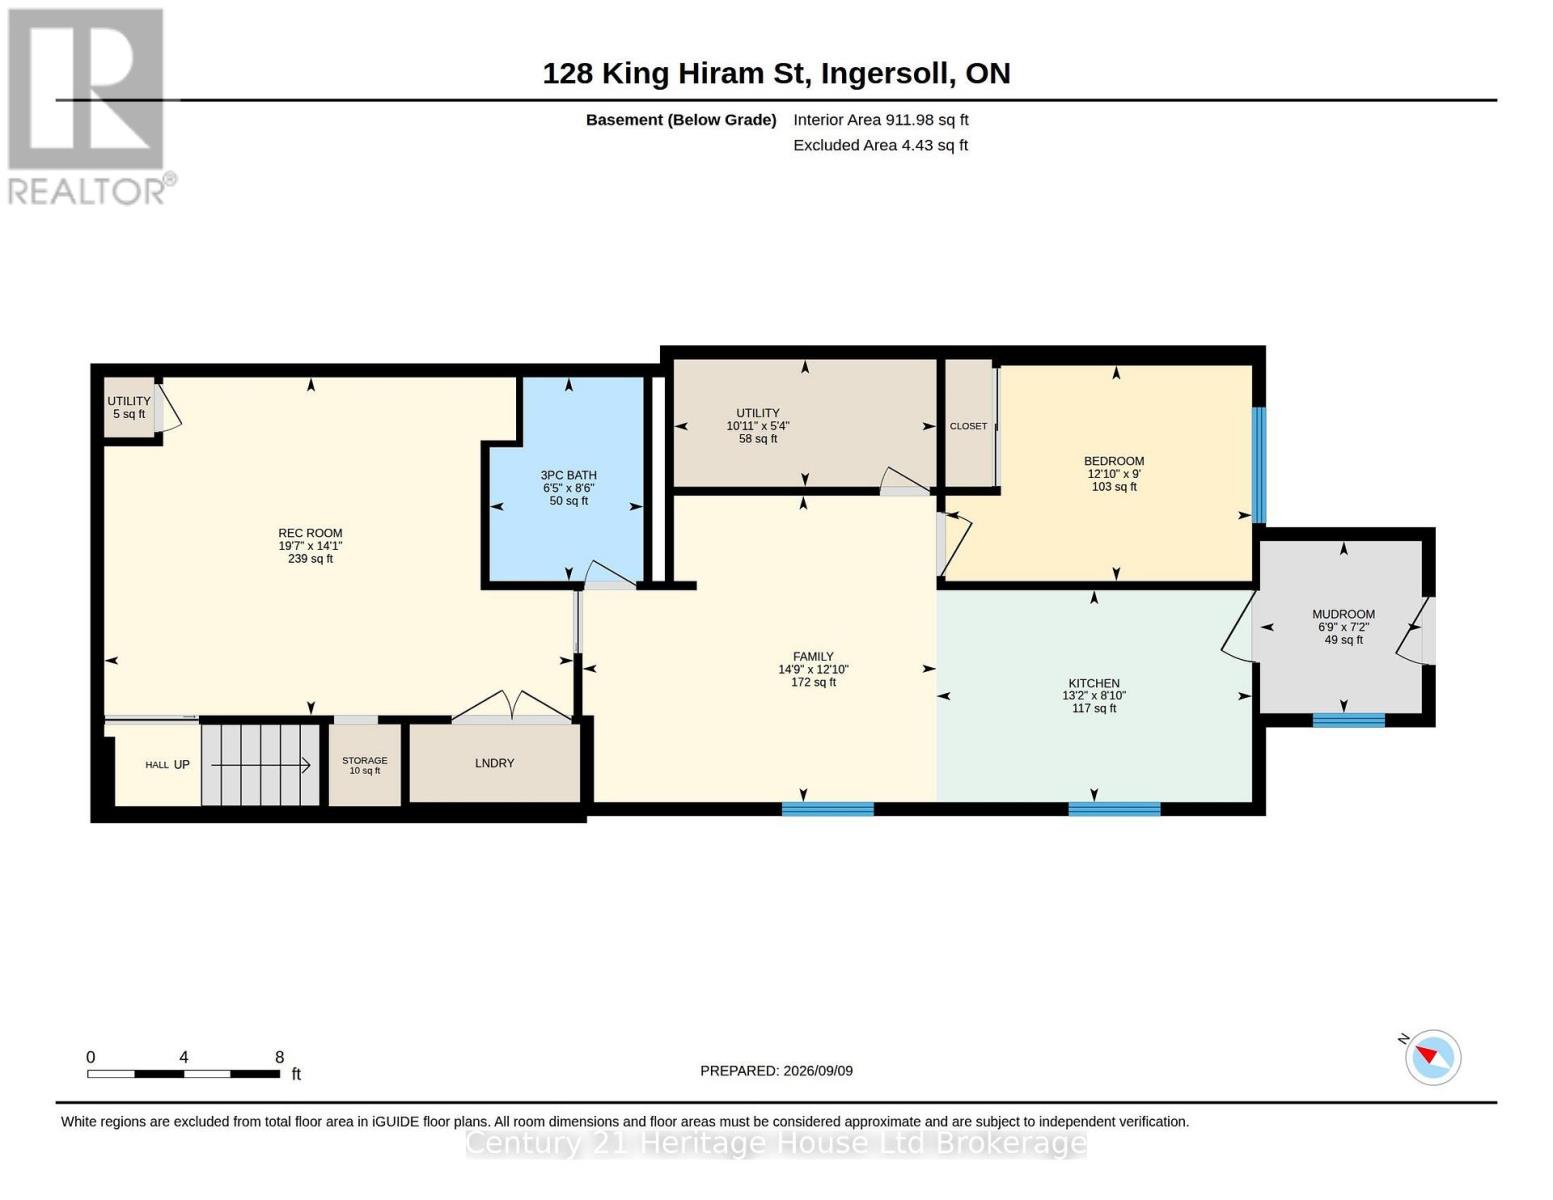
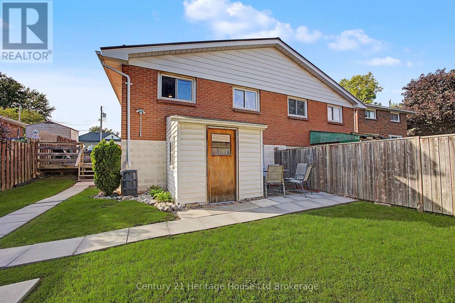
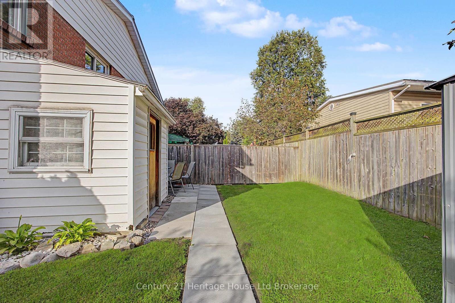
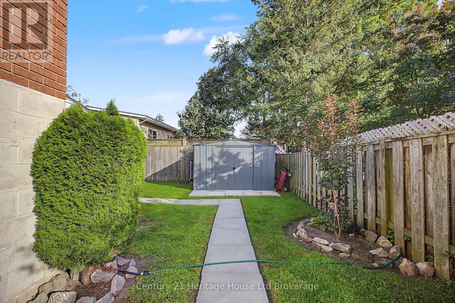
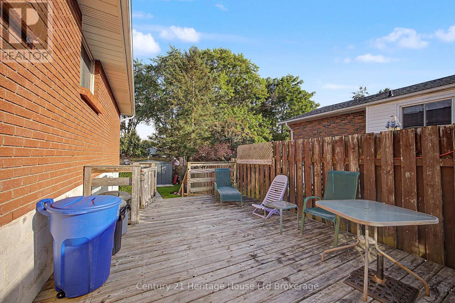
Welcome to 128 King Hiram Street, a semi-detached bungalow offering a versatile layout with plenty of room for extended family or additional living space. The main level features 3 bedrooms, a full bathroom and comfortable everyday living,(updated in the last 10 years) while the finished lower level offers an additional kitchen, bedroom, bathroom, walkout and excellent in-law potential. The lower level was finished in 2024 and features a partial dividing wall that can easily be removed to create a more open, flexible living space. Several important updates have already been completed, including the entire electrical upgrade (2024), an energy audit, central air, additional attic insulation and pump-out. A durable metal roof adds even more long-term value. Outside, the shed provides additional storage, with a selection of lawn and property maintenance equipment available for negotiation, including an electric lawn mower, snow blower, leaf blower, hedge trimmer and assorted yard tools. A practical home with flexible living space, valuable updates and the opportunity to make it your own. (id:14735)
More About The Location
Cross Streets: Mutual. ** Directions: From Charles St head North on Mutual, Right on King Hiram St.
Listed by Century 21 Heritage House Ltd Brokerage.
 Brought to you by your friendly REALTORS® through the MLS® System and TDREB (Tillsonburg District Real Estate Board), courtesy of Brixwork for your convenience.
The information contained on this site is based in whole or in part on information that is provided by members of The Canadian Real Estate Association, who are responsible for its accuracy. CREA reproduces and distributes this information as a service for its members and assumes no responsibility for its accuracy.
The trademarks REALTOR®, REALTORS® and the REALTOR® logo are controlled by The Canadian Real Estate Association (CREA) and identify real estate professionals who are members of CREA. The trademarks MLS®, Multiple Listing Service® and the associated logos are owned by CREA and identify the quality of services provided by real estate professionals who are members of CREA. Used under license.
Features
- MLS®: X13762308
- Type: House
- Bedrooms: 4
- Bathrooms: 2
- Square Feet: 700 sqft
- Lot Size: 3,270 sqft
- Frontage: 33.00 ft
- Depth: 100.00 ft
- Full Baths: 2
- Parking: 3 (No Garage)
- Storeys: 1 storeys
- Construction: Block
Rooms and Dimensions
- Recreational, Games room: 4.3 m x 5.97 m
- Utility room: 1.62 m x 3.34 m
- Bedroom: 2.74 m x 3.9 m
- Family room: 3.9 m x 4.5 m
- Kitchen: 2.7 m x 4.01 m
- Mud room: 2.19 m x 2.06 m
- Bedroom: 2.55 m x 3.33 m
- Bedroom: 3 m x 2.76 m
- Dining room: 2.55 m x 2.97 m
- Kitchen: 3 m x 2.95 m
- Living room: 4.46 m x 4.28 m
- Primary Bedroom: 3 m x 4.33 m